

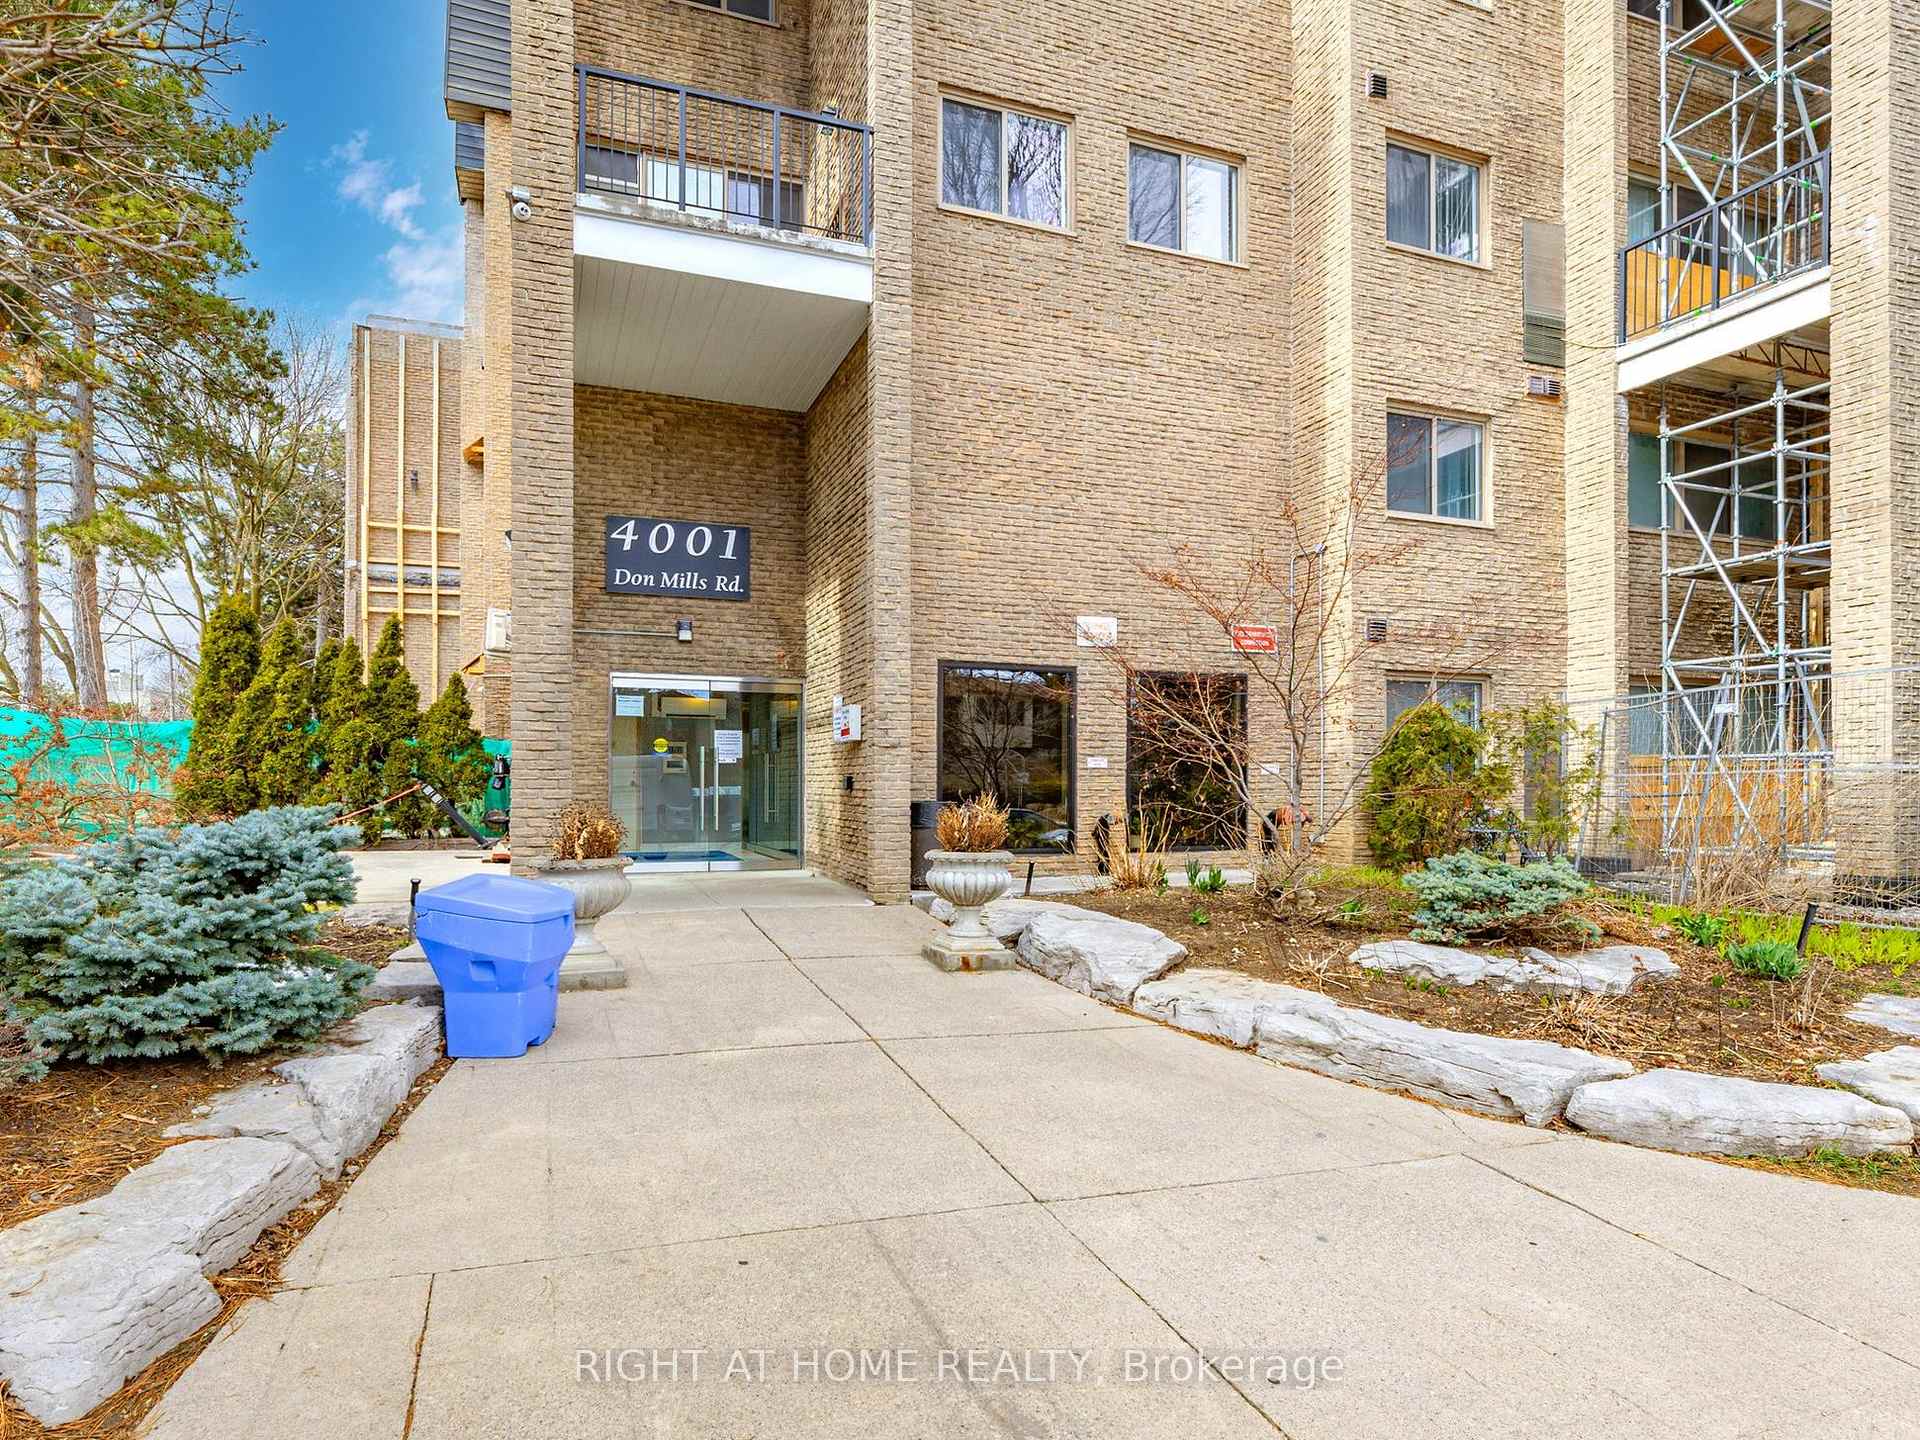
Unit 107, 4001 Don Mills Road
Unit 107, 4001 Don Mills Road
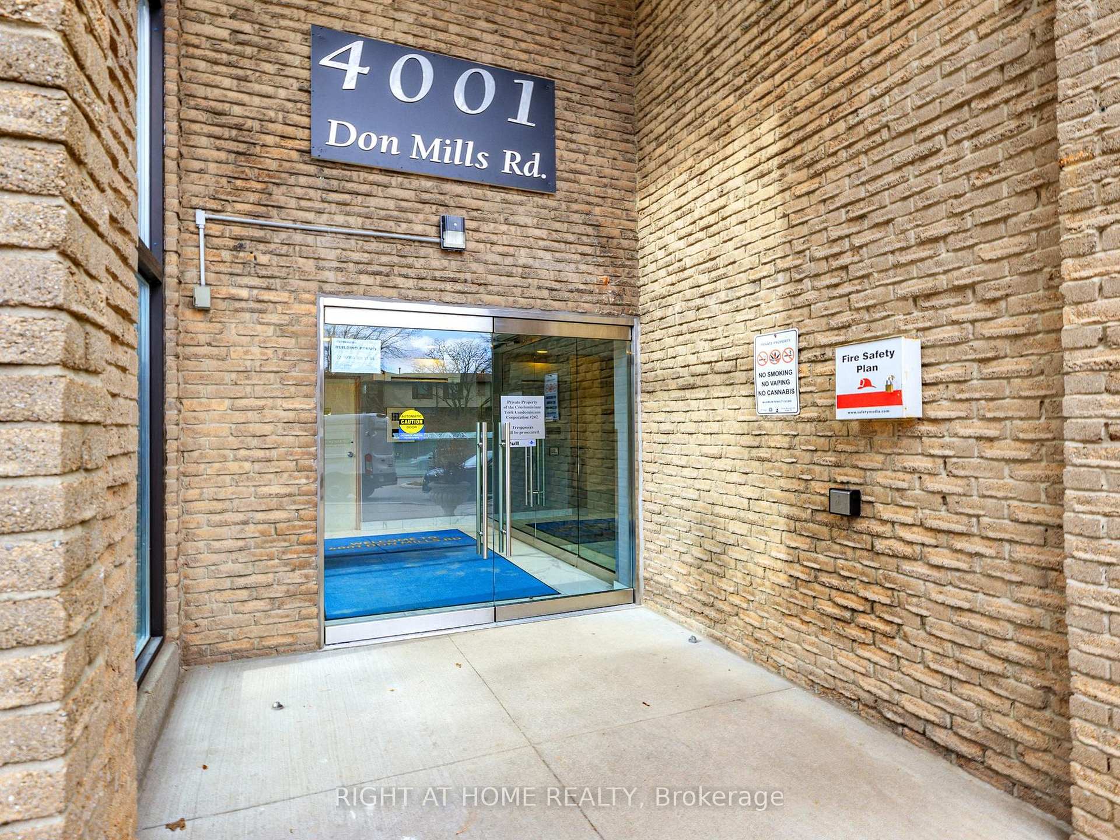
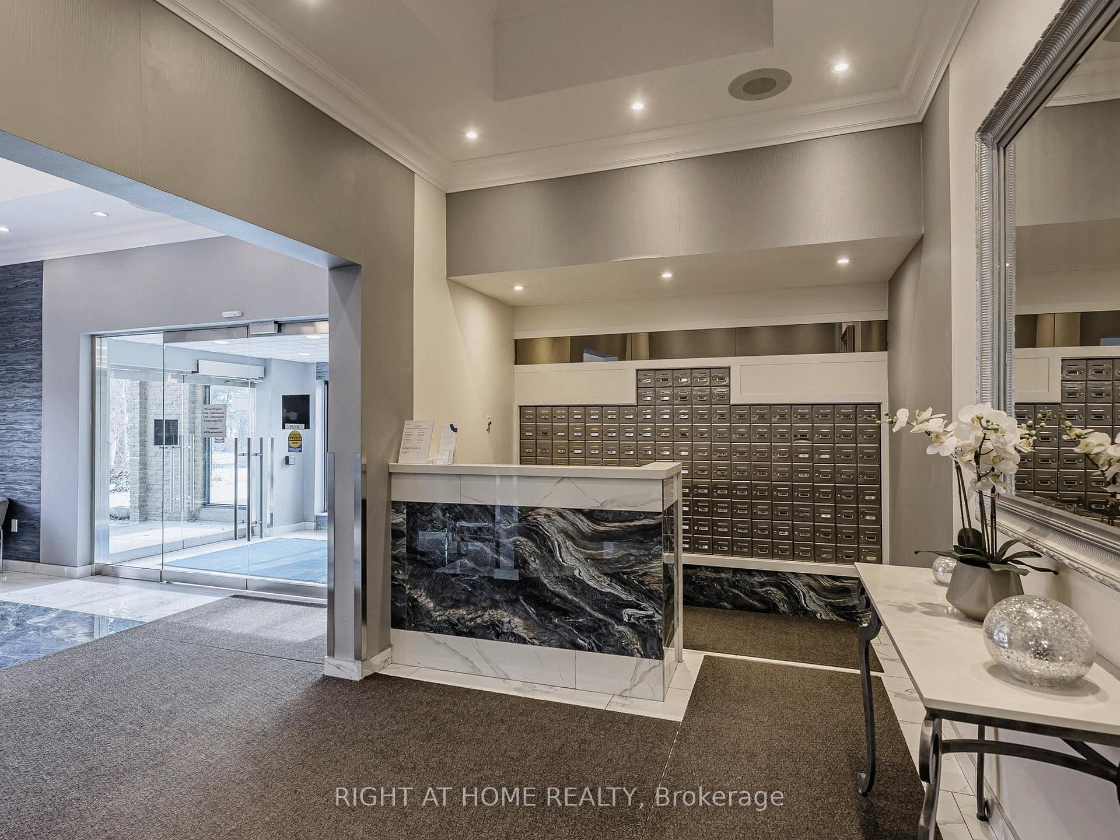
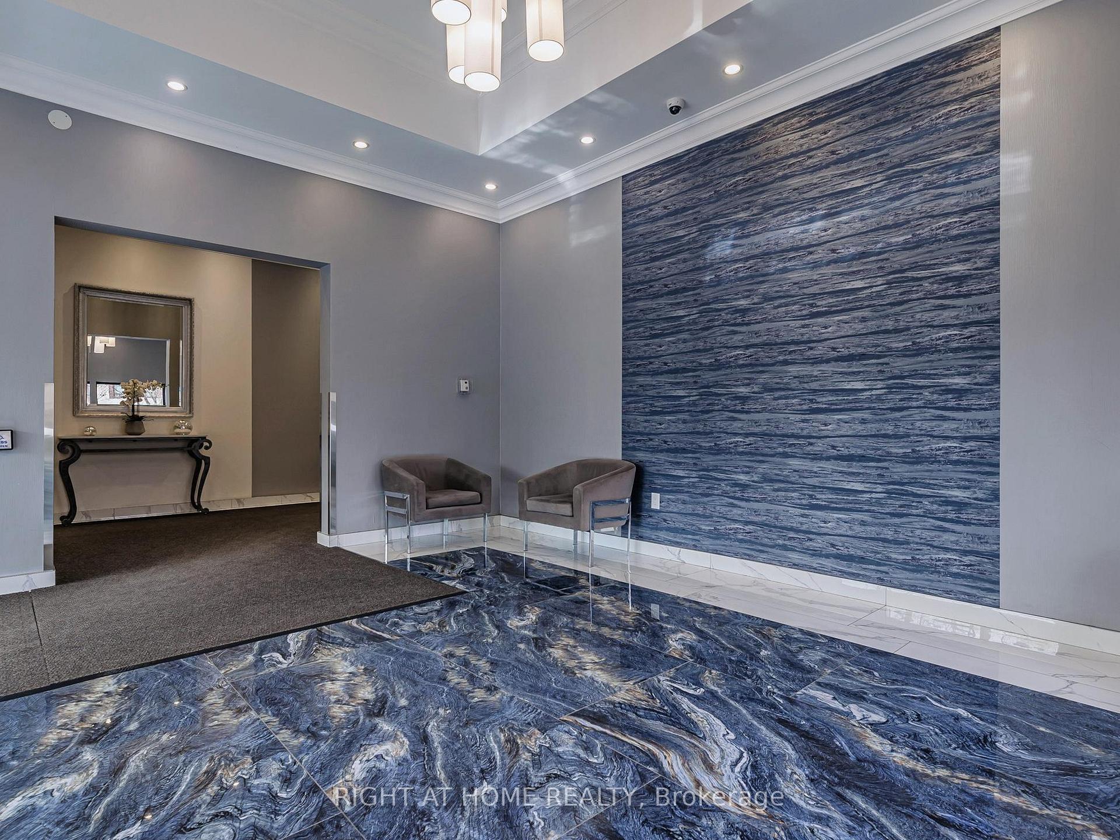
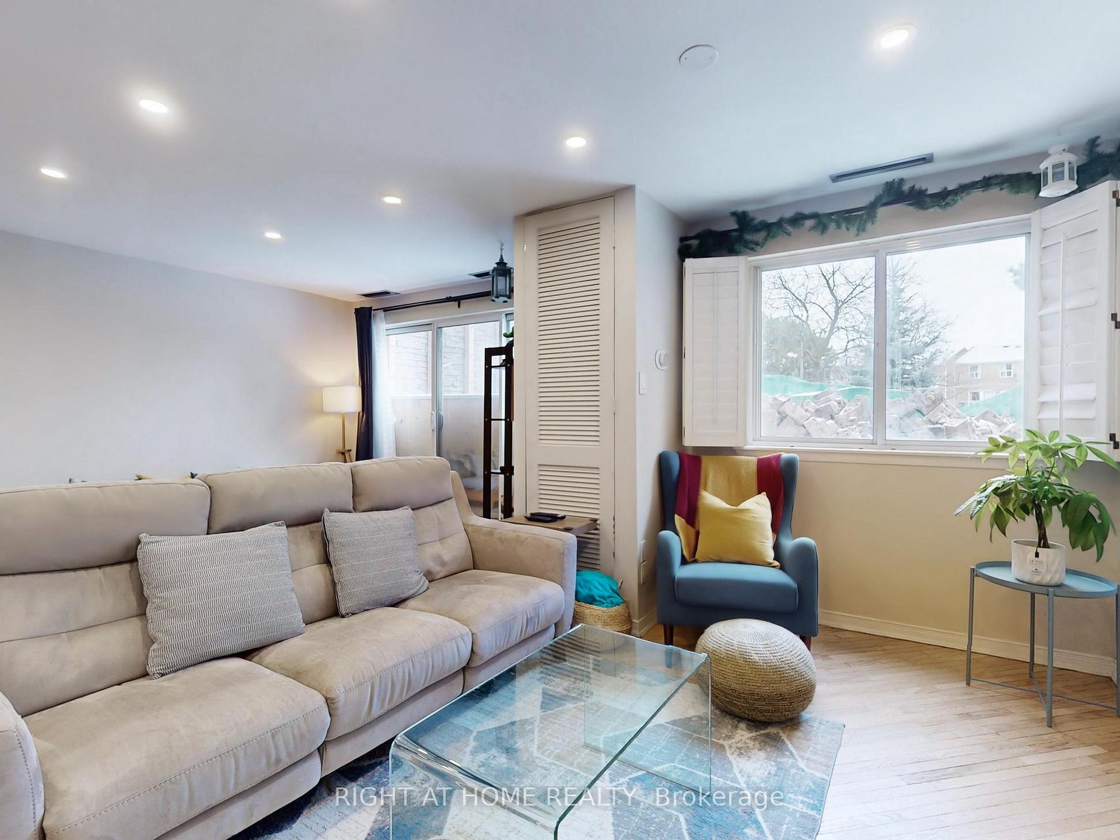 See all 35 photos
Property history
- $3,100TerminatedList: 2025-07-11|End: 2025-08-07|27 daysC12280651
- $3,000TerminatedList: 2025-03-06|End: 2025-03-12|6 daysC12006022
Facts and features
- BasementNone
- LaundryEnsuite
- Lease term12 months
- PetsAllowed
- Hardwood floors
- Central air
- Indoor pool
- Exercise room
The homeCondo Townhouse, Stacked townhouse, 1,200–1,399 sq ft
- Type: Condo Townhouse
- Style: Stacked townhouse
- Living space: 1,200–1,399 sq ft
- Basement: None
- Exposure: West
InsideHardwood, Ensuite, upper level, Auto garage door remote
- Flooring: Hardwood
- Laundry: Ensuite, upper level
- Features: Auto garage door remote
- Security: Other
- Rooms above ground: 5
- Bedrooms: 2
- Bathrooms: 2
- Kitchens: 1
- Family room: Yes
OutsideBrick, Terrace
- Exterior: Brick
- Balcony: Terrace
Parking and locker1 Parking, Underground, Exclusive
- Spaces: 1 Parking
- Garage: Underground
- Parking type: Exclusive
- Locker: Ensuite
Building4001 Don Mills Road Condos, Storeys 6, Units 161
- Name: 4001 Don Mills Road Condos
- Storeys: 6
- Units: 161
- Registered: 1975
- Condo corporation: 242
- Amenities: Indoor pool, recreation room, exercise room, sauna, visitor parking
- Pets: Allowed
Heating, water and powerForced air, electric, Central air
- Heating: Forced air, electric
- Cooling: Central air
Rent and termsRent $3,000 a month, Entire property, Unfurnished
- Rent: $3,000 a month
- Space for rent: Entire property
- Furnished: Unfurnished
- Lease: 12 months
- Paid: Monthly
- Rent includes: Common elements, heat, hydro, parking, water
- Deposit: Required
- Credit check: Required
- Employment letter: Required
- Rental application: Required
- References: Required
- Rental items: None
IncludedAll stainless steel appliances including built-in oven, stove, dishwasher, refrigerator, microwave; front load washer and dryer., Not included None
- Included: All stainless steel appliances including built-in oven, stove, dishwasher, refrigerator, microwave; front load washer and dryer.
- Not included: None
NearbyPark, public transit, library, rec./commun.centre, school, place of worship
- Close to: Park, public transit, library, rec./commun.centre, school, place of worship
Listing detailsC12006022, Terminated, Mar 6, 2025
- MLS® number: C12006022
- Status: Terminated
- Listed on: Mar 6, 2025
- Days on market: 6
- Updated: Mar 12, 2025
- Possession: 2025-05-01 / Flexible
- Occupied by: Tenant
- Listing brokerage: RIGHT AT HOME REALTY
About this home
Unit 107, 4001 Don Mills Road, North York (Hillcrest Village), ON M2H 3J8
Experience modern living in this meticulously maintained and fully upgraded townhouse in the highly sought-after Hillcrest Village neighborhood. Offering 1,216 sq. ft. of bright, open-concept space, this home features two spacious bedrooms, two full bathrooms, and a custom-designed kitchen with sleek stainless steel appliances. The primary suite includes an ensuite, while the versatile den is perfect for a home office or extra storage. Enjoy the convenience of being close to top-rated schools, parks, shopping, dining, and major highways (401/404/407), with 24-hour TTC service at your doorstep. Plus, building amenities, Bright lighting, and condo fees covering hydro and water provide a truly stress-free lifestyle. Just move in and enjoy!
Ask about this home
A HOMEH agent will answer your questions about this home.
Know more about 4001 Don Mills Road Condos
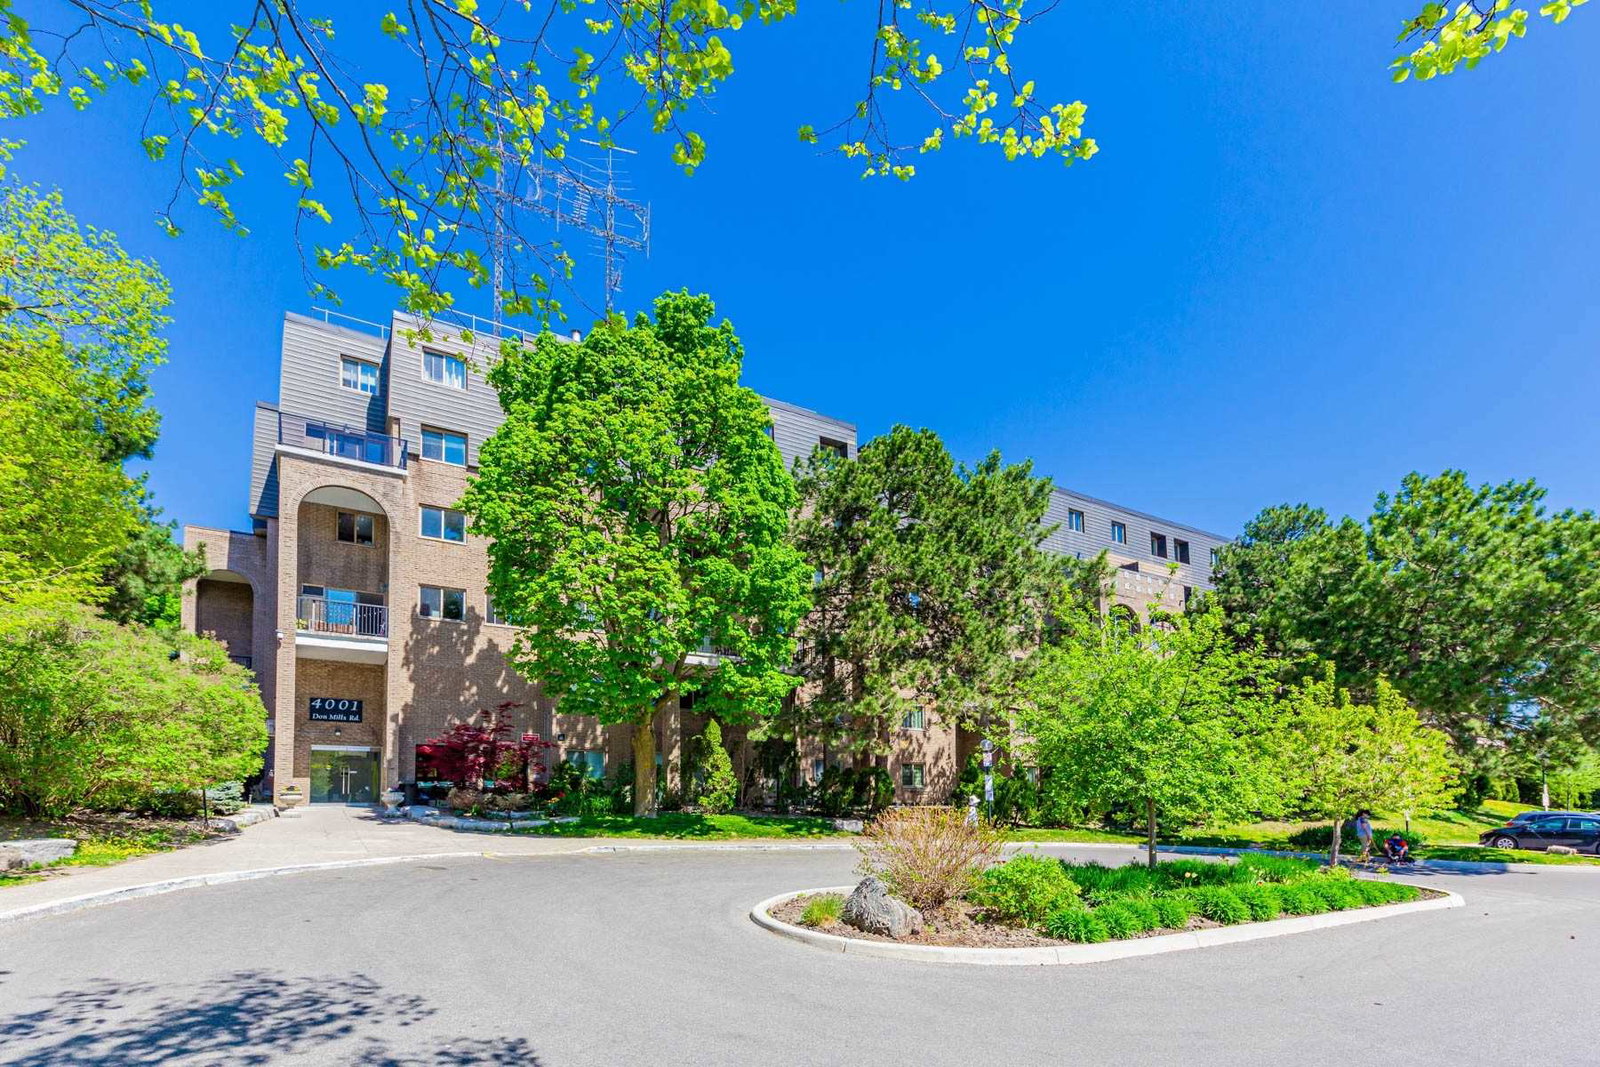
Condo building · 4001 Don Mills Road
4001 Don Mills Road Condos is a 6-storey condo with 161 suites, built in 1975 by Unknown. Right now 2 for sale are on the market here.
- 6storeys
- 161suites
- $403/sq ft
- 1975built
No similar units for rent in 4001 Don Mills Road Condos right now.
Around this home
Daily convenience, out of 100, from the distances below
Schools nearby
School rating, out of 10.
Helpful calculators
Your HOMEH agent

"I would see it this week."