
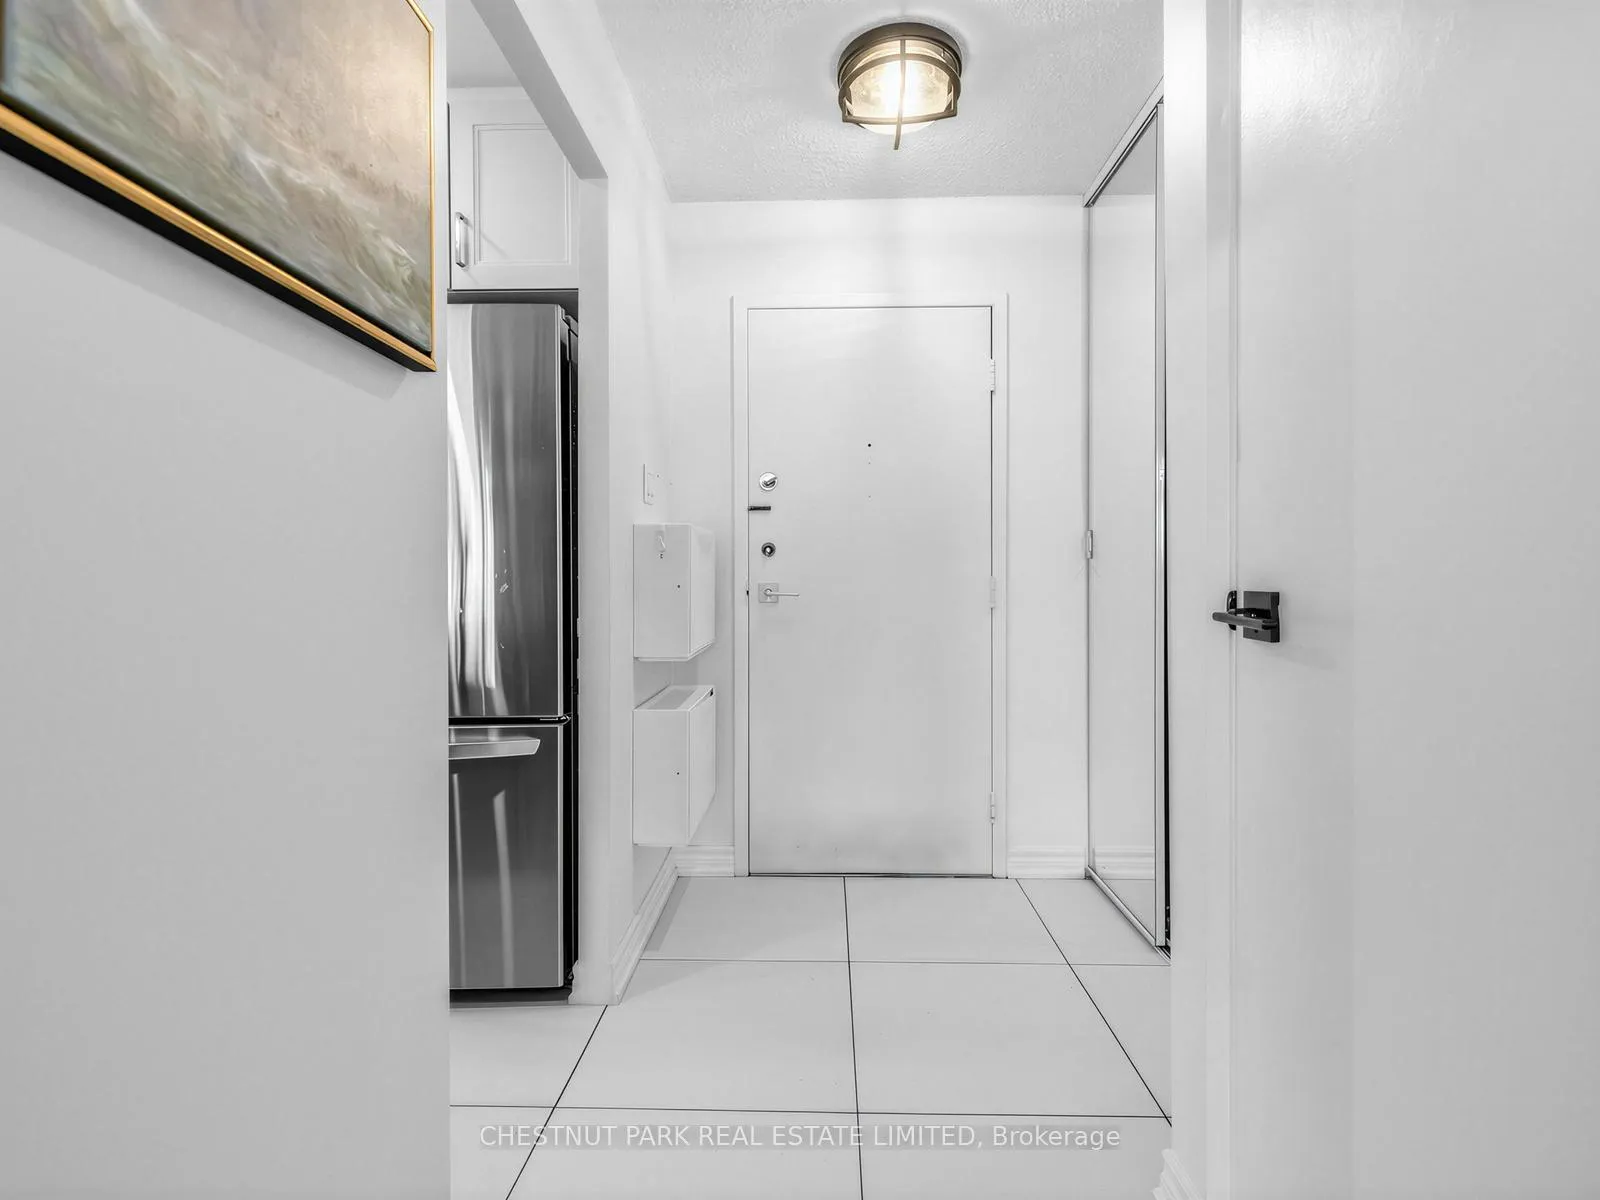
 See all 30 photos
Property history

This home has sold. It is no longer available.
Property not available for sale or for rent.
Ask about this home
A HOMEH agent will answer your questions about this home.Ask HOMEH
About this home
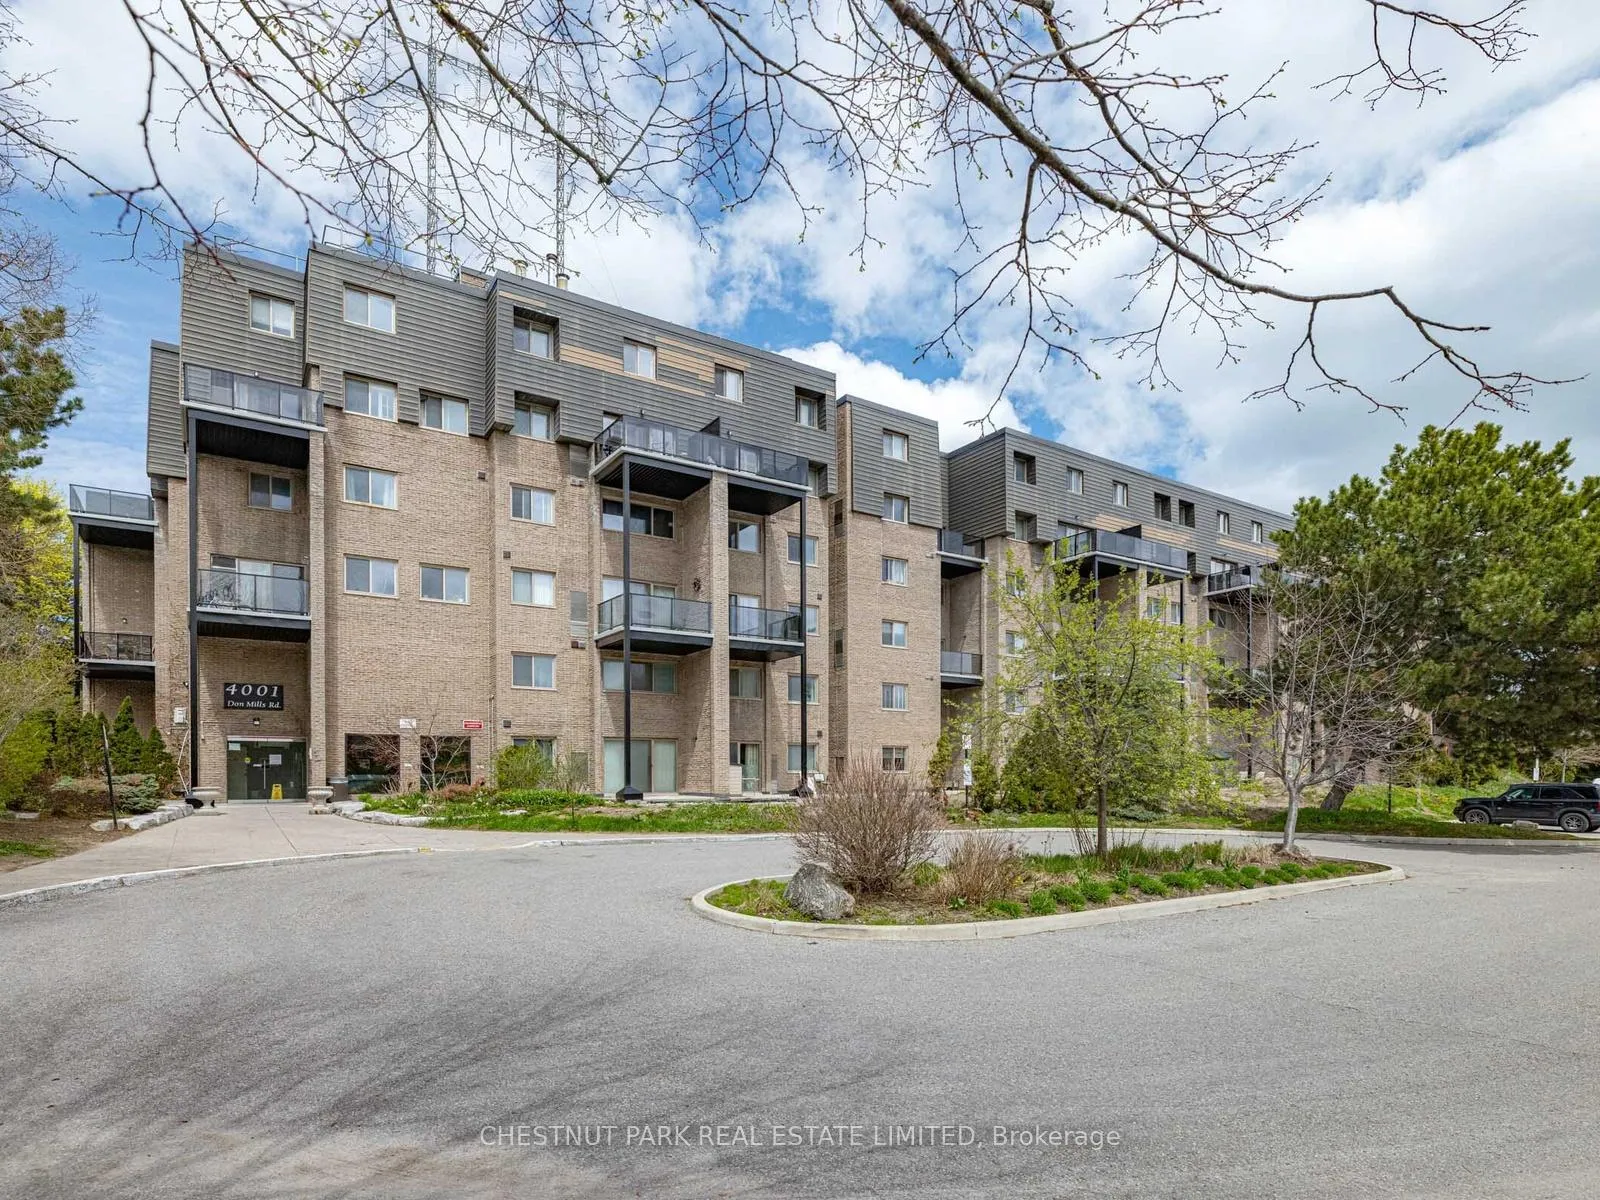
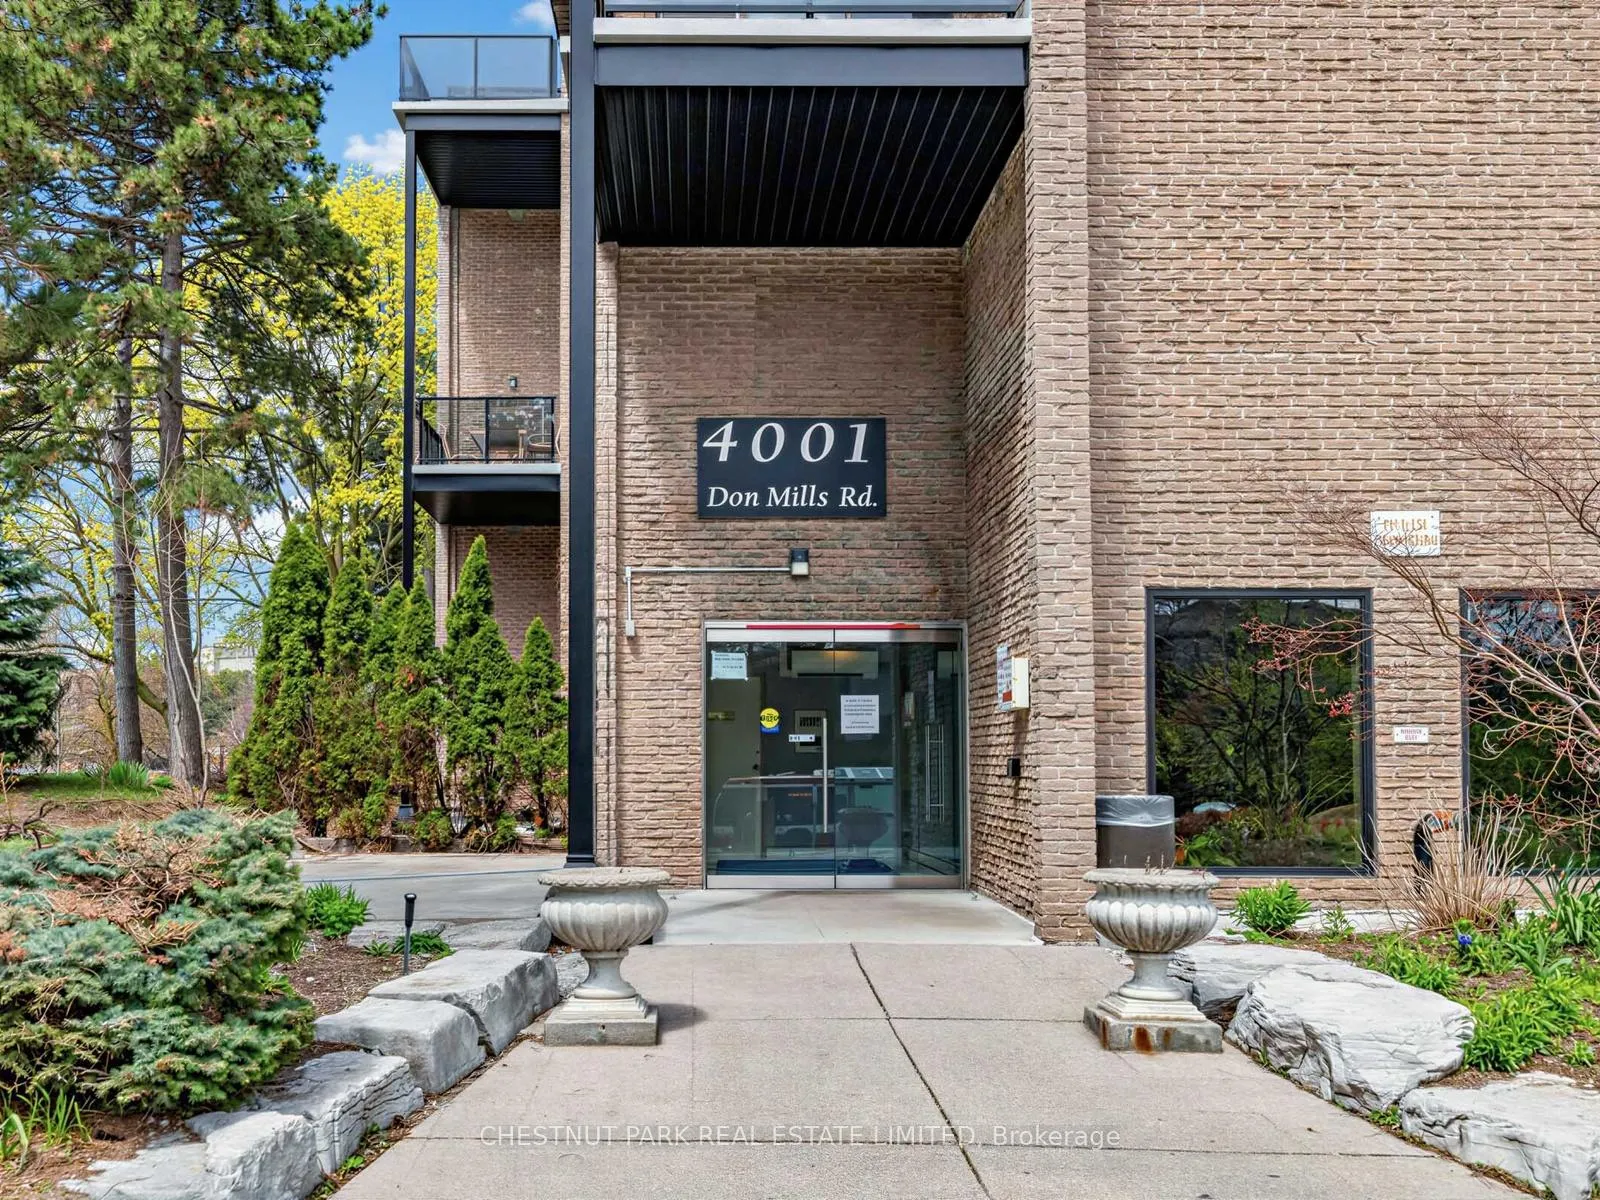
Unit 109, 4001 Don Mills Road, North York
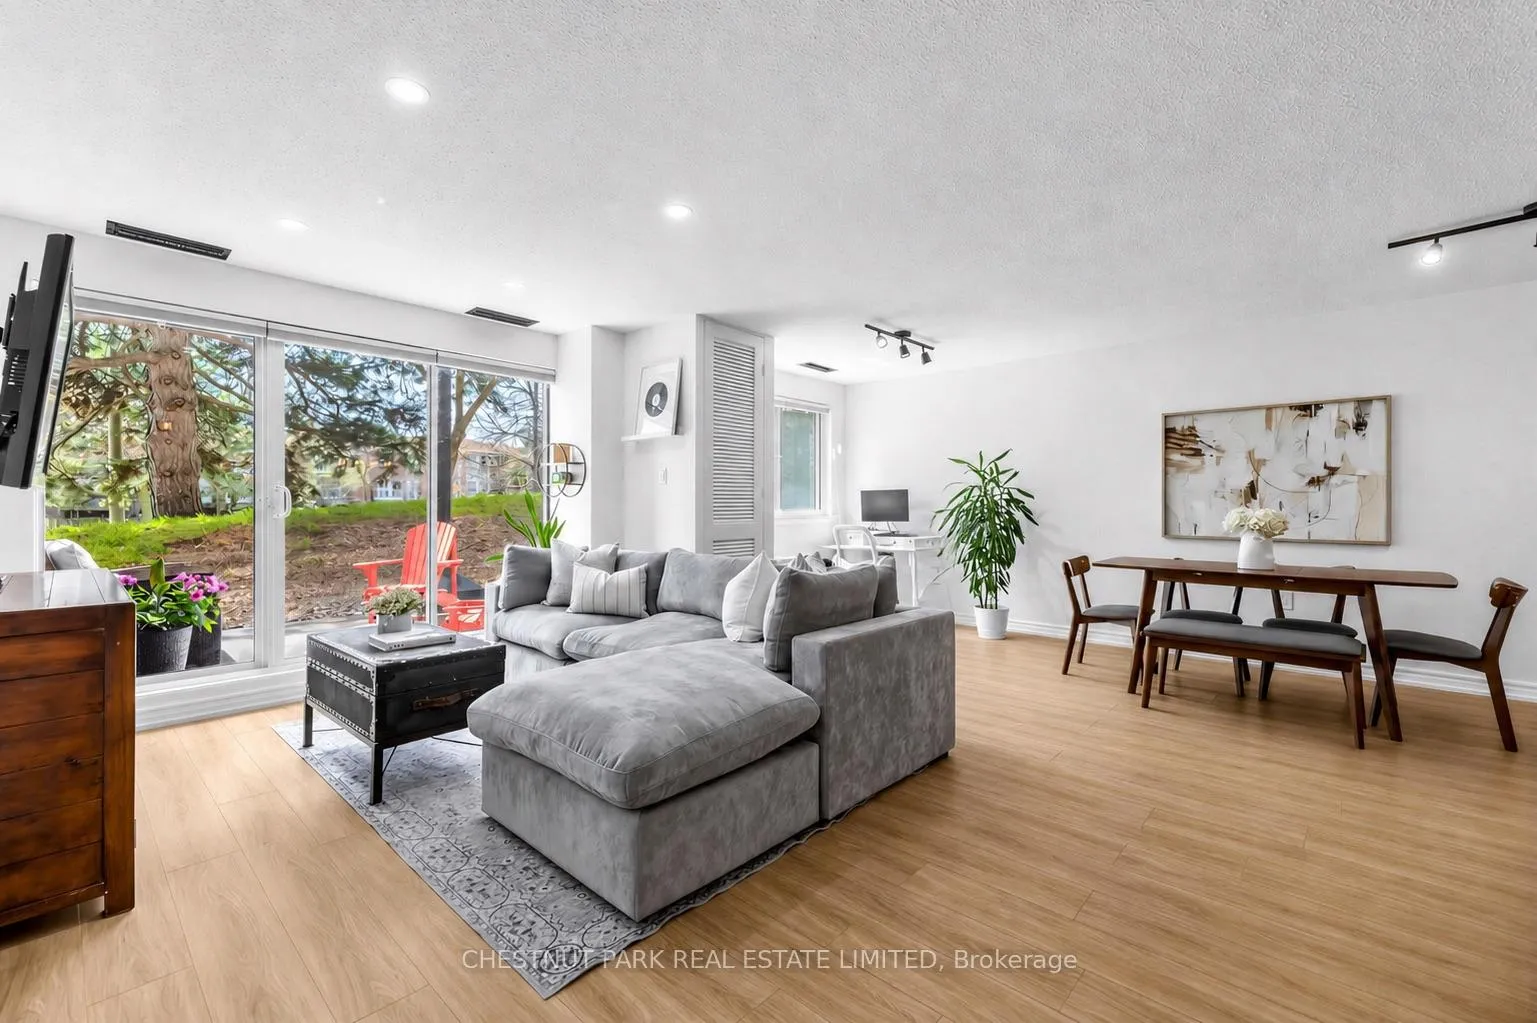
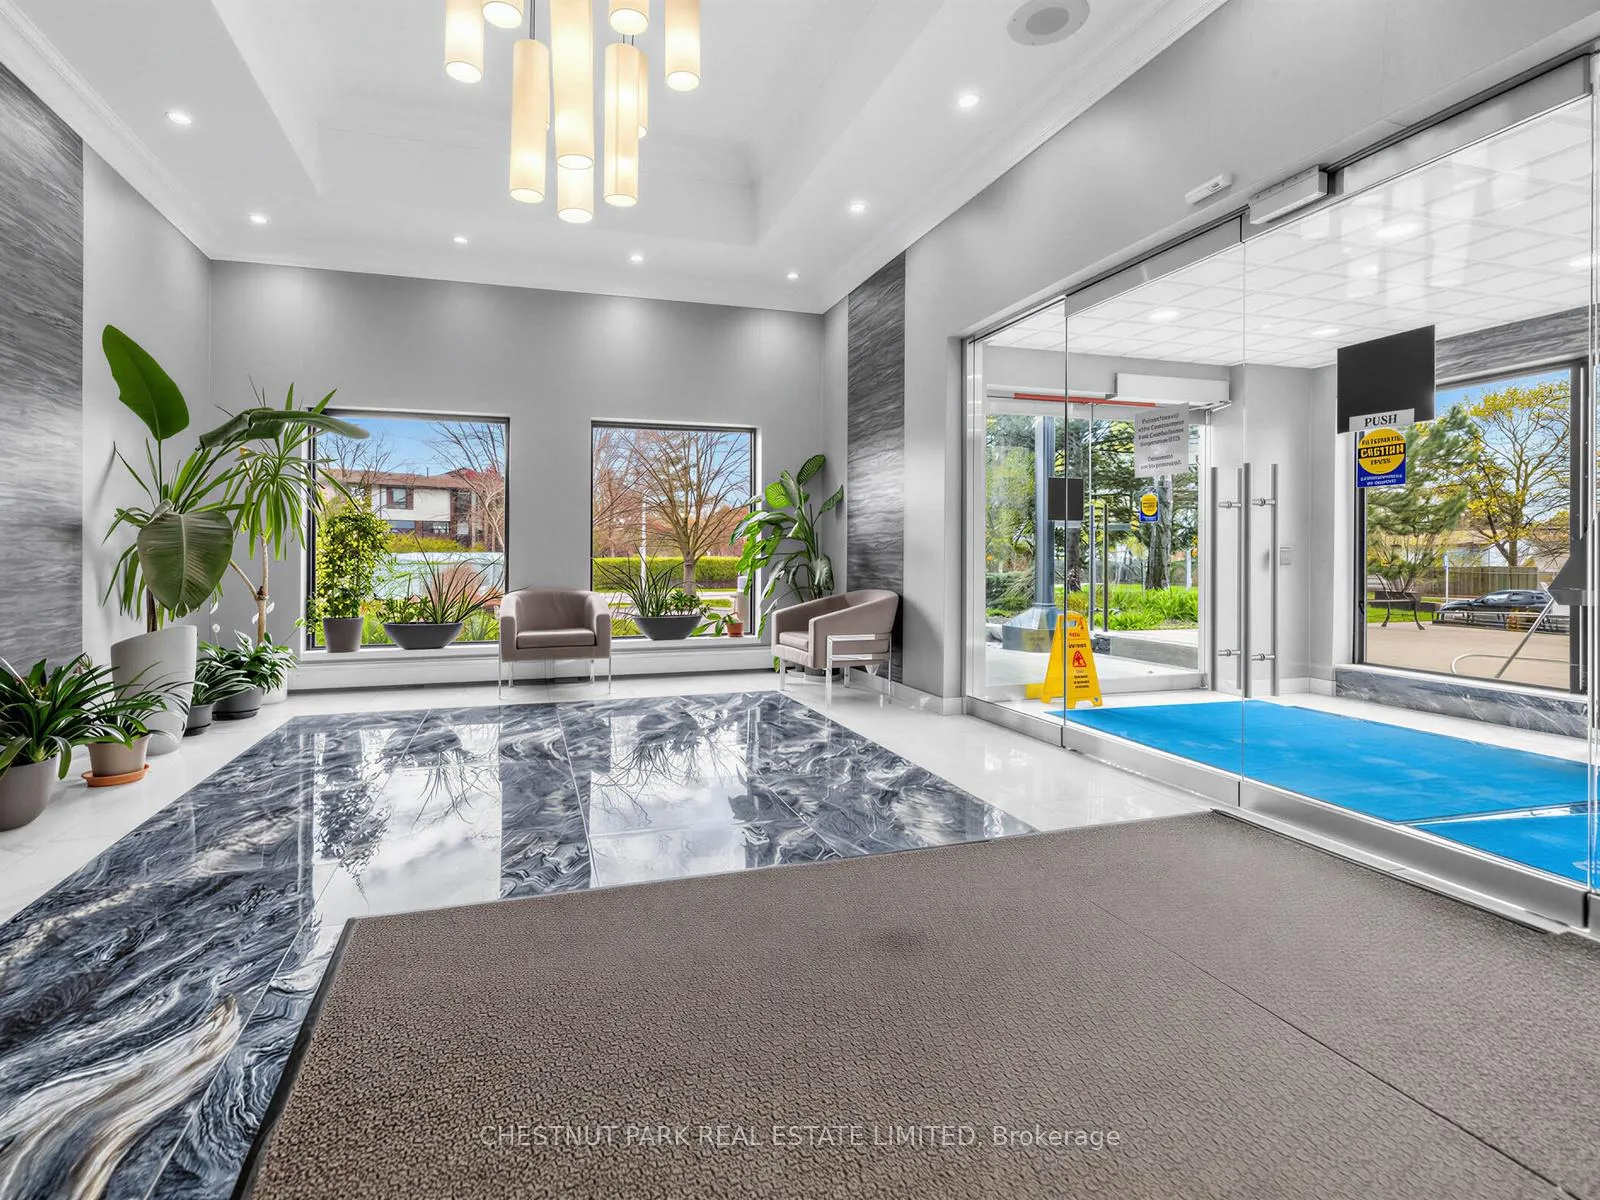
Renovated to perfection! Welcome to this stylish, move-in-ready 2+1 bedroom, 2-bathroom, 2-storey condo offering over 1,200 sq. ft. of thoughtfully designed living space in the highly sought-after Hillcrest Village community. Renovated top to bottom with a modern, elegant touch, the open-concept kitchen features quartz counters, stainless steel appliances & a functional island with additional storage & seating-perfect for casual dining & entertaining. The bright, inviting living space walks out to a private terrace overlooking beautifully landscaped grounds-ideal for BBQs, or simply unwinding.The office area offers excellent flexibility & can easily be converted into a third bedroom. Upstairs, the spacious primary bedroom features a walk-in closet with custom organizers & a beautifully updated ensuite bathroom with a glass walk-in shower. The 2nd bathroom includes a soaker tub. The 2nd bedroom is generously sized with a double closet & custom organizers. Designed with comfort & practicality in mind, the unit offers abundant storage (incl an oversized storage room on the 2nd floor), a separate laundry room & a functional layout. The ground-level walkout off the family room is ideal for families with children or pets..Maintenance fees are all-inclusive, covering utilities (heat, hydro, A/C, water) & includes 1 underground parking spot.Enjoy a full suite of amenities incl. an indoor swimming pool, exercise room, ping pong room, rec/party room, large courtyard, bike storage & visitor parking.Unbeatable convenience with TTC at your doorstep & quick access to Highways 404, 401, 407, & the DVP-making commuting & getting around the city effortless. Located within one of the area's top school districts-Arbor Glen PS, Highland Middle School & A.Y. Jackson SS-this home is perfect for families & couples alike. Note- the approx 50K special assessment has been paid & Courtyard & Other Landscaping within the complex is underway.
Facts & features
Ask about this home
A HOMEH agent will answer your questions about this home.
Rooms
8 rooms · 2 bathrooms
- Foyer4′10″ × 4′9″23 sq.ft.
- Living room22′ × 10′7″233 sq.ft.
- Dining room17′6″ × 9′5″165 sq.ft.
- Kitchen7′9″ × 12′6″97 sq.ft.
- Primary bedroom16′8″ × 9′8″161 sq.ft.
- Bedroom 214′6″ × 10′1″146 sq.ft.
- Laundry5′7″ × 4′5″25 sq.ft.
- Room—
Around this home
Schools nearby
School rating, out of 10.
Listing details
Helpful tools
Your HOMEH agent
"I would see it this week."
Ask HOMEH about this home
Price, neighbourhood, monthly cost. Ask anything.
HOMEH Intelligent Agent is an AI, not a licensed representative. Check anything important with your agent.