

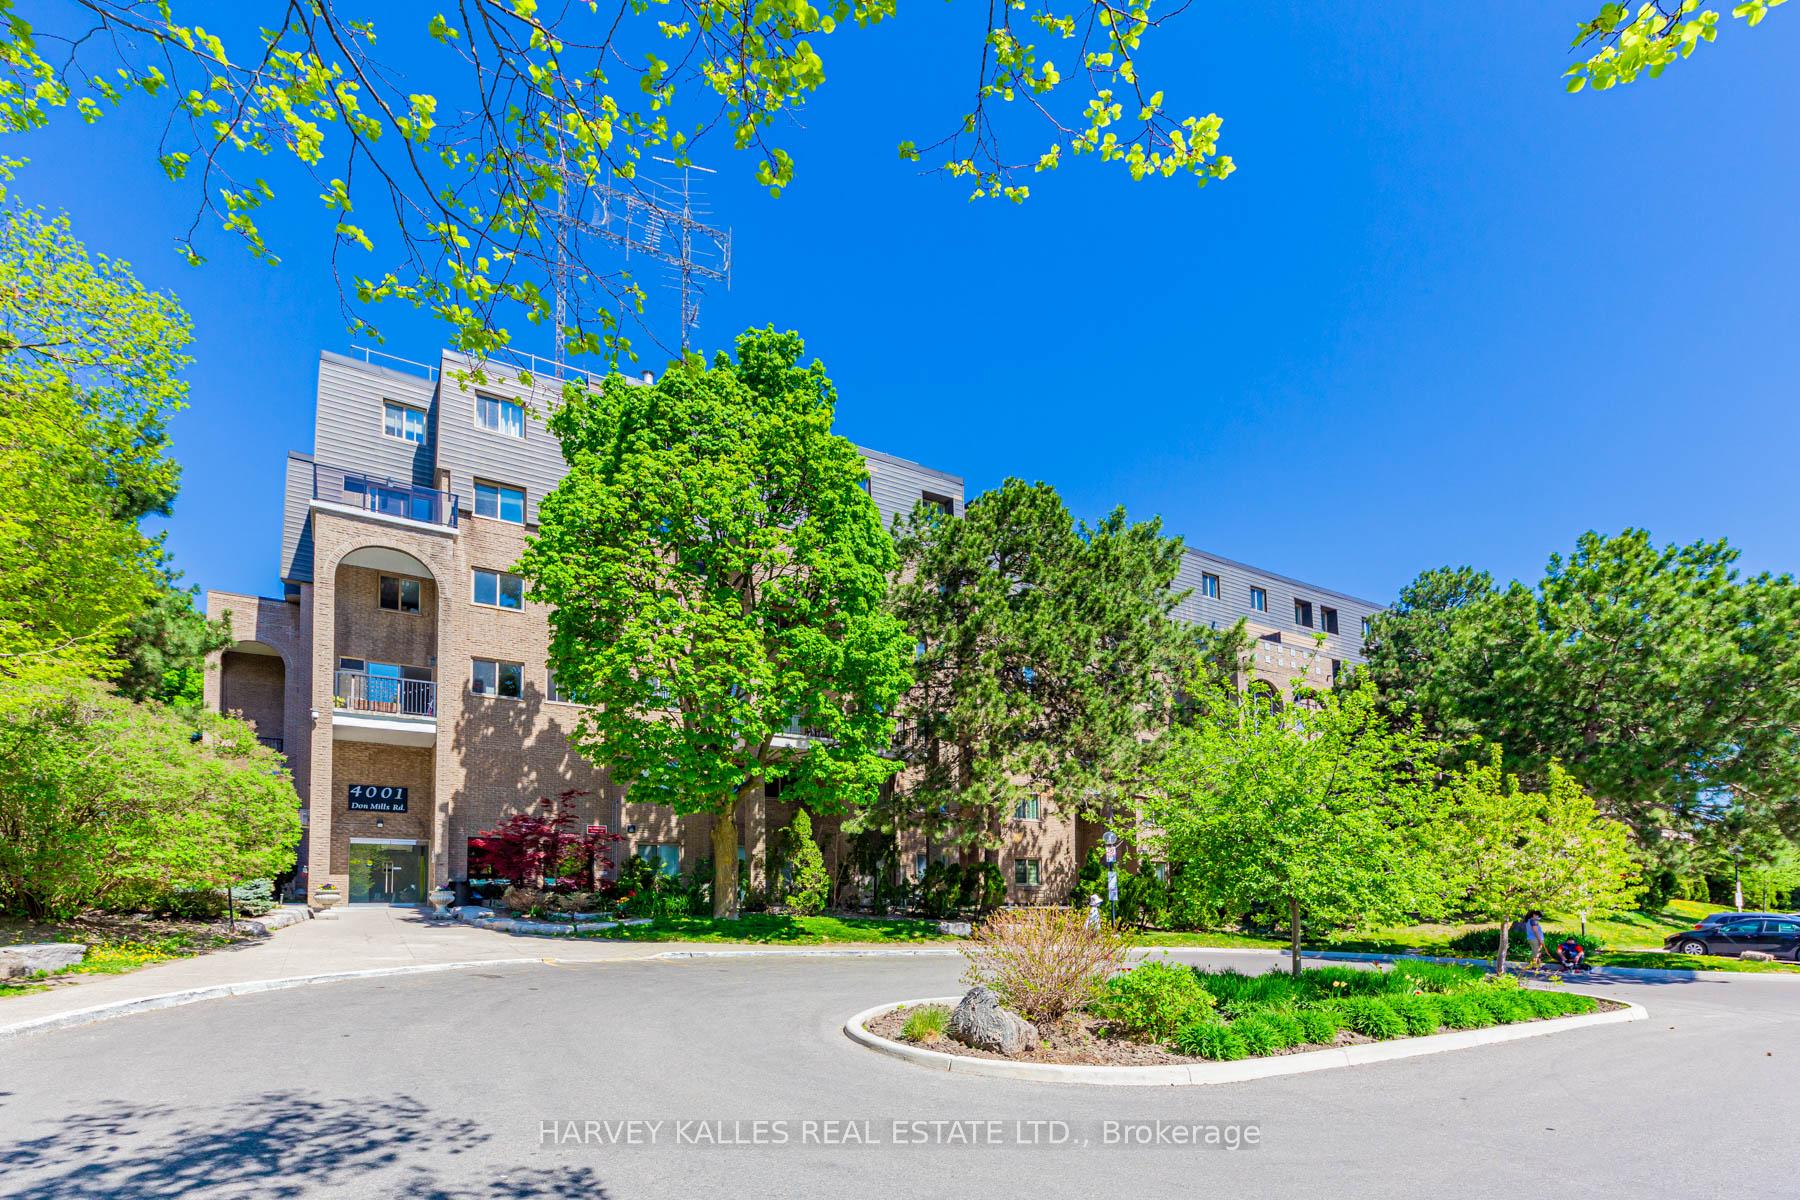
Unit 142, 4001 Don Mills Road
Unit 142, 4001 Don Mills Road
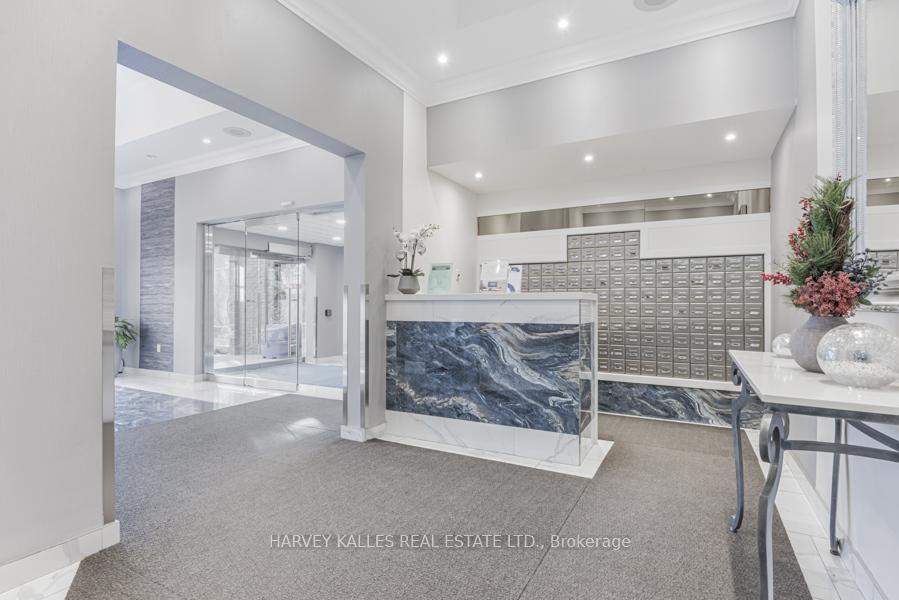
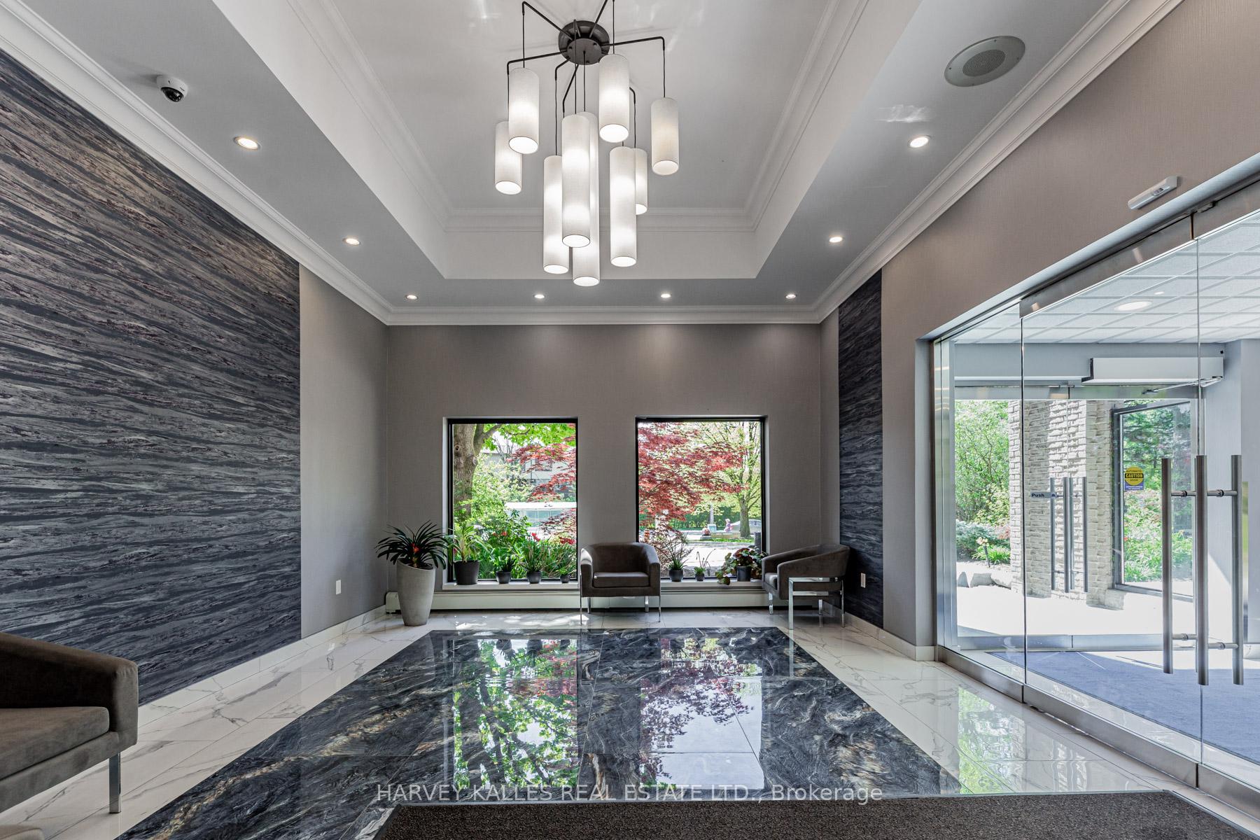
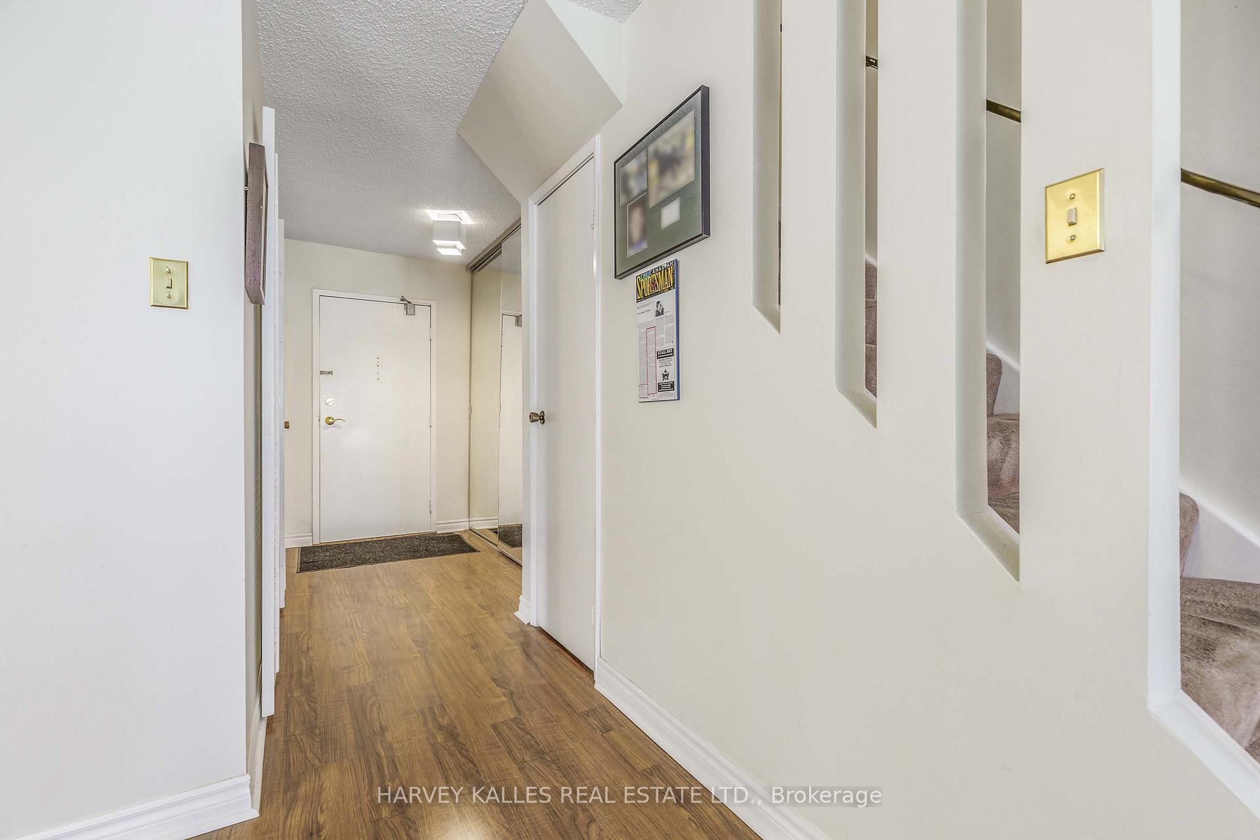
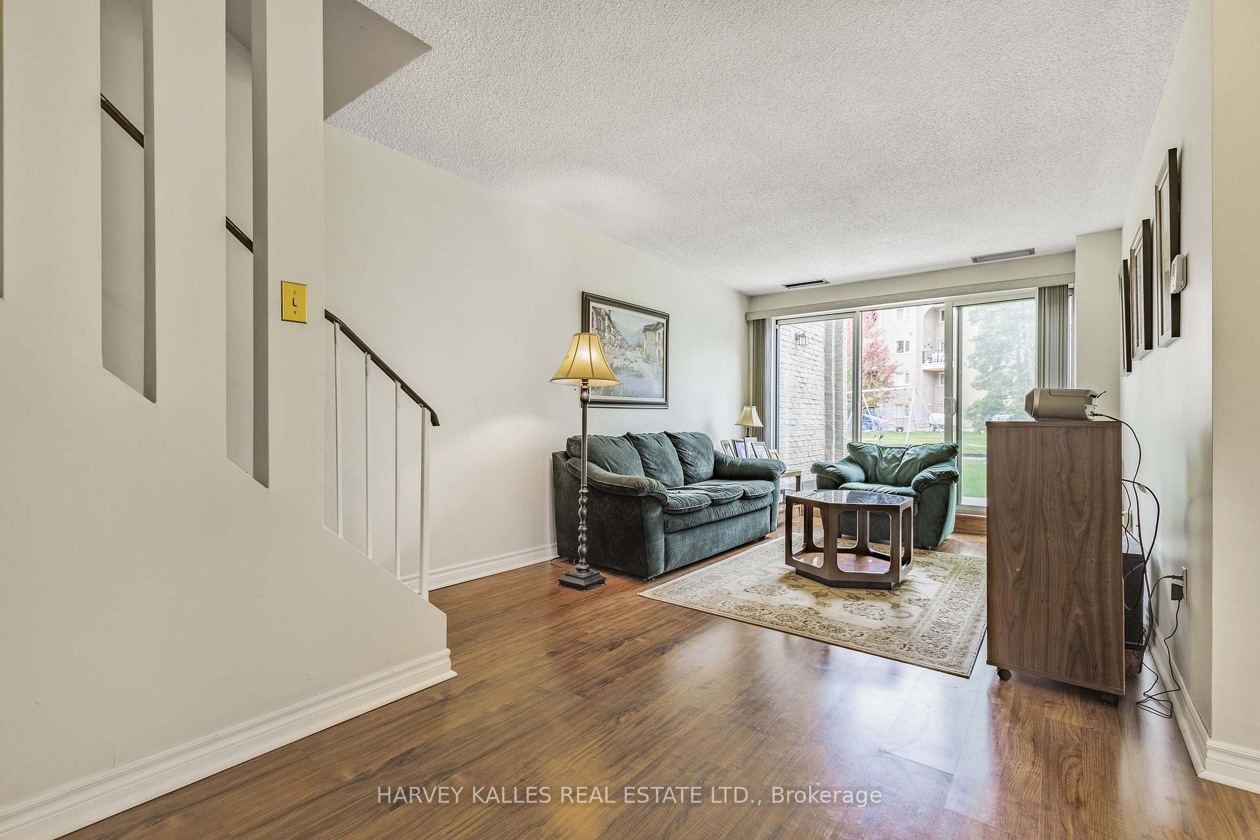 See all 25 photos
Property history
Facts and features
- ExposureNorth
- LaundryEnsuite
- LockerNone
- BalconyTerrace
- Central air
- Exercise room
- Indoor pool
- Party room/meeting room
- Rooftop deck/garden
The homeCondo Apartment, 2-storey, 1,400–1,599 sq ft
- Type: Condo Apartment
- Style: 2-storey
- Living space: 1,400–1,599 sq ft
- Basement: None
- Exposure: North
- Waterfront: None
InsideEnsuite, upper level, Rooms above ground 6, 2 + 1 in the basement
- Laundry: Ensuite, upper level
- Rooms above ground: 6
- Bedrooms: 2 + 1 in the basement
- Bathrooms: 2
- Kitchens: 1
- Family room: Yes
OutsideBrick, Terrace
- Exterior: Brick
- Balcony: Terrace
Parking and locker1 Parking, Underground, Exclusive
- Spaces: 1 Parking
- Garage: Underground
- Parking type: Exclusive
- Driveway: Underground
- Spot: 30
- Locker: None
Building4001 Don Mills Road Condos, Storeys 6, Units 161
- Name: 4001 Don Mills Road Condos
- Storeys: 6
- Units: 161
- Registered: 1975
- Condo corporation: 242
- Amenities: Bbqs allowed, exercise room, indoor pool, party room/meeting room, visitor parking, rooftop deck/garden
- Pets: Allowed
Heating, water and powerForced air, electric, Central air
- Heating: Forced air, electric
- Cooling: Central air
Costs and taxesTaxes $2,519 a year, Condo fee $943 a month, Heat included, hydro included, water included, cac included, parking included, building insurance included, common elements included
- Taxes, 2025: $2,519 a year
- Condo fee: $943 a month
- Fee includes: Heat included, hydro included, water included, cac included, parking included, building insurance included, common elements included
- HST: HST included in the price
- Rental items: None
Included in the saleIncludes all light fixtures, window coverings & appliances: fridge, dishwasher, stove/oven, microwave, washer & dryer included. furnace/ac is owned. maintenance fees include utilities (heat, hydro, ac. water). 1 parking spot included.
- Included: Includes all light fixtures, window coverings & appliances: fridge, dishwasher, stove/oven, microwave, washer & dryer included. furnace/ac is owned. maintenance fees include utilities (heat, hydro, ac. water). 1 parking spot included.
NearbySchool, park, public transit, rec./commun.centre, hospital, library
- Close to: School, park, public transit, rec./commun.centre, hospital, library
Listing detailsC12463227, Sold, Oct 15, 2025
- MLS® number: C12463227
- Status: Sold
- Listed on: Oct 15, 2025
- Days on market: 28
- Updated: Nov 12, 2025
- Possession: Flexible
- Occupied by: Owner
- Listing brokerage: HARVEY KALLES REAL ESTATE LTD.
About this home
Unit 142, 4001 Don Mills Road, North York (Hillcrest Village), ON M2H 3J8
Exceptional value and opportunity to own a rarely available extra large 2 + 1 corner end unit, one of the best layouts in the complex. This bright 2 storey townhouse is over 1400 sq. ft. with 2 large bedrooms and a den that can easily be used as a very comfortable 3rd bedroom with a large window. There is also potential for a 4th bedroom with window on the main floor with reconfiguration of the dining room space. Excellent features of this unit are the main floor living room with a walkout to a large patio overlooking the courtyard and grounds. The walkout is ideal for a family with kids who can run out to play in a safe and beautiful park space. The terrace is perfect for BBQs and the building is pet friendly. Being a corner end unit, there is greater light and privacy overall. There is also ample storage throughout with multiple closets and a separate laundry room. This unit makes an ideal family home at an affordable price available at less than $400 a sq. ft.*****Located in one of the top school districts, including French immersion school, steps to TTC, highways, excellent schools, great parks and shops. Maintenance fees are ALL INCLUSIVE with utilities (heat, hydro, AC, water, building insurance). 1 parking spot included. Amenities include an indoor swimming pool, ping pong table room, gym, rec/party room, large courtyard, bike storage and visitors parking.
Ask about this home
A HOMEH agent will answer your questions about this home.
Know more about 4001 Don Mills Road Condos
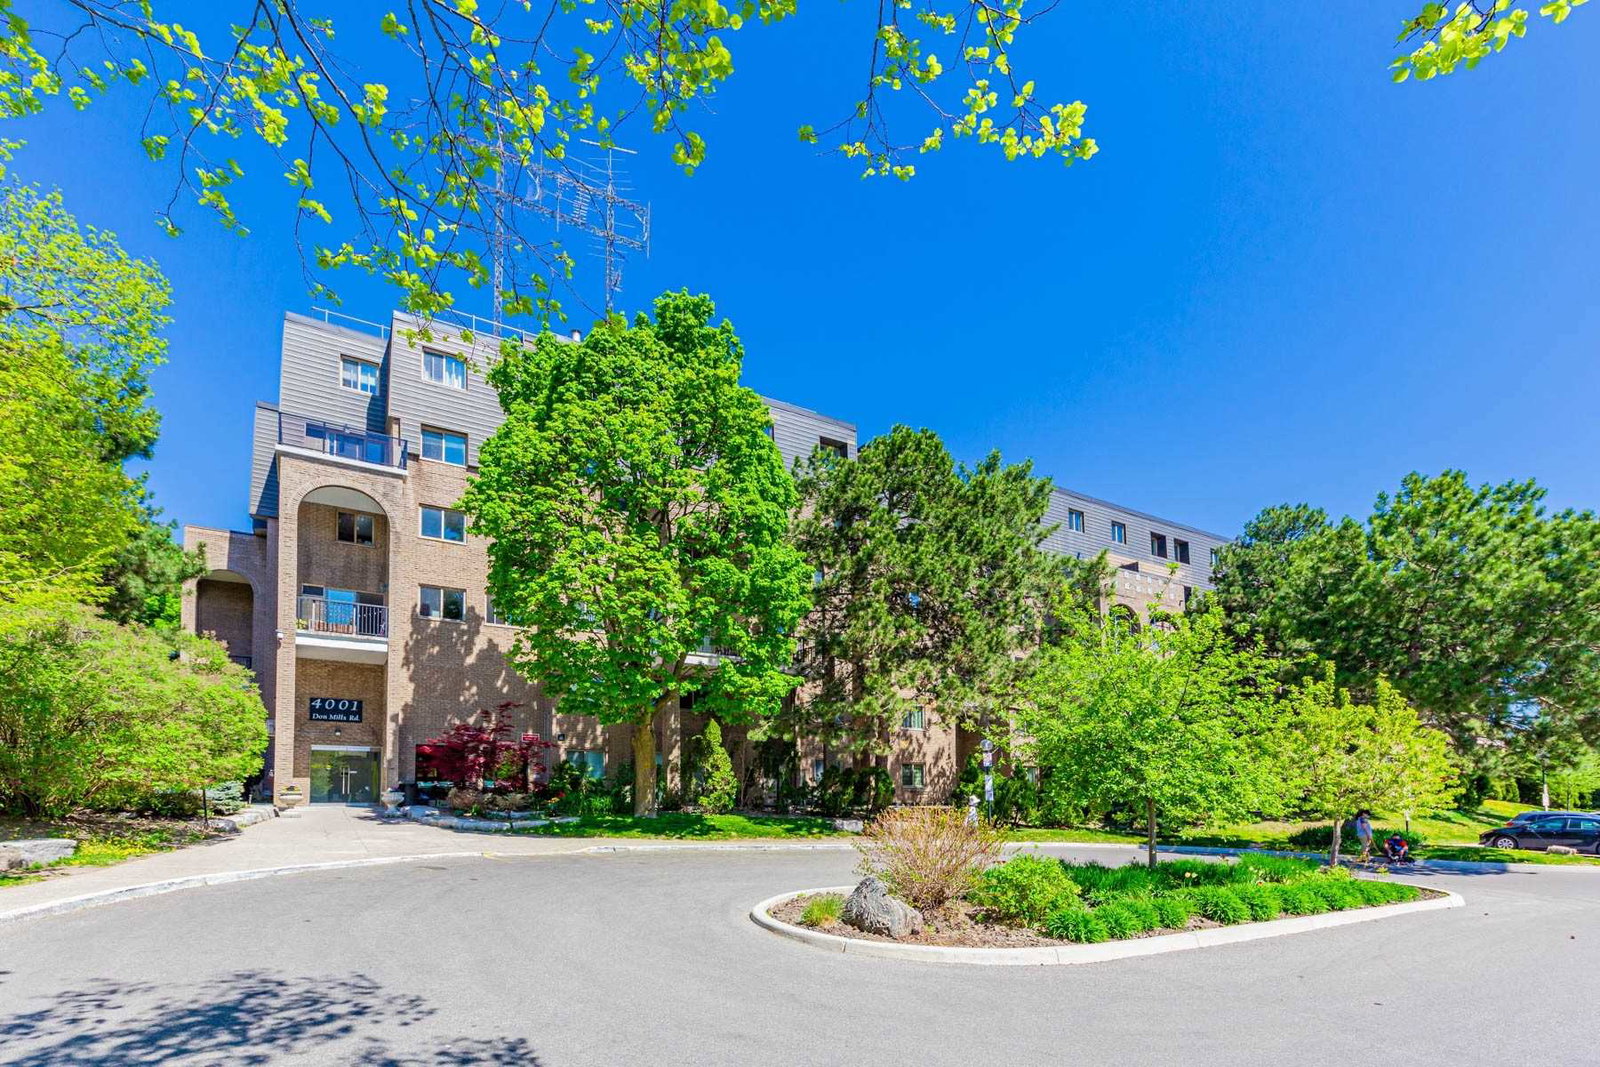
Condo building · 4001 Don Mills Road
4001 Don Mills Road Condos is a 6-storey condo with 161 suites, built in 1975 by Unknown. Right now 2 for sale are on the market here.
- 6storeys
- 161suites
- $403/sq ft
- 1975built
No similar units for sale in 4001 Don Mills Road Condos right now.
Around this home
Daily convenience, out of 100, from the distances below
Schools nearby
School rating, out of 10.
Helpful calculators
Your HOMEH agent

"I would see it this week."