

Unit 332, 4001 Don Mills Road
Unit 332, 4001 Don Mills Road
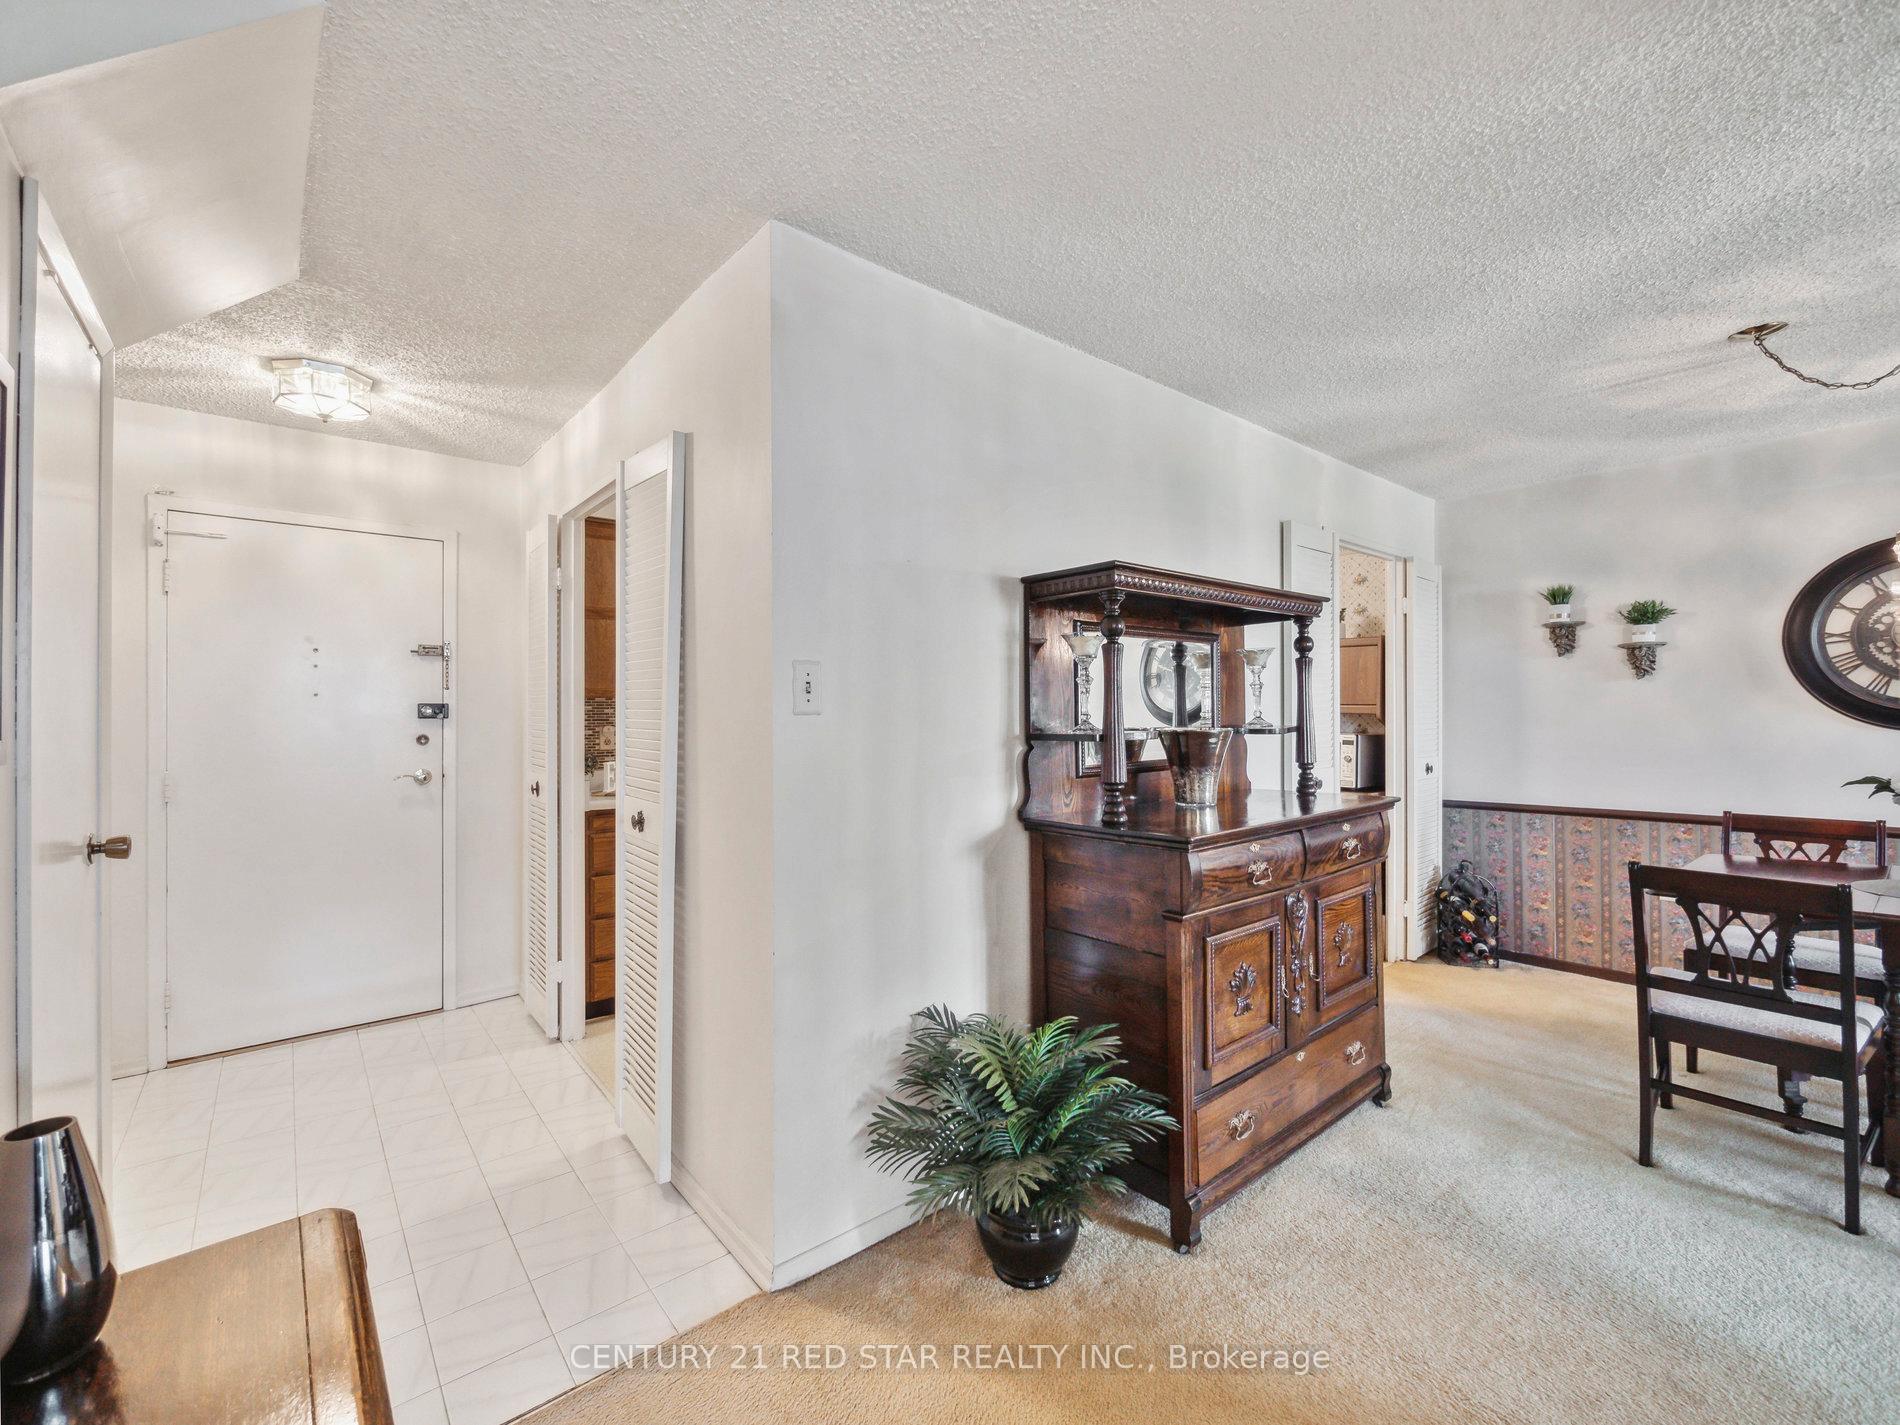 See all 35 photos
Property history
Facts and features
- ExposureEast
- LaundryCloset
- LockerNone
- BalconyOpen
- Fireplace
- Central air
- Exercise room
- Party room/meeting room
- Indoor pool
The homeCondo Apartment, 2-storey, 1,200–1,399 sq ft
- Type: Condo Apartment
- Style: 2-storey
- Living space: 1,200–1,399 sq ft
- Basement: None
- Exposure: East
- Waterfront: None
InsideFireplace Yes, living room, wood, Laundry closet, upper level, Separate heating controls
- Fireplace: Yes, living room, wood
- Laundry: Laundry closet, upper level
- Features: Separate heating controls
- Security: Monitored
- Rooms above ground: 6
- Bedrooms: 2
- Bathrooms: 2
- Kitchens: 1
OutsideBrick, Open
- Exterior: Brick
- Balcony: Open
Parking and locker1 Parking, Underground, Parking type Owned
- Spaces: 1 Parking
- Garage: Underground
- Parking type: Owned
- Locker: None
Building4001 Don Mills Road Condos, Storeys 6, Units 161
- Name: 4001 Don Mills Road Condos
- Storeys: 6
- Units: 161
- Registered: 1975
- Condo corporation: 242
- Amenities: Bbqs allowed, exercise room, party room/meeting room, playground, visitor parking, indoor pool
- Pets: Allowed
Heating, water and powerForced air, electric, Central air
- Heating: Forced air, electric
- Cooling: Central air
Costs and taxesTaxes $2,353 a year, Condo fee $924 a month, Heat included, hydro included, water included, cac included, parking included, building insurance included
- Taxes, 2024: $2,353 a year
- Condo fee: $924 a month
- Fee includes: Heat included, hydro included, water included, cac included, parking included, building insurance included
- HST: No HST
- Rental items: None
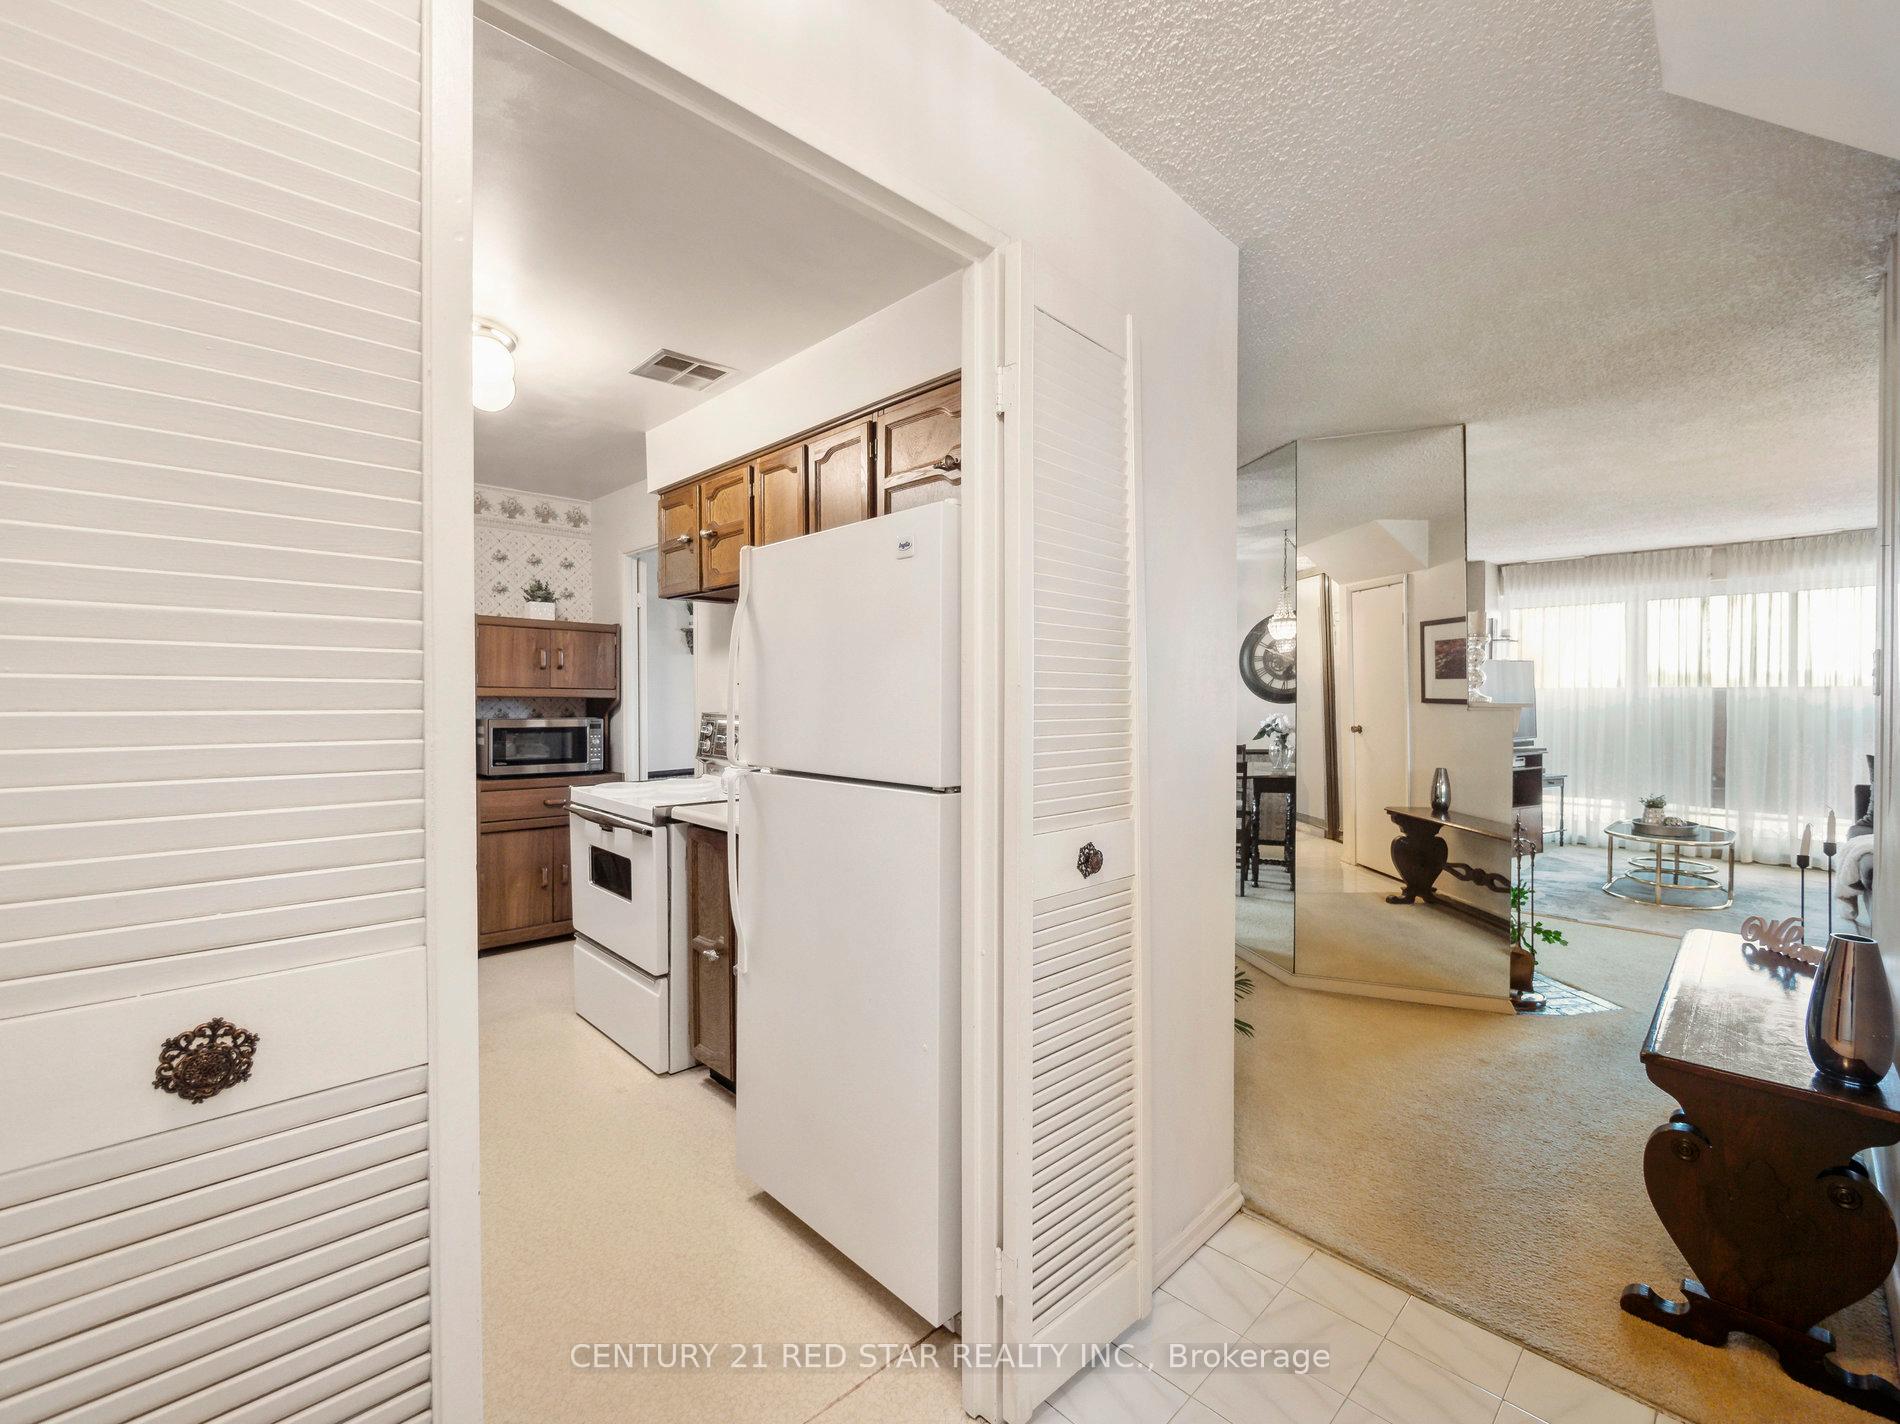
Included in the saleFridge, stove, dishwasher, washer, dryer, freezer, microwave stand, window coverings, elf's, Shelving unit in 2nd bathroom, dining room light, microwave
- Included: Fridge, stove, dishwasher, washer, dryer, freezer, microwave stand, window coverings, elf's
- Not included: Shelving unit in 2nd bathroom, dining room light, microwave
NearbySchool, park, public transit, rec./commun.centre
- Close to: School, park, public transit, rec./commun.centre
Listing detailsC12363956, Sold, Aug 24, 2025
- MLS® number: C12363956
- Status: Sold
- Listed on: Aug 24, 2025
- Days on market: 136
- Updated: Jan 7, 2026
- Possession: 2025-10-10 / Immediate
- Occupied by: Vacant
- Listing brokerage: CENTURY 21 RED STAR REALTY INC.
About this home
Unit 332, 4001 Don Mills Road, North York (Hillcrest Village), ON M2H 3J8
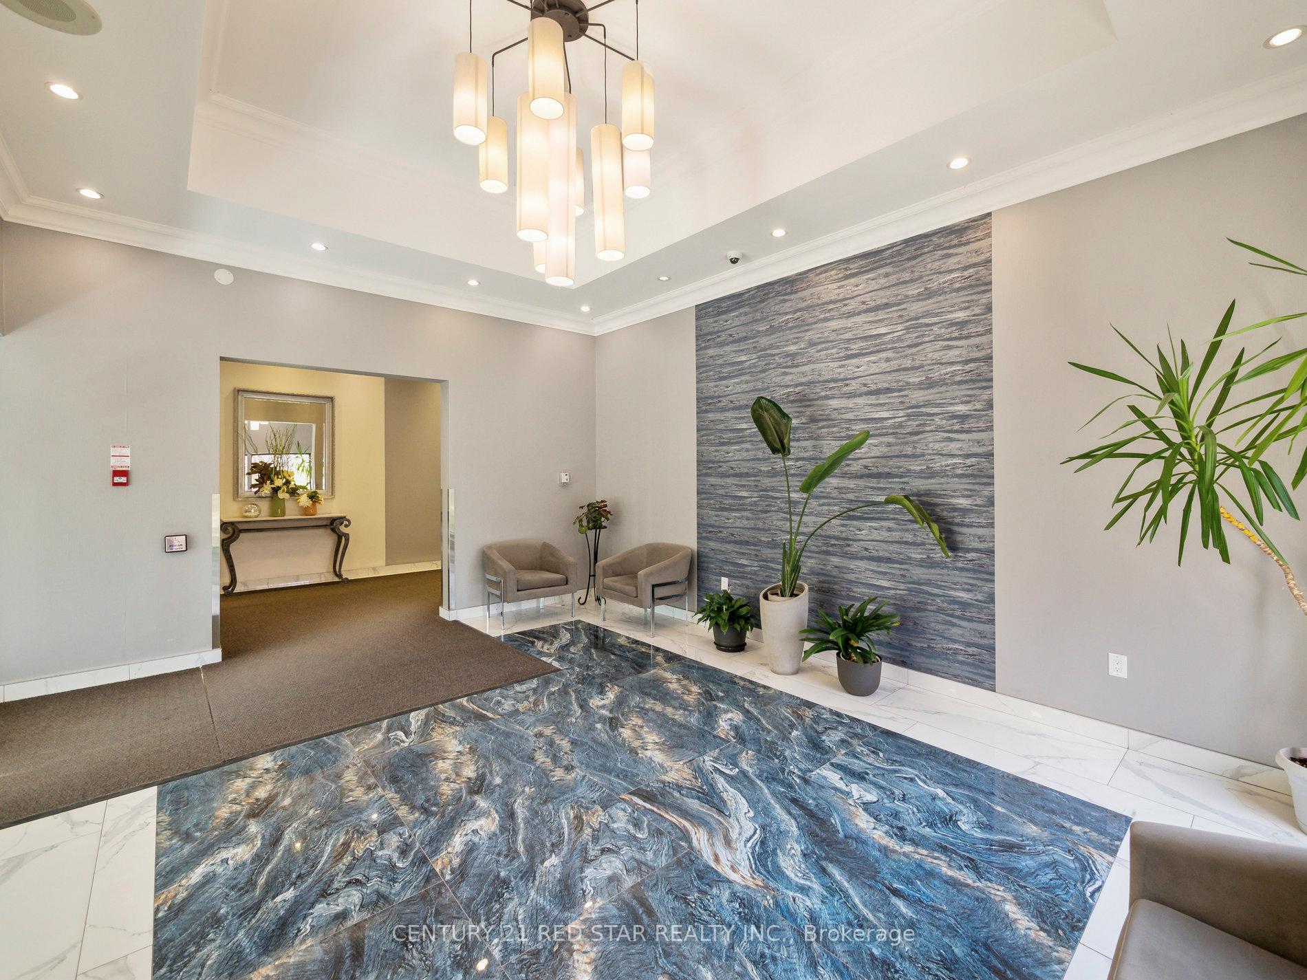
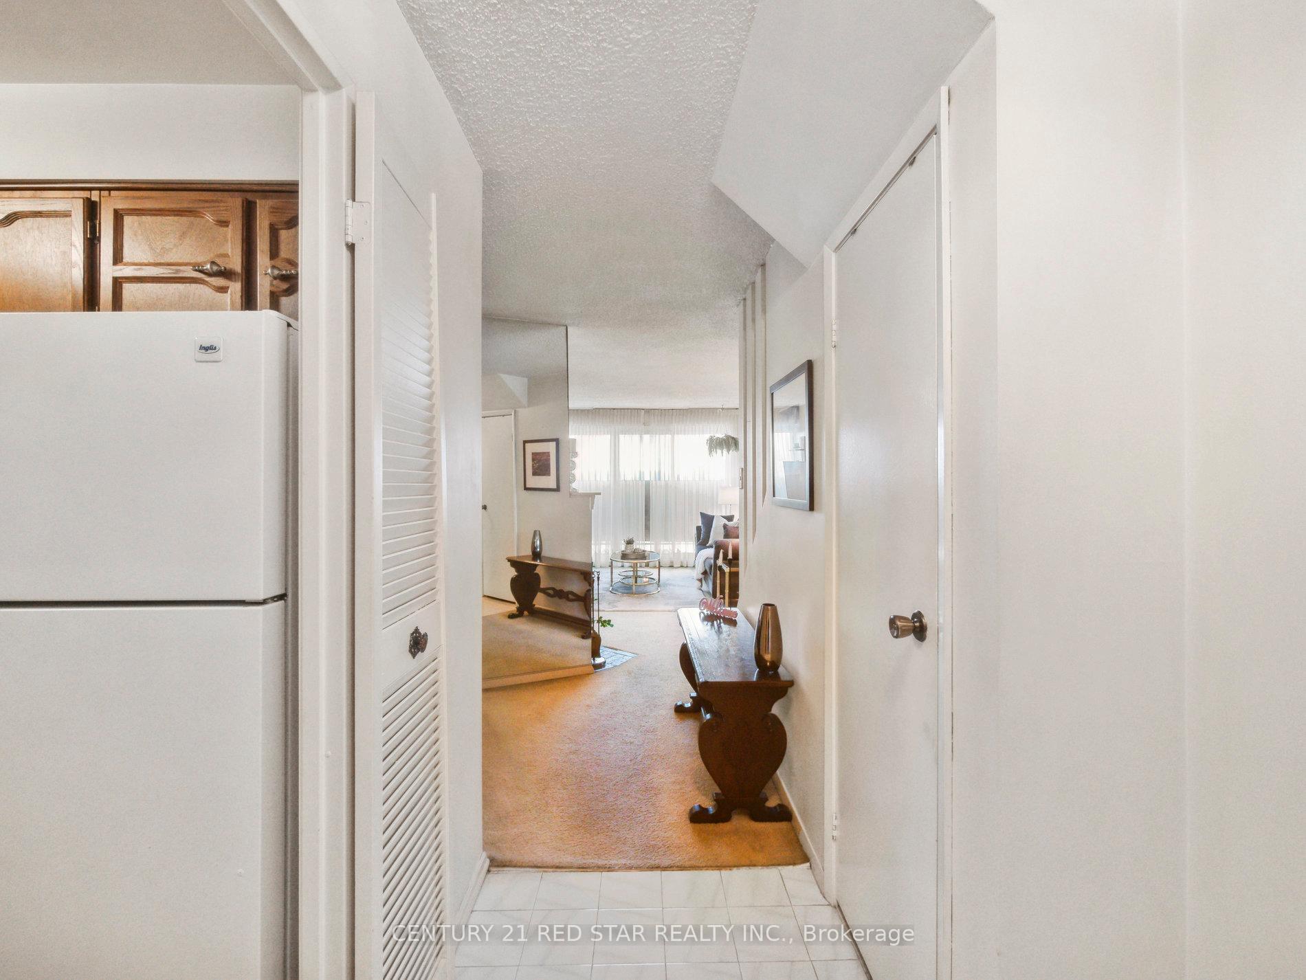
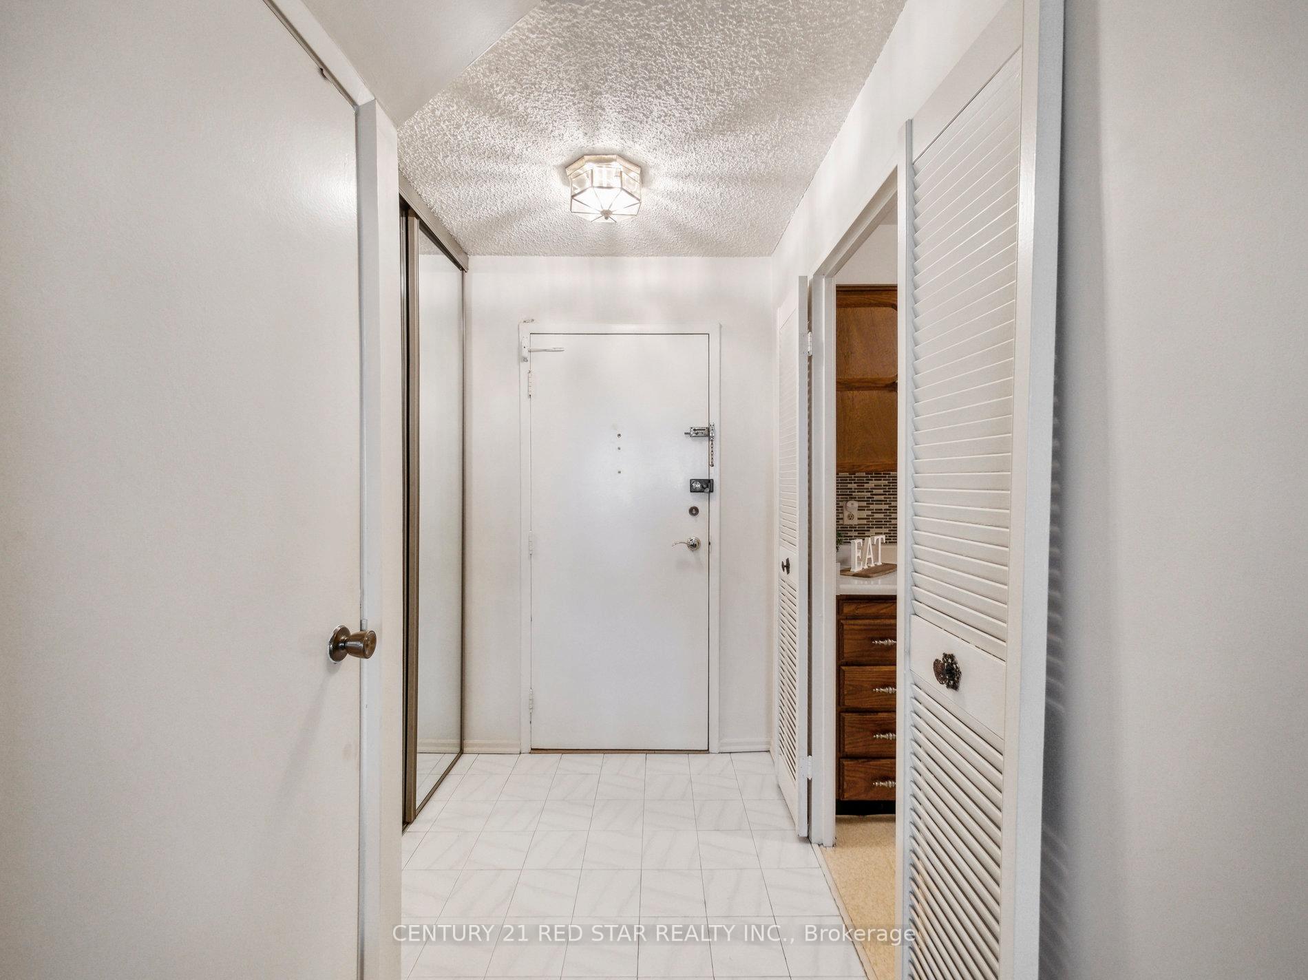
LOCATION! LOCATION! LOCATION! This large 2 bedroom, 2 bathroom, 2 story condo with over 1200 sq.ft., is located in the highly sought after Hillcrest Village and situated in one of the best school zones (Arbor Glen PS, Highland Middle School & A.Y. Jackson SS). Convenience here is unparalleled with the TTC right at your doorstep as well as fast and easy access to HWY's 404/401/407/DVP for your work commute or quick access to downtown Toronto. Appreciate the short walk to the nearby shopping mall with an abundance of popular amenities to meet all your needs. After a long day, enjoy tranquil evenings while sitting on your large private newly renovated balcony with glass panels, overlooking the residential parkette or bask in the unobstructed view of beautiful morning sunrises. On cooler nights, slip into your living room to enjoy a cozy night in front of your rare wood burning fireplace. This condo also features convenient upper floor laundry and 2 large bedrooms with the primary having its own ensuite and walk in closet. There is an abundance of extra storage space throughout the condo that can be utilized. Maintenance fees are ALL INCLUSIVE with utilities (heat, hydro, CAC, water, building insurance) which is rare. Other features also included by maintenance fees are underground parking, indoor pool for year-round enjoyment and a well-equipped exercise room. The condo is ready for you to move in to start enjoying your new living.
Ask about this home
A HOMEH agent will answer your questions about this home.
Know more about 4001 Don Mills Road Condos
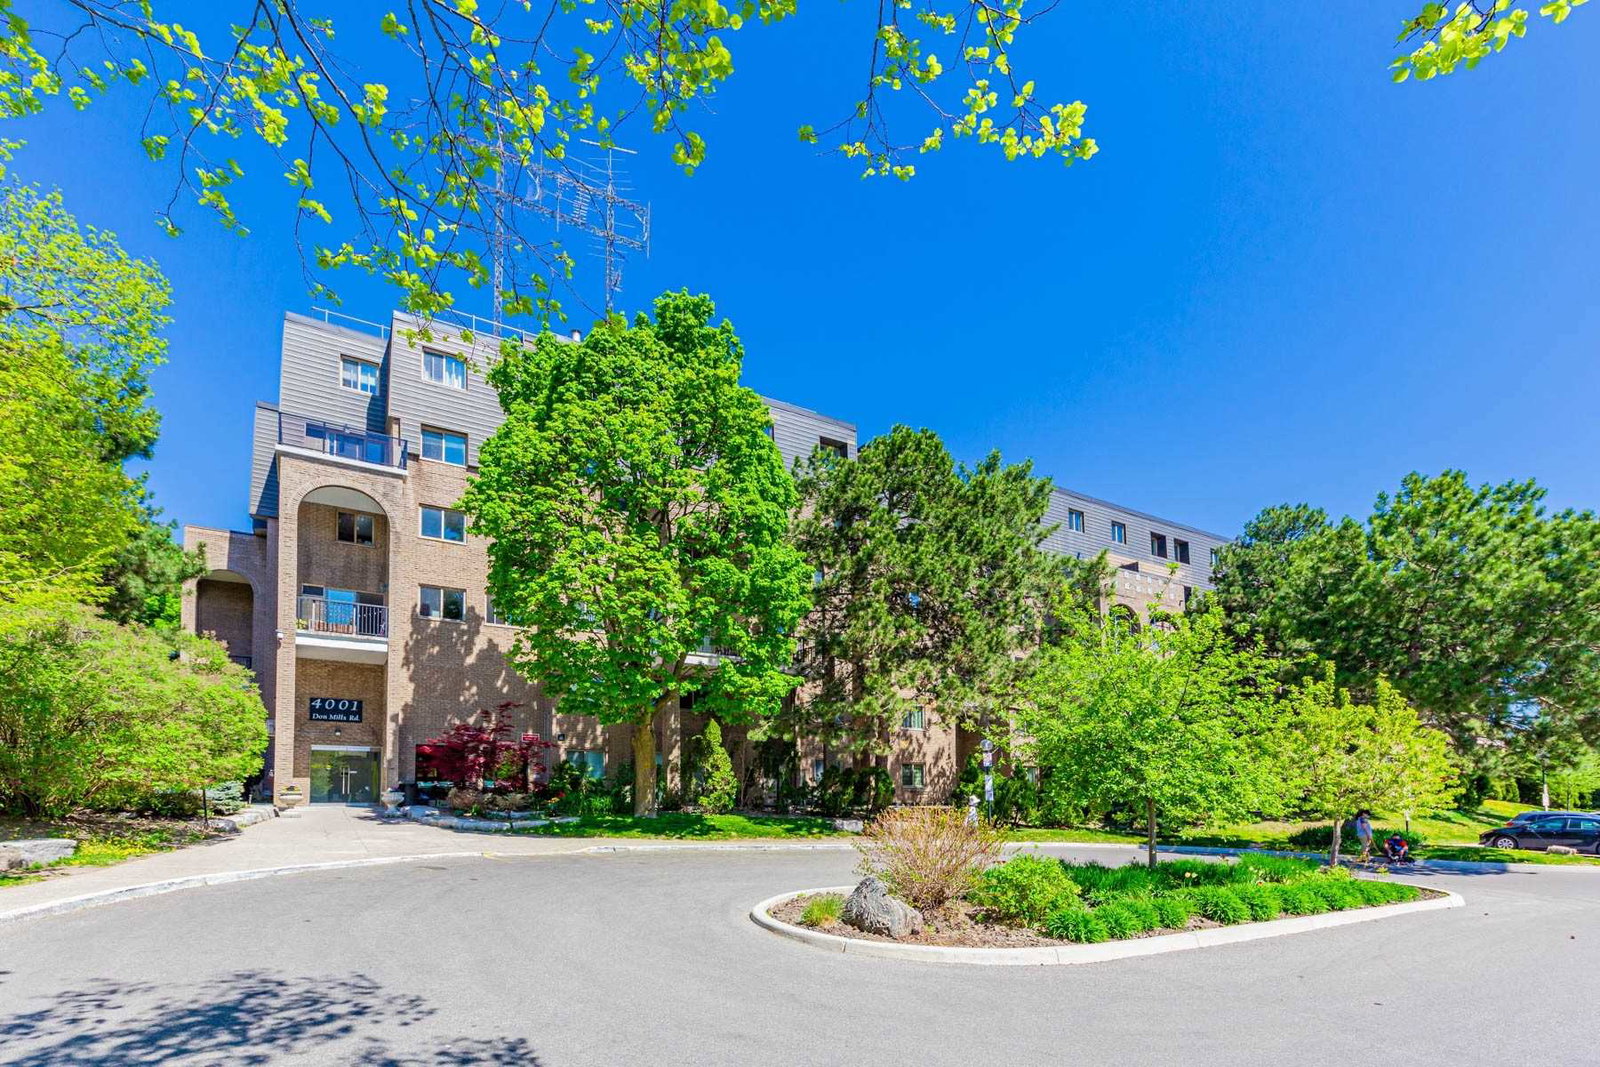
Condo building · 4001 Don Mills Road
4001 Don Mills Road Condos is a 6-storey condo with 161 suites, built in 1975 by Unknown. Right now 2 for sale are on the market here.
- 6storeys
- 161suites
- $403/sq ft
- 1975built
No similar units for sale in 4001 Don Mills Road Condos right now.
Around this home
Daily convenience, out of 100, from the distances below
Schools nearby
School rating, out of 10.
Helpful calculators
Your HOMEH agent

"I would see it this week."