

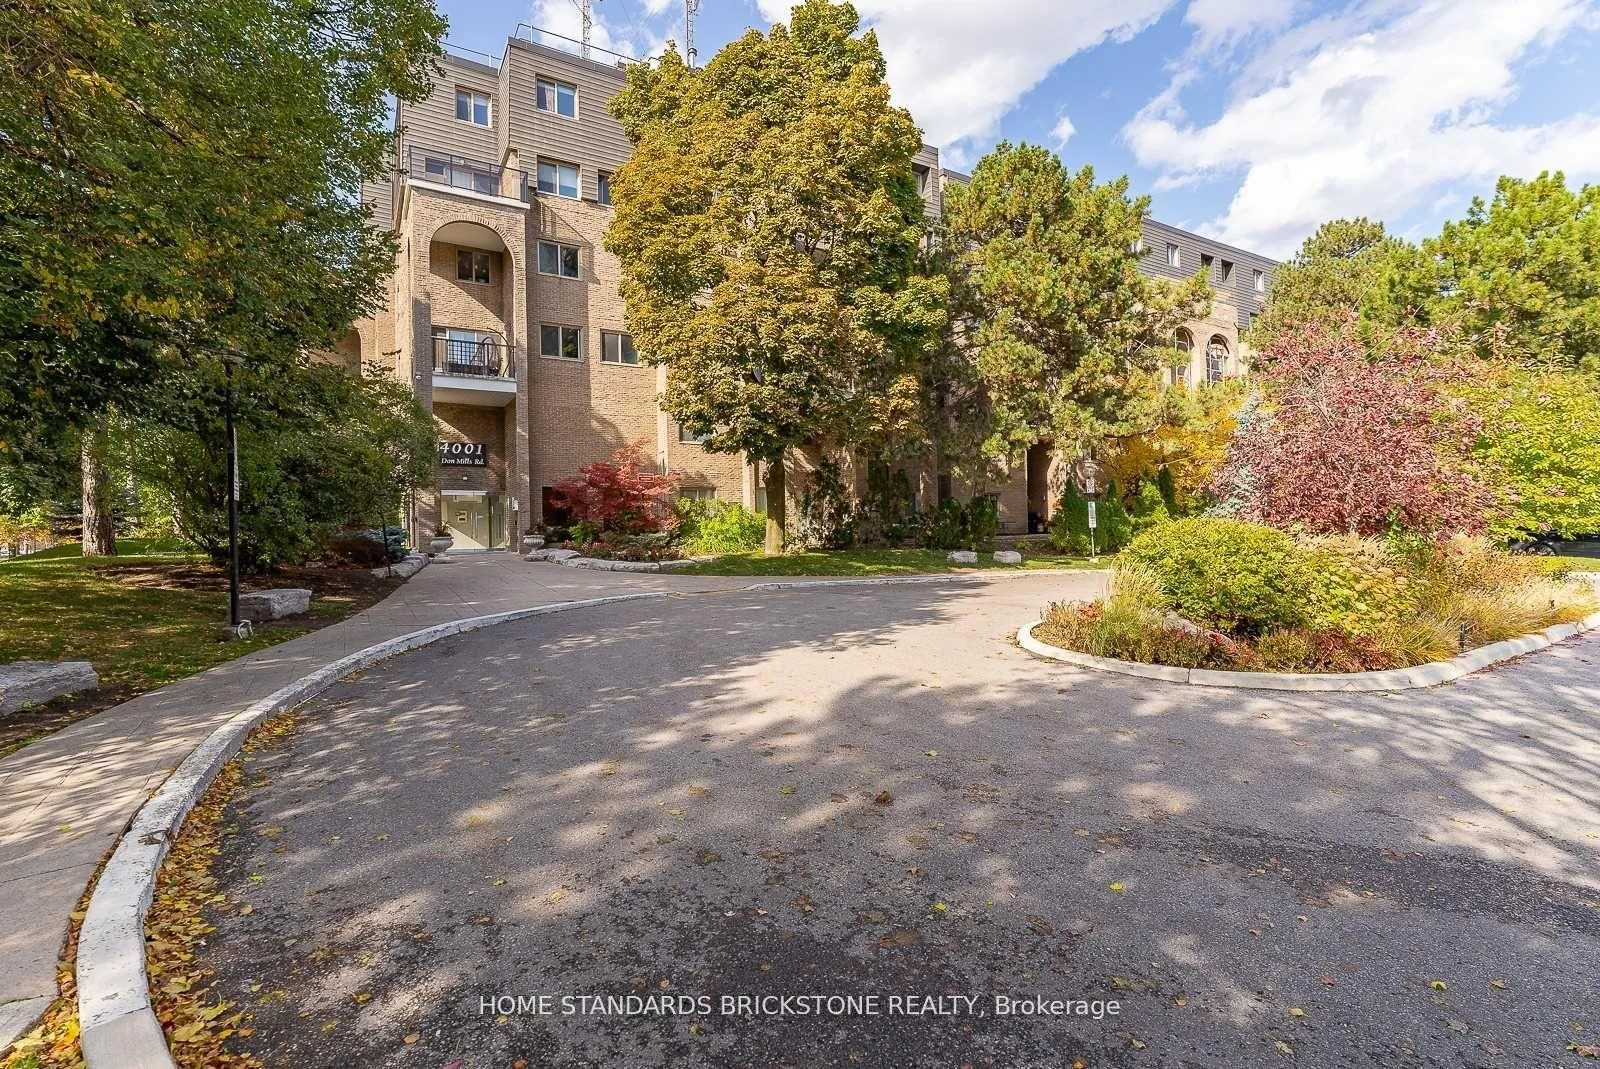
Unit 349, 4001 Don Mills Road
Unit 349, 4001 Don Mills Road
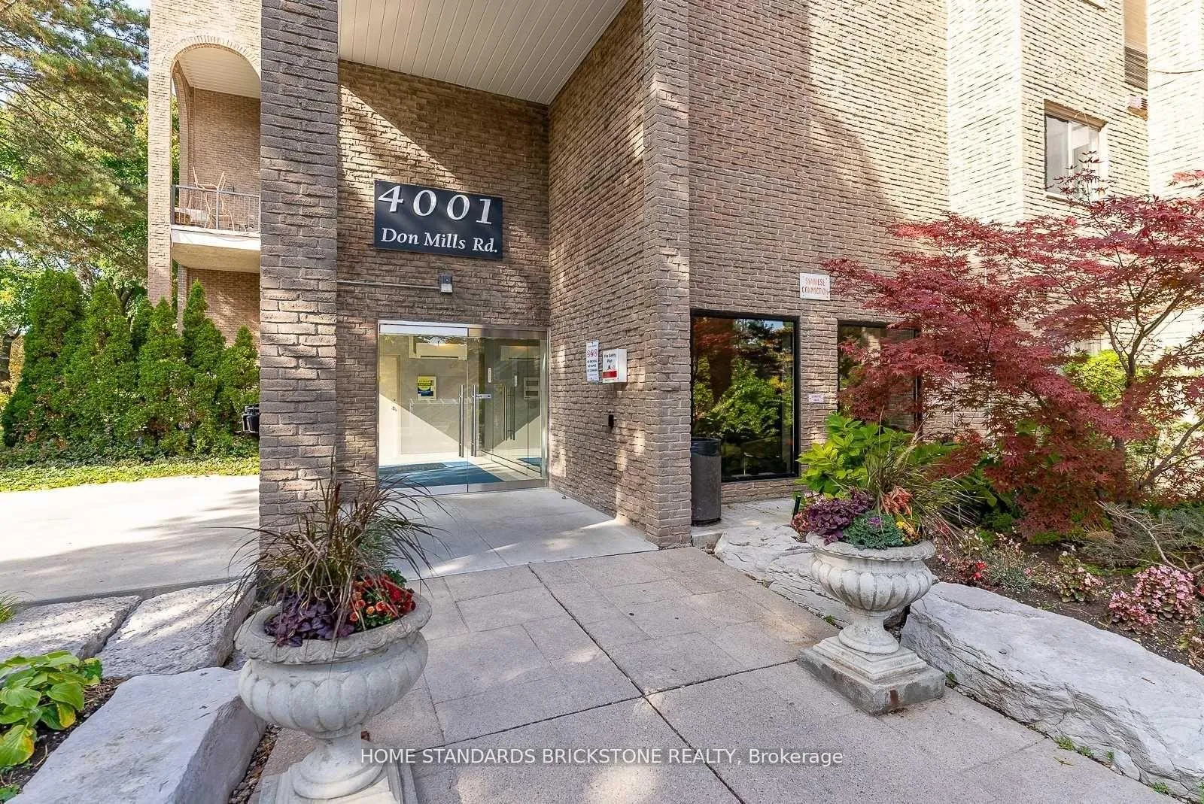
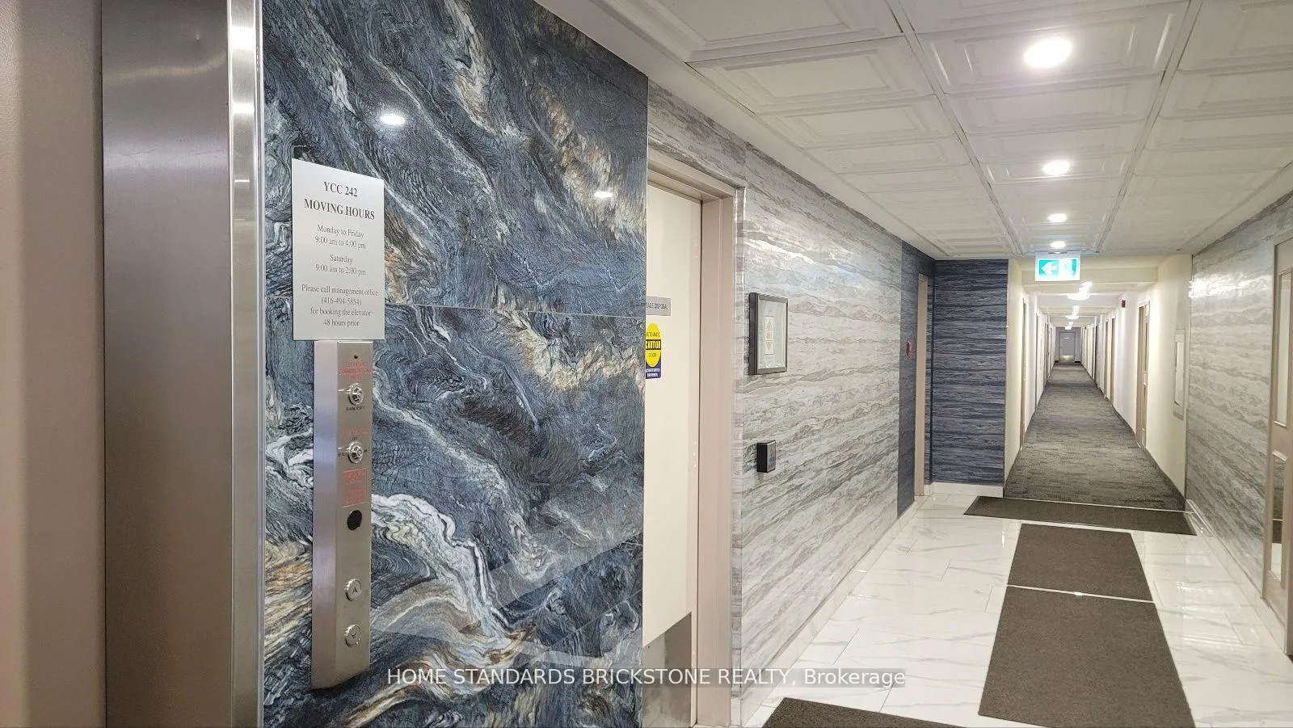
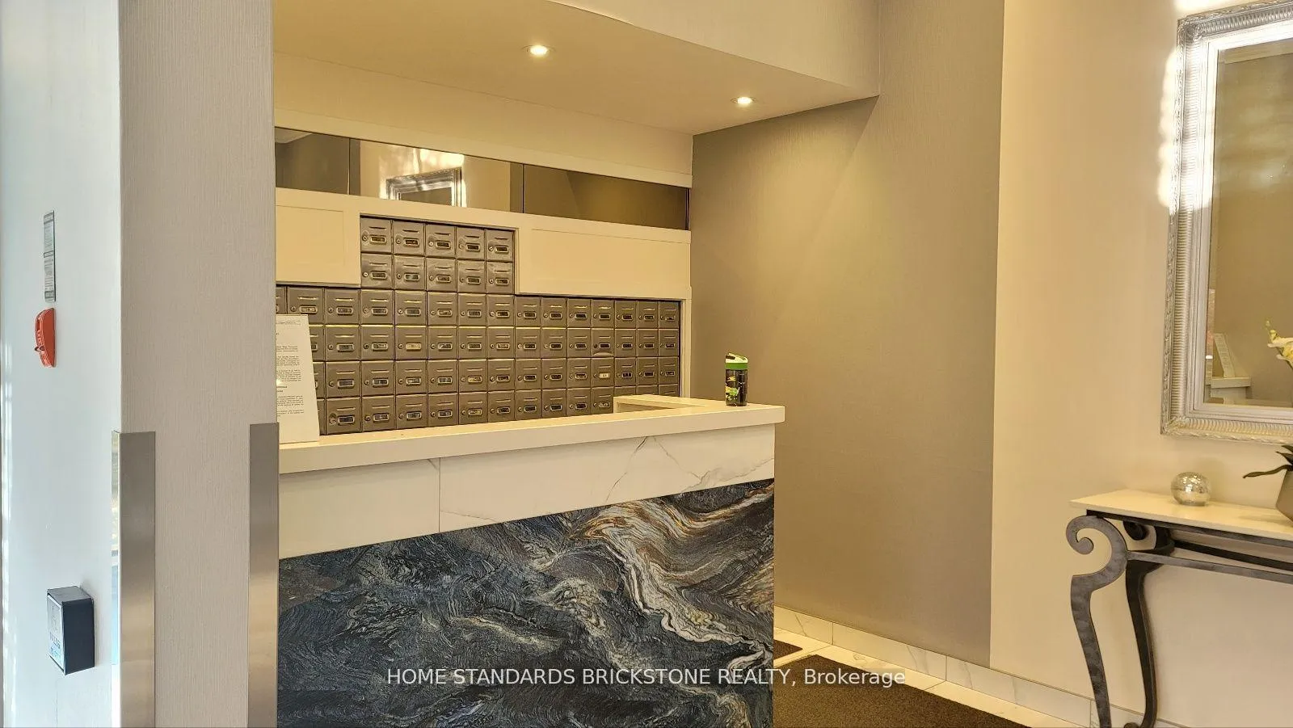
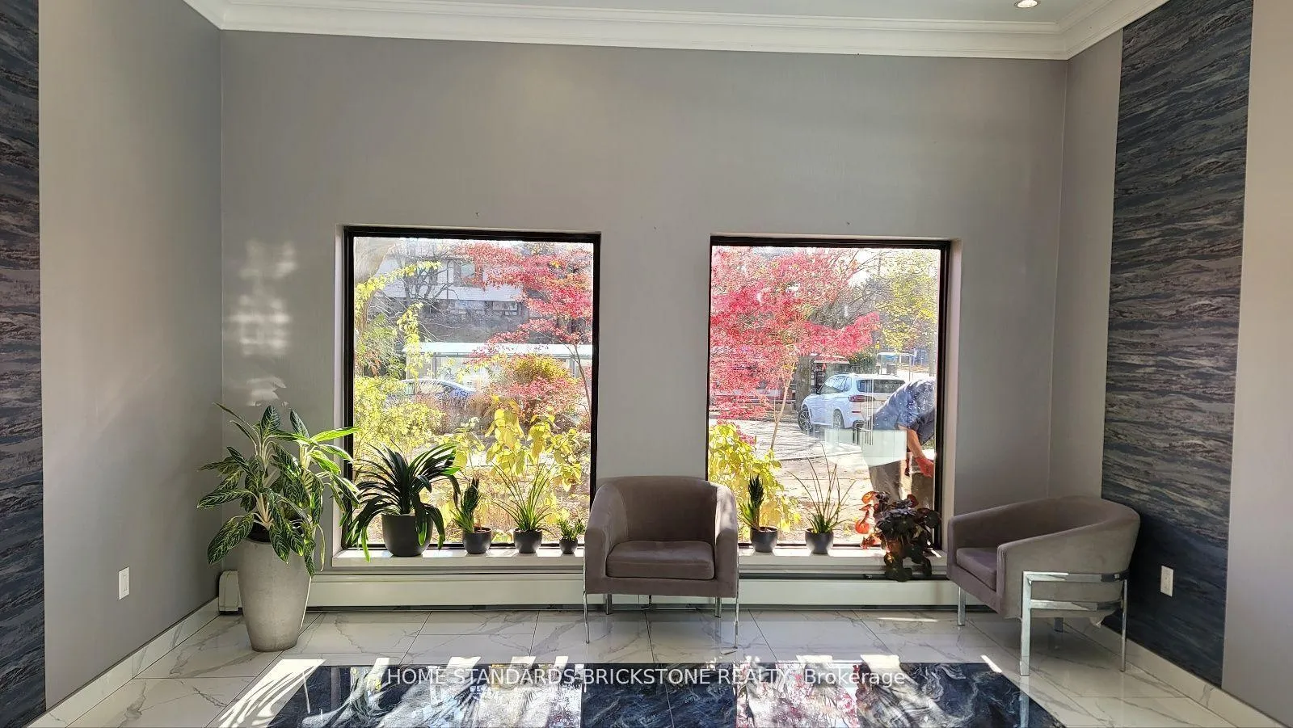 See all 25 photos
Property history
Facts and features
- BasementNone
- LaundryEnsuite
- Lease term12 months
- PetsAllowed
- Fireplace
- Central air
- Gym
- Exercise room
- Indoor pool
- Party room/meeting room
The homeCondo Townhouse, Stacked townhouse, 1,200–1,399 sq ft
- Type: Condo Townhouse
- Style: Stacked townhouse
- Living space: 1,200–1,399 sq ft
- Basement: None
- Exposure: South
InsideFireplace Yes, Ensuite, upper level, Carpet free, storage
- Fireplace: Yes
- Laundry: Ensuite, upper level
- Features: Carpet free, storage
- Rooms above ground: 6
- Rooms in the basement: 1
- Bedrooms: 2 + 1 in the basement
- Bathrooms: 2
- Kitchens: 1
OutsideConcrete, Balcony None
- Exterior: Concrete
- Balcony: None
Parking and locker1 Parking, Underground, Parking type Owned
- Spaces: 1 Parking
- Garage: Underground
- Parking type: Owned
- Driveway: Underground
- Locker: Ensuite
Building4001 Don Mills Road Condos, Storeys 6, Units 161
- Name: 4001 Don Mills Road Condos
- Storeys: 6
- Units: 161
- Registered: 1975
- Condo corporation: 242
- Amenities: Gym, exercise room, indoor pool, party room/meeting room, game room, sauna
- Pets: Allowed
Heating, water and powerForced air, gas, Central air
- Heating: Forced air, gas
- Cooling: Central air
Rent and termsRent $3,100 a month, Main, Unfurnished
- Rent: $3,100 a month
- Space for rent: Main
- Furnished: Unfurnished
- Lease: 12 months
- Paid: Monthly
- Rent includes: Hydro, water, heat
- Deposit: Required
- Credit check: Required
- Employment letter: Required
- Rental application: Required
- References: Required
IncludedUtilities: water, hydro, and heat included. appliances & items: ( french door fridge, stove/oven , hood fan, s/s built in dishwasher, washer/dryer, existing elfs, and existing window coverings)., Underground parking at the property is currently not available (construction) & balcony is undergoing repairs. *contact l/a for more details.
- Included: Utilities: water, hydro, and heat included. appliances & items: ( french door fridge, stove/oven , hood fan, s/s built in dishwasher, washer/dryer, existing elfs, and existing window coverings).
- Not included: Underground parking at the property is currently not available (construction) & balcony is undergoing repairs. *contact l/a for more details.
Listing detailsC12317083, Rented, Jul 31, 2025
- MLS® number: C12317083
- Status: Rented
- Listed on: Jul 31, 2025
- Days on market: 5
- Updated: Aug 5, 2025
- Possession: 2025-08-26 / 1-29 days
- Occupied by: Tenant
- Listing brokerage: HOME STANDARDS BRICKSTONE REALTY
About this home
Unit 349, 4001 Don Mills Road, North York (Hillcrest Village), ON M2H 3J8
Welcome to 4001 Don Mills Rd #349! Upgraded, 2 Storey Property with 2 Beds + Den & 2 Baths. The South Facing Exposure fills the Property with Natural Light. Laminate Flooring extends through all Living Areas. Modern Kitchen showcases Quartz Counters with a Double Sink, complimenting Backsplash, Upgraded Cabinetry with a separate Spice Rack, Glass Uppers, and Soft Close feature. Kitchen Appliances are updated including French Door Fridge/Freezer, B/I Dishwasher, and Range Hood. Both Bathrooms have Quartz Vanities and Shower/Bath Tiles. The primary bedroom features a large Walk In Closet and an Ensuite Bathroom. Large Locker (Ensuite). Property Location offers easy access to Highways (401/404/DVP), Transit (TTC at Don Mills), Shopping at Fairview Mall, Schools, and more!
Ask about this home
A HOMEH agent will answer your questions about this home.
Know more about 4001 Don Mills Road Condos
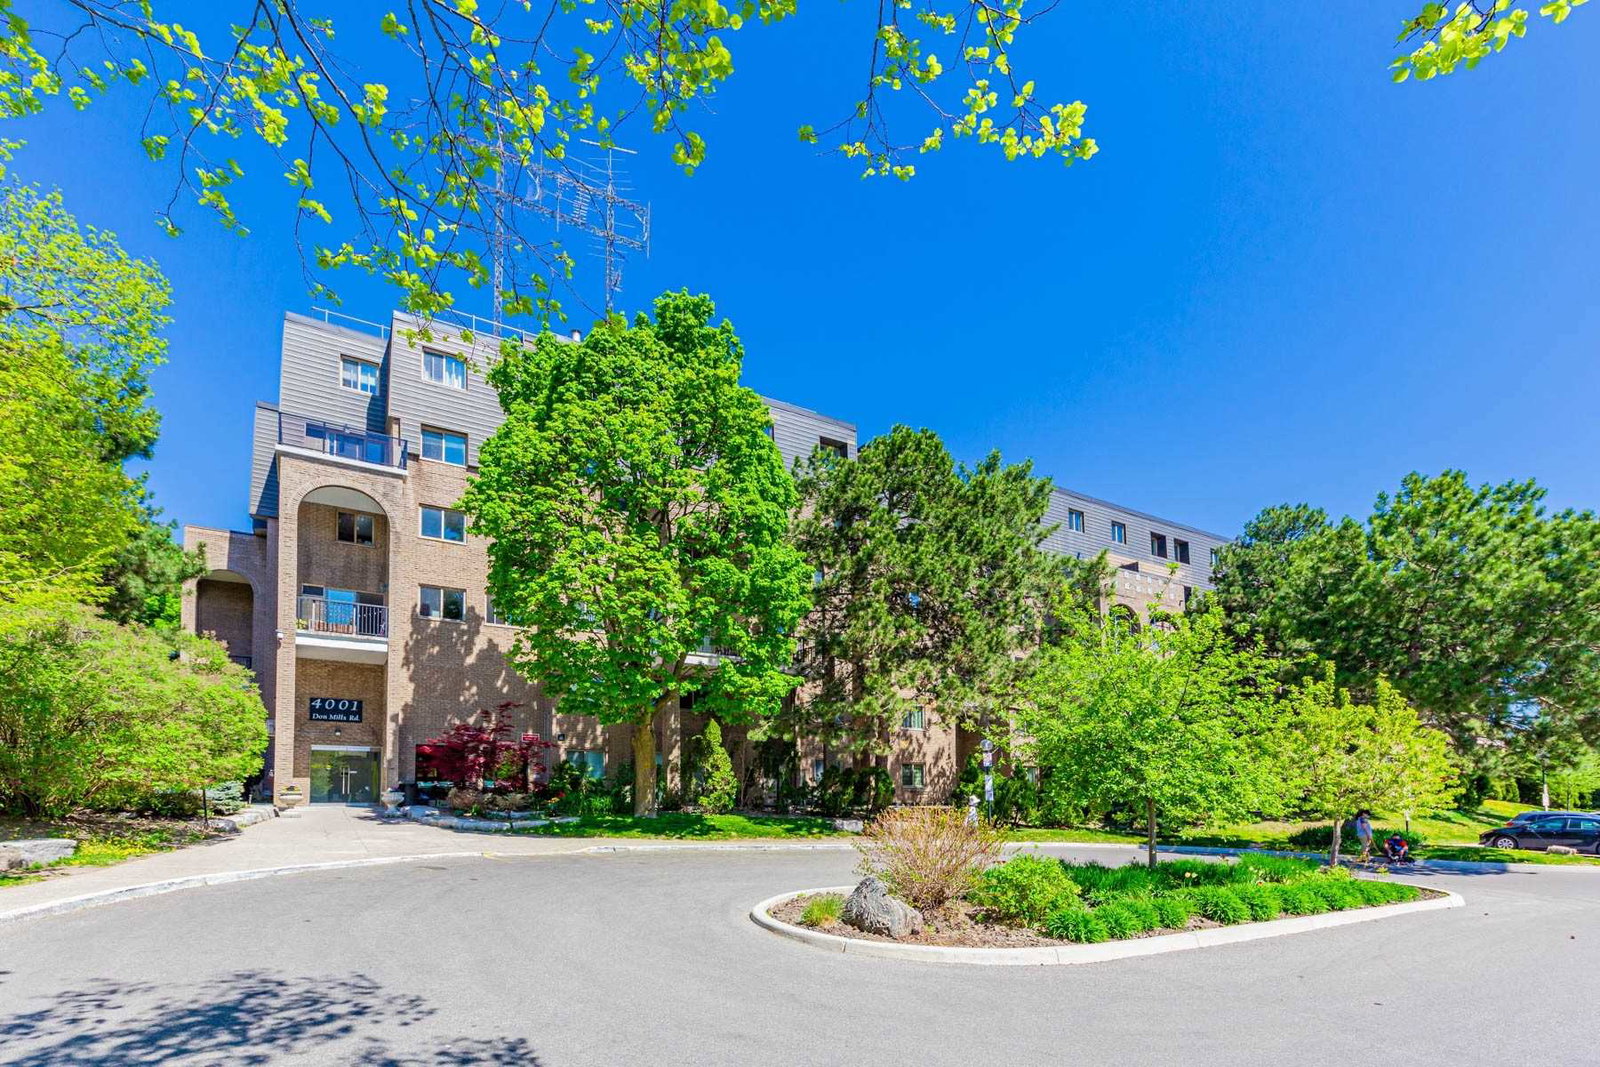
Condo building · 4001 Don Mills Road
4001 Don Mills Road Condos is a 6-storey condo with 161 suites, built in 1975 by Unknown. Right now 2 for sale are on the market here.
- 6storeys
- 161suites
- $403/sq ft
- 1975built
No similar units for rent in 4001 Don Mills Road Condos right now.
Around this home
Daily convenience, out of 100, from the distances below
Schools nearby
School rating, out of 10.
Helpful calculators
Your HOMEH agent

"I would see it this week."