

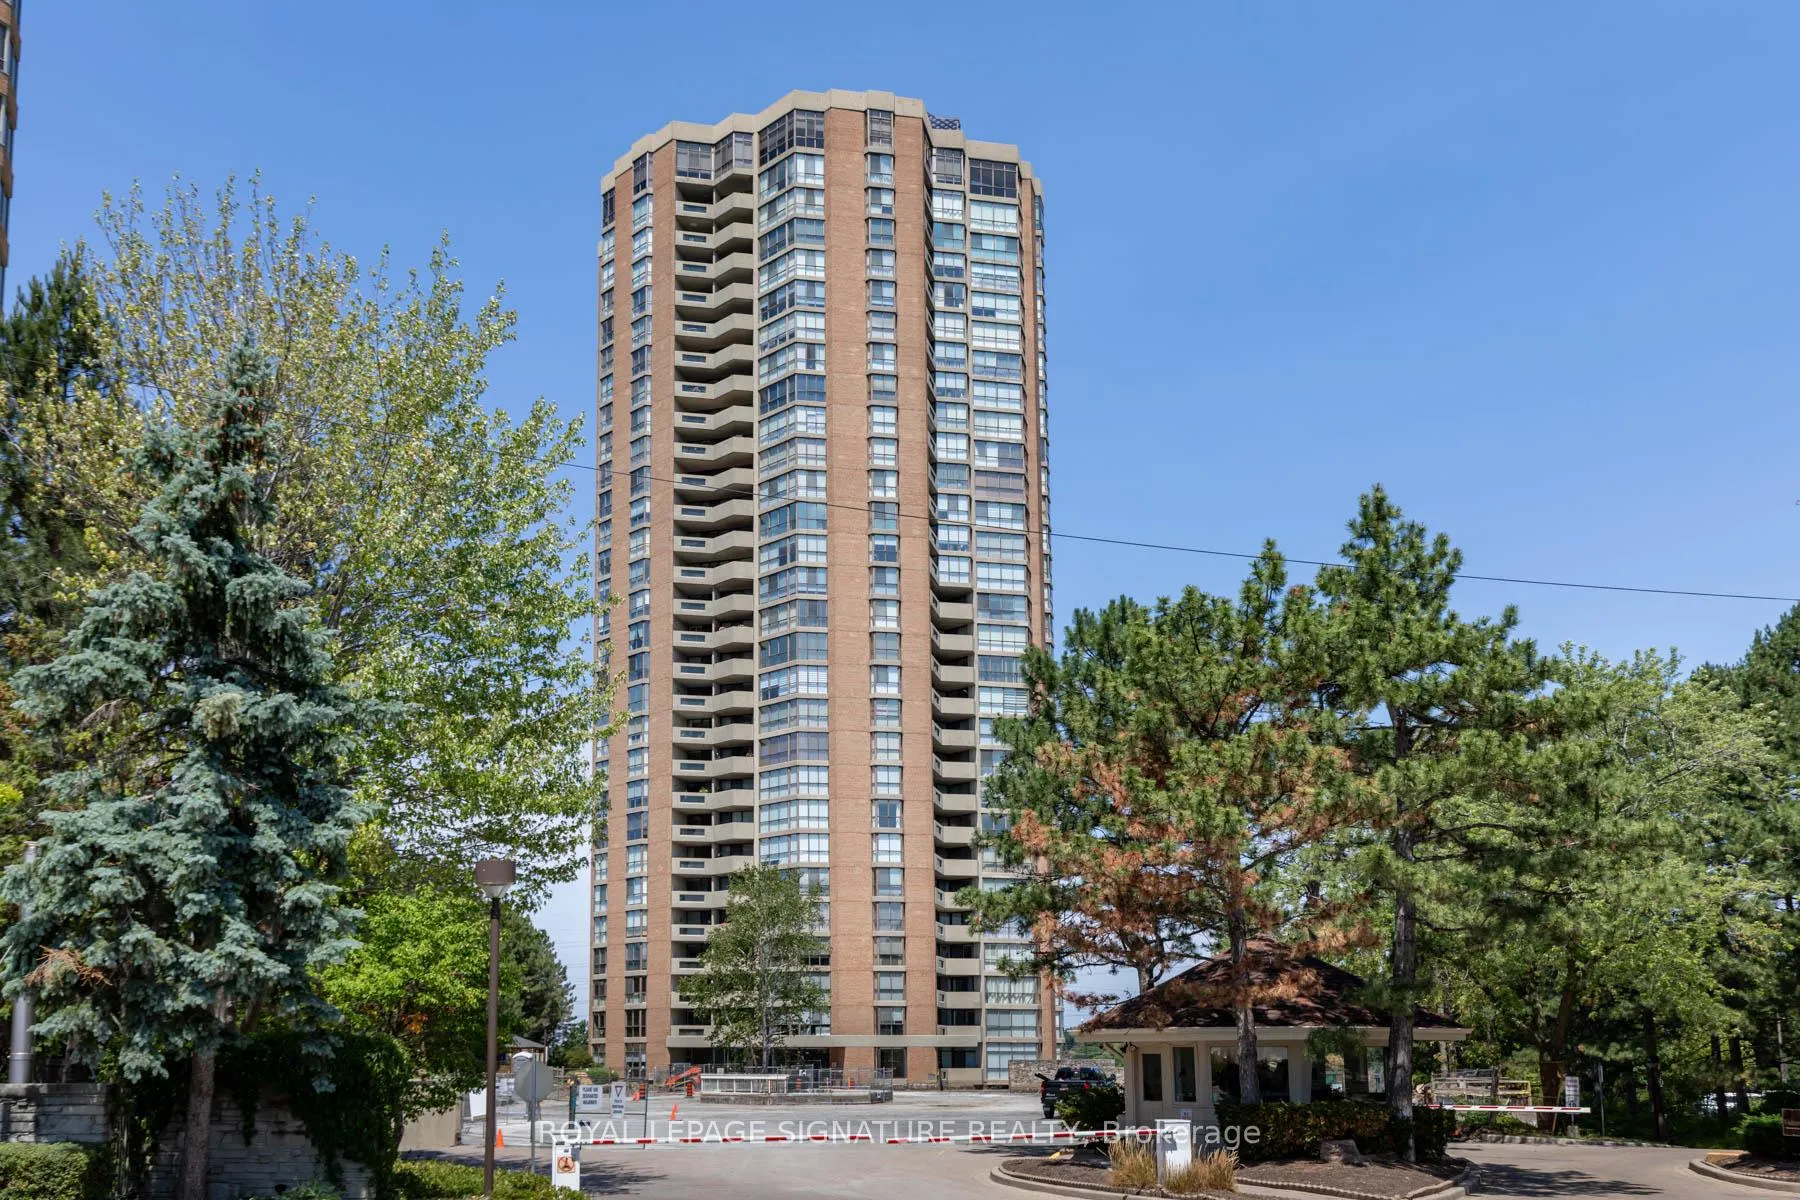
Unit 608, 89 Skymark Drive
Unit 608, 89 Skymark Drive
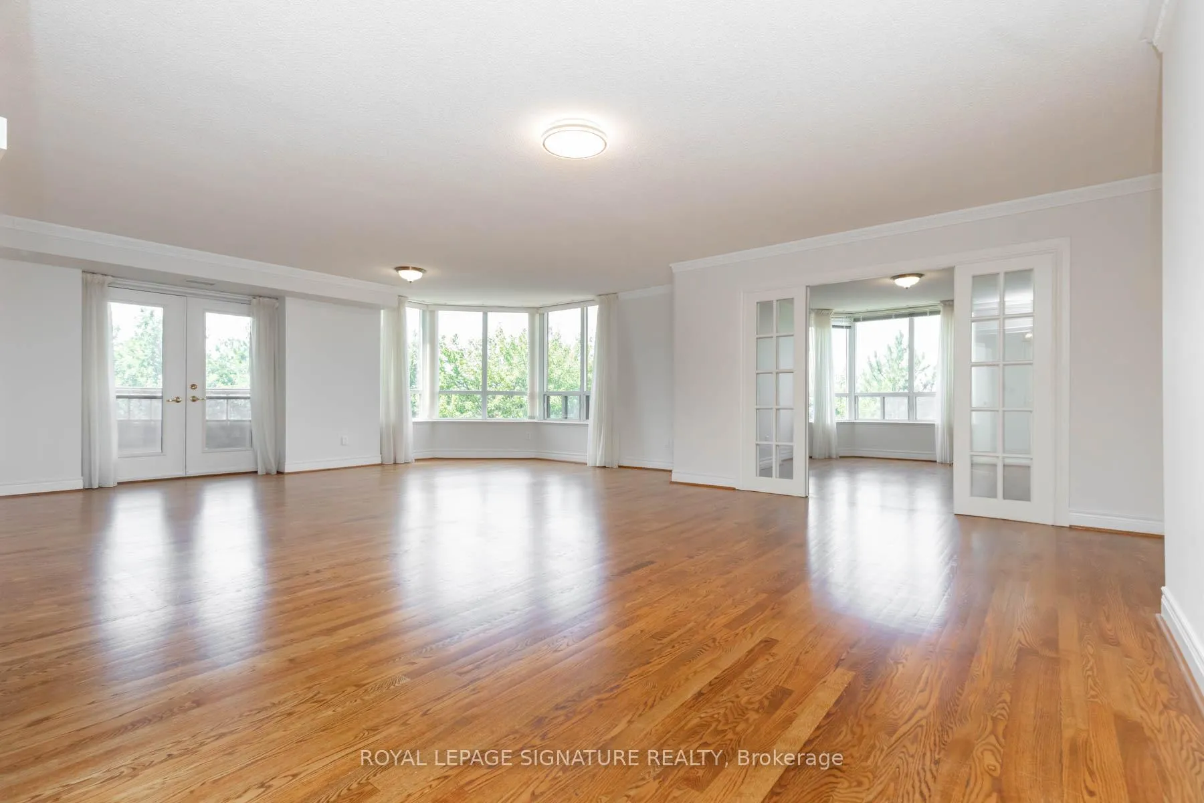
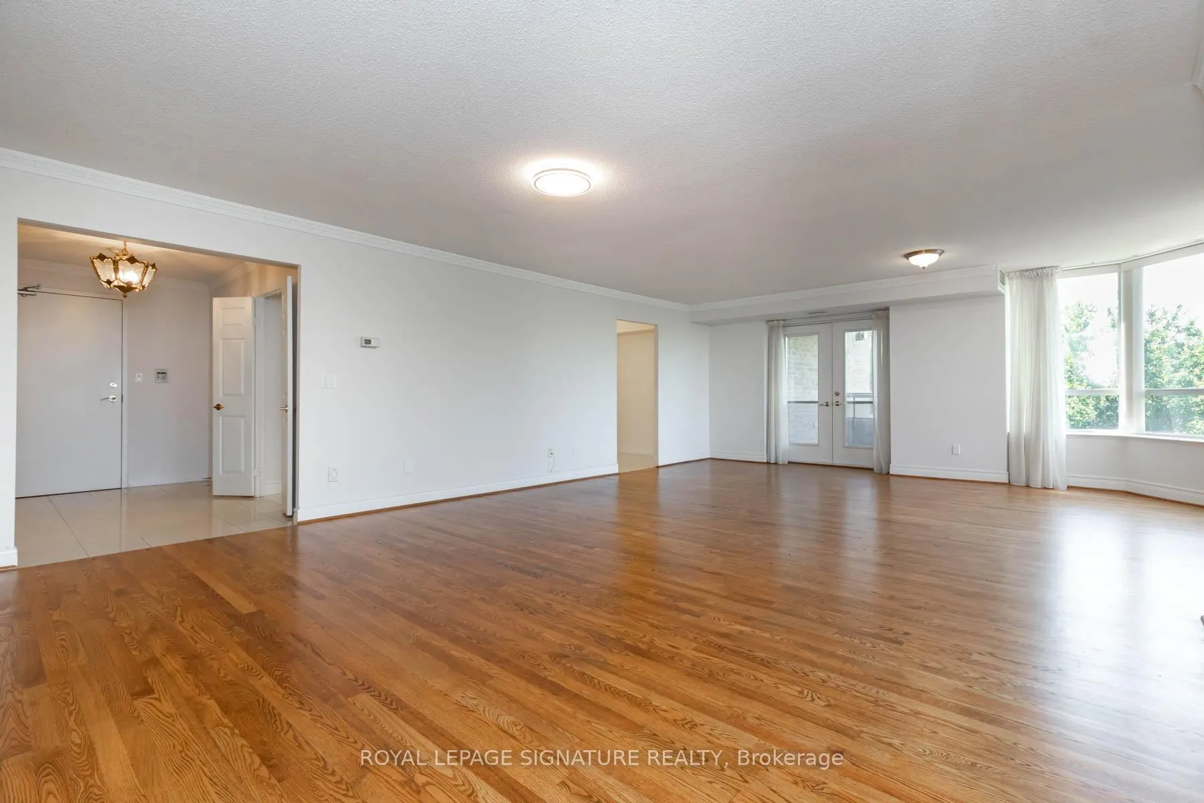
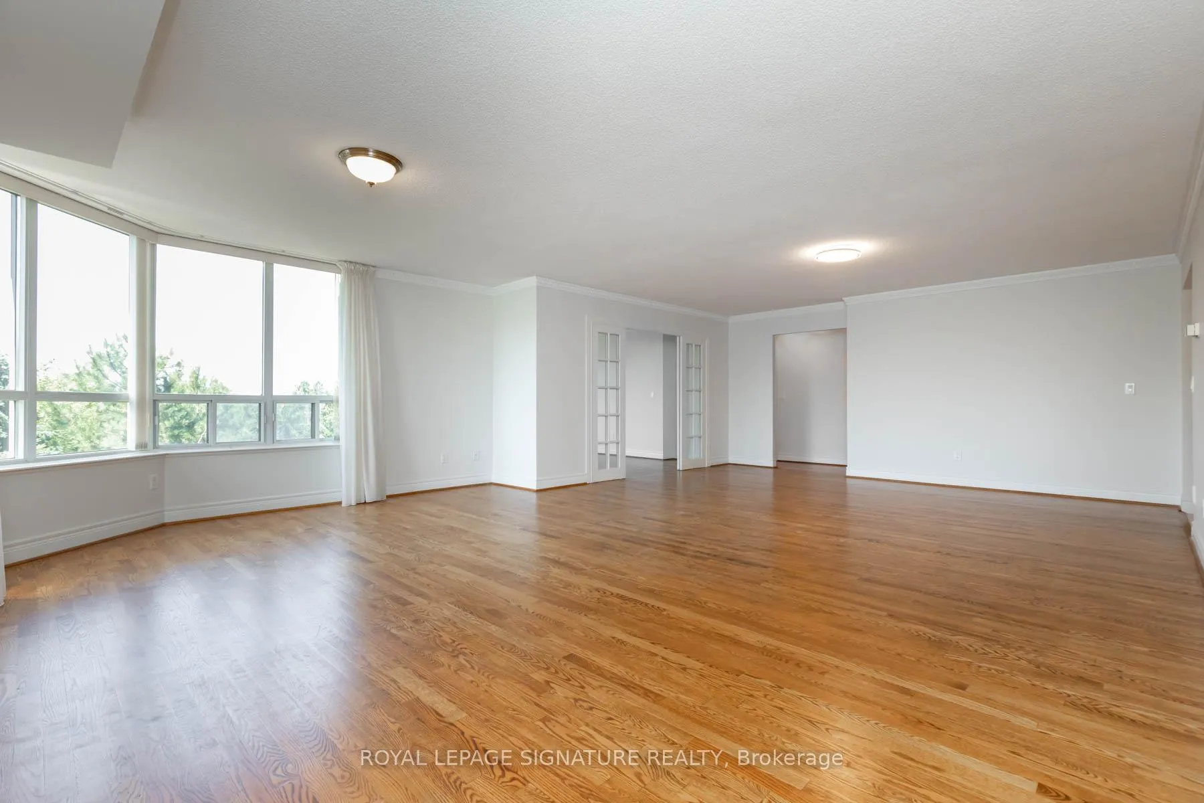
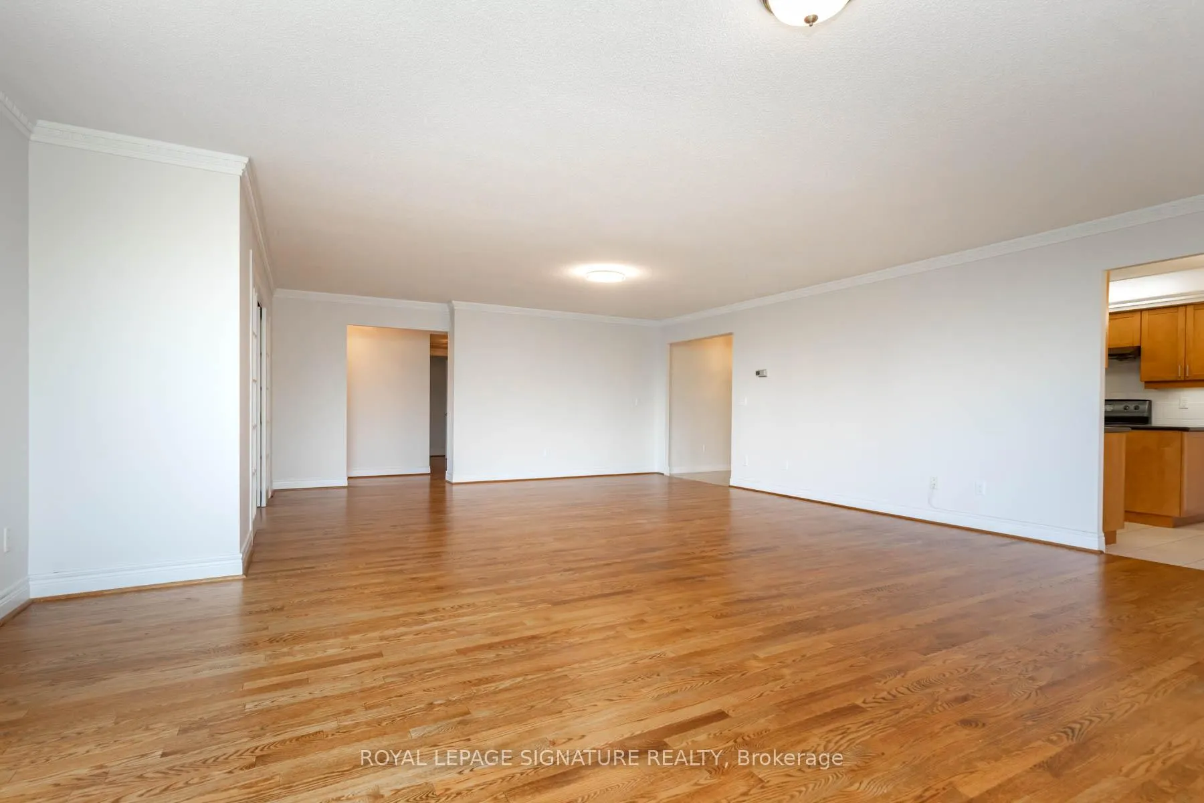 See all 39 photos
Property history
Facts and features
- ExposureSouth west
- LaundryIn-suite
- LockerOwned
- BalconyOpen
- Central air
- Exercise room
- Indoor pool
- Outdoor pool
The homeCondo Apartment, Apartment, 2,000–2,249 sq ft
- TypeCondo Apartment
- StyleApartment
- Living space2,000–2,249 sq ft
- BasementNone
- ExposureSouth West
InsideTile, In-suite laundry, Other
- FlooringTile
- LaundryIn-suite laundry
- FeaturesOther
- SecurityConcierge/security, security system, alarm system
- ElevatorYes
- Rooms above ground7
- Bedrooms2 + 1 in the basement
- Bathrooms3
- Kitchens1
- Family roomYes
OutsideBrick, Open
- ExteriorBrick
- BalconyOpen
Parking and locker2 Parking, Underground, Parking type Owned
- Spaces2 Parking
- GarageUnderground
- Parking typeOwned
- DrivewayUnderground
- SpotC88
- LockerOwned
BuildingThe Excellence Condos, Storeys 30, Units 195
- NameThe Excellence Condos
- Storeys30
- Units195
- Registered1999
- Condo corporation1227
- AmenitiesExercise room, guest suites, indoor pool, outdoor pool, visitor parking, squash/racquet court
- PetsAllowed
Heating, water and powerHeat pump, electric, Central air
- HeatingHeat pump, electric
- CoolingCentral air
Rent and termsRent $4,500 a month, Entire property, Unfurnished
- Rent$4,500 a month
- Space for rentEntire property
- FurnishedUnfurnished
- Lease12 months
- PaidMonthly
- Rent includesBuilding insurance, building maintenance, cable tv, central air conditioning, common elements, heat, high speed internet, parking, water
- DepositRequired
- Credit checkRequired
- Employment letterRequired
- Rental applicationRequired
- ReferencesRequired
IncludedIncludes existing: fridge, stove, dishwasher, washer/dryer, light fixtures, and window coverings. 2 underground parking spots, and 1 locker., Not included None. hydro (this will be the responsibility of the tenant to set up an account and pay for).
- IncludedIncludes existing: fridge, stove, dishwasher, washer/dryer, light fixtures, and window coverings. 2 underground parking spots, and 1 locker.
- Not includedNone. hydro (this will be the responsibility of the tenant to set up an account and pay for).
NearbyPark, public transit, wooded/treed
- Close toPark, public transit, wooded/treed
Listing detailsC12317475, Rented, Jul 31, 2025
- MLS® numberC12317475
- StatusRented
- Listed onJul 31, 2025
- Days on market12
- UpdatedAug 12, 2025
- PossessionImmediate
- Occupied byVacant
- Listing brokerageROYAL LEPAGE SIGNATURE REALTY
About this home
Unit 608, 89 Skymark Drive, North York (Hillcrest Village), ON M2H 3S6
Welcome to The Excellence by Tridel, a prestigious and impeccably maintained building known for its beautifully landscaped grounds and extensive amenities. This expansive 2+1 bedroom, 3-bathroom suite offers 2,090 sq.ft. of elegant living space with south-western views and a timeless, functional layout.Step into oversized living and dining areas perfect for entertaining, a spacious eat-in kitchen, and a bright family room/solarium enclosed with French doors-ideal as a cozy lounge or reading space. The additional den provides flexible use as a home office or guest space. The primary bedroom includes a walk-in closet and a 5-piece ensuite, and the second bedroom is generously sized with nearby access to a full bathroom.Enjoy the convenience of a large ensuite laundry room with ample storage, 2 included parking spots, and utilities covered-including cable and internet (just pay hydro).Residents enjoy a long list of amenities: 24-hour concierge, indoor and outdoor pools, tennis courts, gym, party room, and more-all in a well-managed, established community.An exceptional opportunity to lease a rarely offered suite in one of the area's most desirable buildings.
Ask about this home
A HOMEH agent will answer your questions about this home.
Know more about The Excellence Condos
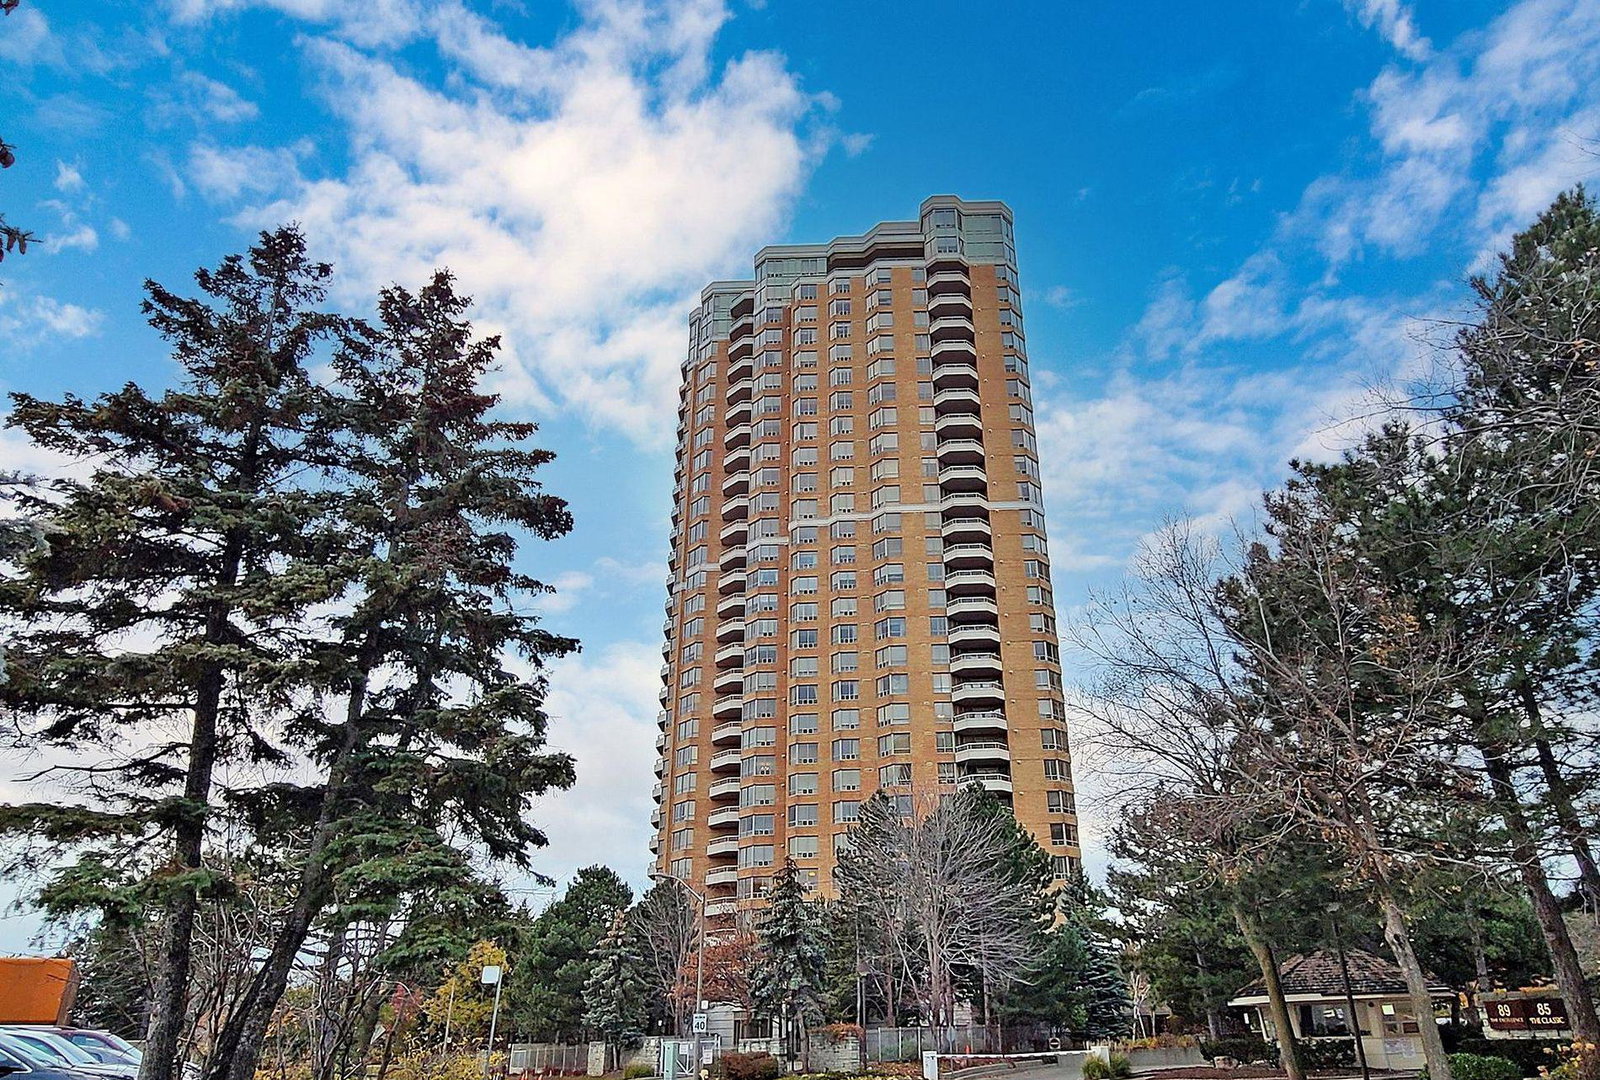
Condo building · 89 Skymark Drive
The Excellence Condos is a 30-storey condo with 195 suites, built in 1999 by Tridel. Right now 5 for sale are on the market here.
- 30storeys
- 195suites
- $565/sq ft
- 1999built
No similar units for rent in The Excellence Condos right now.
Around this home
Daily convenience, out of 100, from the distances below
Schools nearby
School rating, out of 10.
Helpful calculators
Your HOMEH agent

"I would see it this week."