

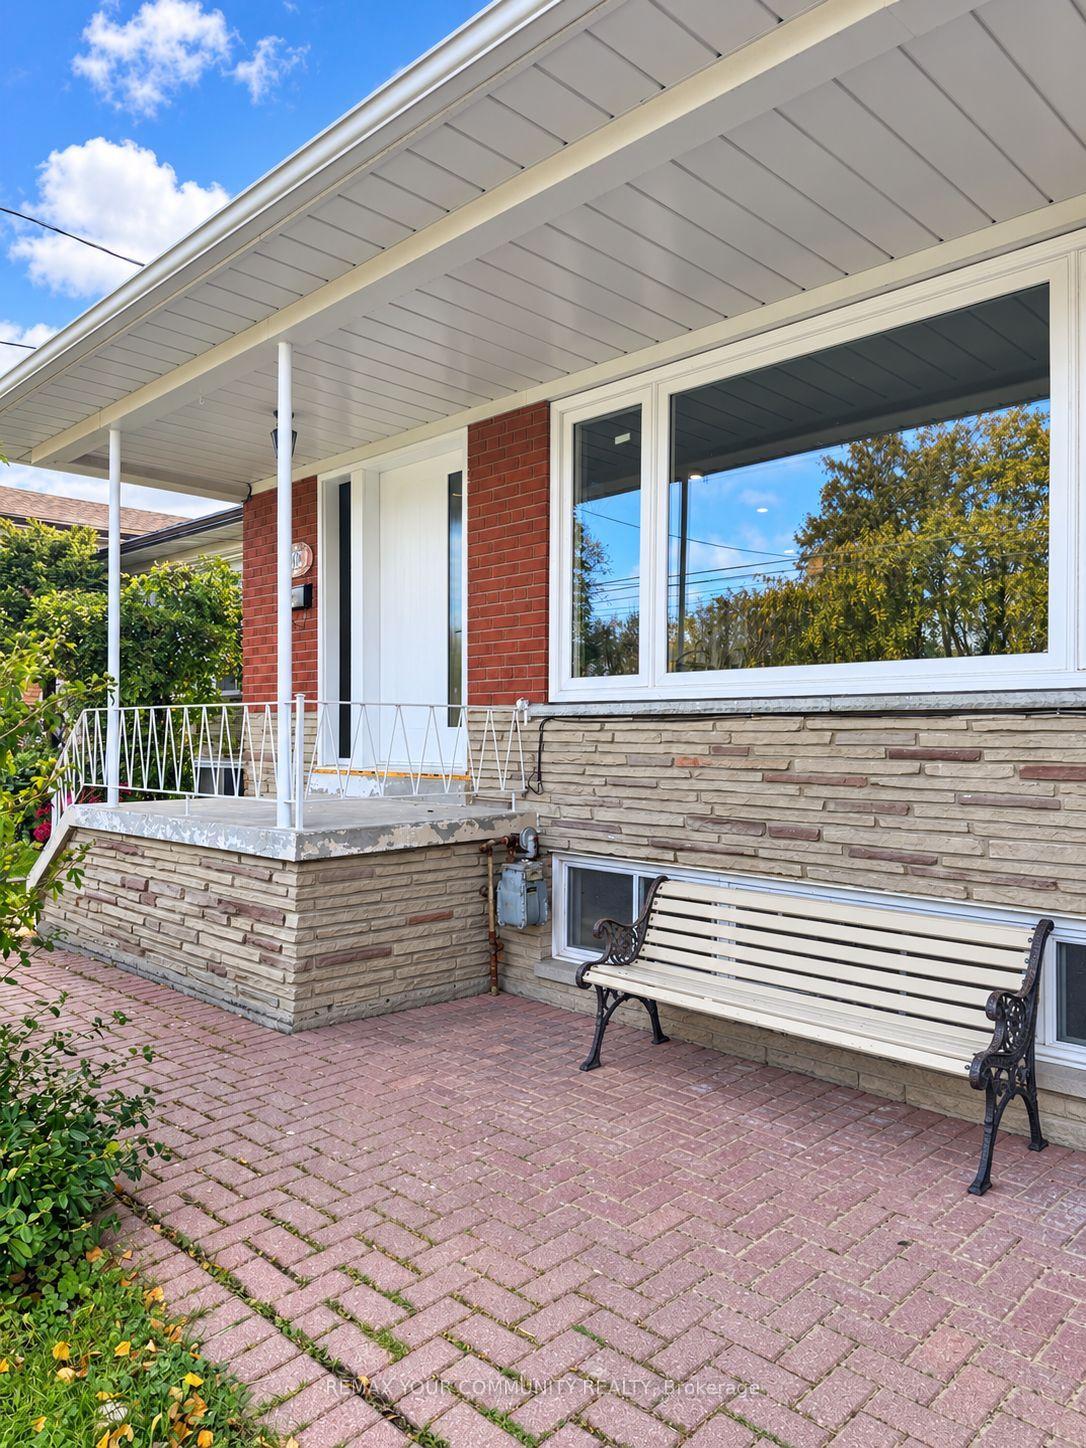
409 Patricia Avenue
Detached For Rent
1/11409 Patricia Avenue
Detached For Rent
 See all 11 photos
2 Bedrooms
1 Bathroom
0 Garage
700–1.1K sq.ft
Basement
Available Now
Facts and features
- BasementSeparate entrance
- Lot size50 × 132 ft
- Lease term12 months
- FurnishedFurnished
What stands out
- Separate entrance
- Central air
The homeDetached, Bungalow-raised, 700–1,100 sq ft
- Type: Detached
- Style: Bungalow-raised
- Living space: 700–1,100 sq ft
- Basement: Separate entrance
InsideTile, Ensuite, main level, Carpet free
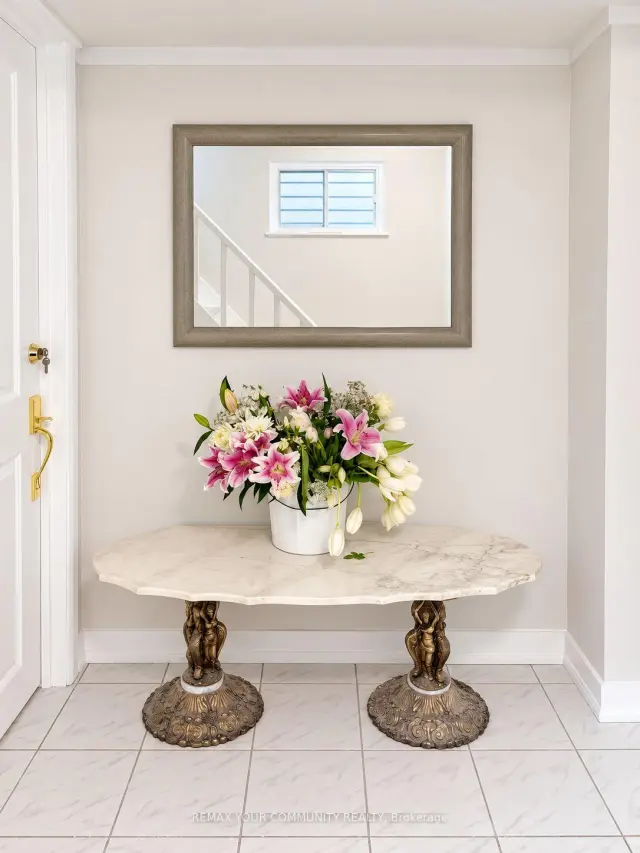
- Flooring: Tile
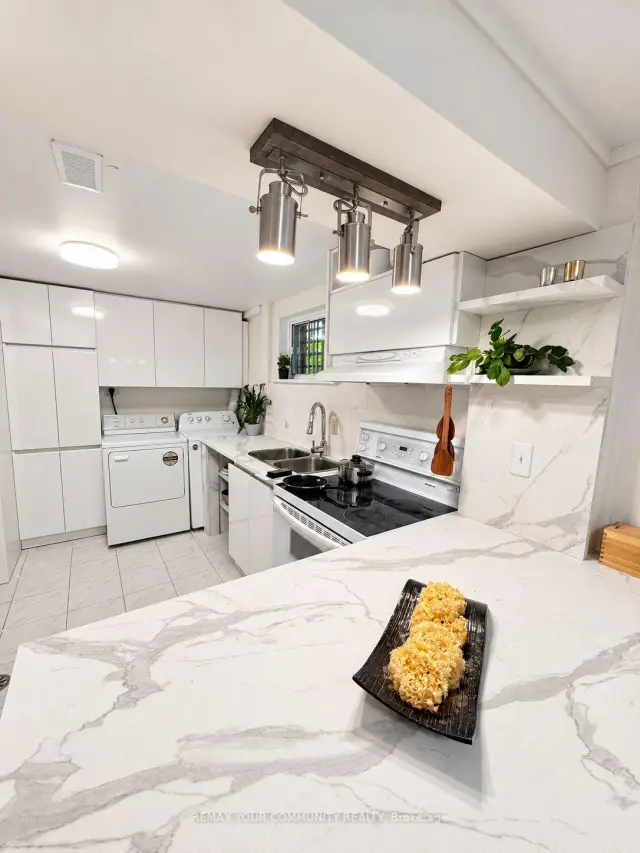
- Laundry: Ensuite, main level
- Features: Carpet free
- Rooms above ground: 4
- Bedrooms: 2
- Bathrooms: 1
- Kitchens: 1
Outside and lotBrick, Asphalt shingle, Other
Outside
- Exterior: Brick
- Roof: Asphalt shingle
- Foundation: Other
- Size: 50 × 132 ft
- Shape: Rectangular
Parking1 Parking, Private
- Spaces: 1 Parking
- Driveway: Private
Heating, water and powerForced air, gas, Central air, Municipal water
- Heating: Forced air, gas
- Cooling: Central air
- Water: Municipal water
- Sewer: Municipal sewer
- Natural gas: Yes
- Hydro: Yes
- Cable: Yes
- Telephone: Yes
Rent and termsRent $2,150 a month, Basement, Furnished
- Rent: $2,150 a month
- Space for rent: Basement
- Furnished: Furnished
- Lease: 12 months
- Paid: Monthly
- Rent includes: Parking
- Deposit: Required
- Credit check: Required
- Employment letter: Required
- Rental application: Required
- References: Required
- Rental items: Fridge, stove, microwave, washer & dryer.
IncludedFridge, stove, microwave, washer & dryer.
- Included: Fridge, stove, microwave, washer & dryer.
NearbyPark, public transit, school
- Close to: Park, public transit, school
Listing detailsC14164800, For Rent, Nov 9, 2026
- MLS® number: C14164800
- Status: For Rent
- Listed on: Nov 9, 2026
- Days on market: 12
- Updated: Nov 10, 2026
- Possession: 2026-11-09 / Immediate
- Occupied by: Owner
- Listing brokerage: REMAX YOUR COMMUNITY REALTY
About this home
409 Patricia Avenue, North York (Newtonbrook West), ON M2R 2N1
Carpet FreeParkPublic TransitSchool
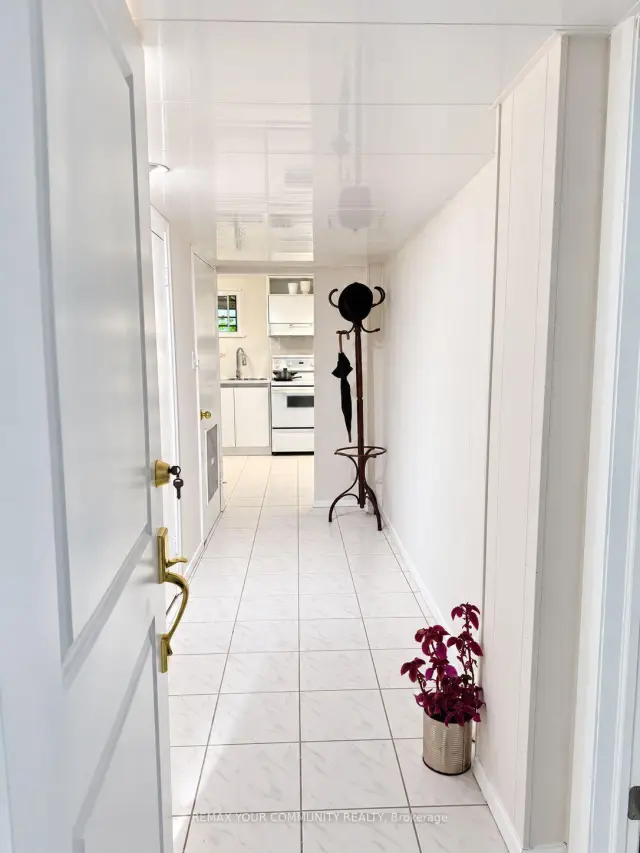
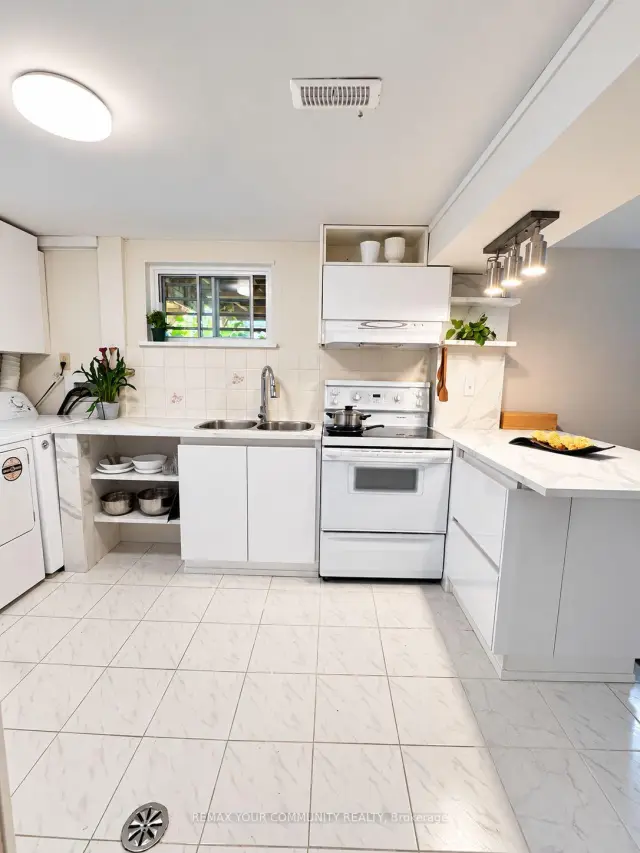
Spacious and bright two-bedroom walk-up apartment in a fantastic location at Yonge & Patricia!Features an open-concept layout with a newly updated kitchen, two generously sized bedrooms with windows, a 3-piece bathroom, and ensuite laundry. Very clean and well-maintained, with a separate entrance and parking. Great Location! Steps to public transit and close to shopping, restaurants, and all essential amenities. No pets. No smoking, per landlord. Tenant is responsible for snow removal on their own pathway and pays 1/3 of utilities. Unit is fully furnished
Read more
Book a viewing
Sat21Nov
Sun22Nov
Mon23Nov
Tue24Nov
Wed25Nov
Thu26Nov
Fri27Nov
Pick A Time
Around this home
Bathurst North Of Finch
Errands
Parks
Schools
Daily convenience, out of 100, from the distances below
ParkLissom Park · 5 within 1 km3 min walk200 m
GroceryCedar Variety & Dry Cleaner10 min walk602 m
SchoolNorth West Secondary Alternative School2 min walk120 m
PharmacyShoppers Drug Mart9 min walk544 m
Cafés & foodBeyond Delish · 8 within 1 km8 min walk522 m
Gym & rec centreAntibes Community Centre12 min walk766 m
WalkDriveStraight-line distance, open map data
Grocery0.6 km
Park0.2 km
Coffee0.5 km
Dining0.6 km
Gym1.8 km
Schools nearby
School rating, out of 10.
North West Secondary Alternative Schoolsecondary · Public · 0.1 km
—
Fisherville Senior Public Schoolelementary · Public · 0.1 km
—
Jny Day Schoolelementary · Private · 0.4 km
—
Contact agent
Helpful calculators
Rent vs buy
Affordability
Mortgage
Down payment
Stress test
CMHC insurance

Your HOMEH agent
KimHOMEH agent · North York
"I would see it this week."
Ask Kim