

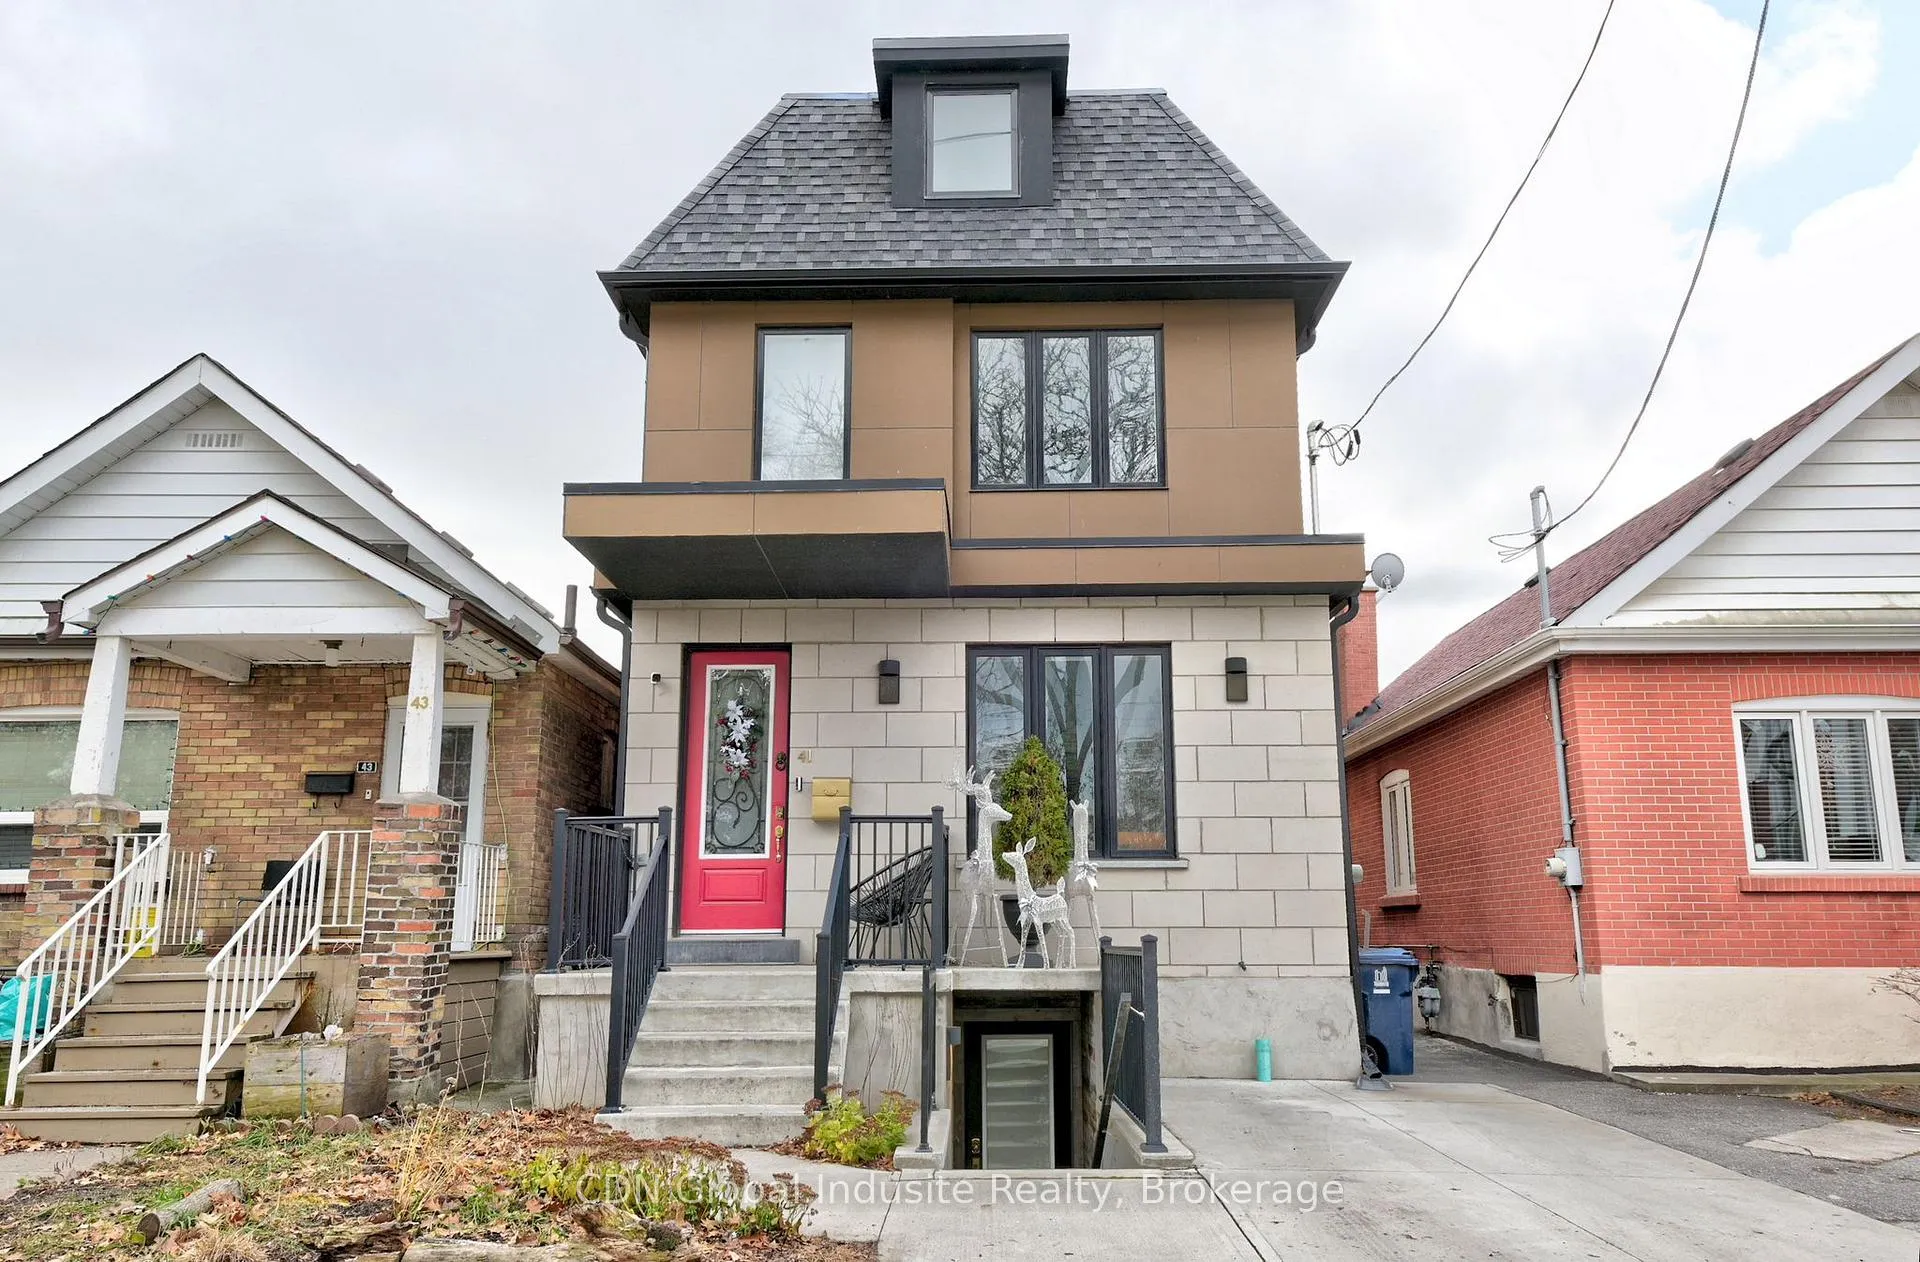
41 Cobalt Street
41 Cobalt Street
 See all 15 photos
Property history
- $1,800TerminatedList: 2026-02-11|End: 2026-02-24|13 daysW12779828
Facts and features
- BasementApartment
- Lease term12 months
- FurnishedPartially
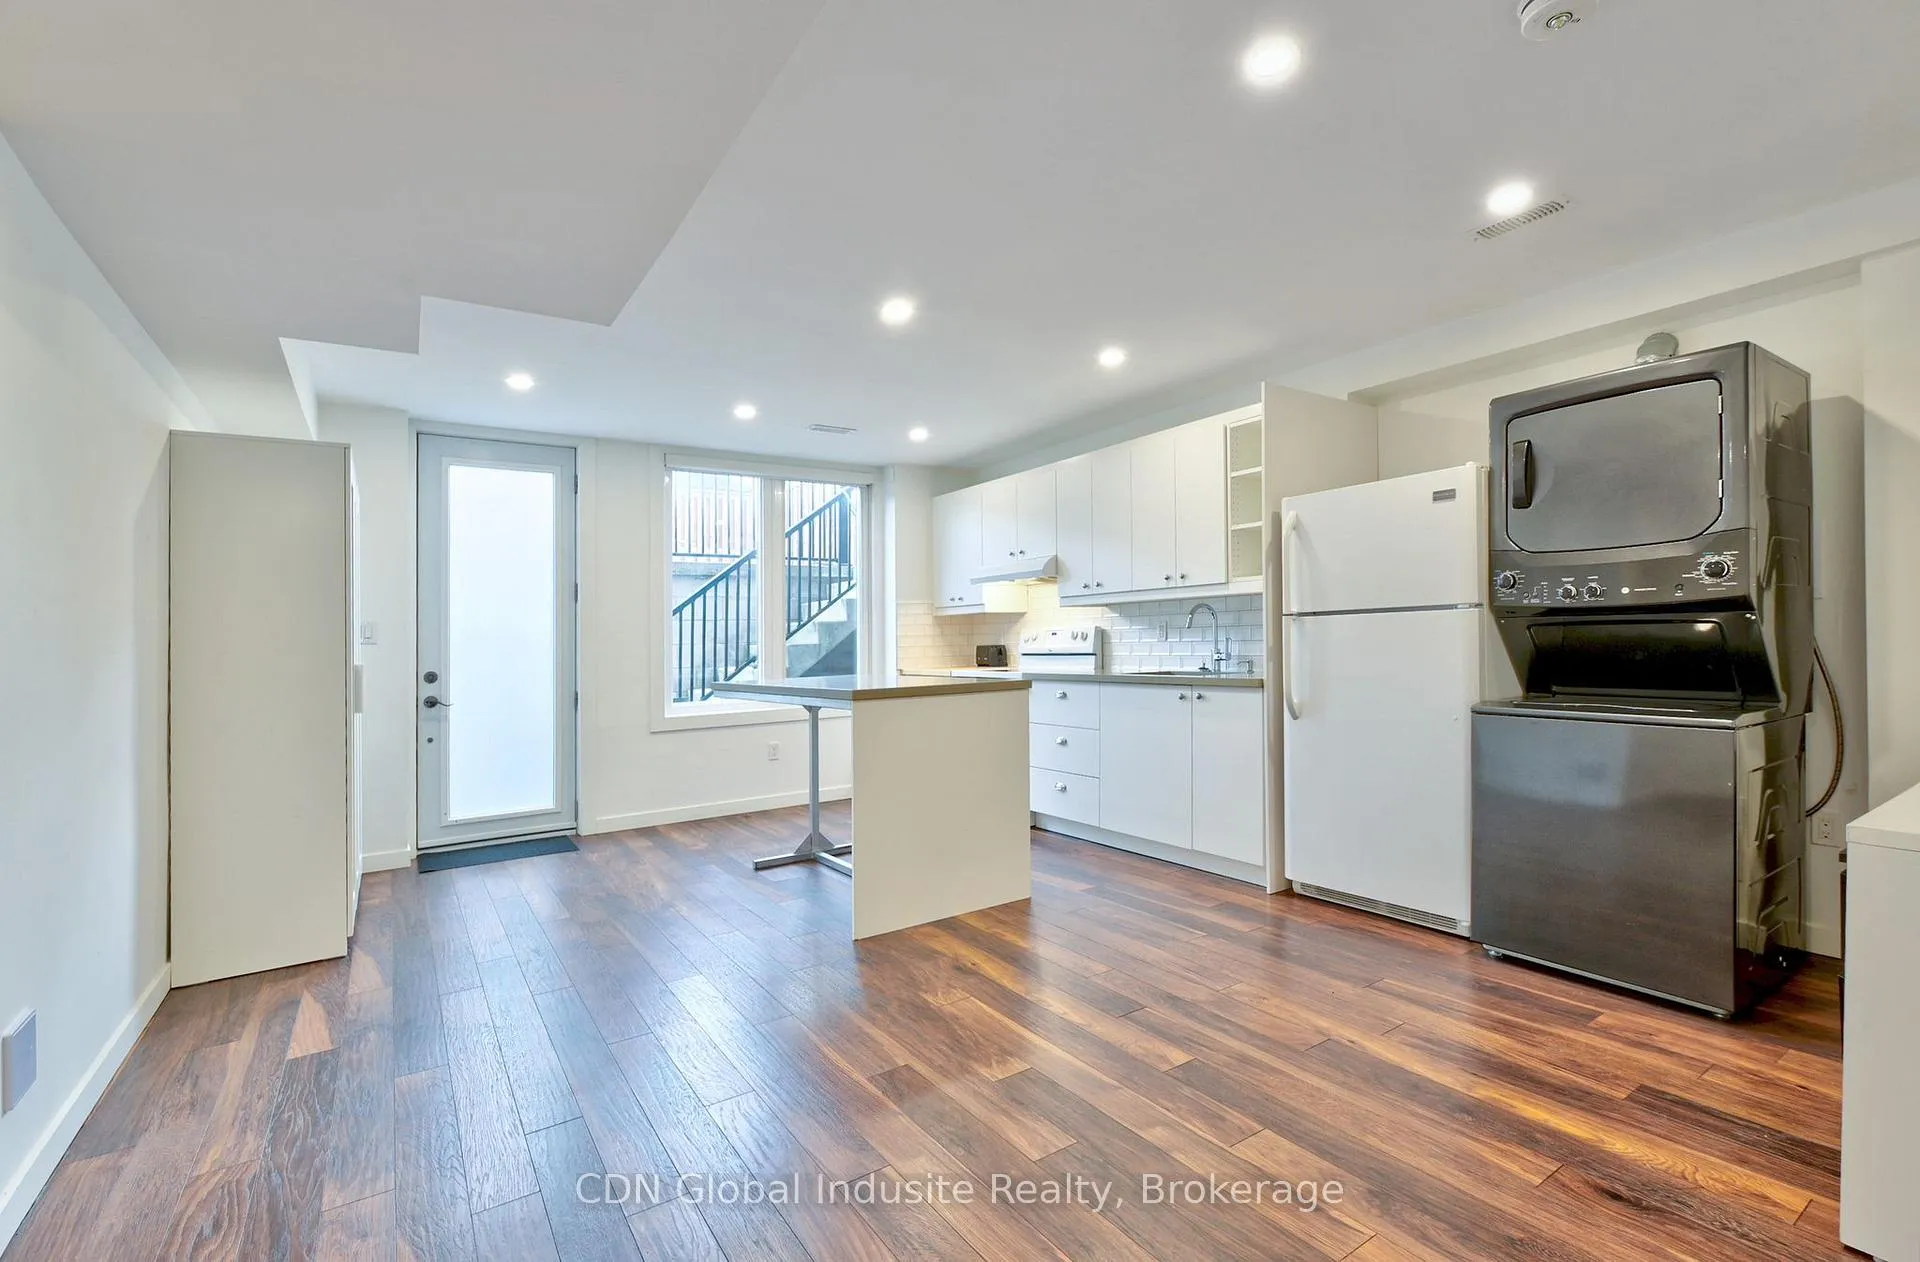
- LaundryEnsuite
- Separate entrance
- Central air
The homeDetached, 2 1/2 storey, Under 700 sq ft
- Type: Detached
- Style: 2 1/2 storey
- Living space: Under 700 sq ft
- Basement: Apartment, separate entrance
InsideEnsuite, lower level, Carpet free, countertop range, Rooms above ground 3
- Laundry: Ensuite, lower level
- Features: Carpet free, countertop range
- Rooms above ground: 3
- Bedrooms: 1
- Bathrooms: 1
- Kitchens: 1
Outside and lotBrick, stucco (plaster), Fibreglass shingle, Concrete
- Exterior: Brick, stucco (plaster)
- Roof: Fibreglass shingle
- Foundation: Concrete
ParkingStreet only
- Driveway: Street only
Heating, water and powerForced air, gas, Central air, Municipal water
- Heating: Forced air, gas
- Cooling: Central air
- Water: Municipal water
- Sewer: Municipal sewer
Rent and termsRent $1,800 a month, Basement, Partially
- Rent: $1,800 a month
- Space for rent: Basement
- Furnished: Partially
- Lease: 12 months
- Paid: Monthly
- Rent includes: Central air conditioning, heat, high speed internet, hydro
Listing detailsW12779828, Terminated, Feb 11, 2026
- MLS® number: W12779828
- Status: Terminated
- Listed on: Feb 11, 2026
- Days on market: 13
- Updated: Feb 24, 2026
- Possession: Immediate
- Occupied by: Vacant
- Listing brokerage: CDN Global Indusite Realty
About this home
41 Cobalt Street, North York (Mount Dennis), ON M6M 2K1
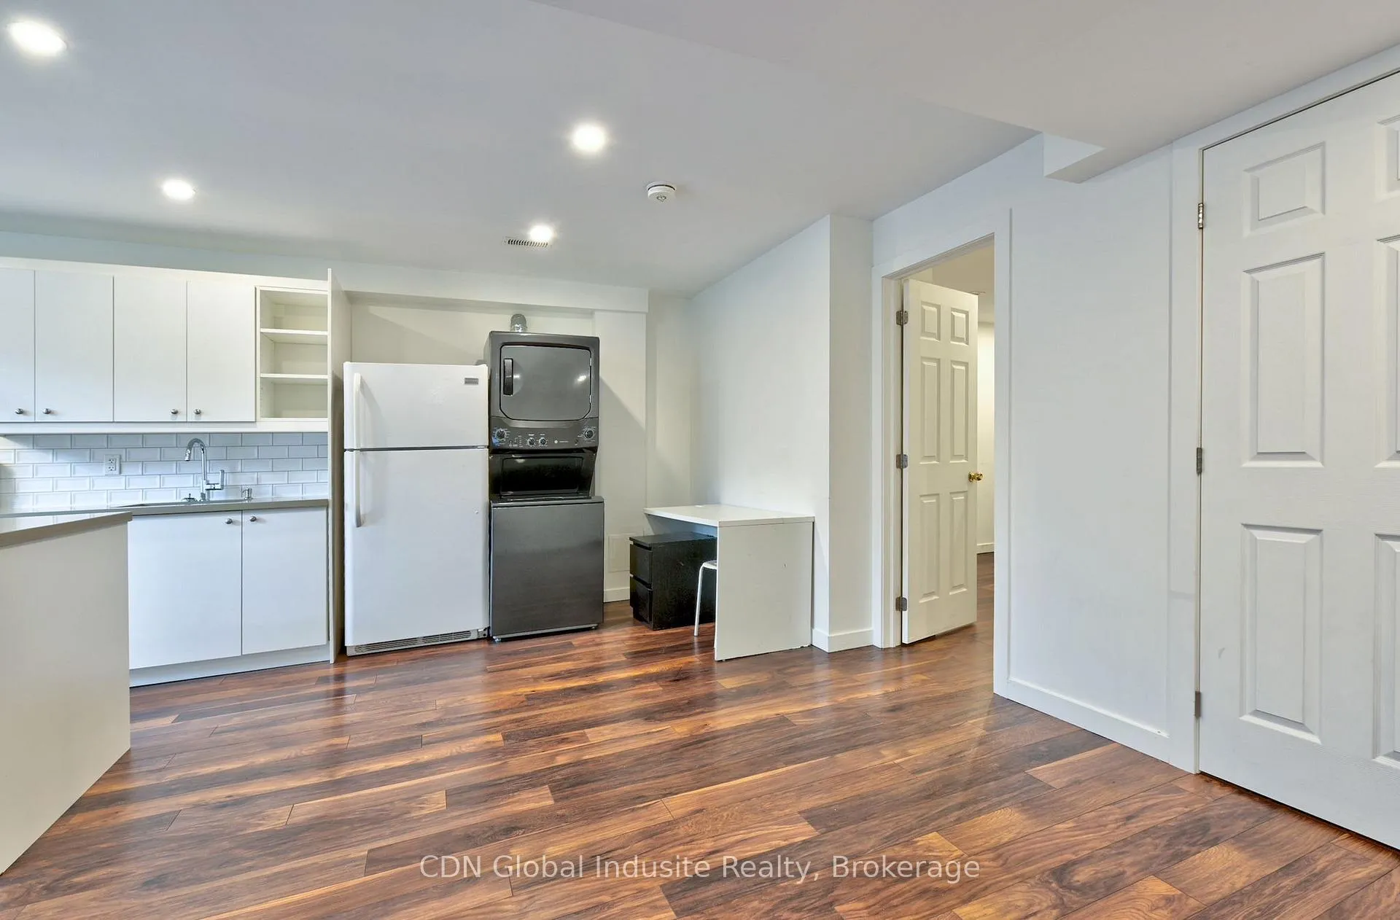
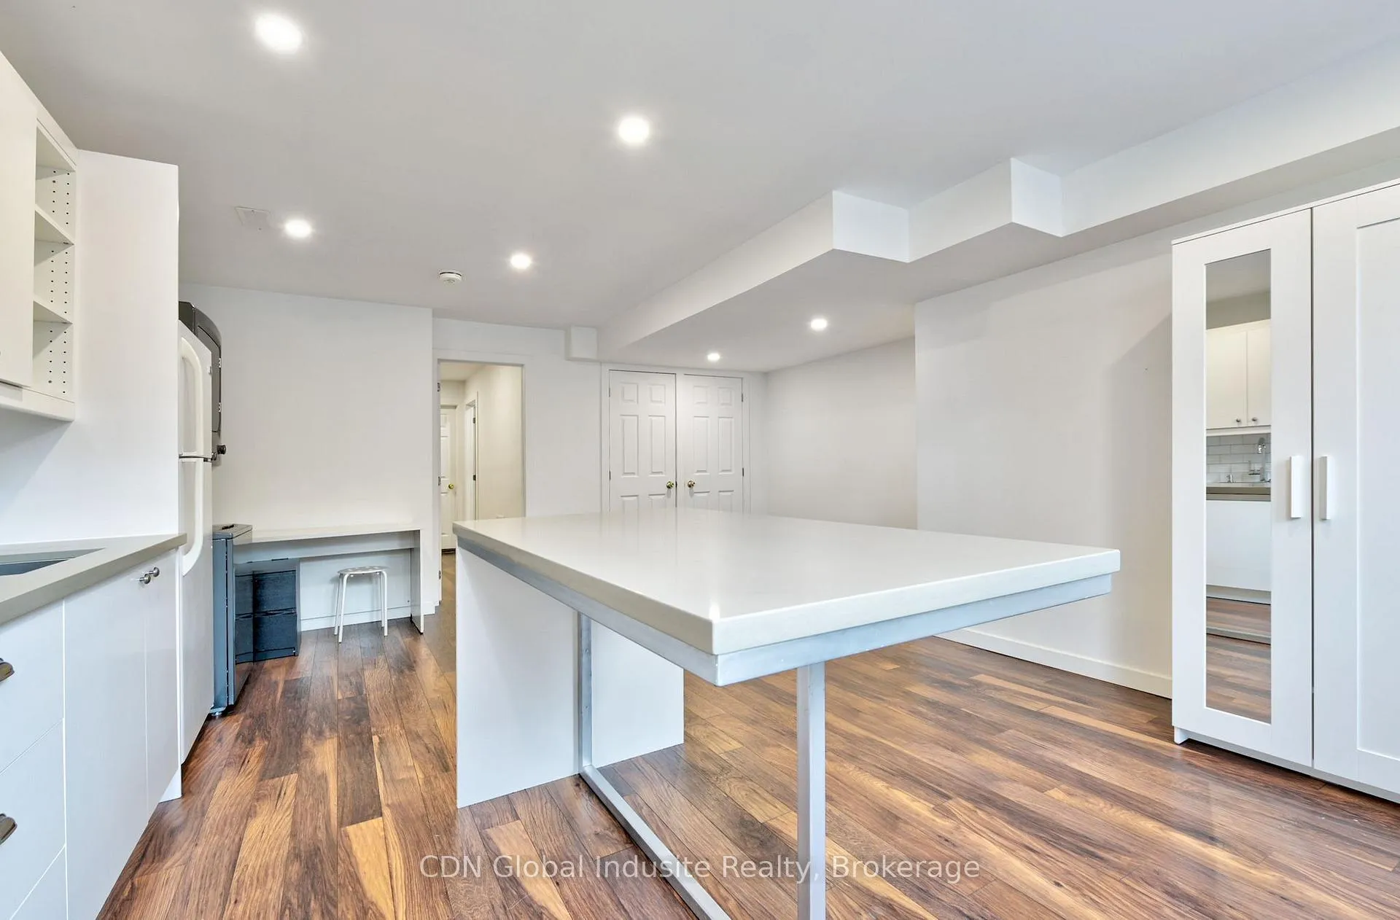
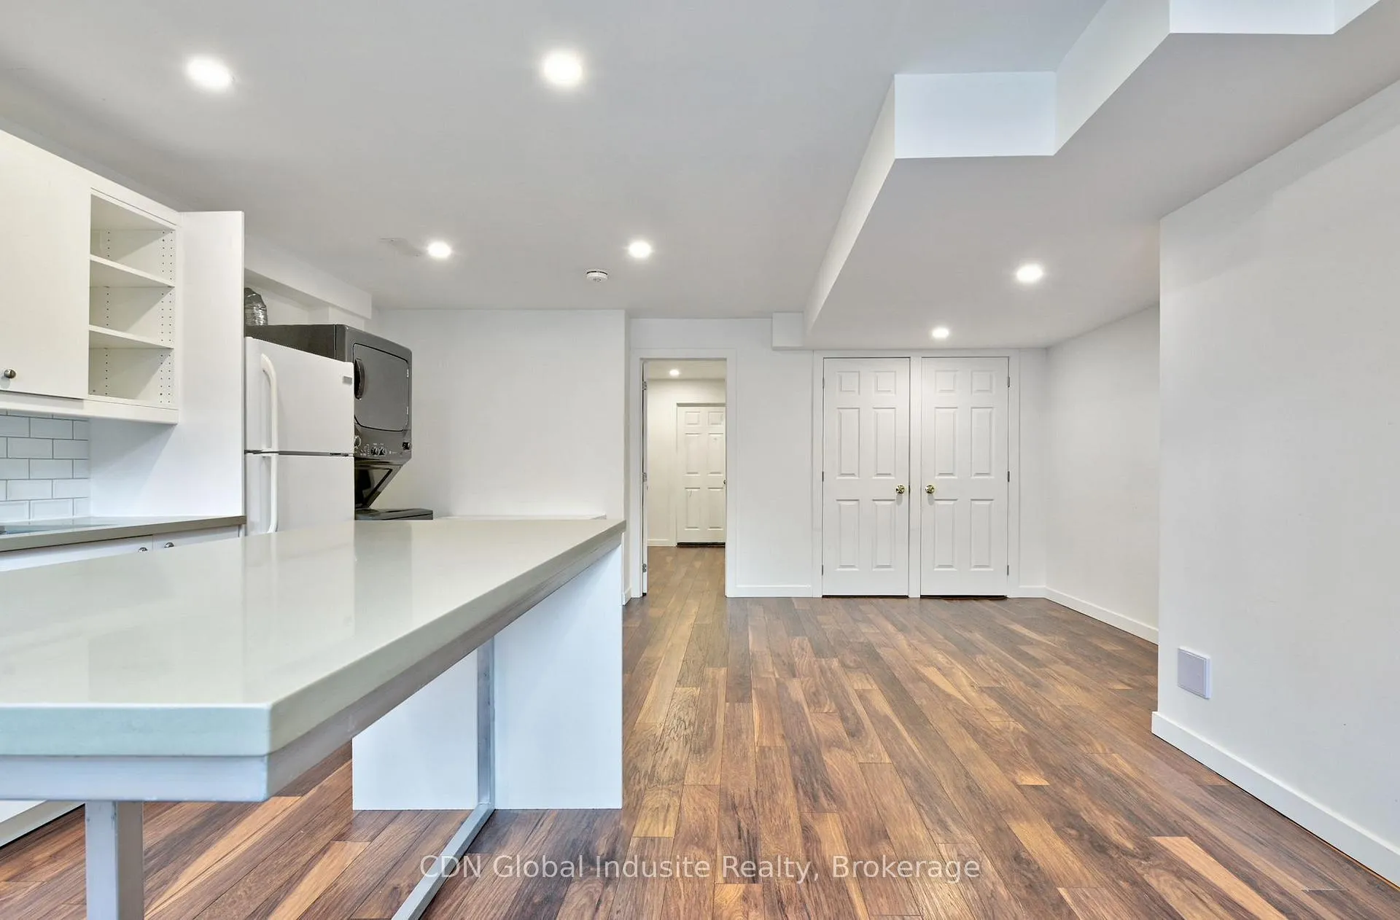
Welcome to 41 Cobalt Street! An Immaculate Lower Rear Unit With $$$ In New Upgrades Nested In The Sought After Neighbourhood of Mount Dennis! This Lower Unit Features 712 Sq. Ft Of Open Concept Living Spaces, Newly Installed Laminate Flooring Throughout, Newly Upgraded Kitchen With Quartz Countertop, Glass Backsplash & Extensive Cabinets! This Unit Features One Bedroom W/ An Extensive Custom Closet, Newly Upgraded Bathroom W/ A Shower Panel Tower System With Massage Jets! Enjoy Open Concept Living Spaces With An Additional Cabinet Included For More Storage, And An Ensuite Laundry Washer And Dryer! Walk Out To A Beautiful Spacious Backyard From Your Own Private Separate Entrance At The Rear Of The House. Prime Location! Minutes Away 401 and 400 Highway, Go Train Station, UP Express Station, Shopping, Schools, And More!
Ask about this home
A HOMEH agent will answer your questions about this home.
Around this home
Daily convenience, out of 100, from the distances below
Schools nearby
School rating, out of 10.
Helpful calculators
Your HOMEH agent

"I would see it this week."