
 See all 50 photos
Property history

This listing has ended. It is no longer available.
Property not available for sale or for rent.
Ask about this home
A HOMEH agent will answer your questions about this home.Ask HOMEH
About this home
41 Keegan Crescent, North York
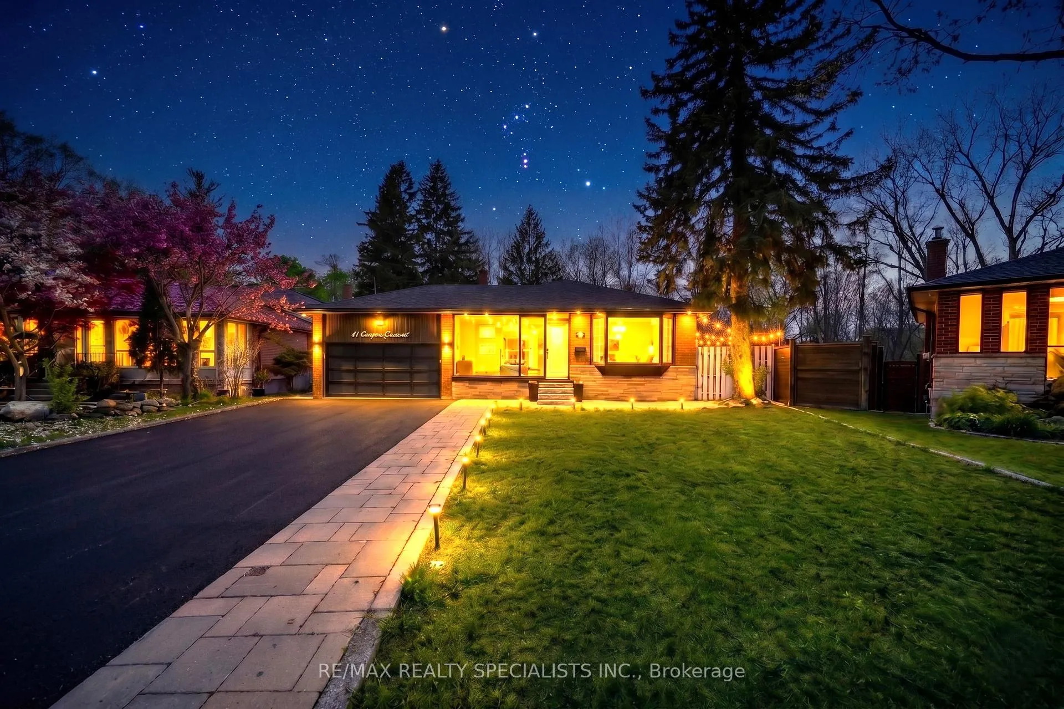
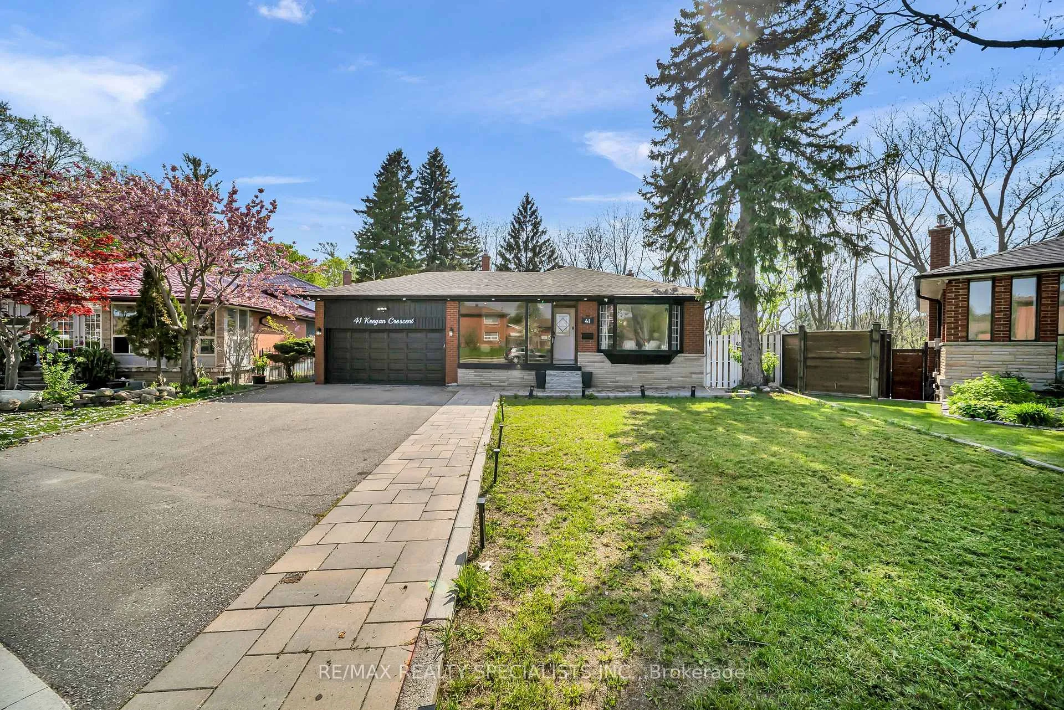
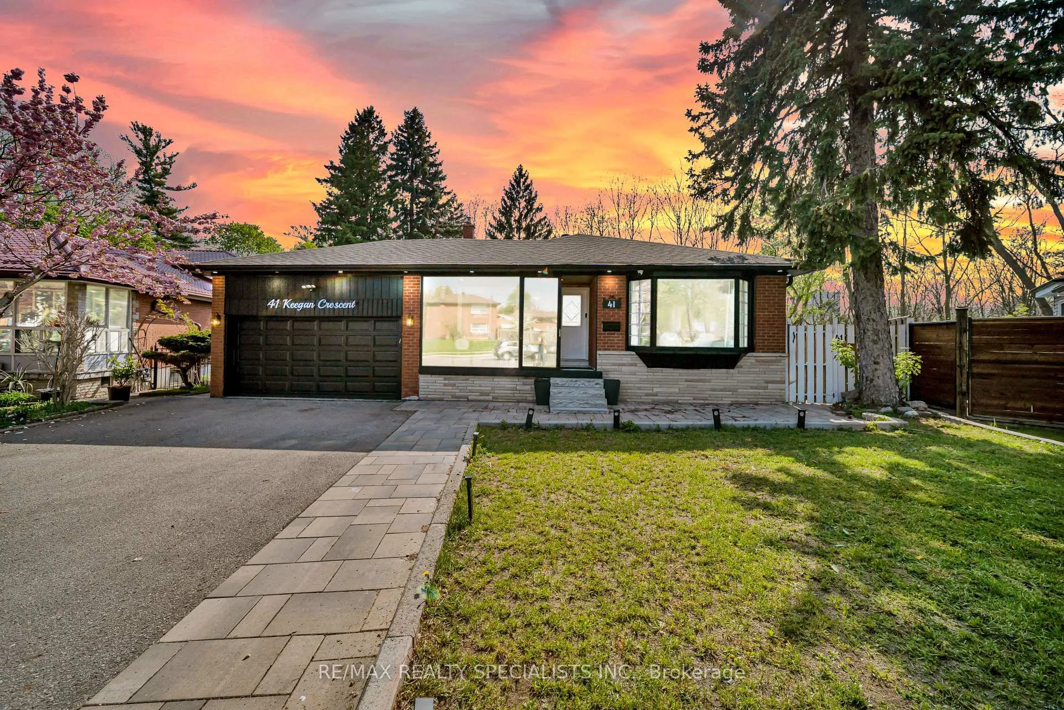
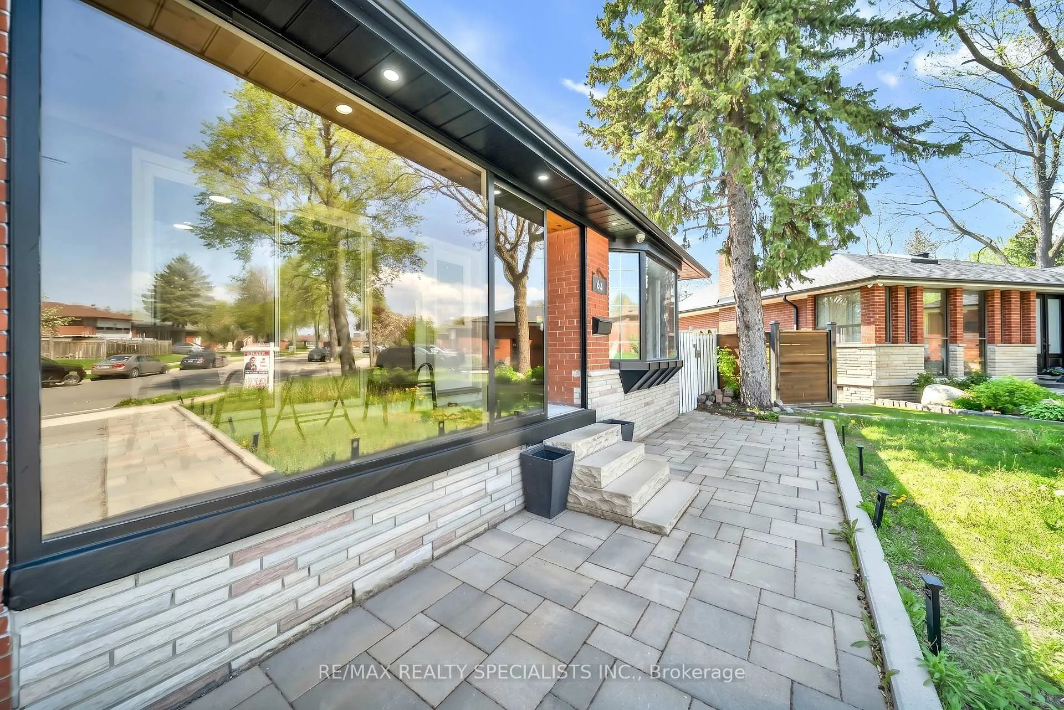
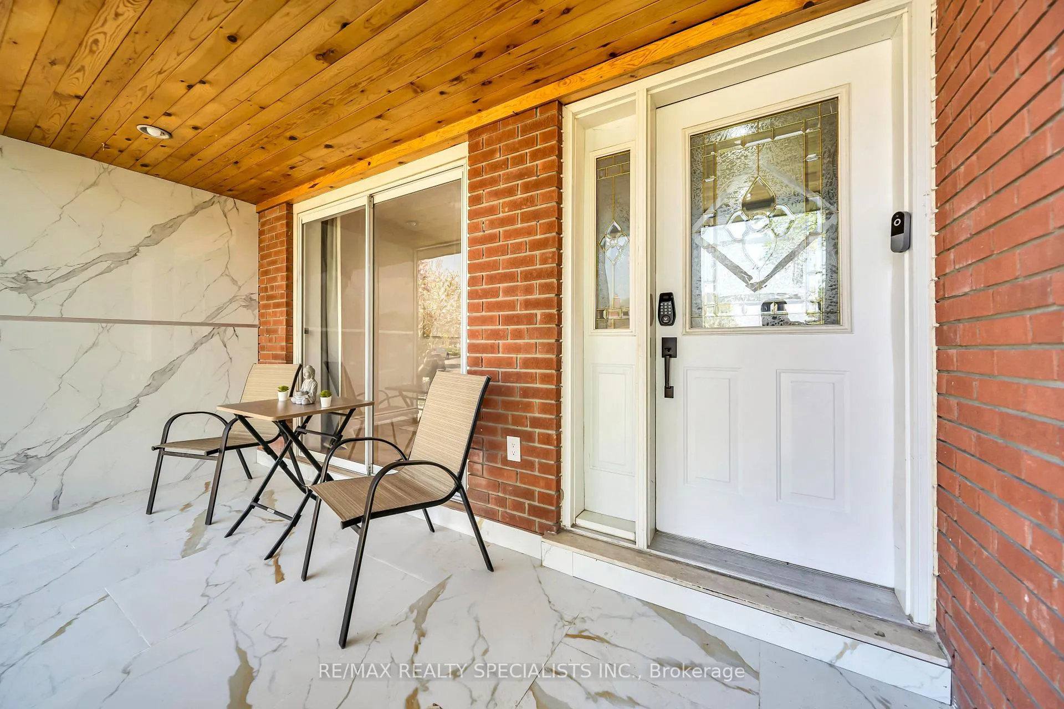
..........3 LEGAL DWELLING UNITS....... LIVE IN LUXURY.. WHILE RENTAL INCOME HELPS PAY YOUR MOST OF THE MORTGAGE!! Welcome to this exceptional, fully renovated residence situated on a premium 45 x 137 pie-shaped RAVINE lot in one of North York's most desirable family neighbourhoods. Completely redesigned in 2026 with city permits and inspections. 2 LEGAL BASEMENTS units can create income from DAY 1, making it an outstanding opportunity for investors or homeowners seeking substantial rental income. This carpet-free home showcases New flooring, tiling, piano-style stairs with modern spindles, Neutral color paint, upgraded lighting, pot lights throughout, and premium finishes from top to bottom. 3 BRAND NEW KITCHENS with all NEW QUARTZ COUNTERTOPS, all STAINLESS STEEL appliances, contemporary cabinetry and backsplash. Relax in the beautiful SUNROOM featuring a JACUZZI TUB and sitting area or enjoy peaceful RAVINE views from your bedroom or attached BALCONY. Versatile MAIN-FLOOR ROOM with an attached bathroom is ideal as a OFFICE ROOM, guest suite, or additional bedroom. Outside, you'll find a COVERED FRONT PORCH, side GAZEBO/SHED, ENORMOUS BACKYARD (ready for your creativity touches), DOUBLE CAR GARAGE with ample storage, and an oversized driveway accommodating up to 8 CAR PARKINGS. Additional features include security cameras, two sets of washers and dryer, ALL FULLY RENOVATED BATHROOMS, wall paneling and numerous quality upgrades throughout. Ideally located minutes from York University, Finch West LRT, Highway 400, schools, parks, shopping, and everyday amenities. Luxury Living. Strong Cash Flow. Prime Location. Endless Possibilities. A rare turnkey opportunity offering the perfect combination of luxury, flexibility, and income potential.... DON'T MISS THE CHANCE TO GET THIS ONCE IN A LIFETIME OPPERTRUNITY... Please watch MULTIMEDIA TOUR..
Facts & features
Ask about this home
A HOMEH agent will answer your questions about this home.
Rooms
17 rooms · 5 bathrooms
- Foyer18′4″ × 4′2″77 sq.ft.
- Mud room14′9″ × 6′89 sq.ft.
- Dining room9′9″ × 12′6″122 sq.ft.
- Office10′ × 12′6″125 sq.ft.
- Living room16′ × 12′6″200 sq.ft.
- Bathroom10′ × 5′50 sq.ft.
- Kitchen12′4″ × 13′7″168 sq.ft.
- Bedroom9′ × 12′6″113 sq.ft.
- Primary bedroom12′ × 15′180 sq.ft.
- Bedroom 212′ × 15′180 sq.ft.
- Powder room6′ × 4′24 sq.ft.
- Bedroom 38′6″ × 10′1″86 sq.ft.
- Kitchen12′6″ × 14′175 sq.ft.
- Sunroom29′2″ × 7′10″228 sq.ft.
- Family room14′4″ × 17′3″248 sq.ft.
- Bedroom10′6″ × 9′10″103 sq.ft.
- Kitchen12′6″ × 8′2″102 sq.ft.
Around this home
Schools nearby
School rating, out of 10.
Listing details
Helpful tools
Your HOMEH agent
"I would see it this week."
Ask HOMEH about this home
Price, neighbourhood, monthly cost. Ask anything.
HOMEH Intelligent Agent is an AI, not a licensed representative. Check anything important with your agent.