

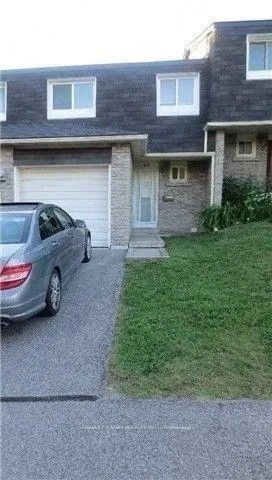
Unit 12, 42 Water Wheel Way
Freehold Townhouse Terminated
1/19Unit 12, 42 Water Wheel Way
Freehold Townhouse Terminated
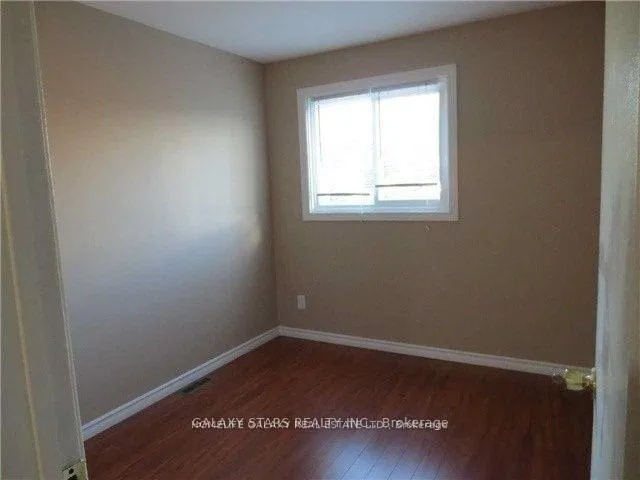
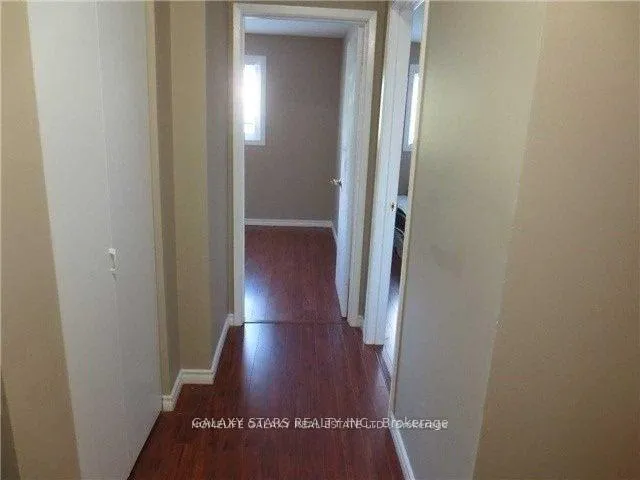
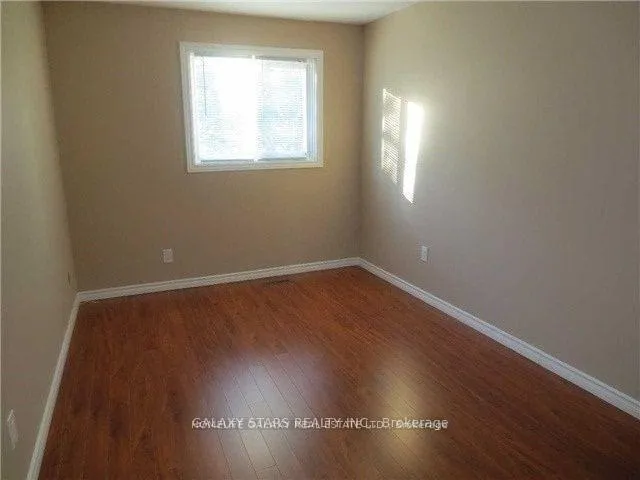
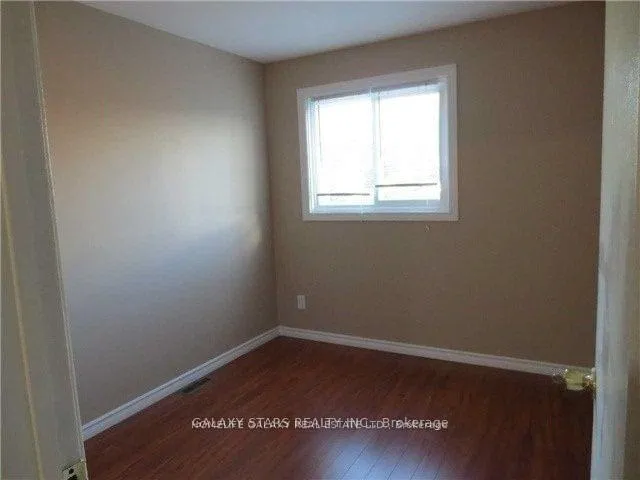 See all 19 photos
4+1 Bedrooms
3 Bathrooms
1 Garage
1.1K–1.5K sq.ft
Entire Home
— Unit
Property history
- $3,500TerminatedList: 2026-05-11|End: 2026-06-30|50 daysC13117728
Facts and features
- BasementWalk-out
- Lease term12 months
- FurnishedUnfurnished
- LaundryEnsuite
What stands out
- Hardwood floors
- Central air
The homeFreehold Townhouse, 2-storey, 1,100–1,500 sq ft
- Type: Freehold Townhouse
- Style: 2-storey
- Living space: 1,100–1,500 sq ft
- Basement: Finished with walk-out
InsideHardwood, Ceramic, Ensuite, lower level, Water heater owned
- Flooring: Hardwood, Ceramic
- Laundry: Ensuite, lower level
- Features: Water heater owned
- Rooms above ground: 7
- Rooms in the basement: 1
- Bedrooms: 4 + 1 in the basement
- Bathrooms: 3
- Kitchens: 1
- Family room: Yes
Outside and lotBrick, Asphalt shingle, Concrete
- Exterior: Brick
- Roof: Asphalt shingle
- Foundation: Concrete
Parking1 Garage, Attached, Mutual
- Spaces: 1 Garage
- Garage: Attached
- Driveway: Mutual
Heating, water and powerForced air, gas, Central air, Municipal water
- Heating: Forced air, gas
- Cooling: Central air
- Water: Municipal water
- Sewer: Municipal sewer
Rent and termsRent $3,500 a month, Entire property, Unfurnished
- Rent: $3,500 a month
- Space for rent: Entire property
- Furnished: Unfurnished
- Lease: 12 months
- Rent includes: Building maintenance, cable tv, central air conditioning, common elements, parking, water
- Deposit: Required
- Credit check: Required
- Employment letter: Required
- Rental application: Required
- References: Required
IncludedFridge, stove, b/i dishwasher, washer and dryer, all electrical light fixtures and window covering. remote gdo.
- Included: Fridge, stove, b/i dishwasher, washer and dryer, all electrical light fixtures and window covering. remote gdo.
Listing detailsC13117728, Terminated, May 11, 2026
- MLS® number: C13117728
- Status: Terminated
- Listed on: May 11, 2026
- Days on market: 50
- Updated: Jun 30, 2026
- Possession: 2026-07-01 / Other
- Occupied by: Tenant
- Listing brokerage: GALAXY STARS REALTY INC.
About this home
Unit 12, 42 Water Wheel Way, North York (Hillcrest Village), ON M2H 3E3
Water Heater Owned
Excellent Rare 4 bedroom townhouse in a Family friendly Community! close to AY Jackson and other well respected schools. Minutes from Chiropractic school, Seneca College, Hospitals, HWY 404 and 401. Buses Direct to Subway stations. Internet, basic cable, water, Garbage Disposal included. Tenant pays for Hydro, Gas, Phone. NOTE: Pictures are of unit prior to Rental. 24 Hrs Notice Required for showings. Large Pantry, Lots of Visitor Parking.
Read more
Ask about this home
A HOMEH agent will answer your questions about this home.
Ask a question
Around this home
Leslie And Steeles
Errands
Parks
Schools
Daily convenience, out of 100, from the distances below
ParkLeslie Greenbelt · 7 within 1 km8 min walk520 m
GroceryKitchen Food Fair11 min walk675 m
SchoolMsgr Fraser College (Northeast)6 min walk390 m
PharmacyShoppers Drug Mart13 min walk821 m
Cafés & foodTim Hortons · 10 within 1 km11 min walk673 m
Gym & rec centreMosaic Community Resource Centre14 min walk867 m
LibraryToronto Public Library - Hillcrest22 min walk1.3 km
WalkDriveStraight-line distance, open map data
Grocery0.7 km
Park0.5 km
Coffee0.7 km
Dining0.8 km
Gym1.7 km
Schools nearby
School rating, out of 10.
Msgr Fraser College (Northeast)secondary · Public · 0.4 km
—
A Y Jackson Secondary Schoolsecondary · Public · 0.4 km
8.9/10Excellent
St Michael Catholic Academyelementary · Catholic · 0.5 km
7.9/10Good
Contact agent
Helpful calculators
Rent vs buy
Affordability
Mortgage
Down payment
Stress test
CMHC insurance
Your HOMEH agent

KimHOMEH agent · North York
"I would see it this week."
Ask Kim
Keep exploring
You are here