

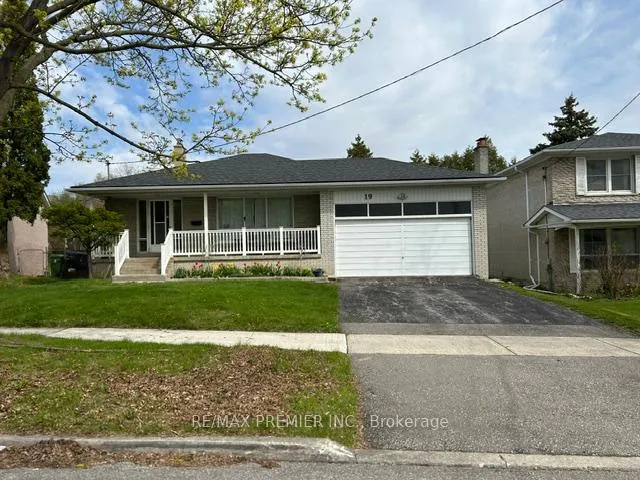
19 Sandbourne Crescent
19 Sandbourne Crescent
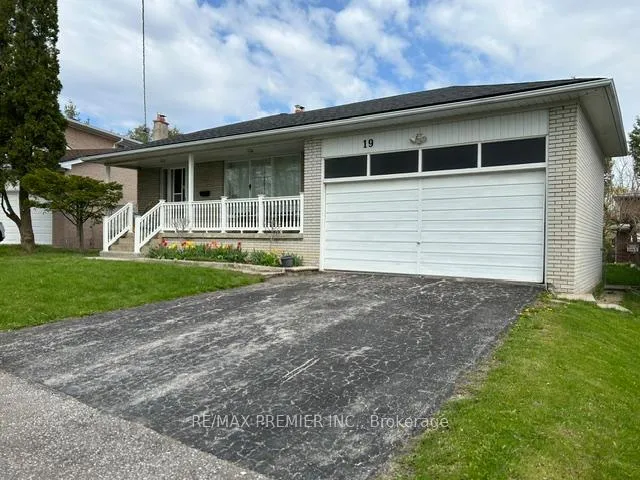
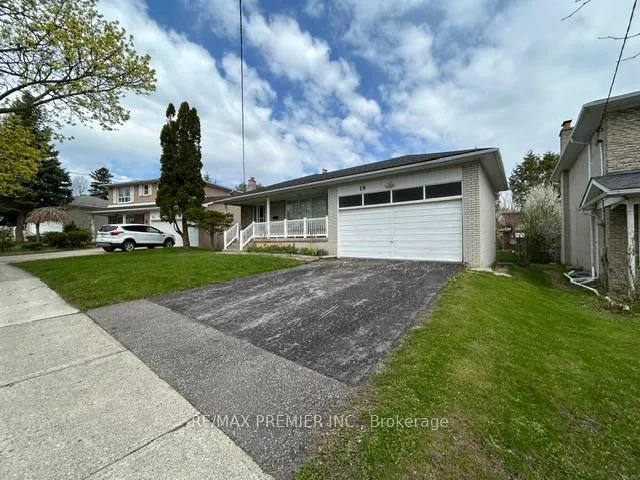
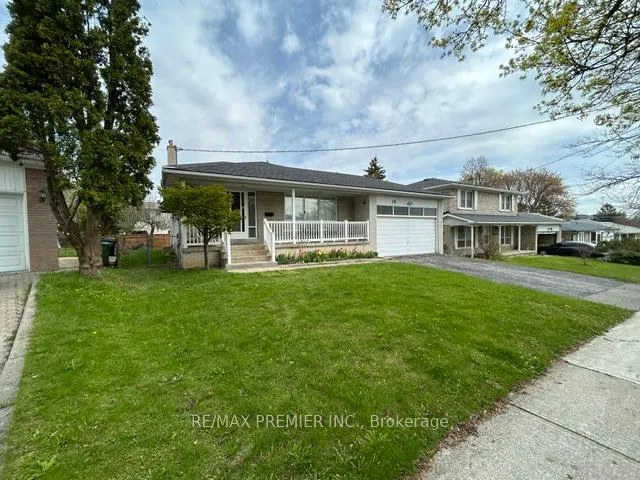
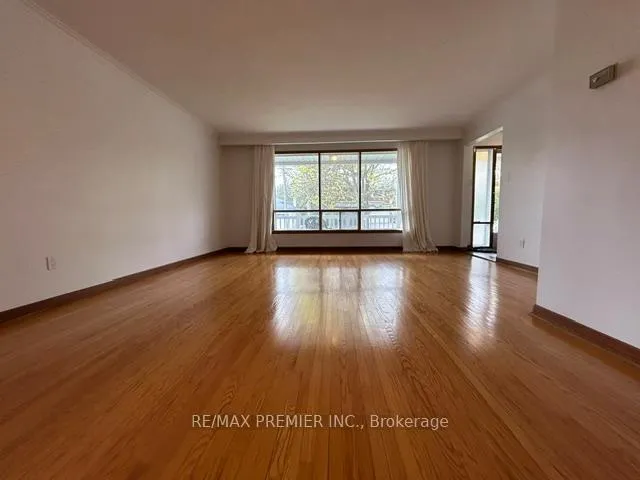 See all 35 photos
Property history
Facts and features
- BasementPart finished
- Lot size53 × 100 ft
- Lease term12 months
- FurnishedUnfurnished
- Hardwood floors
- Fireplace
- Central air
The homeDetached, Backsplit 3, 1,500–2,000 sq ft
- Type: Detached
- Style: Backsplit 3
- Living space: 1,500–2,000 sq ft
- Basement: Crawl space, partially finished
InsideFireplace Yes, Ceramic, Hardwood, Parquet, Vinyl, Laundry room
- Fireplace: Yes
- Flooring: Ceramic, Hardwood, Parquet, Vinyl
- Laundry: Laundry room
- Features: Carpet free
- Rooms above ground: 9
- Bedrooms: 4
- Bathrooms: 2
- Kitchens: 1
- Family room: Yes
Outside and lotBrick, Shingles, Concrete, concrete block
- Exterior: Brick
- Roof: Shingles
- Foundation: Concrete, concrete block
- Size: 53 × 100 ft
Parking2 Garage, Attached, Private
- Spaces: 2 Garage
- Garage: Attached
- Driveway: Private
Heating, water and powerForced air, gas, Central air, Municipal water
- Heating: Forced air, gas
- Cooling: Central air
- Water: Municipal water
- Sewer: Municipal sewer
Rent and termsRent $3,900 a month, Entire property, Unfurnished
- Rent: $3,900 a month
- Space for rent: Entire property
- Furnished: Unfurnished
- Lease: 12 months
- Rent includes: None, parking
Included5 appliances included: stove, fridge, b/i dishwasher, washer/dryer. all elf. gdo & remote. tenant to pay all utilities & responsible for tenant content insurance.
- Included: 5 appliances included: stove, fridge, b/i dishwasher, washer/dryer. all elf. gdo & remote. tenant to pay all utilities & responsible for tenant content insurance.
NearbyFenced yard, library, park, public transit, school
- Close to: Fenced yard, library, park, public transit, school
Listing detailsC13117420, Rented, May 12, 2026
- MLS® number: C13117420
- Status: Rented
- Listed on: May 12, 2026
- Days on market: 45
- Updated: Jun 26, 2026
- Possession: 2026-05-19 / Immediate
- Occupied by: Owner
- Listing brokerage: RE/MAX PREMIER INC.
About this home
19 Sandbourne Crescent, North York (Don Valley Village), ON M2L 3A5
Complete home for lease in the desirable Don Valley area! Ideally located with quick access to the DVP, Hwy 404 & 401, TTC, parks, and Fairview Mall. Situated within the Seneca Hill Public School district and just minutes to Seneca College. This bright and spacious 4-bedroom, 2-bathroom home features an updated kitchen, generous principal rooms, and sits on a large lot with a private, fenced backyard. Includes a double-car garage and is located on a quiet street in a highly sought-after, family-friendly neighbourhood.
Ask about this home
A HOMEH agent will answer your questions about this home.
Around this home
Daily convenience, out of 100, from the distances below
Schools nearby
School rating, out of 10.
Helpful calculators
Your HOMEH agent

"I would see it this week."