

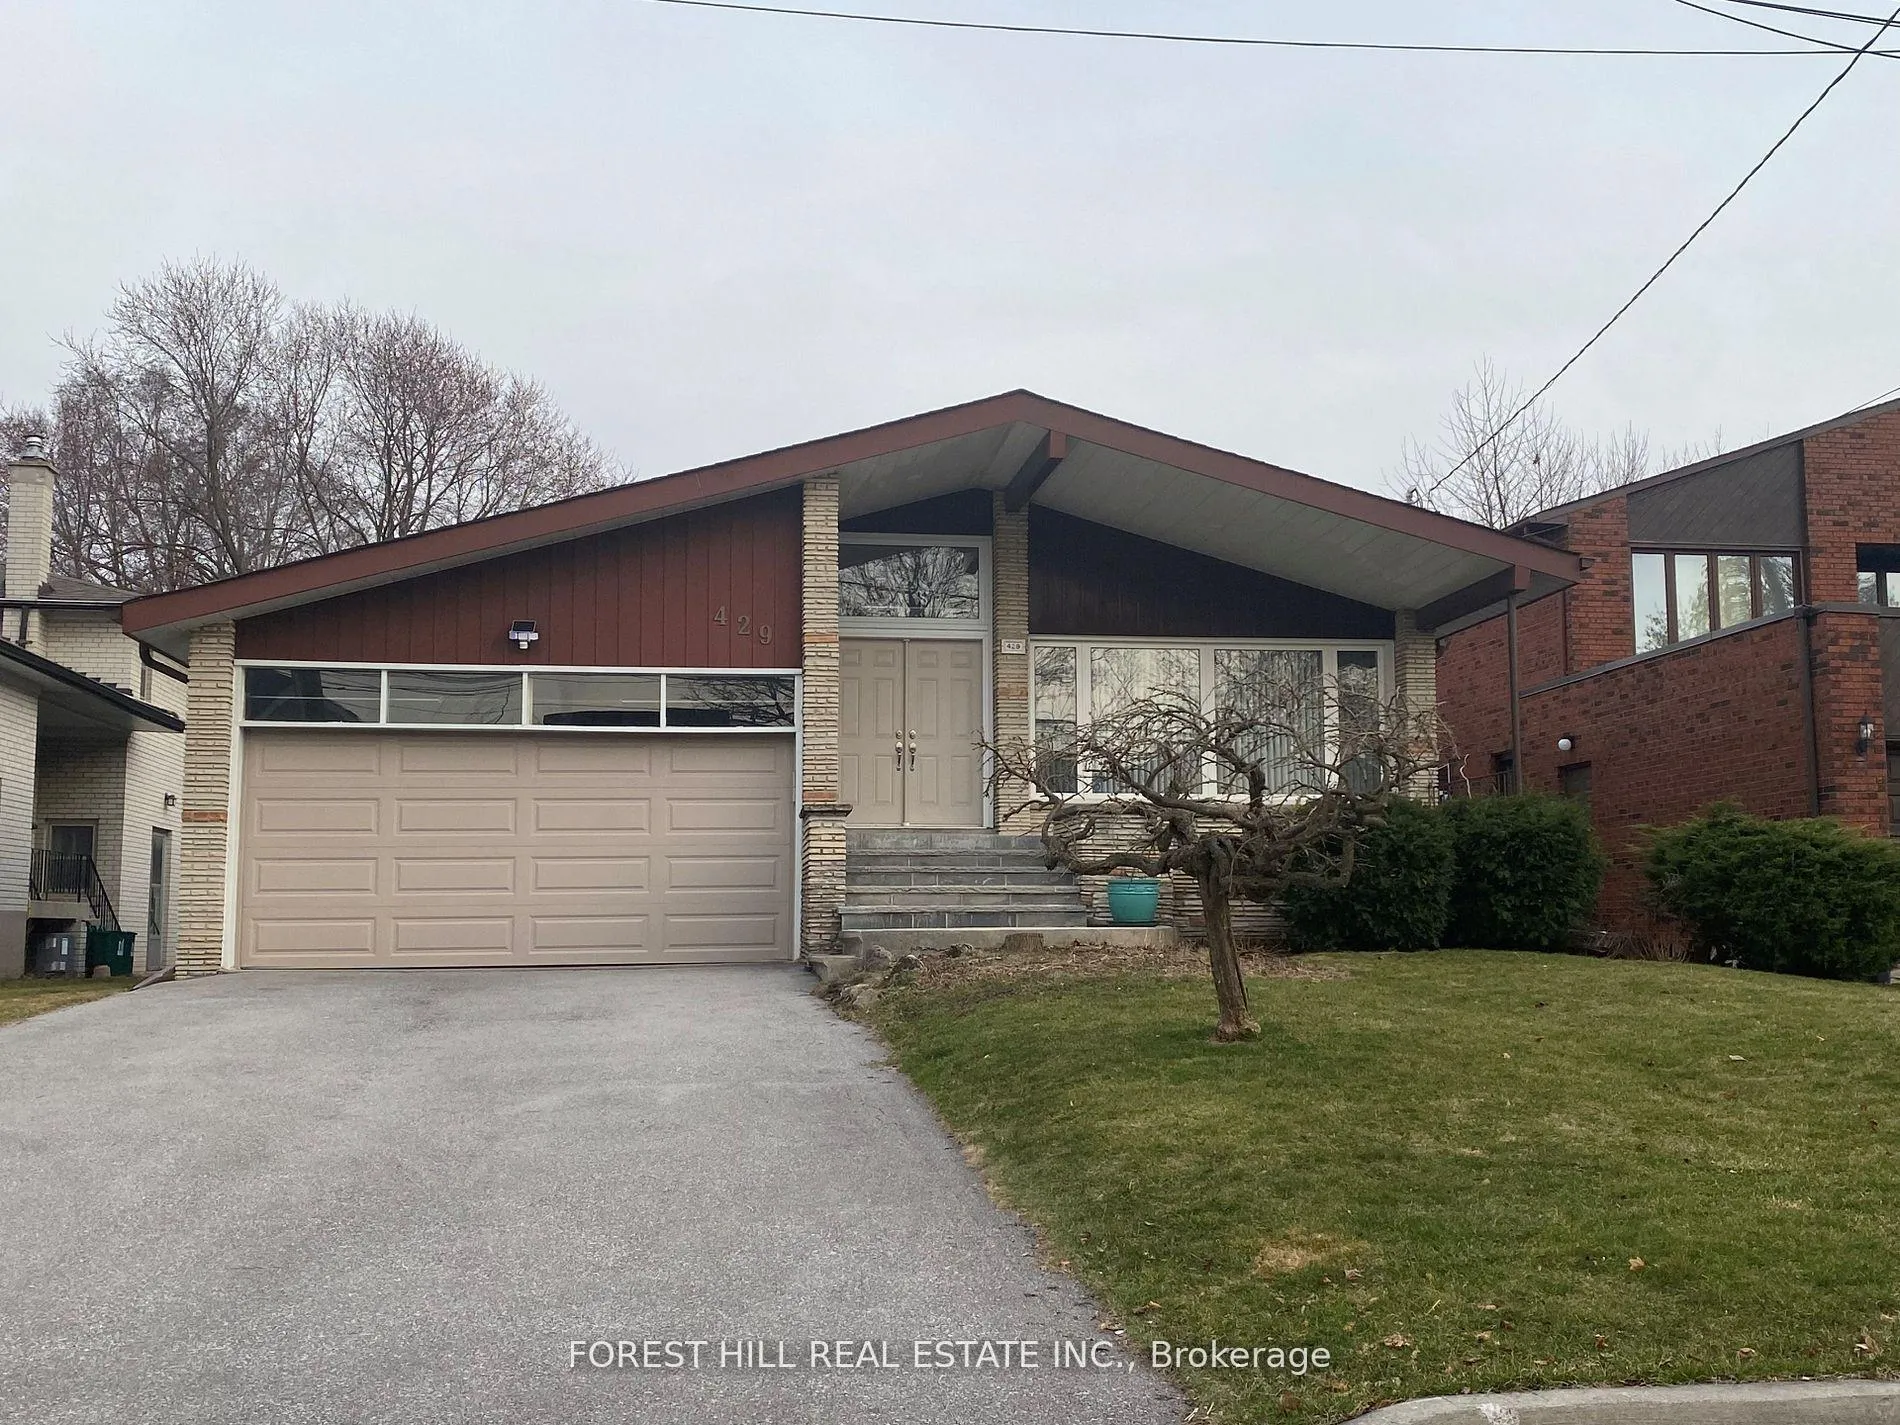
429 Connaught Avenue
429 Connaught Avenue
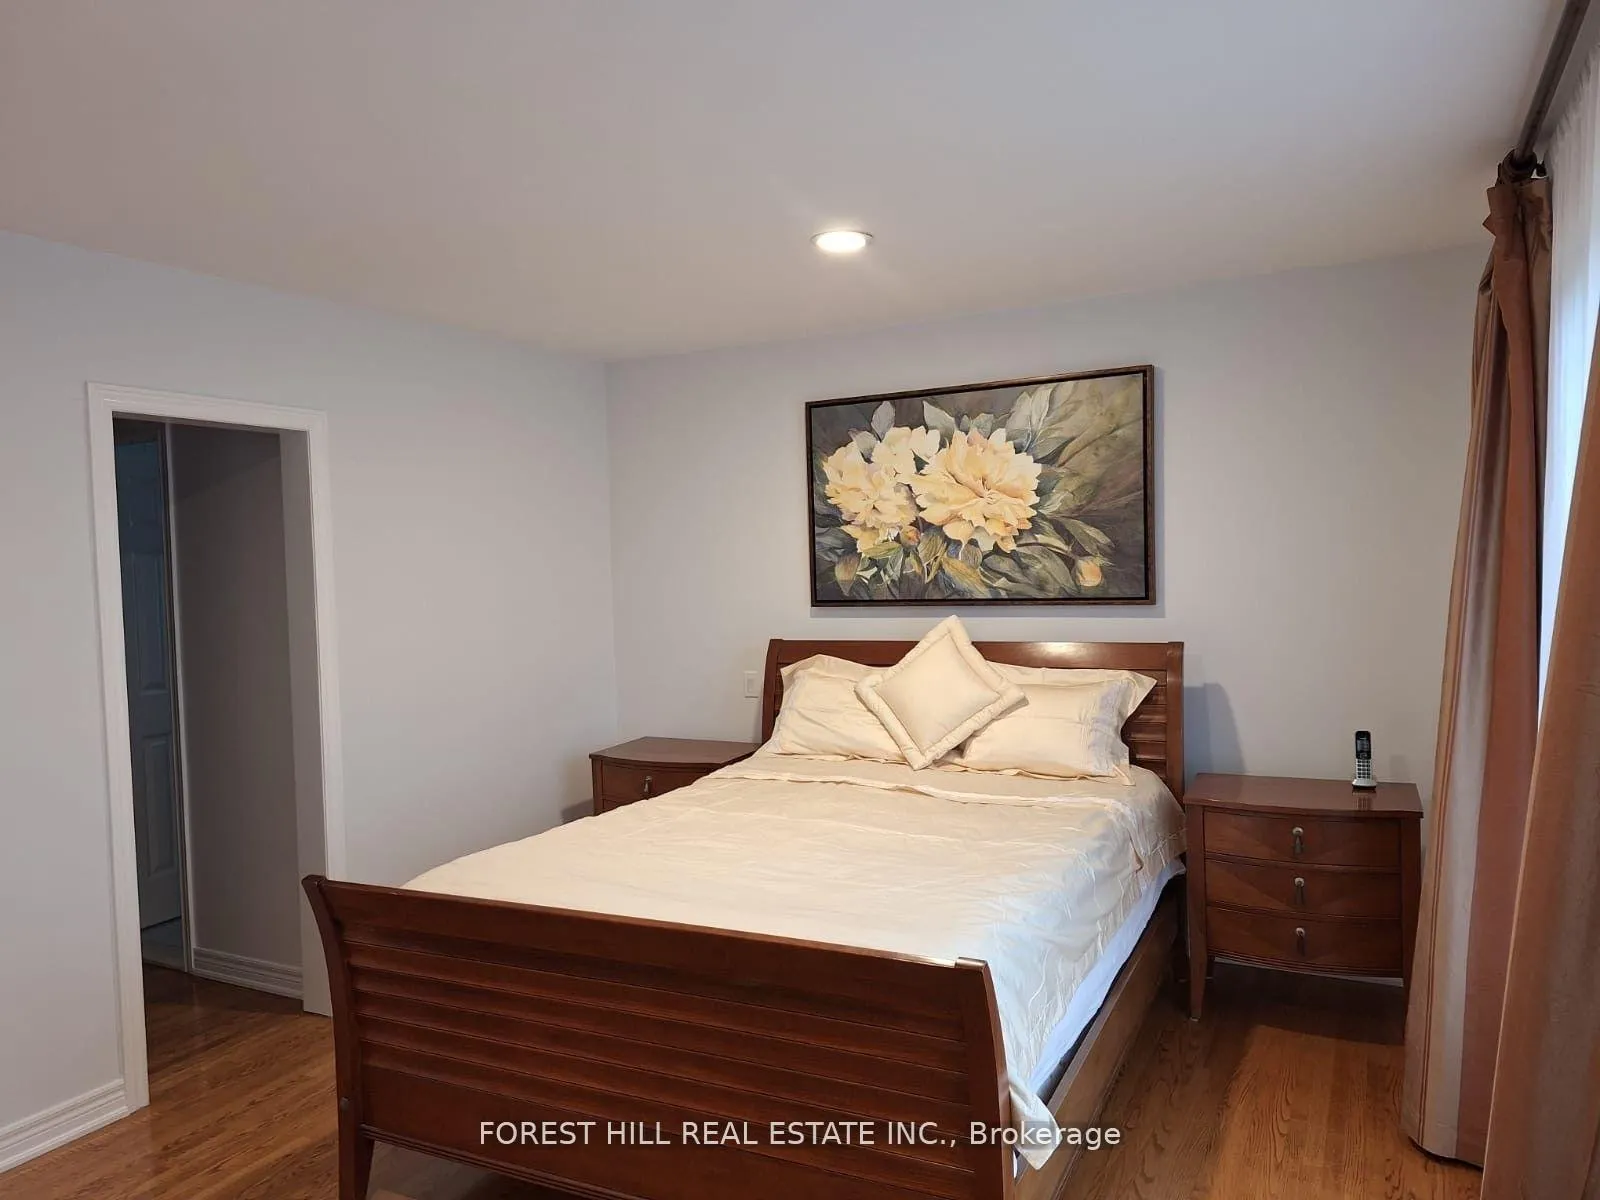 See all 27 photos
Property history
- $1,799,000ExpiredList: 2025-09-09|End: 2026-01-10|123 daysC12394557
- $1,799,000TerminatedList: 2025-04-09|End: 2025-09-10|154 daysC12071156
Facts and features
- BasementFinished
- Price per sq ft~$654
- Water, sewerMunicipal
- HeatingForced air
- Hardwood floors
- Fireplace
- Central air
The homeDetached, Backsplit 3, 2,500–3,000 sq ft
- Type: Detached
- Style: Backsplit 3
- Living space: 2,500–3,000 sq ft
- Basement: Finished
InsideFireplace Yes, Hardwood, Ceramic, Auto garage door remote, built-in oven, central vacuum, carpet free, countertop range
- Fireplace: Yes
- Flooring: Hardwood, Ceramic
- Features: Auto garage door remote, built-in oven, central vacuum, carpet free, countertop range
- Security: Carbon monoxide detectors, monitored, smoke detector, alarm system
- Rooms above ground: 9
- Rooms in the basement: 2
- Bedrooms: 4
- Bathrooms: 5
- Kitchens: 1
- Family room: Yes
Outside and lotBrick, stone, Shingles, Unknown
- Exterior: Brick, stone
- Roof: Shingles
- Foundation: Unknown
- Size: 50 × 130.25 ft
Parking2 Garage, Built-in, Private
- Spaces: 2 Garage
- Garage: Built-in
- Driveway: Private
Heating, water and powerForced air, gas, Central air, Municipal water
- Heating: Forced air, gas
- Cooling: Central air
- Water: Municipal water
- Sewer: Municipal sewer
Costs and taxesTaxes $7,282 a year, HST included in the price, Hot water tank ($33/month)
- Taxes, 2024: $7,282 a year
- HST: HST included in the price
- Rental items: Hot water tank ($33/month)
Included in the saleB/i subzero fridge & freezer, miele b/i dw, stove, and hood fan, b/i dacor oven. washer & dryer. freezer in the basement. refrigerator in laundry room. security system. piano. gaz line for outdoor bbq. all elf & window coverings. garage door opener & remote.
- Included: B/i subzero fridge & freezer, miele b/i dw, stove, and hood fan, b/i dacor oven. washer & dryer. freezer in the basement. refrigerator in laundry room. security system. piano. gaz line for outdoor bbq. all elf & window coverings. garage door opener & remote.
Listing detailsC12394557, Expired, Sep 9, 2025
- MLS® number: C12394557
- Status: Expired
- Listed on: Sep 9, 2025
- Days on market: 123
- Updated: Jan 10, 2026
- Possession: Flexible
- Occupied by: Owner
- Listing brokerage: FOREST HILL REAL ESTATE INC.
About this home
429 Connaught Avenue, North York (Newtonbrook West), ON M2R 2M4
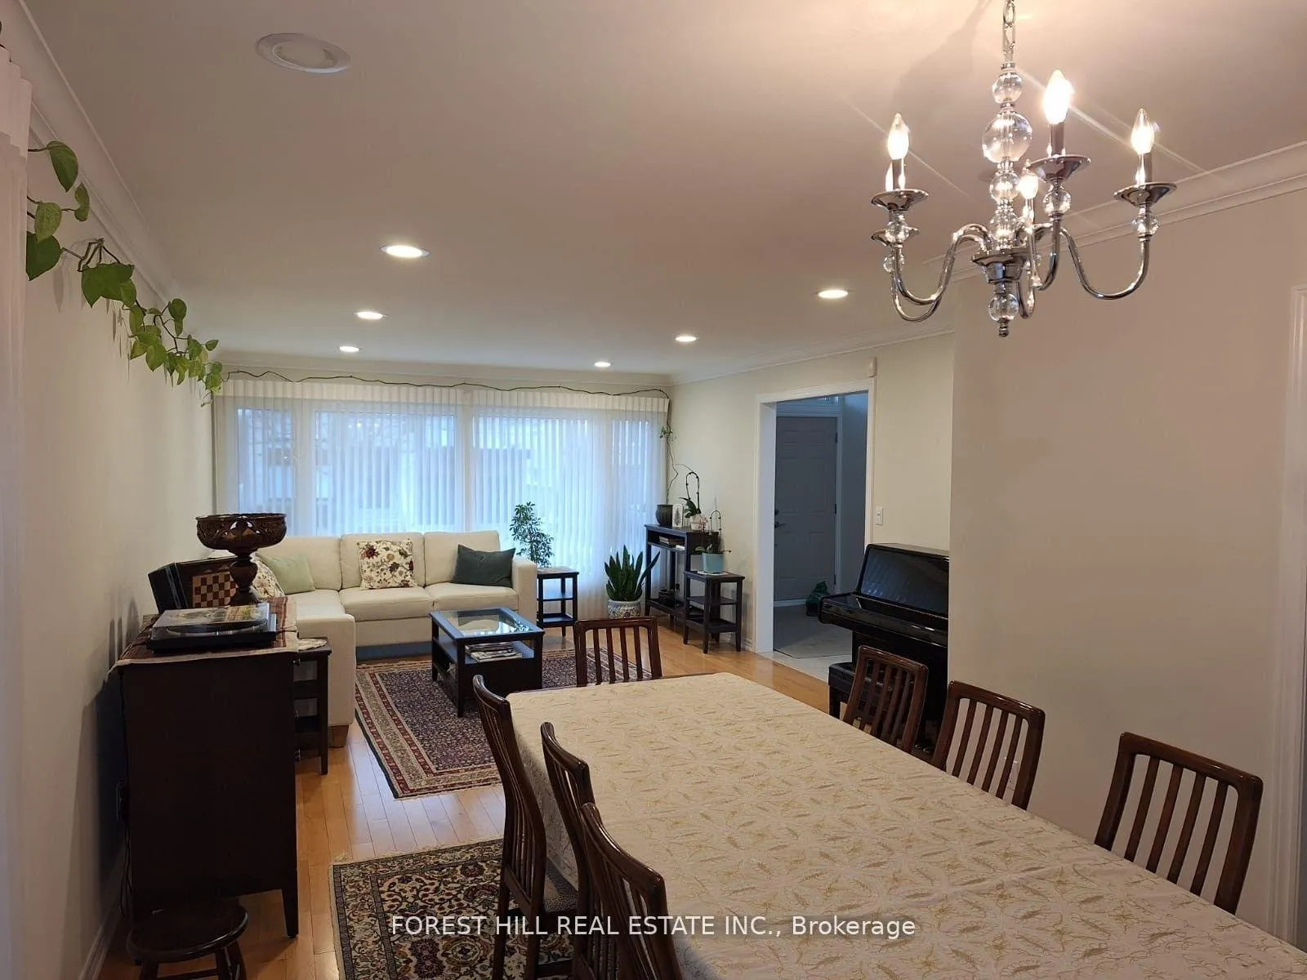
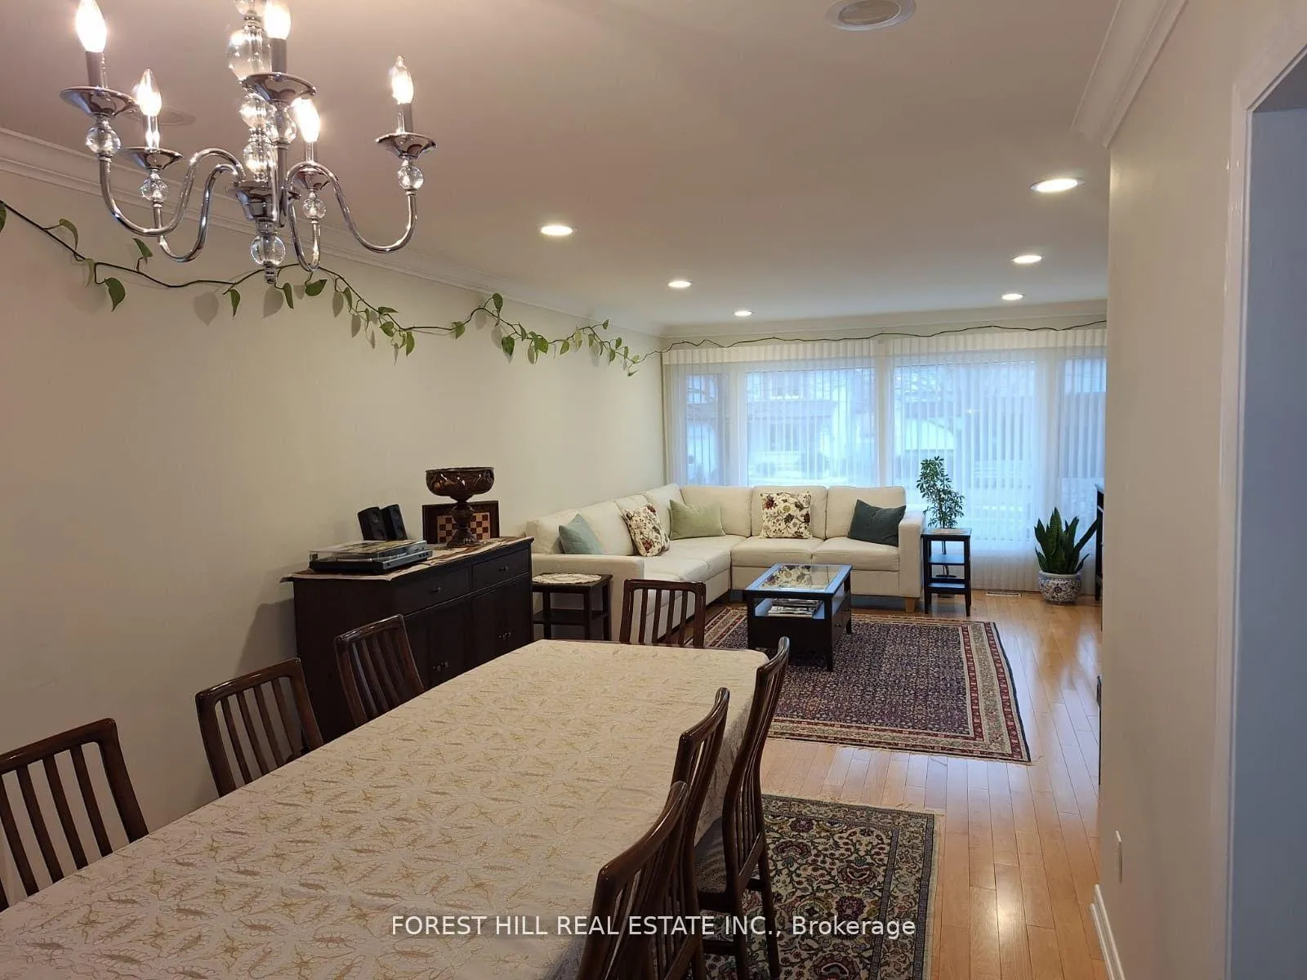
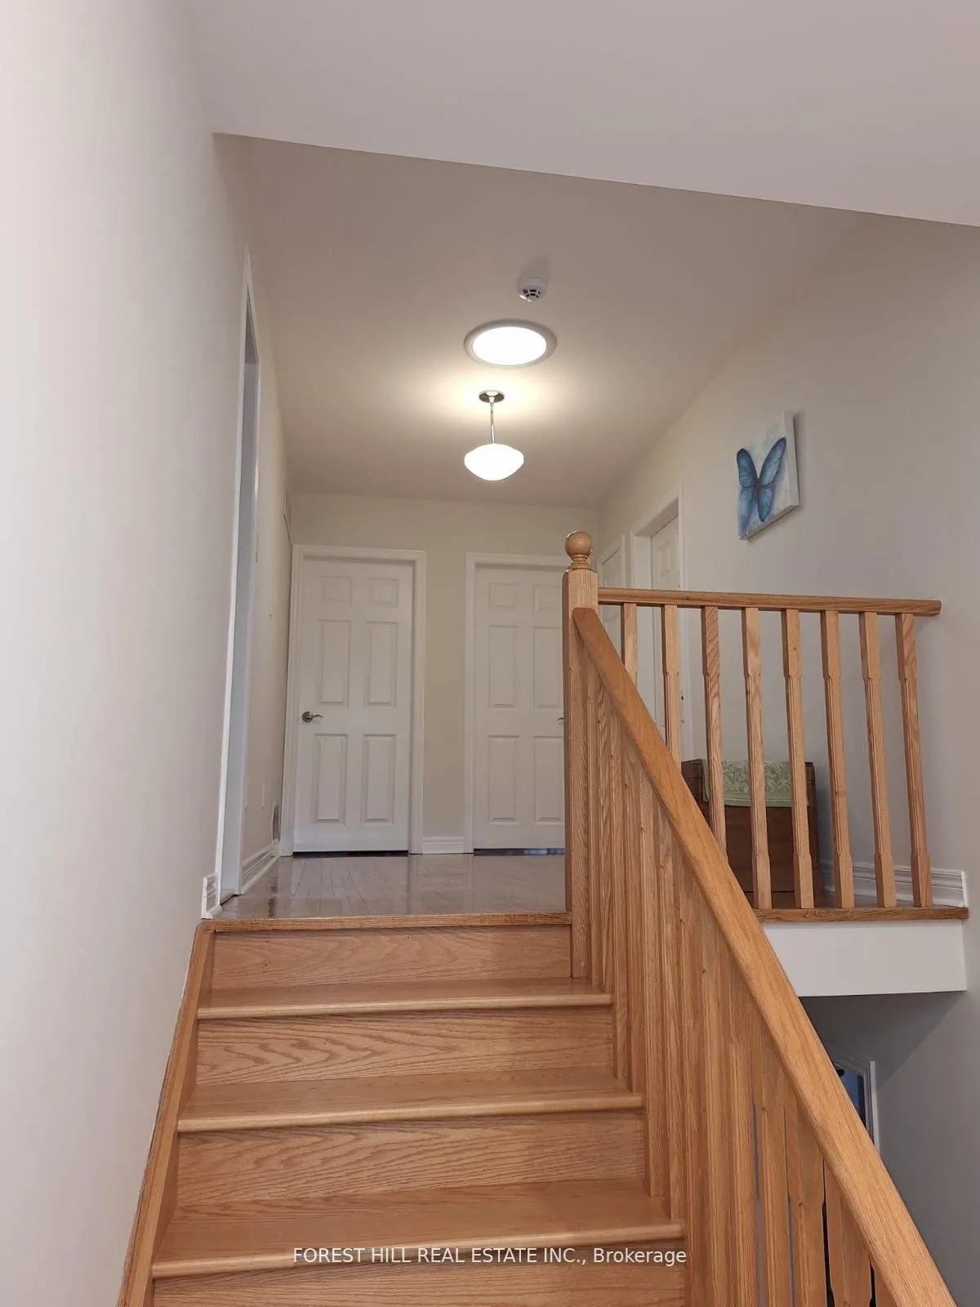
This custom-built home is perfectly nestled on a beautifully landscaped lot in a peaceful, child-friendly street, just a few steps from the bus stop. A quick bus ride will take you to Finch Subway Station in only 10 minutes, offering the ideal blend of suburban tranquility and urban convenience. The spacious backsplit features stunning hardwood floors throughout and is ideally located near all the amenities you could need. With its bright, inviting entrance, this home has been thoughtfully renovated and meticulously maintained, showcasing an exceptional and practical floor plan. Step into the open-concept living and dining areas, designed to create a seamless flow, and enjoy the gourmet kitchen, which boasts a central island, high-end Subzero and Miele appliances, and solid wood cabinetry. The home includes four beautifully designed bathrooms, all featuring rich wood cabinetry. The primary bedroom offers a luxurious walk-in closet and ensuite, while two additional bedrooms with built-in closets provide ample space. The main floor includes a 4th bedroom with a 3-pieces washroom. Additional highlights include a sunlit family room that opens to a private, serene, and large backyard. A convenient side entrance leads to the laundry room, which includes a standing shower for added comfort. The finished basement features a generously sized rec/family room, an extra bedroom/office, and a full bathroom, and a cold room for extra storage. This home truly combines modern comfort and practicality, offering the perfect living space for todays lifestyle!
Ask about this home
A HOMEH agent will answer your questions about this home.
Around this home
Daily convenience, out of 100, from the distances below
Schools nearby
School rating, out of 10.
Helpful calculators
Your HOMEH agent

"I would see it this week."