

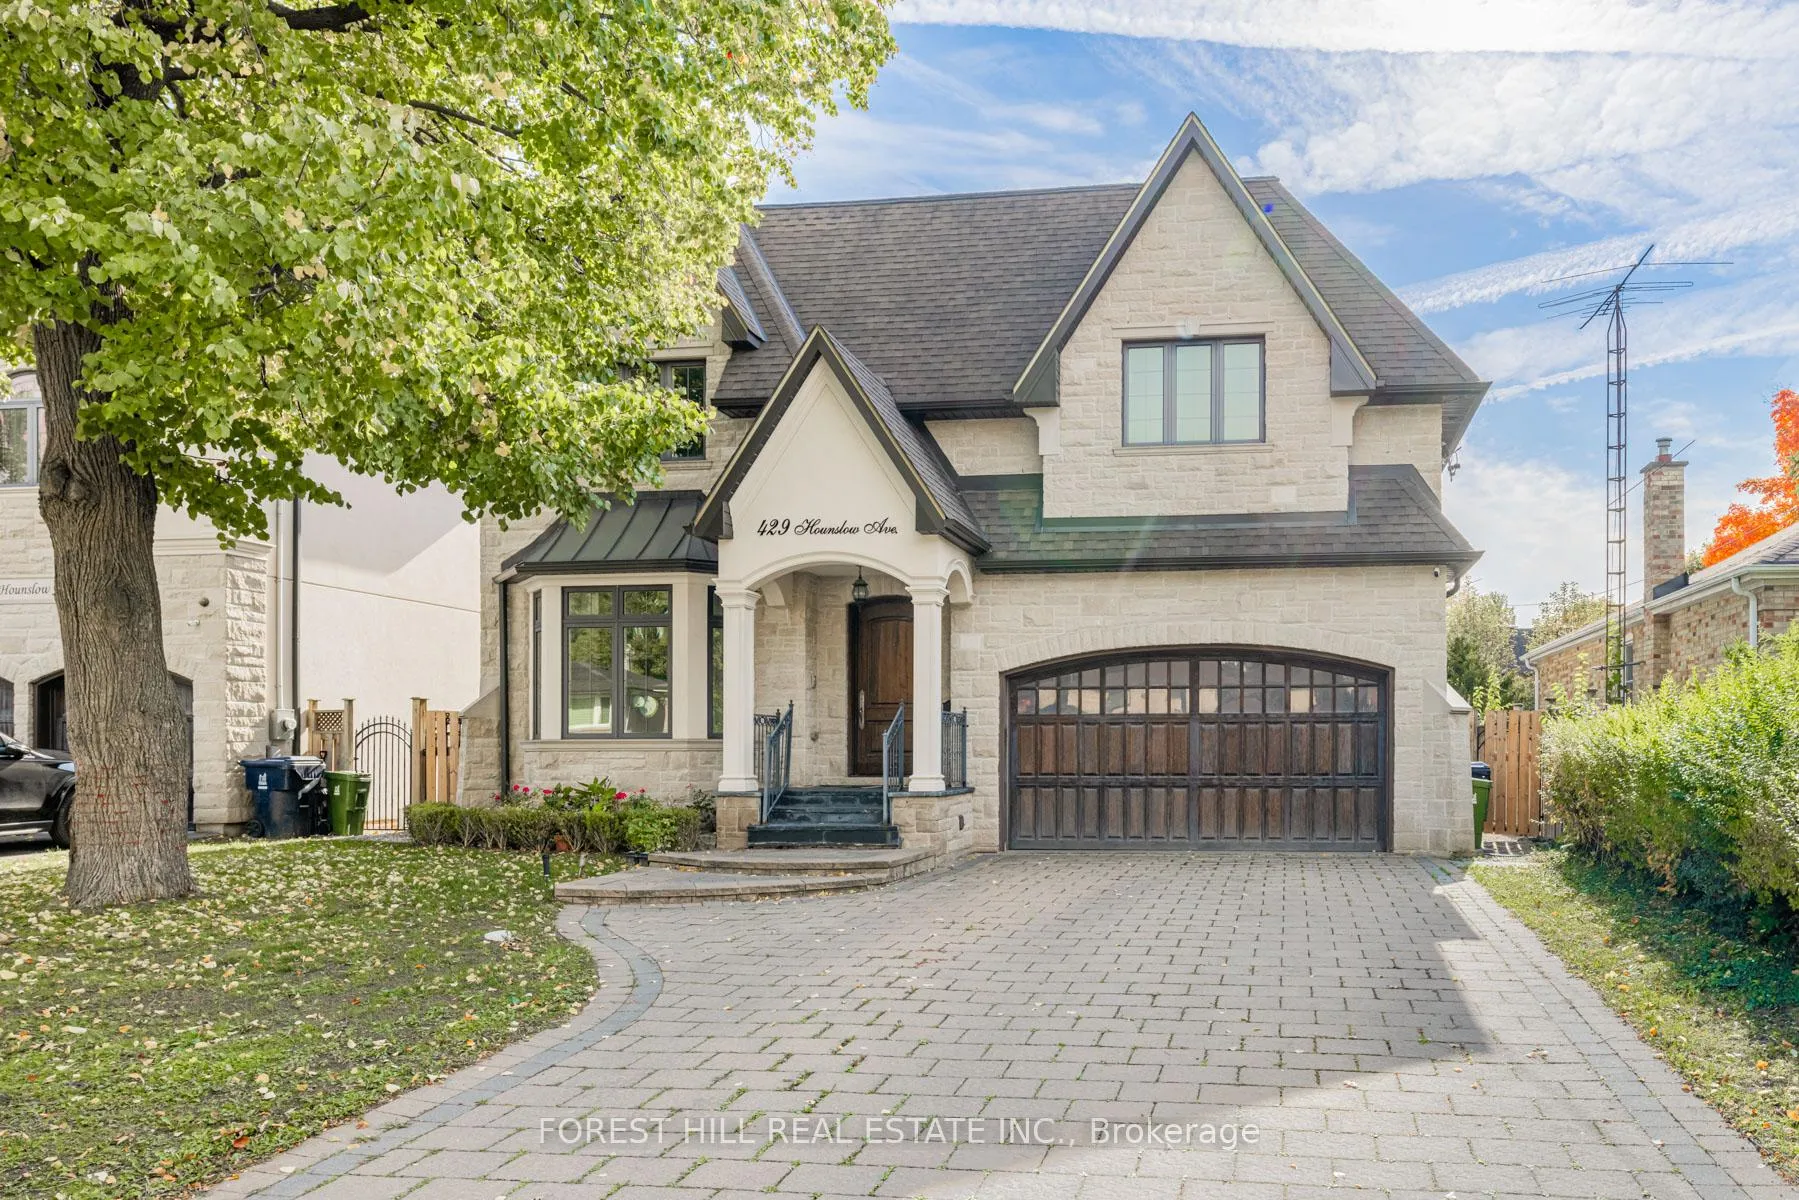
429 Hounslow Avenue
Detached Terminated
1/32429 Hounslow Avenue
Detached Terminated
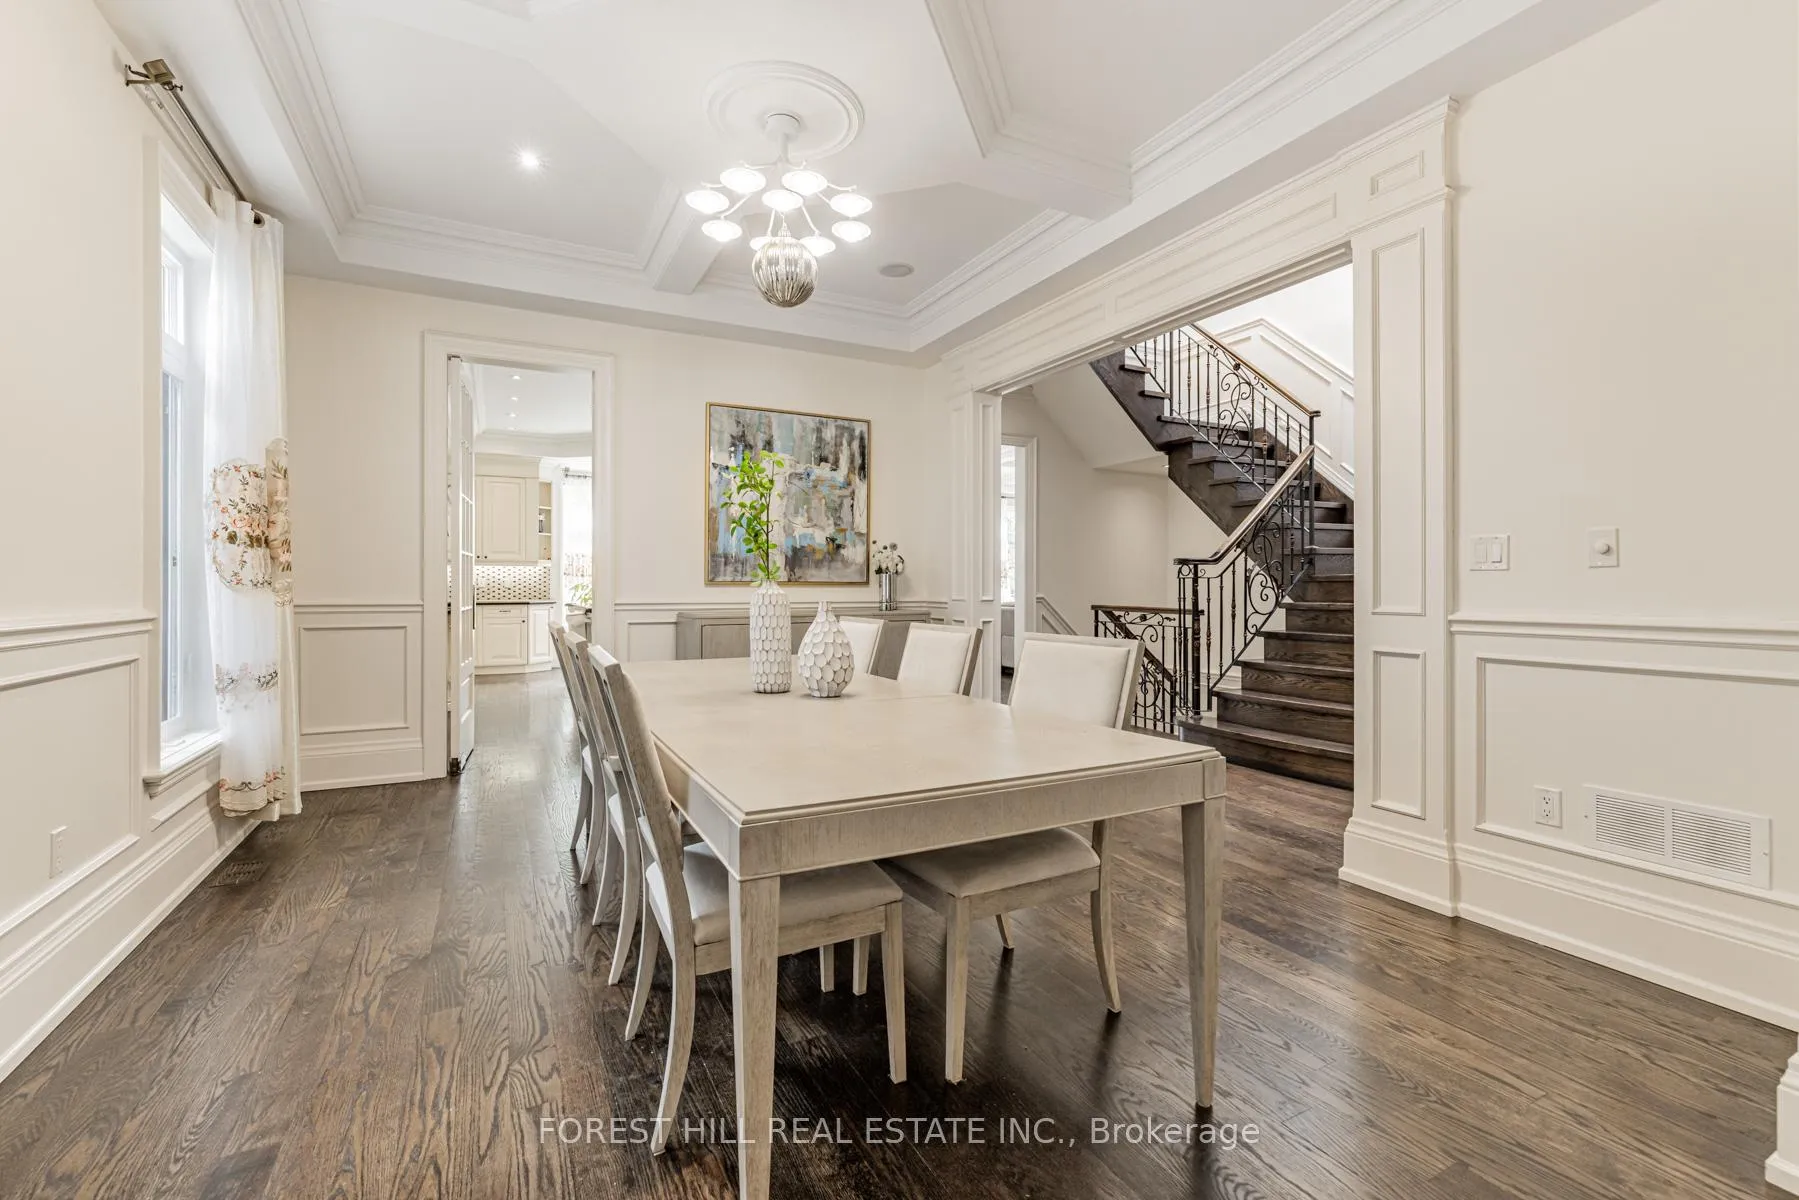 See all 32 photos
4+1 Bedrooms
7 Bathrooms
2 Garage
— sq.ft
54×132 ft
$15,486/yr
Property history
- $2,870,000ExpiredList: 2025-08-21|End: 2025-12-31|132 daysC12358312
- $3,099,998TerminatedList: 2024-10-23|End: 2025-03-13|141 daysC9507451
Facts and features
- BasementWalk-out
- Water, sewerMunicipal
- HeatingForced air
- CoolingCentral air
What stands out
- Hardwood floors
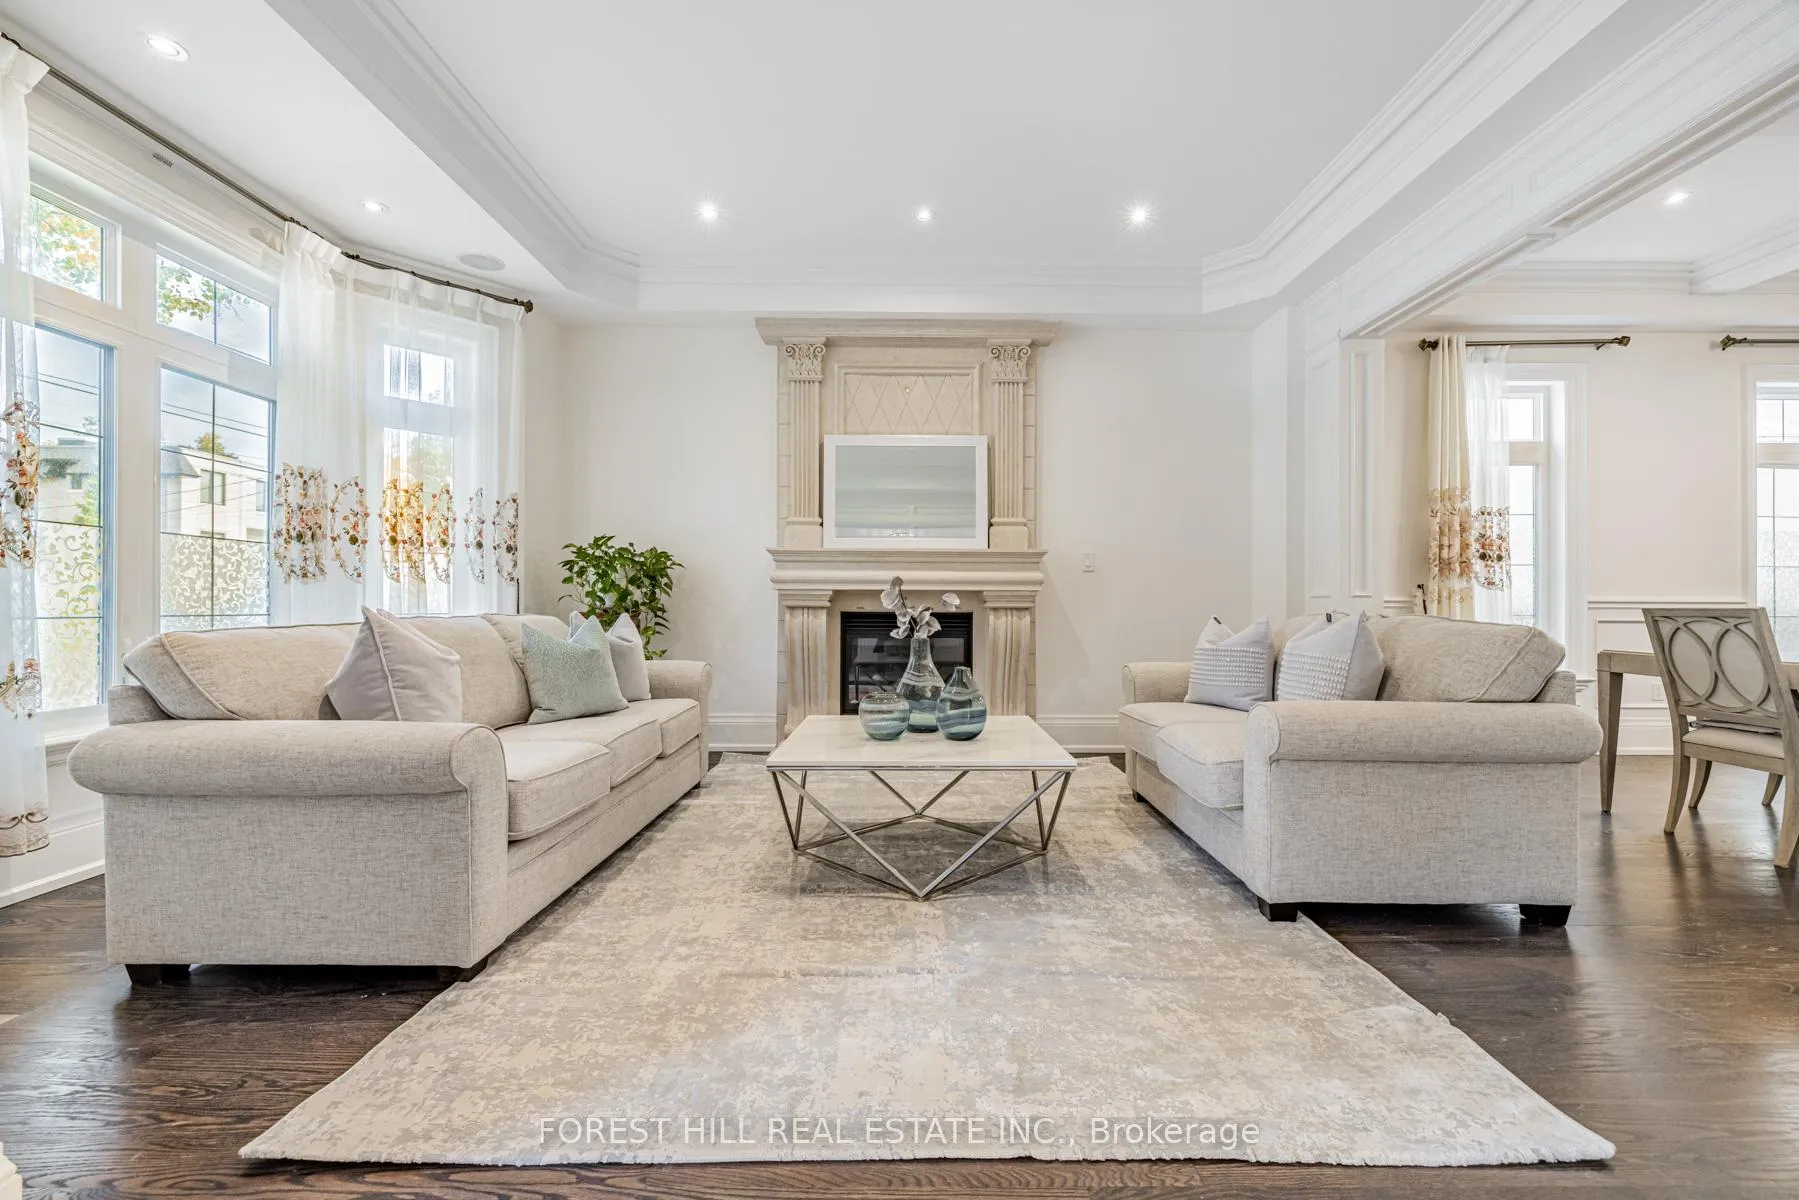
- Fireplace
- Central air
The homeDetached, 2-storey, Finished with walk-out, walk-up
- Type: Detached
- Style: 2-storey
- Basement: Finished with walk-out, walk-up
InsideFireplace Yes, Hardwood, Central vacuum, sauna
- Fireplace: Yes
- Flooring: Hardwood
- Features: Central vacuum, sauna
- Rooms above ground: 10
- Rooms in the basement: 2
- Bedrooms: 4 + 1 in the basement
- Bathrooms: 7
- Kitchens: 1
- Family room: Yes
Outside and lotBrick, Asphalt rolled, Concrete
Outside
- Exterior: Brick
- Roof: Asphalt rolled
- Foundation: Concrete
- Size: 54 × 132 ft
Parking2 Garage, Detached, Available
- Spaces: 2 Garage
- Garage: Detached
- Driveway: Available
Heating, water and powerForced air, gas, Central air, Municipal sewer
- Heating: Forced air, gas
- Cooling: Central air
- Sewer: Municipal sewer
Costs and taxesTaxes $15,486 a year, HST included in the price, Hot water tank
- Taxes, 2024: $15,486 a year
- HST: HST included in the price
- Rental items: Hot water tank
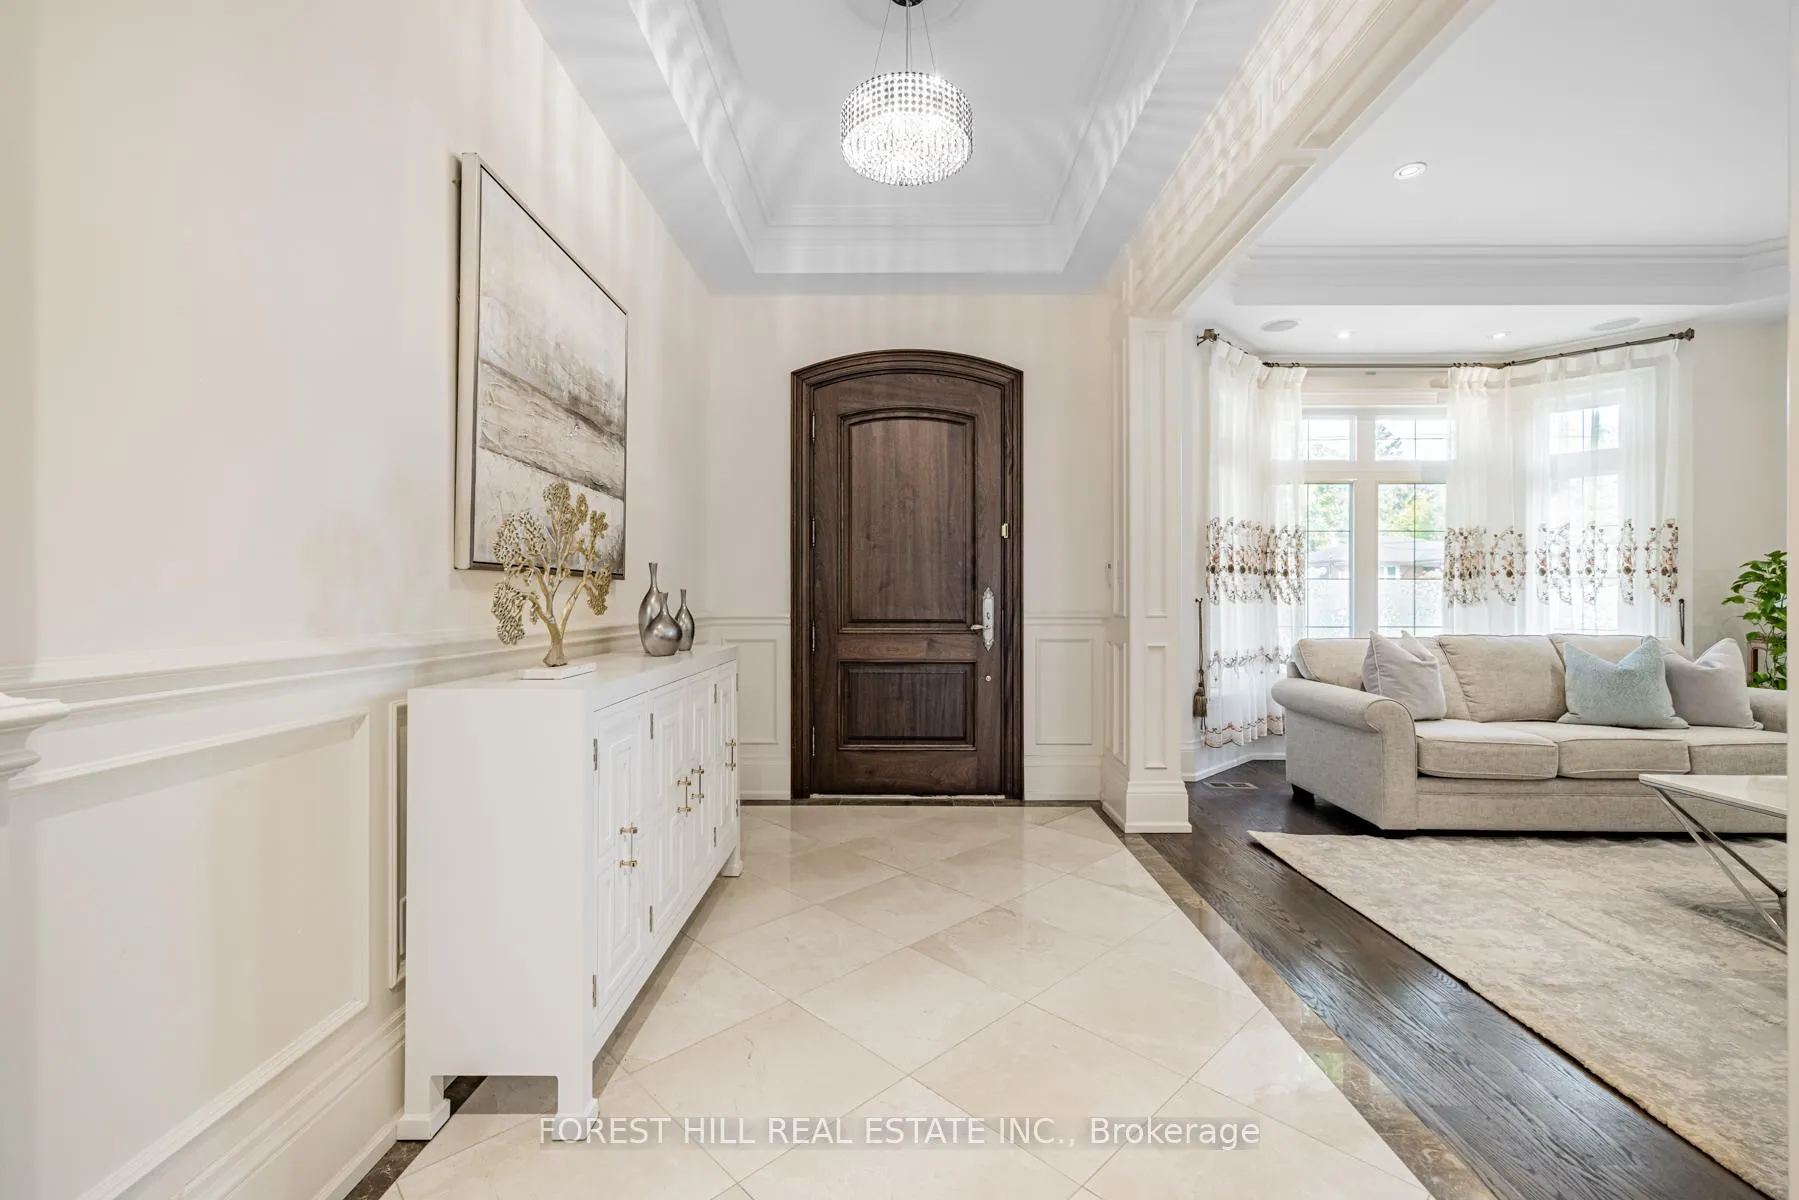
Included in the sale*topnotch appl(kit/aid fridge,kit/aid 5gas burner stove,kit/,kit/aid oven,kit/aid d/wsher),f/l washer/dryer,halogen lits & exist.elfs,cvac,b/i speakers,3gas f/p,wainscoting,open-riser stairwell
- Included: *topnotch appl(kit/aid fridge,kit/aid 5gas burner stove,kit/,kit/aid oven,kit/aid d/wsher),f/l washer/dryer,halogen lits & exist.elfs,cvac,b/i speakers,3gas f/p,wainscoting,open-riser stairwell
Listing detailsC9507451, Terminated, Oct 23, 2024
- MLS® number: C9507451
- Status: Terminated
- Listed on: Oct 23, 2024
- Days on market: 141
- Updated: Mar 13, 2025
- Possession: 2024-11-29 / November 29, 2024
- Occupied by: Owner
- Listing brokerage: FOREST HILL REAL ESTATE INC.
About this home
429 Hounslow Avenue, North York (Willowdale West), ON M2R 1H7
Central VacuumSauna
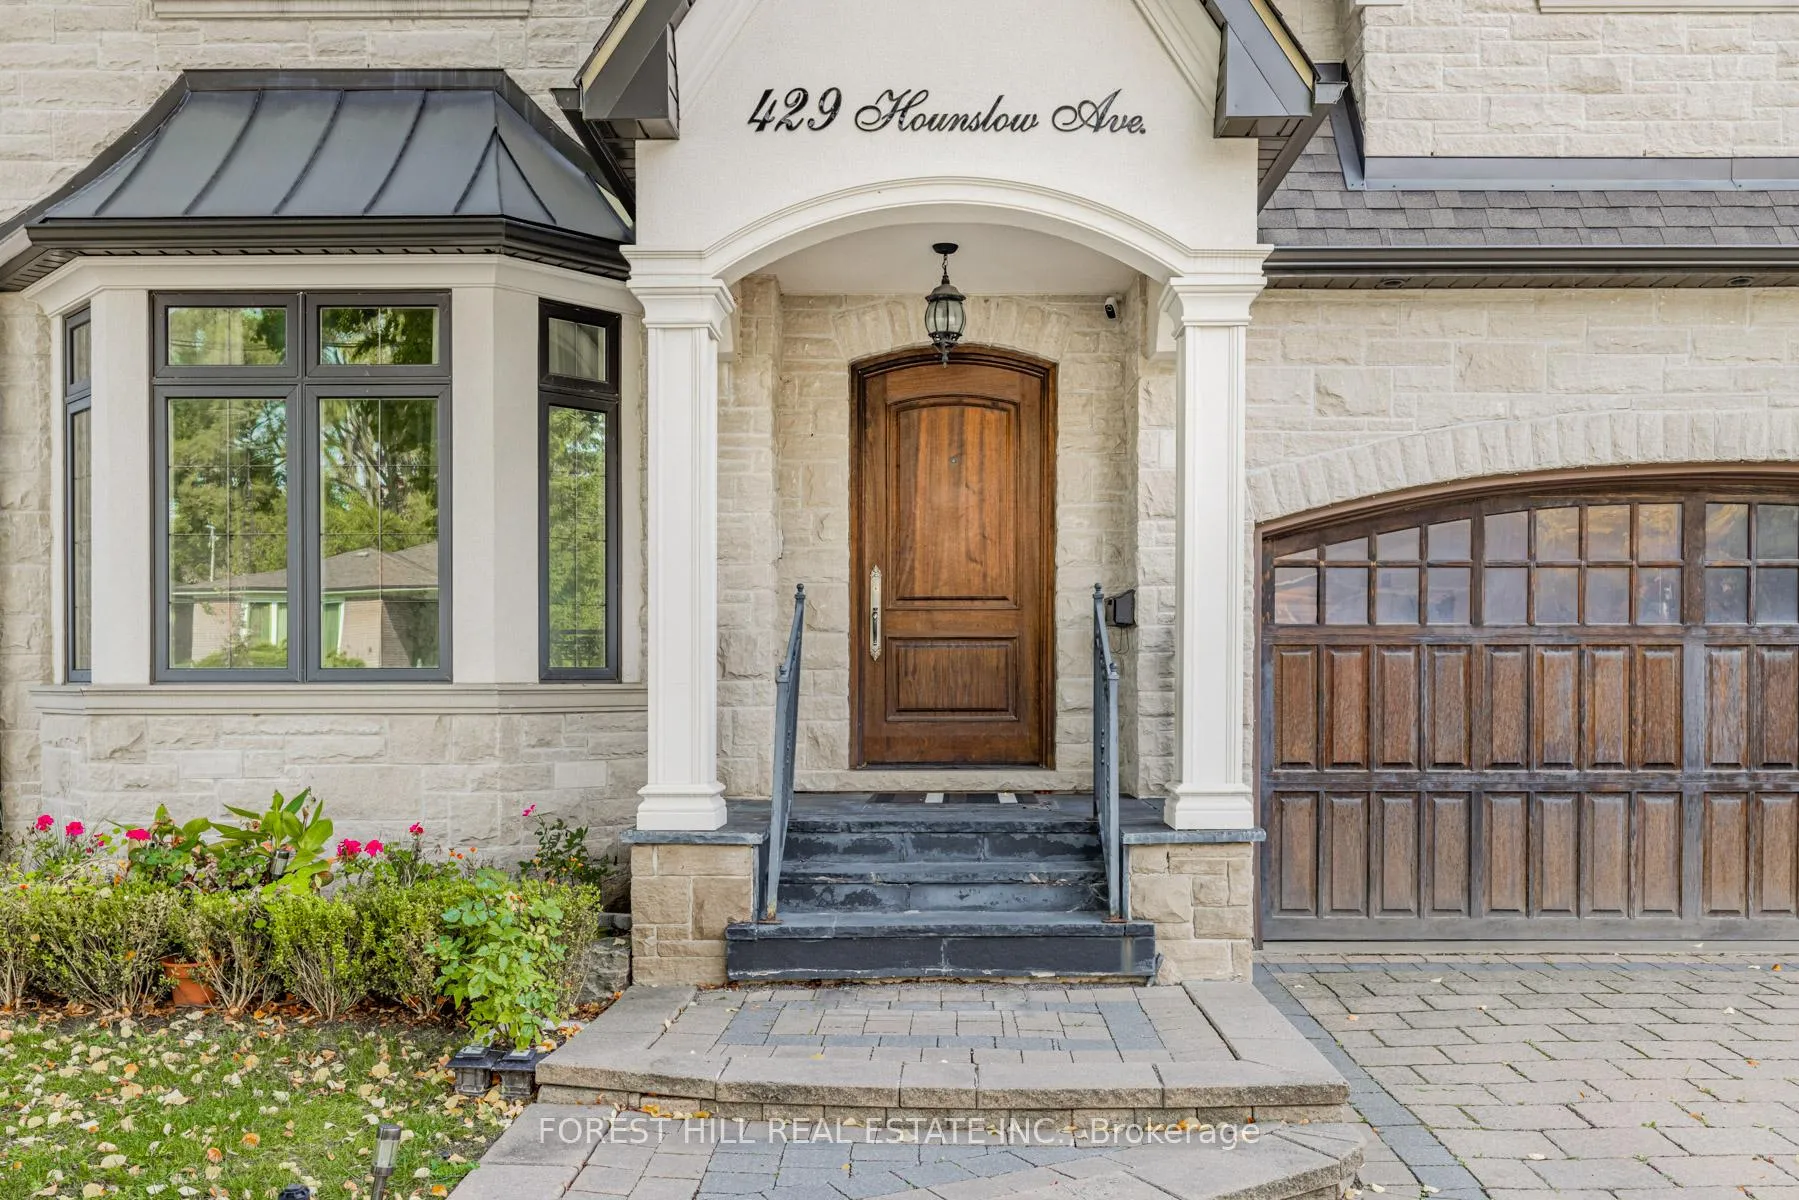
*Spectacular*U-N-I-Q-U-E Design C/Hm Nestled On Huge 54 X 132.5Ft South Lot**Luxury Living Spaces Area**Elegantly Designed & Expertly Crafted*High Cling:10' Main & 2nd Masterroom(Incl.Cof),Gourmet Kit W/Brkfast Area+Pantry,Quality Cabinet,Topnotch Appliance & Quartz C/Top,W/O To Deck & Huge-Landscaped Backyrd*Gorgeous Mas Bedrm W/Hi-Ceiling-Spa-Like Ensu*Large Mudrm Area(Direct Access Fm Garage)-Brthtaking 2Storey Open Foyer W/Skylite!!
Read more
Ask about this home
A HOMEH agent will answer your questions about this home.
Ask a question
Thinking of selling your home?See what your home is worth today.
Around this home
Senlac and S. of Finch
Errands
Parks
Schools
Daily convenience, out of 100, from the distances below
ParkStafford Park · 7 within 1 km6 min walk360 m
GrocerySenlac Convenience10 min walk633 m
SchoolYorkview Public School3 min walk160 m
PharmacySina Pharmacy8 min walk484 m
Cafés & foodDomino's · 8 within 1 km8 min walk477 m
Gym & rec centreAzerbaijan House9 min walk554 m
LibraryToronto Public Library - Centennial20 min walk1.2 km
HospitalNorth York General Hospital - Finch Site17 min walk1.0 km
WalkDriveStraight-line distance, open map data
Grocery0.6 km
Park0.4 km
Coffee0.5 km
Dining0.7 km
Gym1.6 km
Hospital1.0 km
Schools nearby
School rating, out of 10.
Yorkview Public Schoolelementary · Public · 0.2 km
—
Associated Hebrew Schools of Torontoelementary · Private · 0.5 km
—
Churchill Public Schoolelementary · Public · 0.6 km
—
Contact agent
Helpful calculators
Mortgage
Affordability
Closing costs
Land transfer tax
Property tax
Down payment
CMHC insurance
Stress test
Cashback Rebate
Your HOMEH agent

KimHOMEH agent · North York
"I would see it this week."
Ask Kim