

43 Beckett Avenue
43 Beckett Avenue
 See all 40 photos
Property history
Facts and features
- BasementFinished
- Water, sewerMunicipal
- HeatingForced air
- CoolingCentral air
- Second kitchen
- Separate entrance
- Hardwood floors
- Central air
The homeDetached, 2-storey, 1,500–2,000 sq ft
- Type: Detached
- Style: 2-storey
- Living space: 1,500–2,000 sq ft
- Basement: Separate entrance, finished
InsideHardwood, Vinyl, Carpet free, Rooms above ground 7
- Flooring: Hardwood, Vinyl
- Features: Carpet free
- Rooms above ground: 7
- Rooms in the basement: 3
- Bedrooms: 4 + 3 in the basement
- Bathrooms: 5
- Kitchens: 2
Outside and lotBrick, Shingles, Other
- Exterior: Brick
- Roof: Shingles
- Foundation: Other
- Size: 49.75 × 120 ft
Parking2 Garage, Detached, Private
- Spaces: 2 Garage
- Garage: Detached
- Driveway: Private
Heating, water and powerForced air, gas, Central air, Municipal water
- Heating: Forced air, gas
- Cooling: Central air
- Water: Municipal water
- Sewer: Municipal sewer
Costs and taxesTaxes $4,614 a year, HST included in the price
- Taxes, 2025: $4,614 a year
- HST: HST included in the price
Included in the saleAll light fixtures included, 2 fridges, 2 stove, washer and dryer ,dish washer....
- Included: All light fixtures included, 2 fridges, 2 stove, washer and dryer ,dish washer....
NearbyHospital, library, place of worship, school
- Close to: Hospital, library, place of worship, school
Listing detailsW12163653, Sold, May 21, 2025
- MLS® number: W12163653
- Status: Sold
- Listed on: May 21, 2025
- Days on market: 26
- Updated: Jun 16, 2025
- Possession: Immediate
- Occupied by: Vacant
- Listing brokerage: RE/MAX REALTRON REALTY INC.
About this home
43 Beckett Avenue, North York (Rustic), ON M6L 2B3
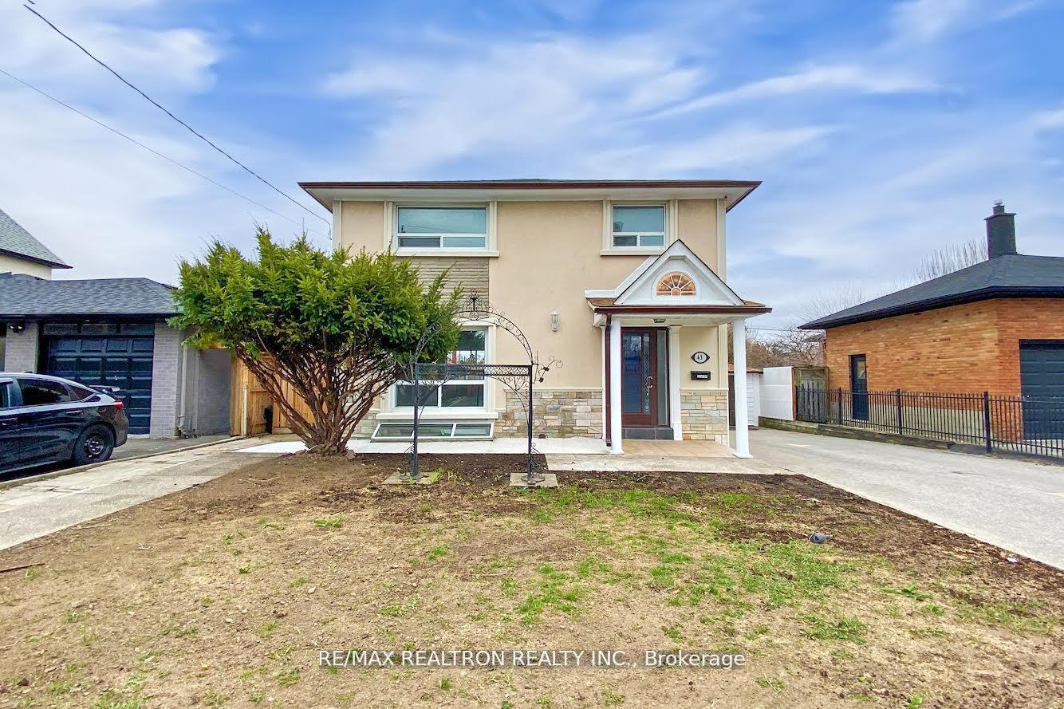
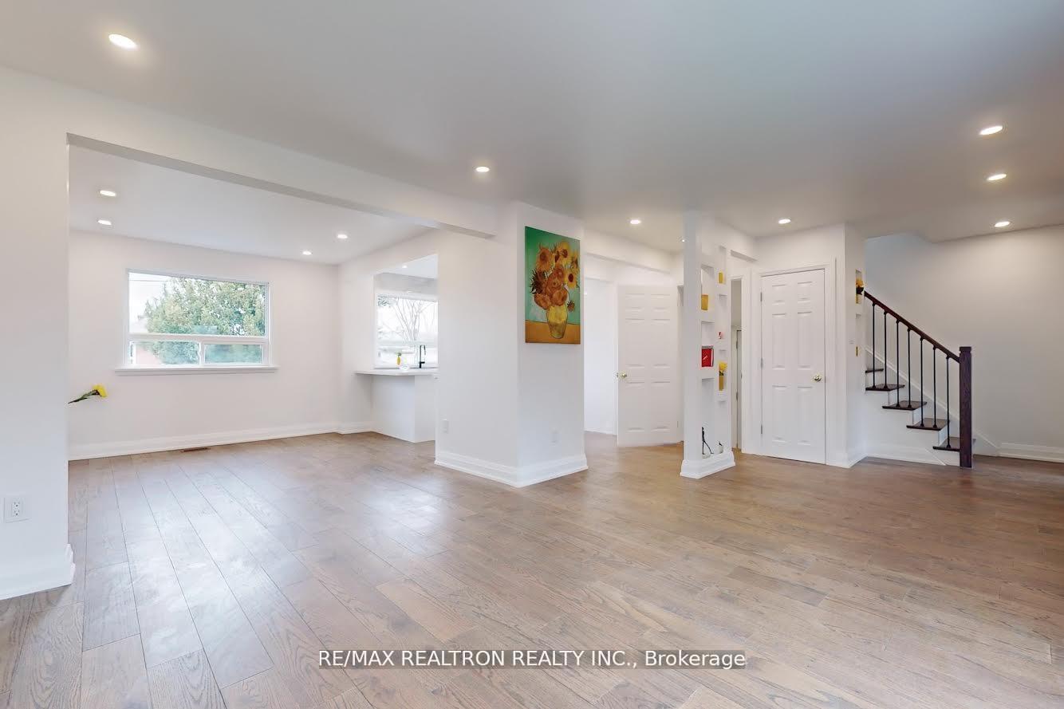
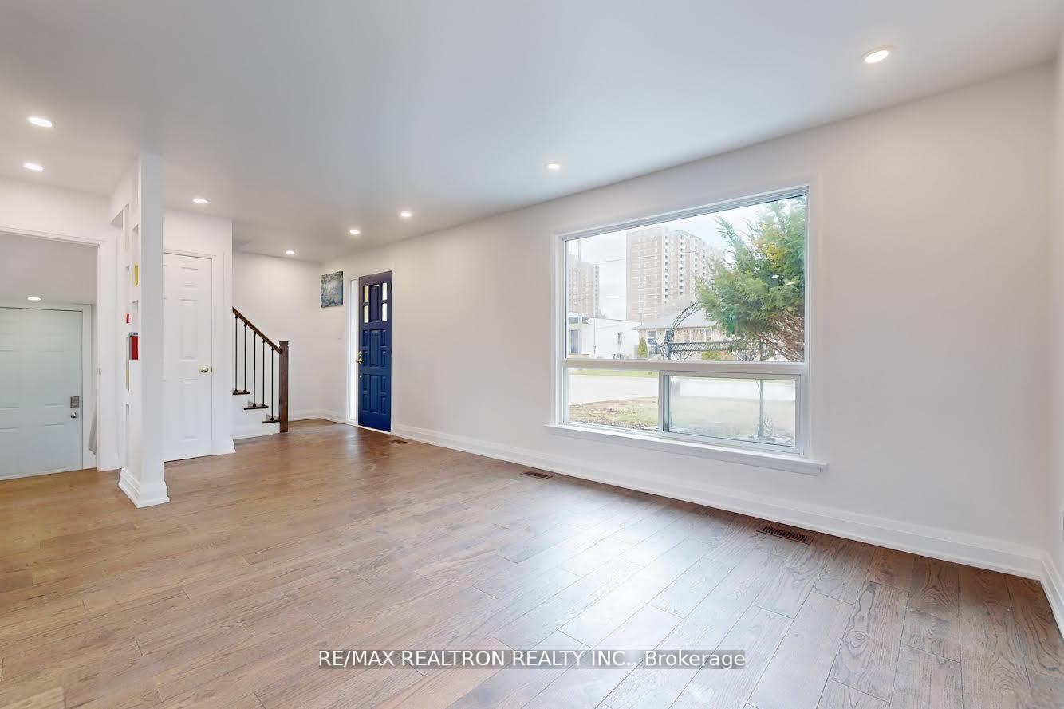
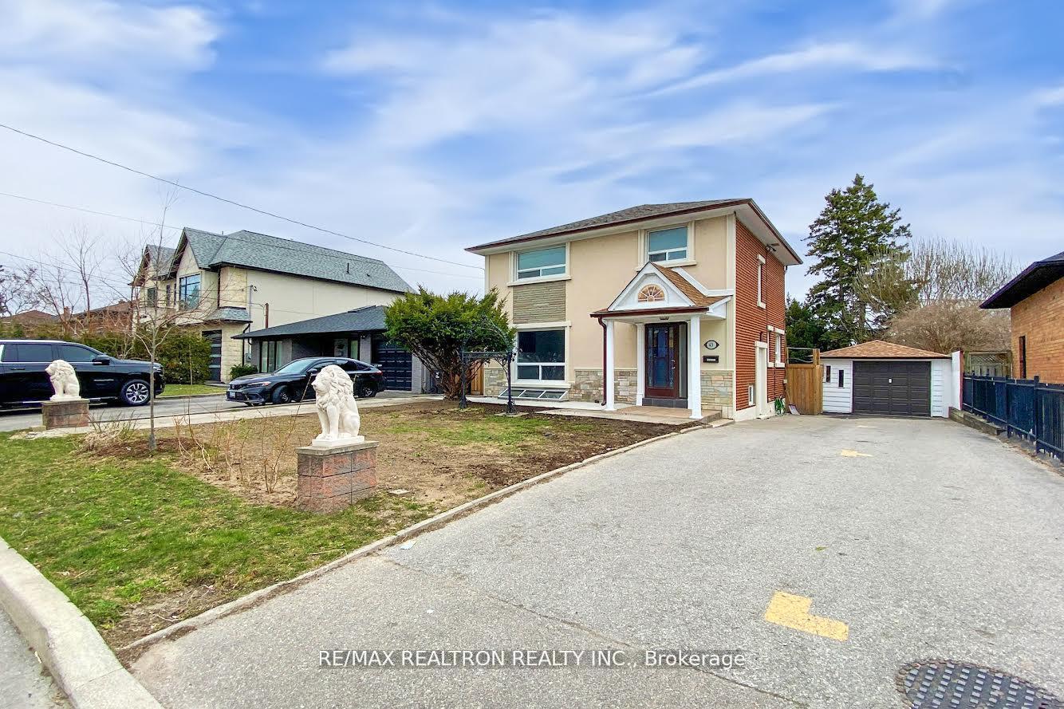
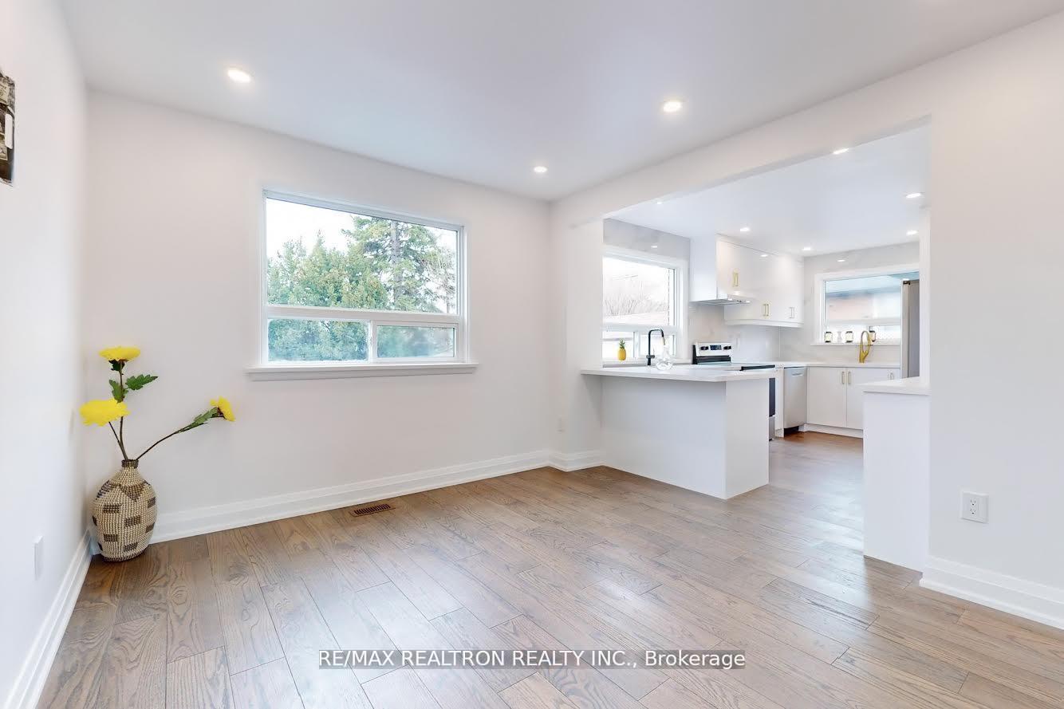
Welcome To This Beautiful House, A Classic Two-Storey Layout, Providing Spacious Atmosphere. An Open Concept, Newly Renovated Home With hardwood Floors, Pot Lights, A Combined Living And Dining Room With A Large Window. Brand new Kitchen with Quartz Countertops, Open concept!!! Good size 4+3 Bedrooms, 4 & 1/2 Bathrooms, Master Bedroom With Ensuite 3-Piece Bathroom And Walk-In Closet. Lower Level With Three Good-Sized Bedrooms, Large Windows,2 side entrance. Fully Equipped With An Inviting In-Law Suite. Great Potential To Generate Extra Income. Outside, the backyard is an extension of your living space. Enjoy summer gatherings and quiet evenings in this private outdoor retreat. Whether you're crafting, working on projects, or enjoying a casual evening with friends, this space provides endless possibilities. Minutes to401,TTC,shopping and much more....Don't miss your chance to own this well-loved, move-in-ready home.
Ask about this home
A HOMEH agent will answer your questions about this home.
Around this home
Daily convenience, out of 100, from the distances below
Schools nearby
School rating, out of 10.
Helpful calculators
Your HOMEH agent

"I would see it this week."