

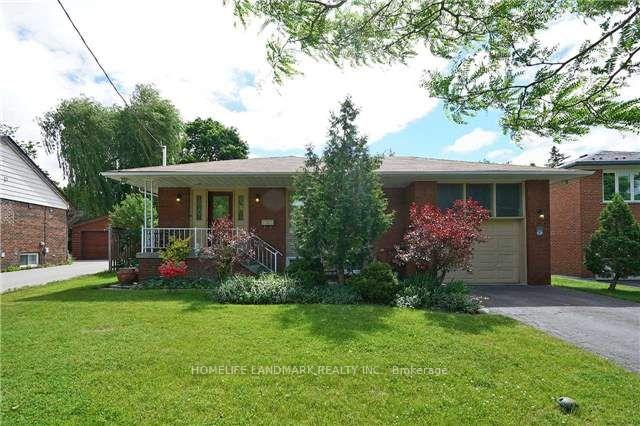
Bsmnt, 43 Fleetwell Court
Detached Terminated
1/14Bsmnt, 43 Fleetwell Court
Detached Terminated
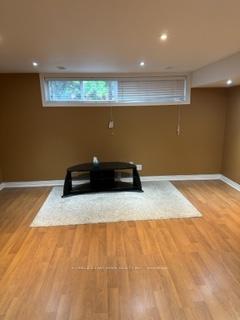 See all 14 photos
1+1 Bedrooms
1 Bathroom
0 Garage
— sq.ft
Basement
— Unit
Property history
- $1,950TerminatedList: 2024-12-05|End: 2024-12-29|24 daysC11883167
Facts and features
- BasementApartment
- Lease term12 months
- FurnishedPartially
- LaundryIn-suite
What stands out
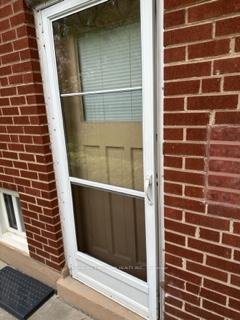
- Separate entrance
- Fireplace
- Central air
The homeDetached, Bungalow, Apartment, separate entrance
- Type: Detached
- Style: Bungalow
- Basement: Apartment, separate entrance
InsideFireplace Yes, In-suite laundry, Carpet free
- Fireplace: Yes
- Laundry: In-suite laundry
- Features: Carpet free
- Rooms above ground: 5
- Bedrooms: 1 + 1 in the basement
- Bathrooms: 1
- Kitchens: 1
- Family room: Yes
Outside and lotShingle , brick, Shingles, Concrete
- Exterior: Shingle , brick
- Roof: Shingles
- Foundation: Concrete
ParkingAttached
- Garage: Attached
Heating, water and powerForced air, gas, Central air, Municipal water
- Heating: Forced air, gas
- Cooling: Central air
- Water: Municipal water
- Sewer: Municipal sewer
Rent and termsRent $1,950 a month, Basement, Partially
- Rent: $1,950 a month
- Space for rent: Basement
- Furnished: Partially
- Lease: 12 months
Listing detailsC11883167, Terminated, Dec 5, 2024
- MLS® number: C11883167
- Status: Terminated
- Listed on: Dec 5, 2024
- Days on market: 24
- Updated: Dec 29, 2024
- Possession: 2024-12-08 / December 8, 2024
- Occupied by: Vacant
- Listing brokerage: HOMELIFE LANDMARK REALTY INC.
About this home
Bsmnt, 43 Fleetwell Court, North York (Willowdale West), ON M2R 1L4
Carpet Free
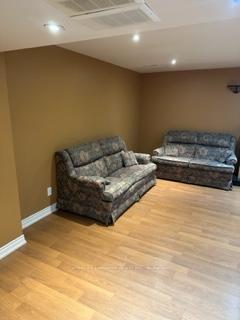
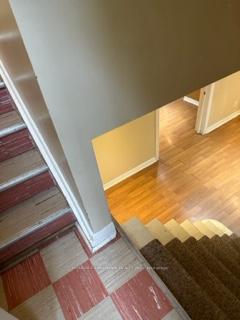
Amazing Renovated Basement Apartment In Willowdale West Community, Pot Lights Throughout The Unit Very Nice & Bright Layout, The Great Room Can Be Used As The Second Bedroom, Upgraded Washroom With Tub & Standing Shower,In-Suit Laundry, Short Walk To TTC Bus Station On Finch.
Read more
Ask about this home
A HOMEH agent will answer your questions about this home.
Ask a question
Around this home
Finch/Bathurst
Errands
Parks
Schools
Daily convenience, out of 100, from the distances below
ParkStafford Park · 6 within 1 km2 min walk125 m
GroceryHappy Bagel Bakery6 min walk399 m
SchoolYorkview Public School3 min walk190 m
PharmacyMain Drug Mart6 min walk353 m
Cafés & foodSubway · 8 within 1 km5 min walk320 m
Gym & rec centreBathurst-Finch Hub10 min walk613 m
LibraryToronto Public Library - Centennial15 min walk940 m
HospitalNorth York General Hospital - Finch Site12 min walk755 m
WalkDriveStraight-line distance, open map data
Grocery0.4 km
Park0.1 km
Coffee0.4 km
Dining0.4 km
Gym1.9 km
Hospital0.8 km
Schools nearby
School rating, out of 10.
Yorkview Public Schoolelementary · Public · 0.2 km
—
Associated Hebrew Schools of Torontoelementary · Private · 0.3 km
—
Crawford Adventist Academy - Elementaryelementary · Private · 0.6 km
—
Contact agent
Helpful calculators
Rent vs buy
Affordability
Mortgage
Down payment
Stress test
CMHC insurance
Your HOMEH agent

KimHOMEH agent · North York
"I would see it this week."
Ask Kim