

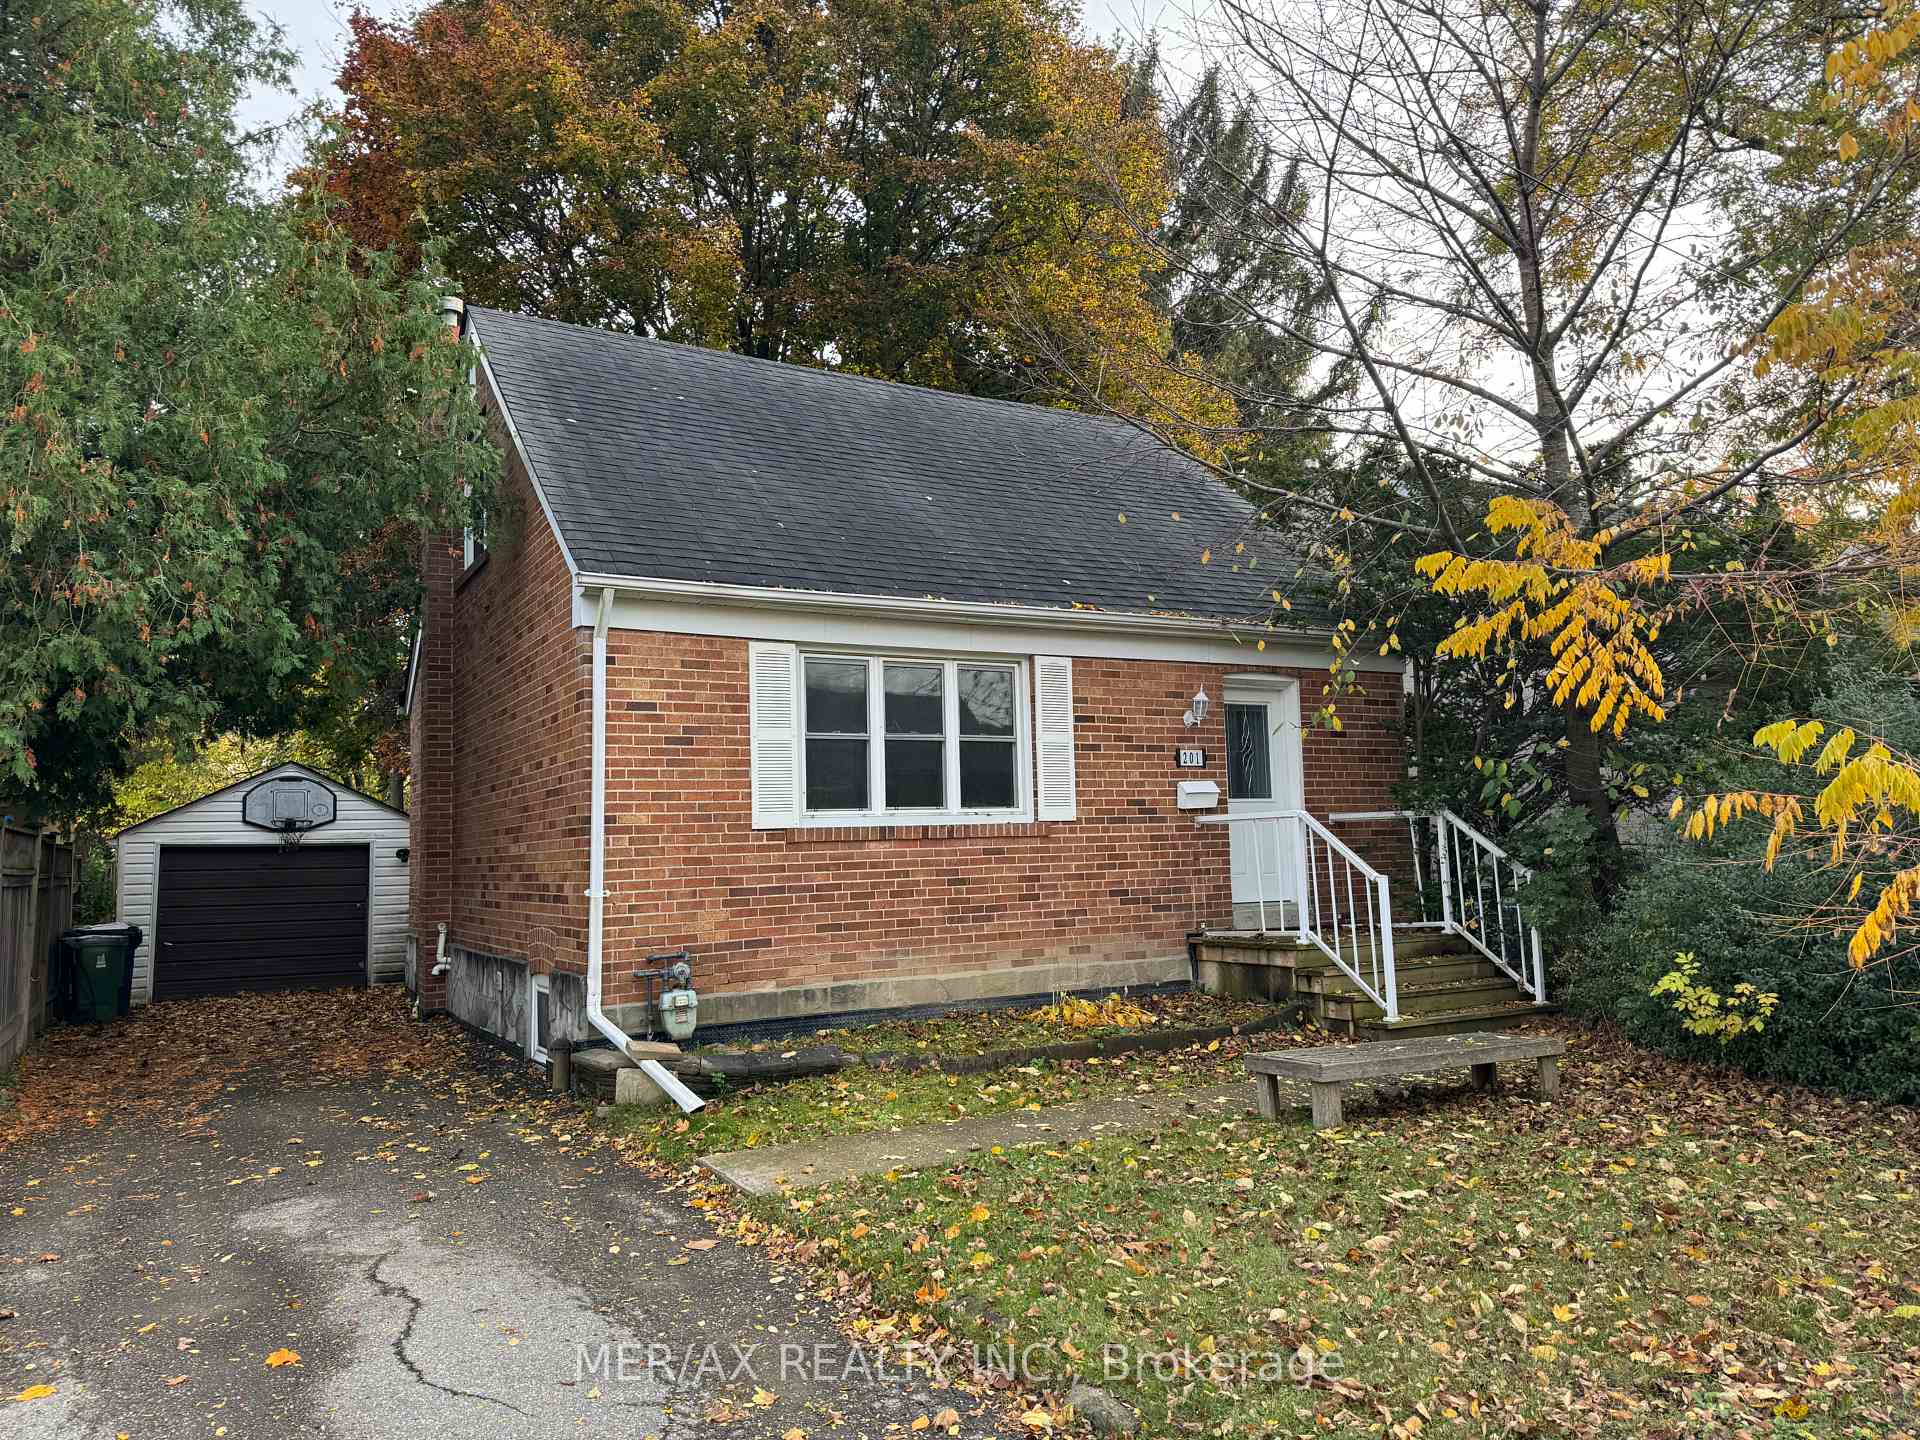
201 Elmhurst Avenue
Detached Rented
1/24201 Elmhurst Avenue
Detached Rented
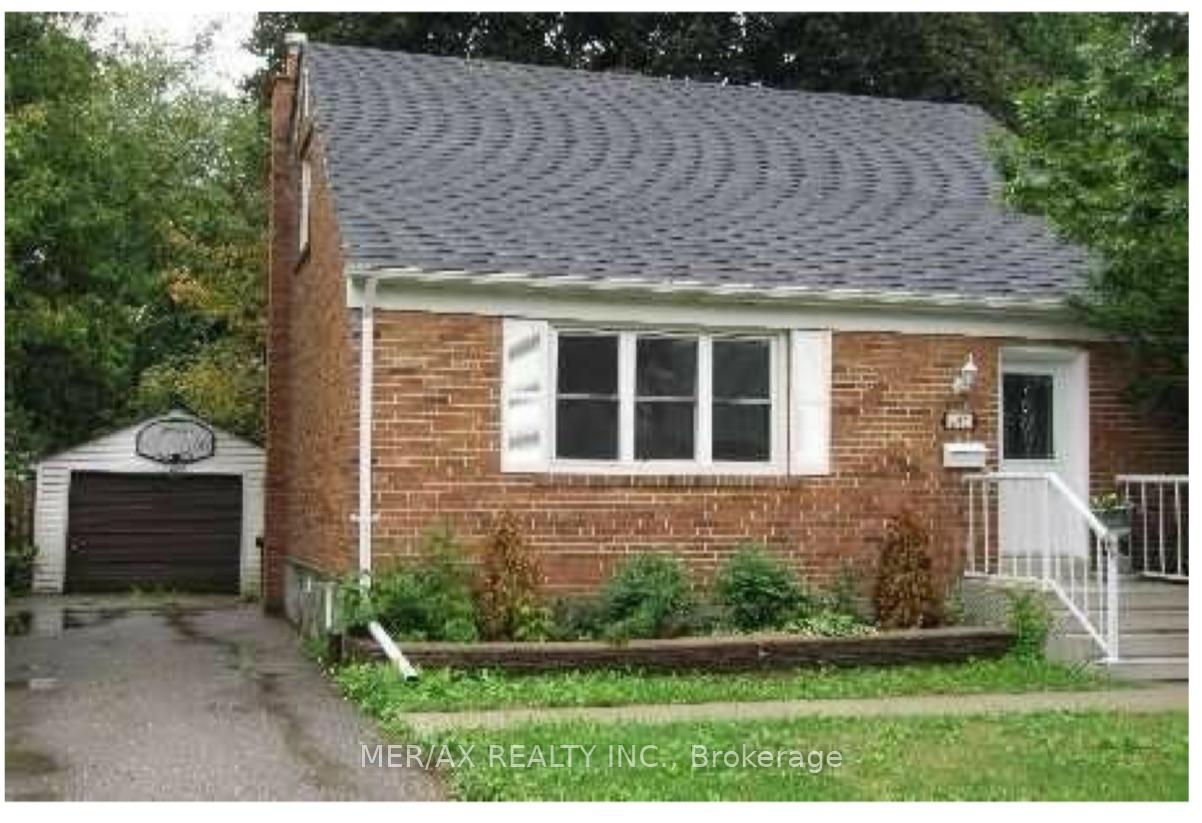
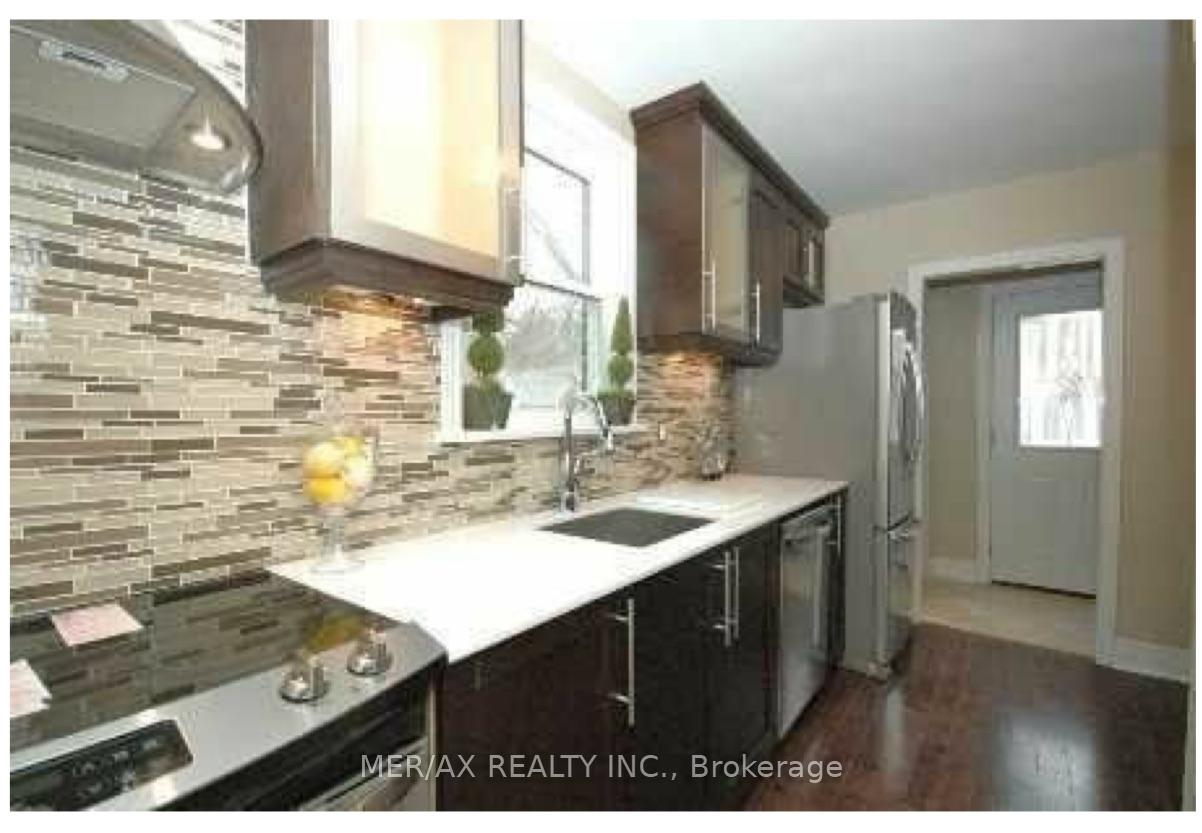
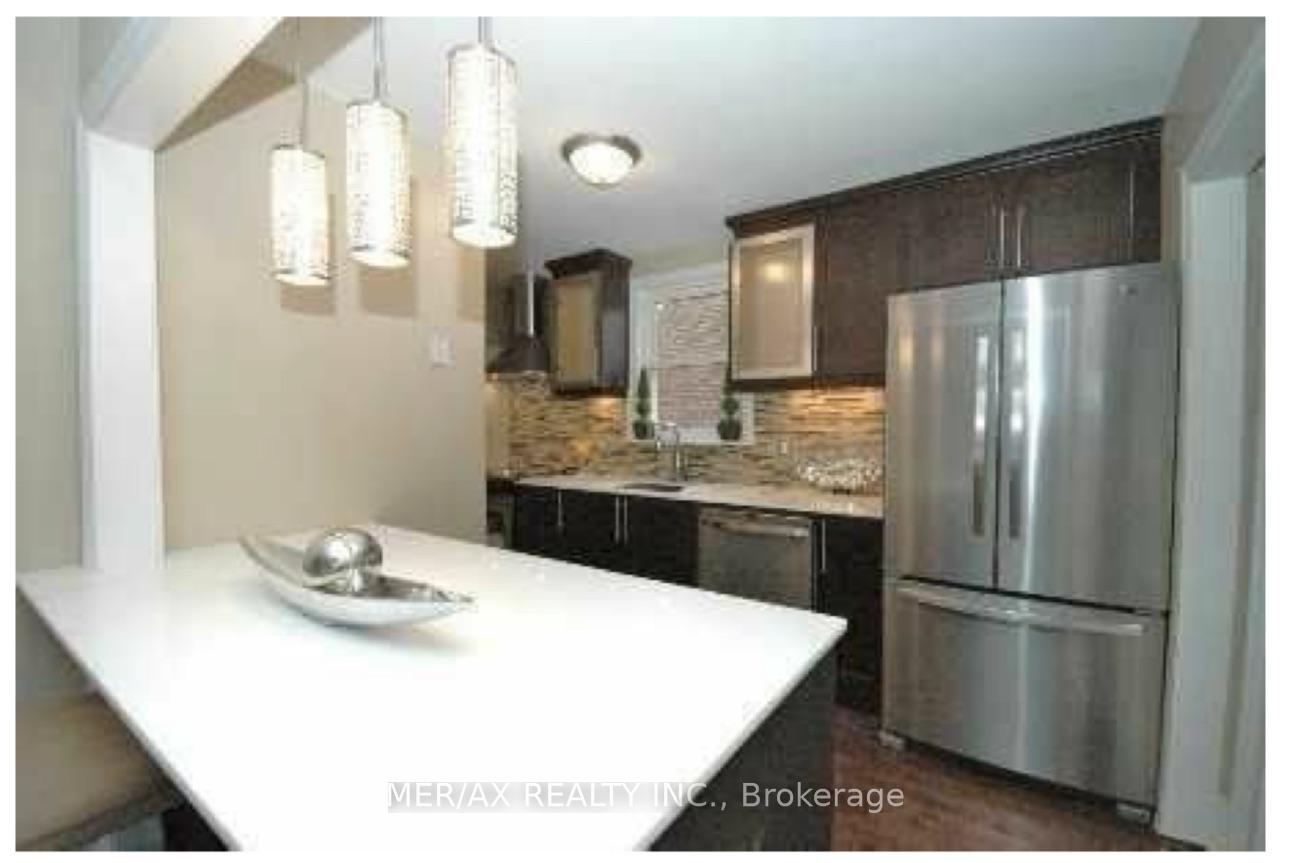
 See all 24 photos
3+1 Bedrooms
3 Bathrooms
1 Garage
— sq.ft
Entire Home
— Unit
Property history
Facts and features
- BasementApartment
- Lot size41 × 118 ft
- Lease term12 months
- FurnishedUnfurnished
What stands out
- Second kitchen
- Hardwood floors
The homeDetached, 1 1/2 storey, Apartment, finished
- Type: Detached
- Style: 1 1/2 storey
- Basement: Apartment, finished
InsideMarble, Hardwood, Ensuite, lower level, In-law suite
- Flooring: Marble, Hardwood
- Laundry: Ensuite, lower level
- Features: In-law suite
- Rooms above ground: 5
- Rooms in the basement: 3
- Bedrooms: 3 + 1 in the basement
- Bathrooms: 3
- Kitchens: 2
Outside and lotBrick, Asphalt shingle, Concrete block
Outside
- Exterior: Brick
- Roof: Asphalt shingle
- Foundation: Concrete block
- Size: 40.92 × 117.66 ft
Parking1 Garage, Detached, Private
- Spaces: 1 Garage
- Garage: Detached
- Driveway: Private
Heating, water and powerForced air, gas, Municipal water, Municipal sewer
- Heating: Forced air, gas
- Water: Municipal water
- Sewer: Municipal sewer
Rent and termsRent $4,000 a month, Entire property, Unfurnished
- Rent: $4,000 a month
- Space for rent: Entire property
- Furnished: Unfurnished
- Lease: 12 months
- Paid: Monthly
- Rent includes: Parking
- Deposit: Required
- Credit check: Required
- Employment letter: Required
- Rental application: Required
Listing detailsC9767909, Rented, Oct 29, 2024
- MLS® number: C9767909
- Status: Rented
- Listed on: Oct 29, 2024
- Days on market: 67
- Updated: Jan 4, 2025
- Possession: Immediately/TBD
- Occupied by: Vacant
- Listing brokerage: MER/AX REALTY INC.
About this home
201 Elmhurst Avenue, North York (Lansing-Westgate), ON M2N 1S2
In-Law Suite
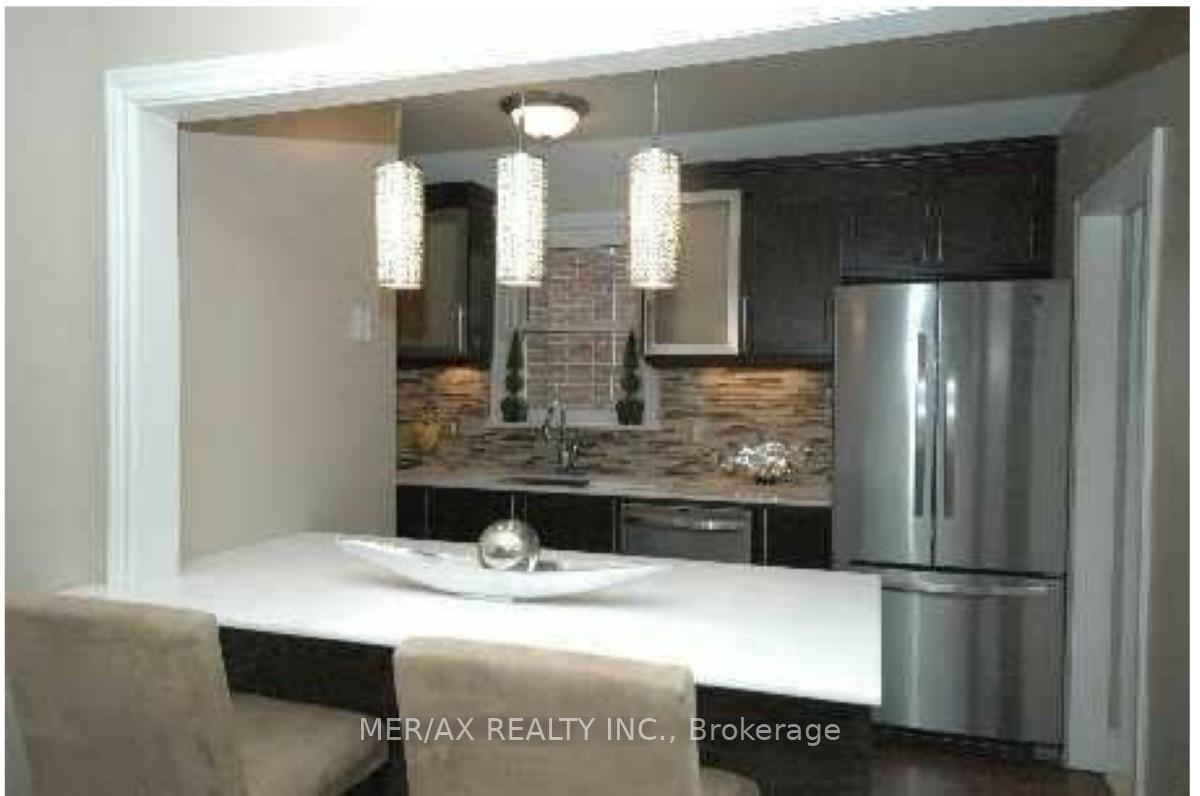
Entire House, large full basement apartment is included. Renovated Open Concept Cozy Home Near Yonge & Sheppard. Both Main Floor And Basement Together, Fantastic Location, with easy access To Finch station and Subway. Backing Onto Park, Turn-Key Ready To Move In. Custom Kitchen With S/s Appliances, Granite Counter Tops, Under Mount Sink, Back Splash, Seamless Glass Shower In Upstairs Wash Room. Rich Dark Hardwood Floors Throughout. Laminate Floors In Basement.
Read more
Ask about this home
A HOMEH agent will answer your questions about this home.
Ask a question
Around this home
Yonge/Sheppard
Errands
Transit
Parks
Schools
Daily convenience, out of 100, from the distances below
ParkHarlandale Park · 8 within 1 km1 min walk90 m
GroceryThe Crumble Story11 min walk682 m
SchoolWise Owl Private School7 min walk450 m
SubwayBeecroft Entrance11 min walk705 m
PharmacyQ Pharmacy10 min walk620 m
Cafés & foodJava Joe’s · 15 within 1 km12 min walk739 m
Gym & rec centreInbody Fitness Studio13 min walk815 m
LibraryToronto Public Library - North York Central Library15 min walk949 m
WalkDriveStraight-line distance, open map data
Grocery0.7 km
Park0.1 km
Coffee0.7 km
Dining0.8 km
Gym0.8 km
Beecroft Entrance0.7 km
Schools nearby
School rating, out of 10.
Wise Owl Private Schoolelementary · Private · 0.5 km
—
Apollo High Schoolsecondary · Private · 0.5 km
—
Prestige School, the -Torontoelementary · Private · 0.6 km
—
Contact agent
Helpful calculators
Rent vs buy
Affordability
Mortgage
Down payment
Stress test
CMHC insurance
Your HOMEH agent

NimaHOMEH agent · North York
"I would see it this week."
Ask Nima