

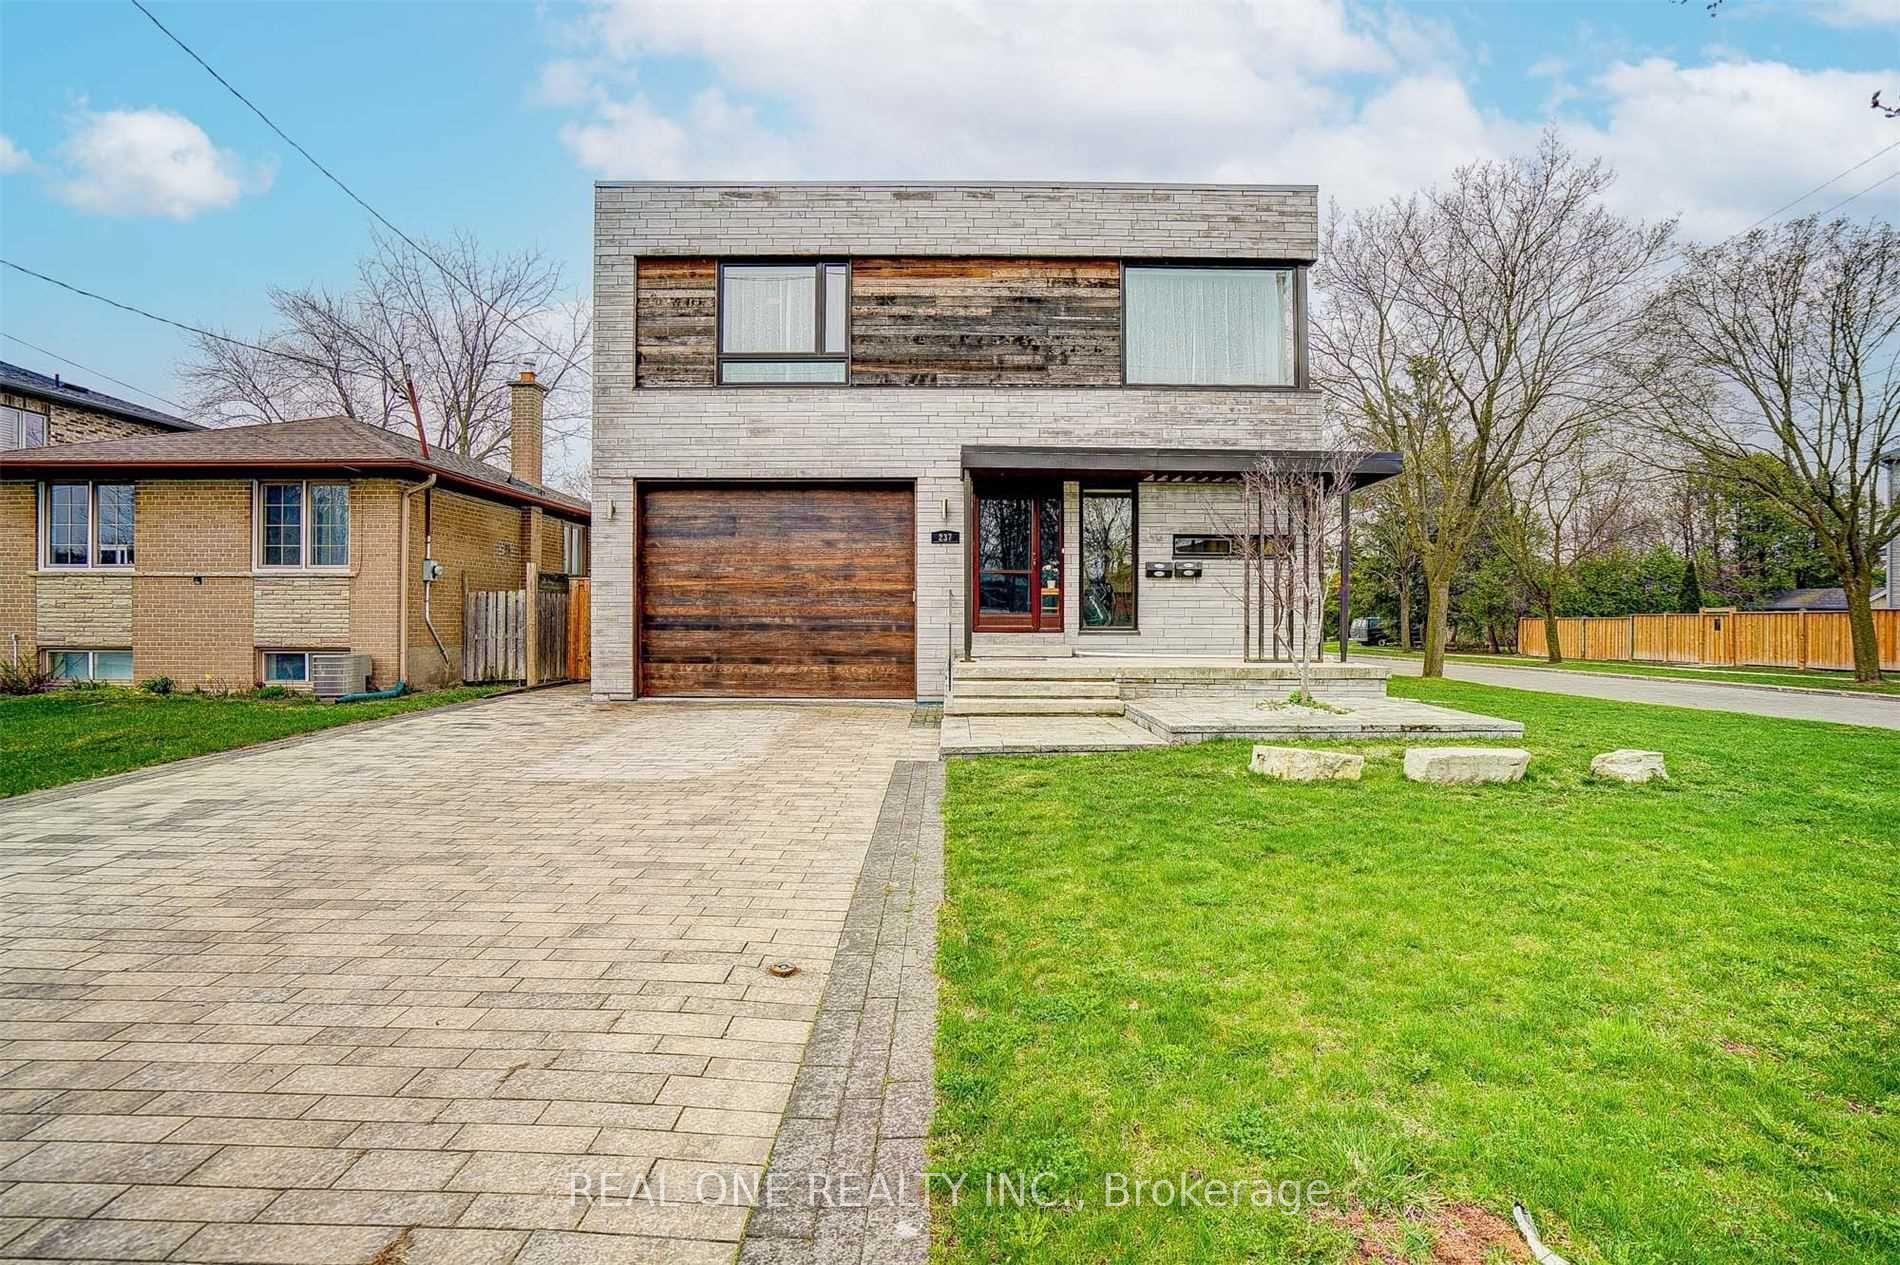
237 Pleasant Avenue
Detached Rented
1/39237 Pleasant Avenue
Detached Rented
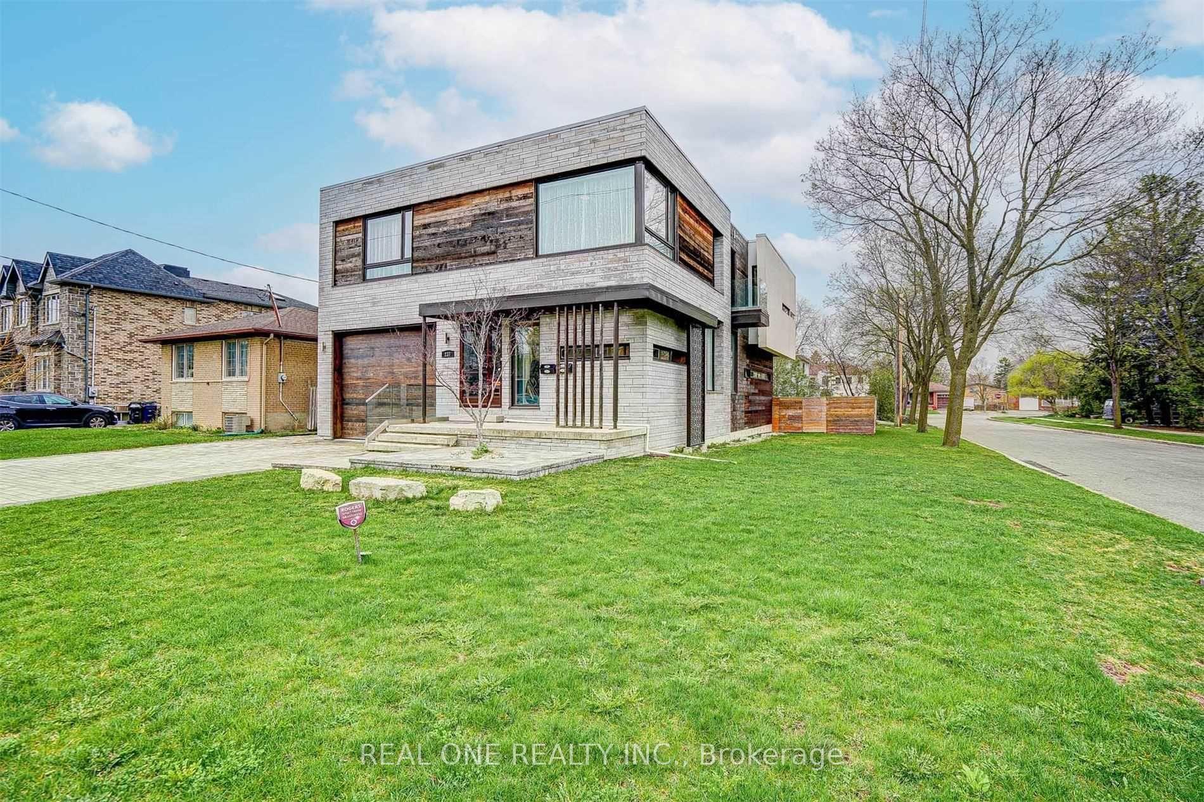
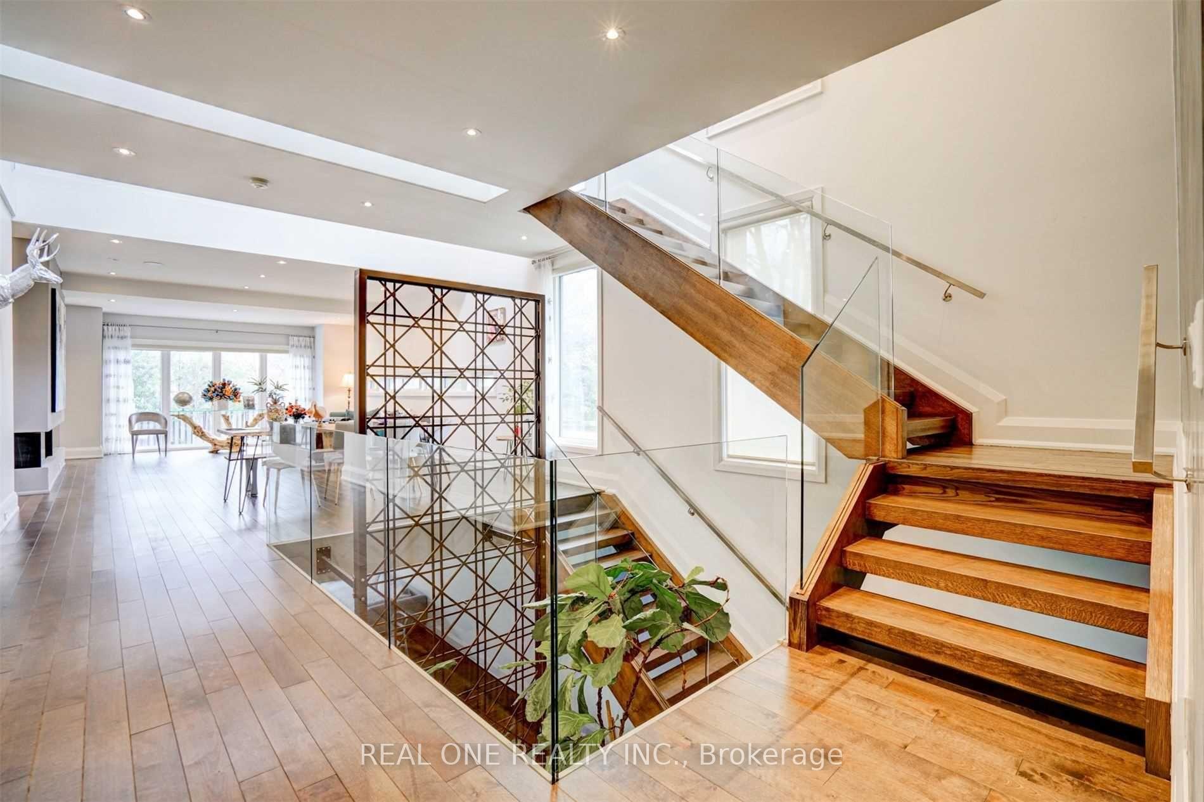
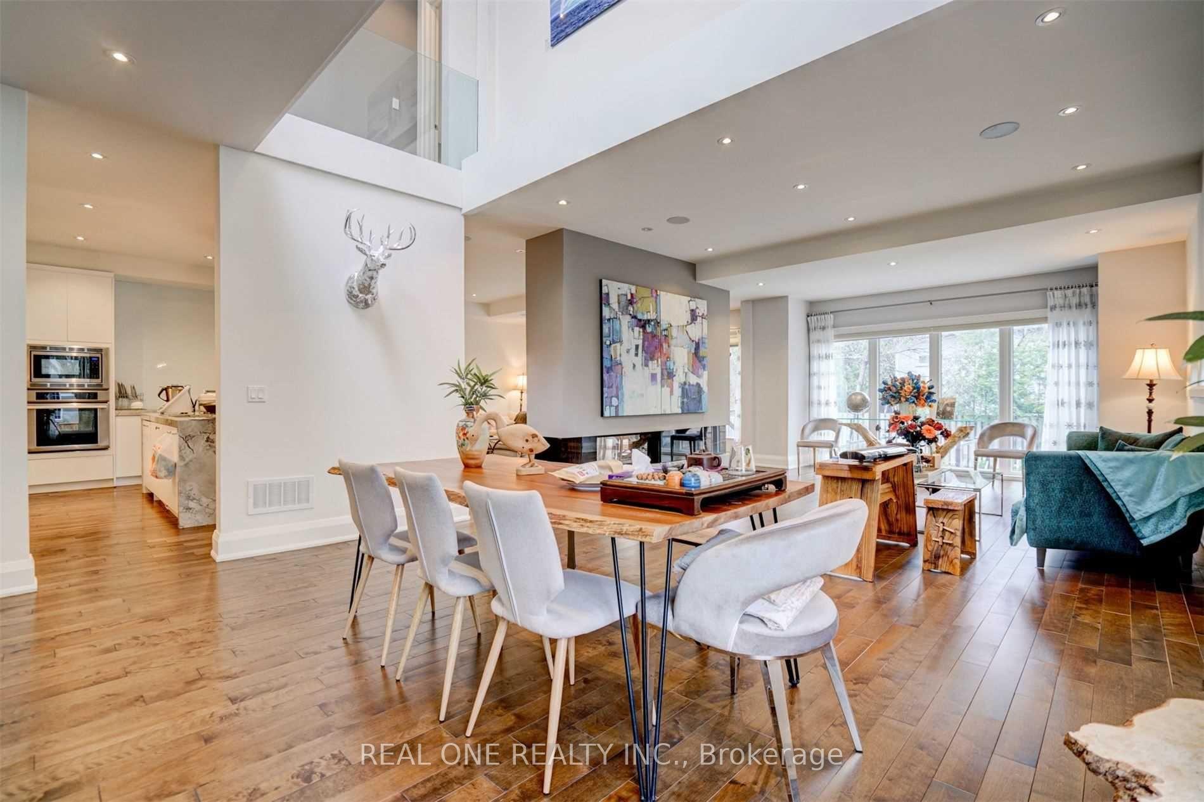
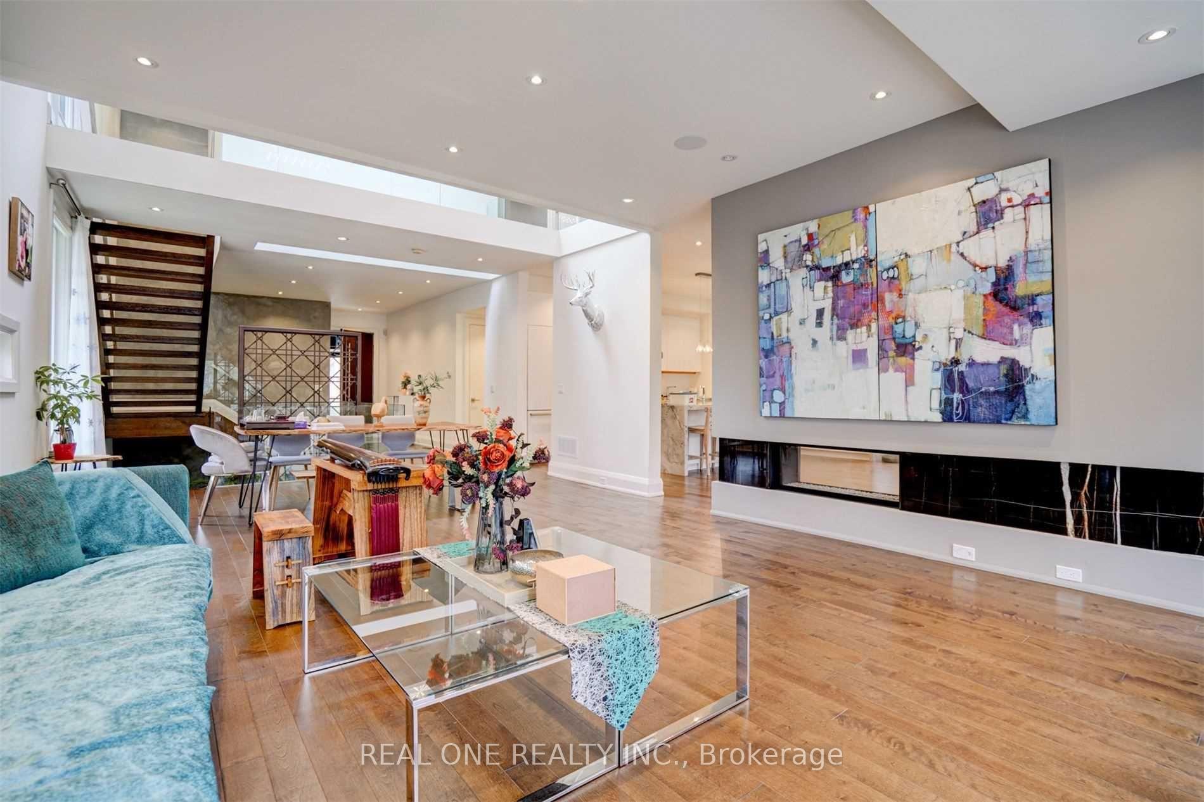 See all 39 photos
4+1 Bedrooms
5 Bathrooms
1 Garage
— sq.ft
Entire Home
— Unit
Property history
Facts and features
- BasementWalk-out
- Lease term12 months
- FurnishedPartially
- LaundryEnsuite
What stands out
- Hardwood floors
- Fireplace
- Central air
The homeDetached, 2-storey, Finished with walk-out
- Type: Detached
- Style: 2-storey
- Basement: Finished with walk-out
InsideFireplace Yes, Hardwood, Ensuite
- Fireplace: Yes
- Flooring: Hardwood
- Laundry: Ensuite
- Features: Carpet free
- Rooms above ground: 9
- Rooms in the basement: 2
- Bedrooms: 4 + 1 in the basement
- Bathrooms: 5
- Kitchens: 1
- Family room: Yes
Outside and lotBrick, wood, Asphalt shingle, Concrete block
- Exterior: Brick, wood
- Roof: Asphalt shingle
- Foundation: Concrete block
Parking1 Garage, Built-in, Private
- Spaces: 1 Garage
- Garage: Built-in
- Driveway: Private
Heating, water and powerForced air, gas, Central air, Municipal water
- Heating: Forced air, gas
- Cooling: Central air
- Water: Municipal water
- Sewer: Municipal sewer
Rent and termsRent $7,800 a month, Entire property, Partially
- Rent: $7,800 a month
- Space for rent: Entire property
- Furnished: Partially
- Lease: 12 months
- Rent includes: Central air conditioning
- Deposit: Required
- Credit check: Required
- Employment letter: Required
- Rental application: Required
- References: Required
IncludedThermador fridge/freezer, dishwasher, oven, 5 burner cooktop, exhaust fan, microwave, whirlpool duet washer/dryer, all existing elfs and all existing windows coverings.
- Included: Thermador fridge/freezer, dishwasher, oven, 5 burner cooktop, exhaust fan, microwave, whirlpool duet washer/dryer, all existing elfs and all existing windows coverings.
Listing detailsC11900807, Rented, Dec 23, 2024
- MLS® number: C11900807
- Status: Rented
- Listed on: Dec 23, 2024
- Days on market: 33
- Updated: Jan 25, 2025
- Possession: Immediately
- Occupied by: Owner
- Listing brokerage: REAL ONE REALTY INC.
About this home
237 Pleasant Avenue, North York (Newtonbrook West), ON M2M 1M6
Carpet Free
Gorgeous Modern Masterpiece In Prime North York Locale. This 'Garden Void Design' Gem Offers The Finest Of Living With Soaring Ceilings On Main Floor W/Study Plus Gourmet Kitchen W/Eat-In Island Open To Family Room W/Walk-Out To South Facing Yard. Master Br W/O To Terrace W/ Stunning Ensuite Plus 2 Addn't Huge Bdrms W/ Ensuites. Lower Level Has Guest Suite Plus Rec Room & Walk-Out To Deck. Walk To Yonge St, Shops, Ttc.
Read more
Ask about this home
A HOMEH agent will answer your questions about this home.
Ask a question
Around this home
Yonge/Finch
Errands
Parks
Schools
Daily convenience, out of 100, from the distances below
ParkGoulding Park · 2 within 1 km11 min walk688 m
GrocerySababa Mid-Eastern Groceries12 min walk711 m
SchoolSt Paschal Baylon Catholic School4 min walk220 m
PharmacyPrinceRx12 min walk719 m
Cafés & foodSunny Dragon · 15 within 1 km11 min walk650 m
Gym & rec centreGoulding Community Centre12 min walk710 m
WalkDriveStraight-line distance, open map data
Grocery0.7 km
Park0.7 km
Coffee0.7 km
Dining0.7 km
Gym0.9 km
Schools nearby
School rating, out of 10.
St Paschal Baylon Catholic Schoolelementary · Catholic · 0.2 km
7.2/10Good
Pleasant Public Schoolelementary · Public · 0.3 km
6.2/10Fair
TDSB Virtual Schoolsecondary · Public · 0.4 km
—
Contact agent
Helpful calculators
Rent vs buy
Affordability
Mortgage
Down payment
Stress test
CMHC insurance
Your HOMEH agent

KimHOMEH agent · North York
"I would see it this week."
Ask Kim