

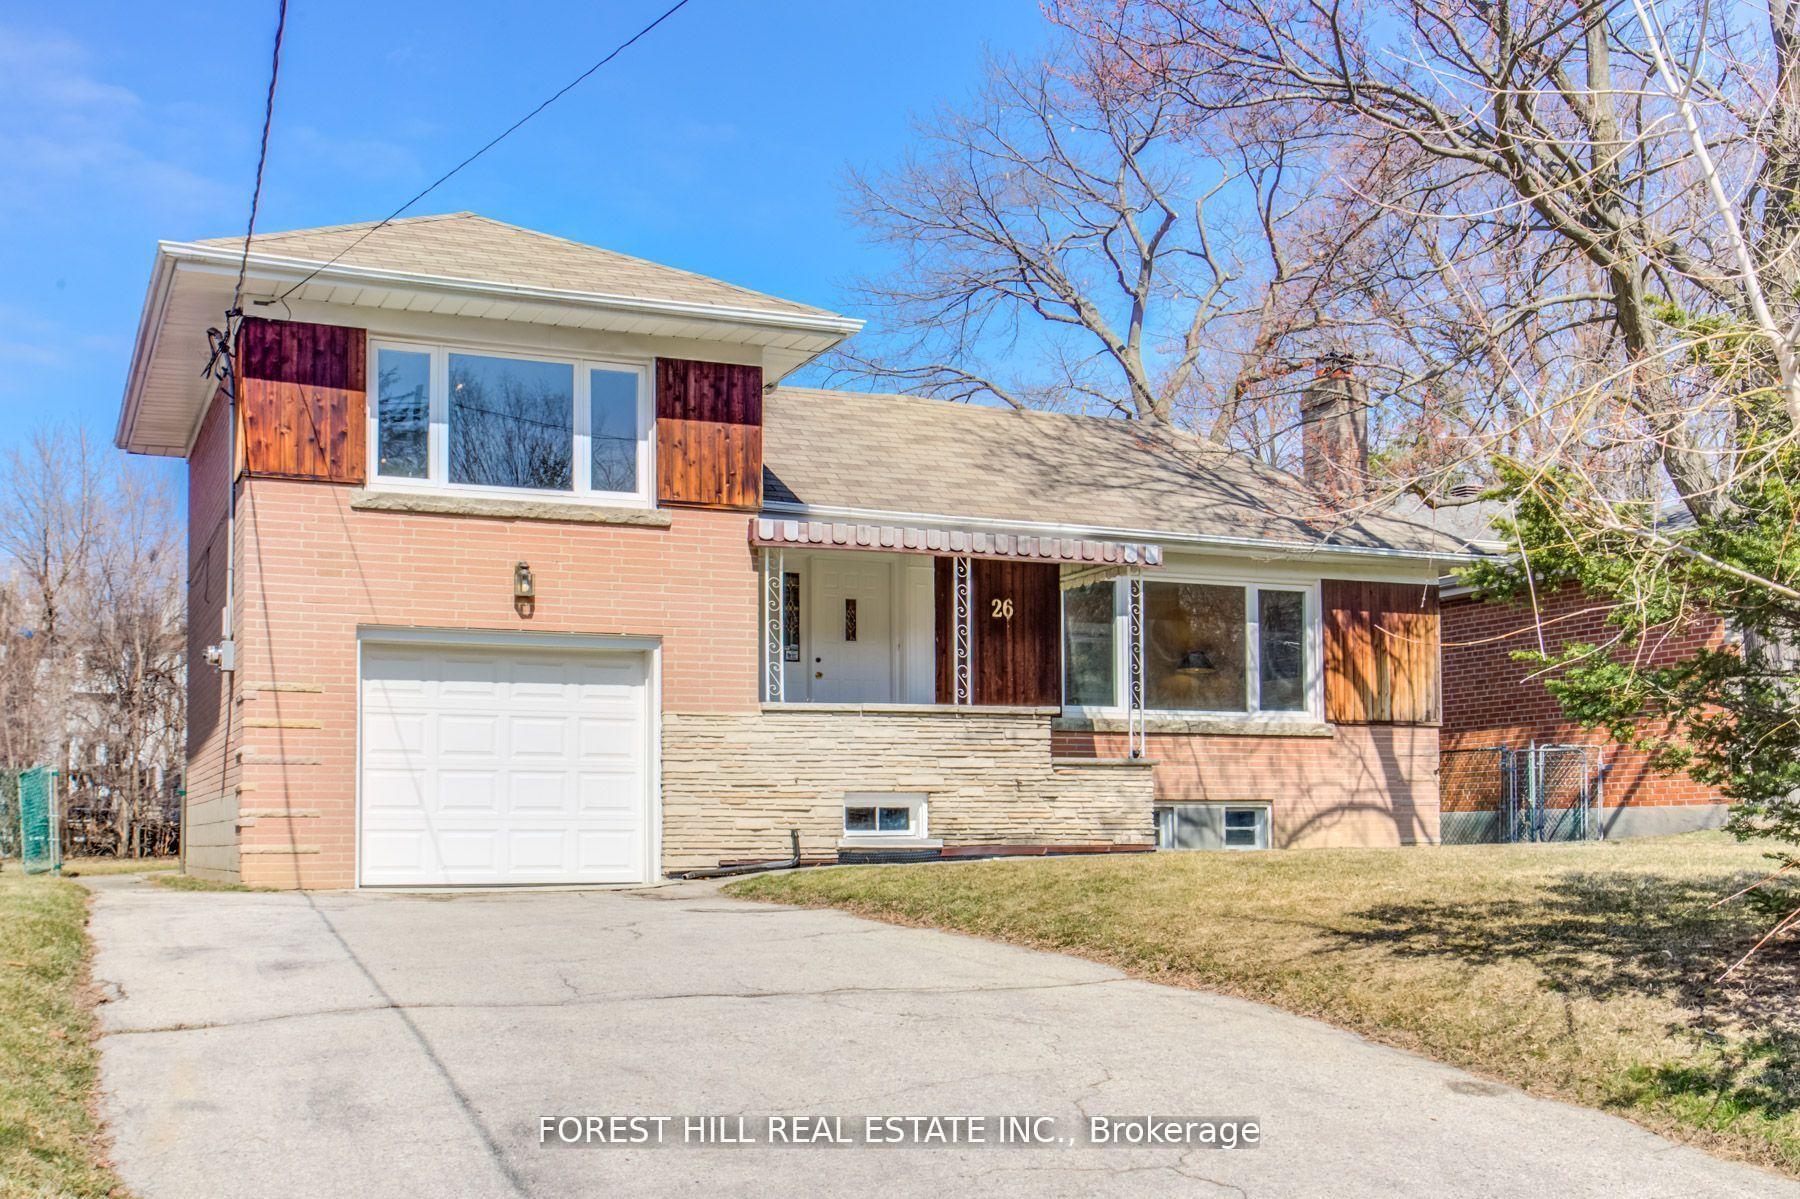
26 Christine Crescent
Detached Rented
1/2026 Christine Crescent
Detached Rented
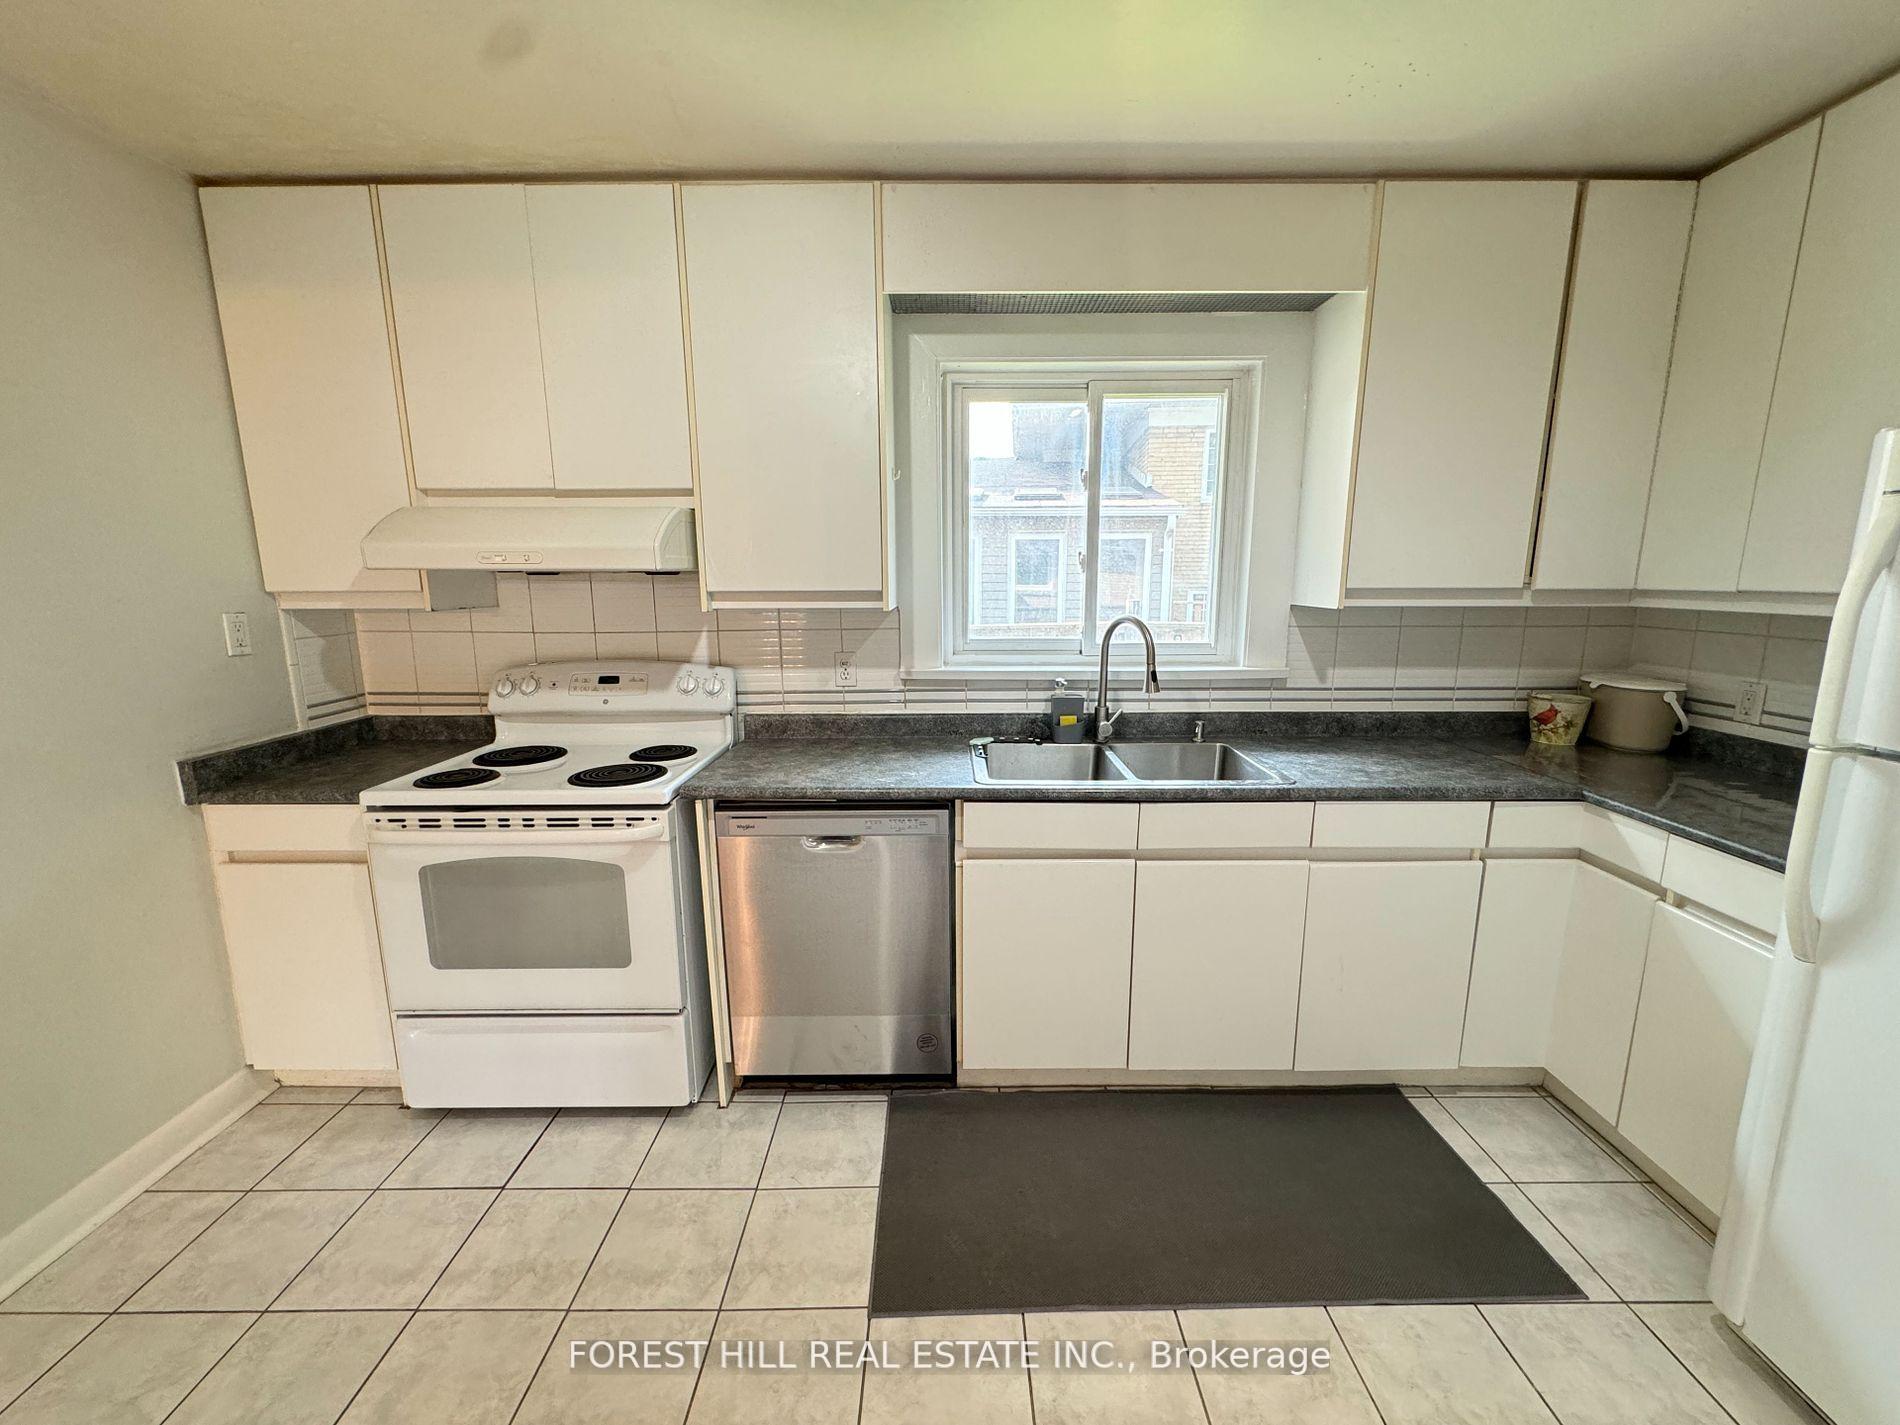 See all 20 photos
3+1 Bedrooms
3 Bathrooms
1 Garage
— sq.ft
Entire Home
— Unit
Property history
Facts and features
- BasementFinished
- Lot size55 × 135 ft
- Lease term12 months
- FurnishedUnfurnished
What stands out
- Separate entrance
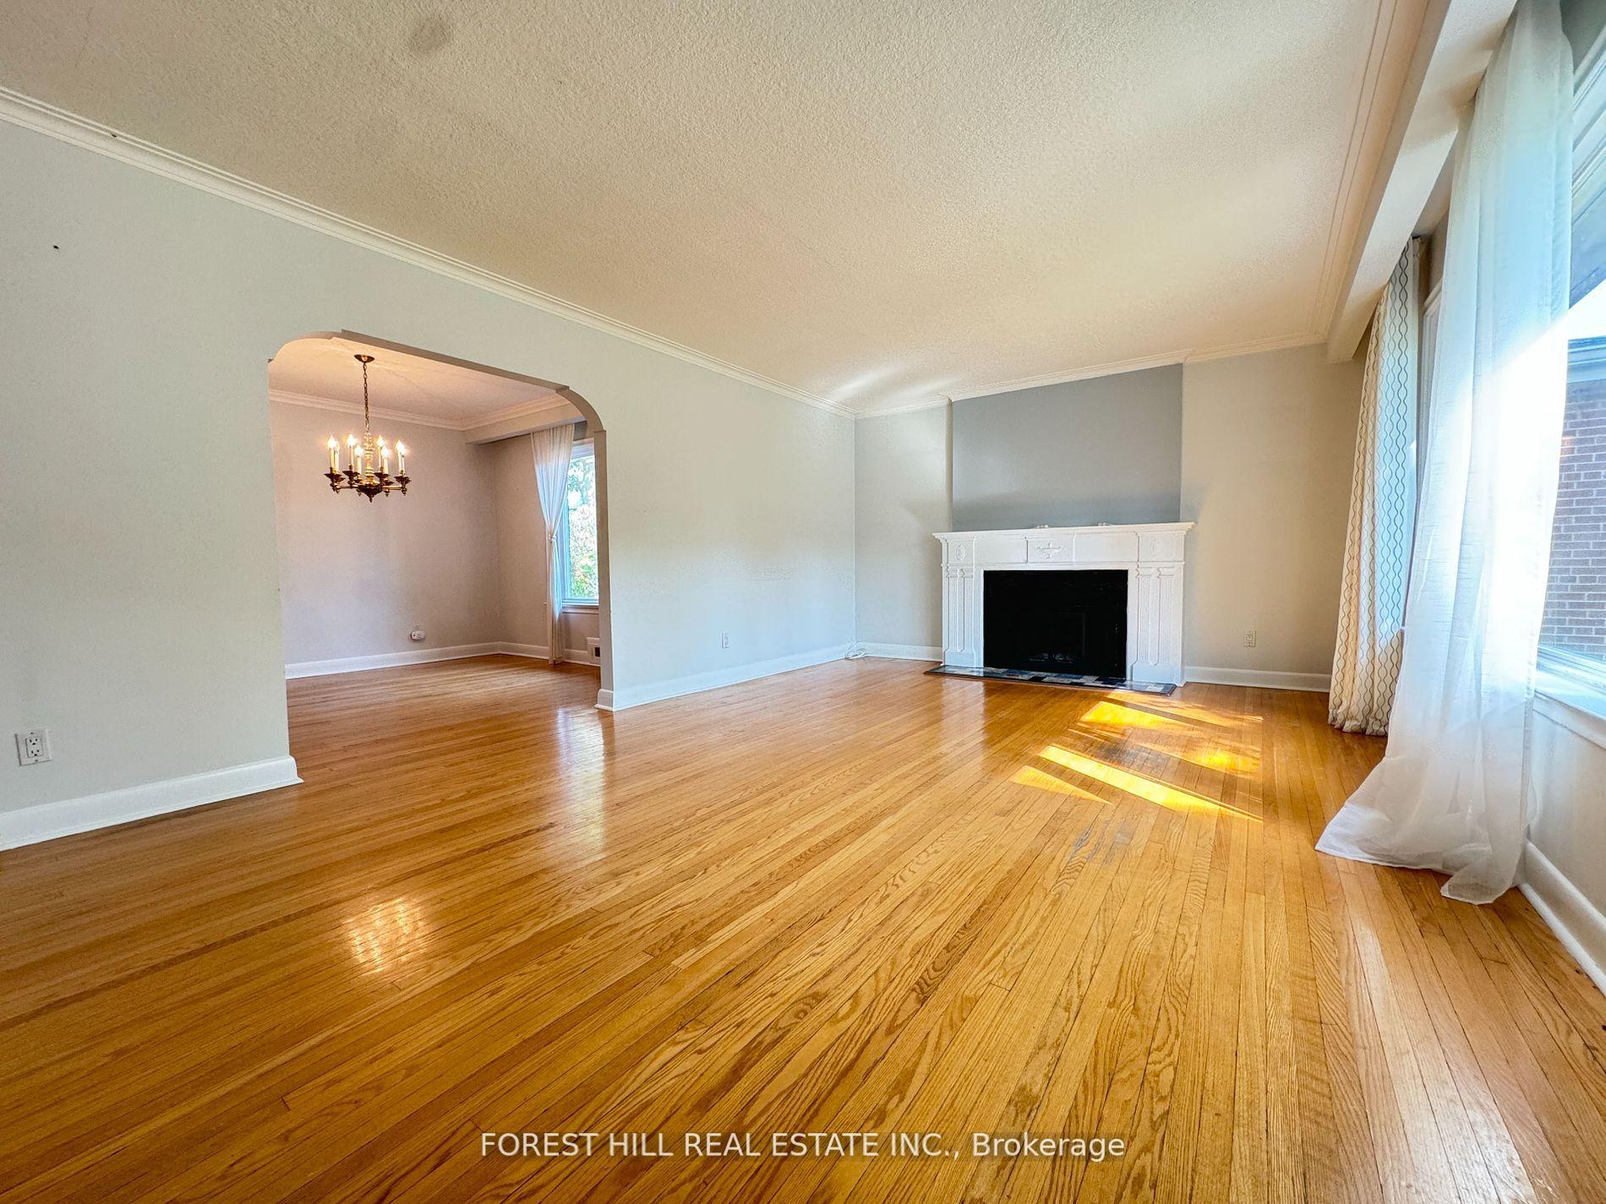
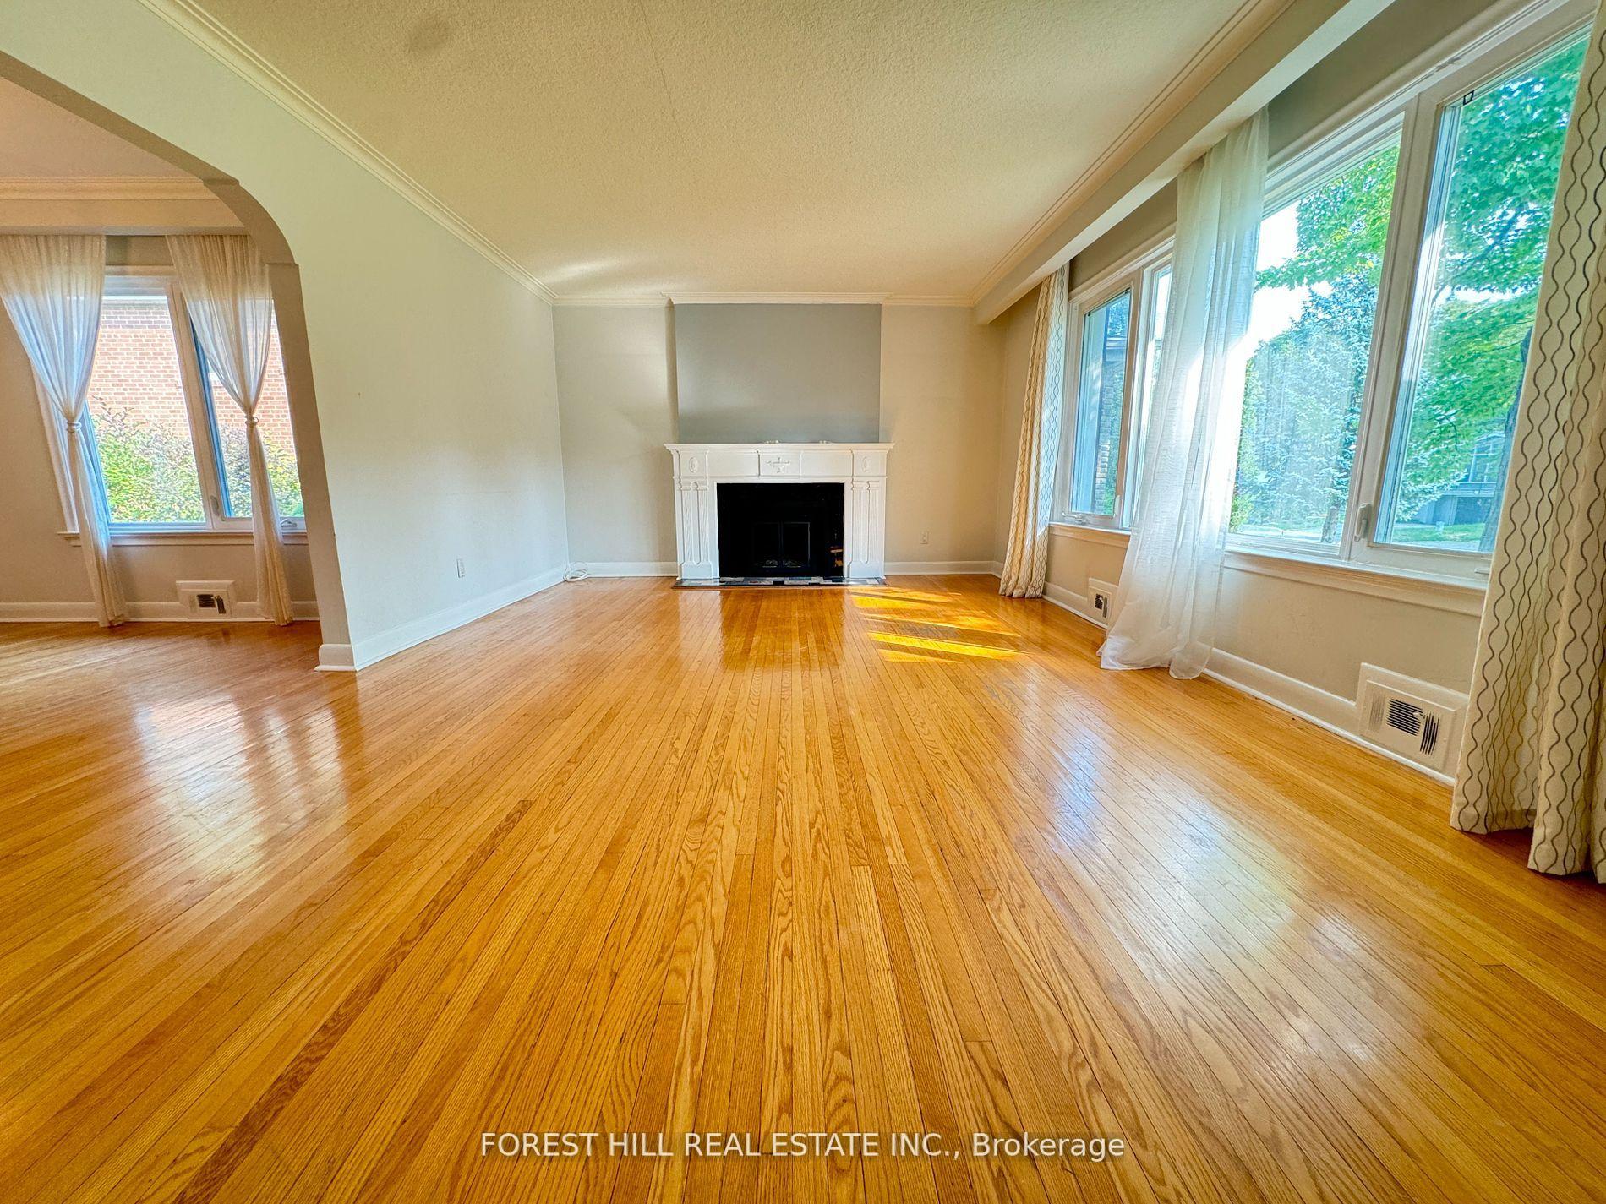
- Hardwood floors
- Fireplace
- Central air
The homeDetached, Sidesplit 3, Finished, separate entrance
- Type: Detached
- Style: Sidesplit 3
- Basement: Finished, separate entrance
InsideFireplace Yes, Ceramic, Hardwood, Broadloom, Ensuite, lower level
- Fireplace: Yes
- Flooring: Ceramic, Hardwood, Broadloom
- Laundry: Ensuite, lower level
- Rooms above ground: 8
- Rooms in the basement: 3
- Bedrooms: 3 + 1 in the basement
- Bathrooms: 3
- Kitchens: 1
Outside and lotBrick, Shingles, Concrete block
Outside
- Exterior: Brick
- Roof: Shingles
- Foundation: Concrete block
- Size: 55 × 135 ft
Parking1 Garage, Built-in, Private
- Spaces: 1 Garage
- Garage: Built-in
- Driveway: Private
Heating, water and powerForced air, gas, Central air, Municipal water
- Heating: Forced air, gas
- Cooling: Central air
- Water: Municipal water
- Sewer: Municipal sewer
Rent and termsRent $3,400 a month, Entire property, Unfurnished
- Rent: $3,400 a month
- Space for rent: Entire property
- Furnished: Unfurnished
- Lease: 12 months
- Rent includes: Parking
IncludedIncluded $300 key deposit. proof of utility transfer & insurance prior to closing. no pets & non smoker. **new carpet (upper), new dishwasher**
- Included: $300 key deposit. proof of utility transfer & insurance prior to closing. no pets & non smoker. **new carpet (upper), new dishwasher**
NearbyCul de sac/dead end, park, place of worship, public transit, ravine, school
- Close to: Cul de sac/dead end, park, place of worship, public transit, ravine, school
Listing detailsC11909082, Rented, Jan 6, 2025
- MLS® number: C11909082
- Status: Rented
- Listed on: Jan 6, 2025
- Days on market: 11
- Updated: Jan 17, 2025
- Possession: Immediately
- Occupied by: Vacant
- Listing brokerage: FOREST HILL REAL ESTATE INC.
About this home
26 Christine Crescent, North York (Willowdale West), ON M2R 1A5
Cul de Sac/Dead EndParkPlace Of WorshipPublic TransitRavineSchool
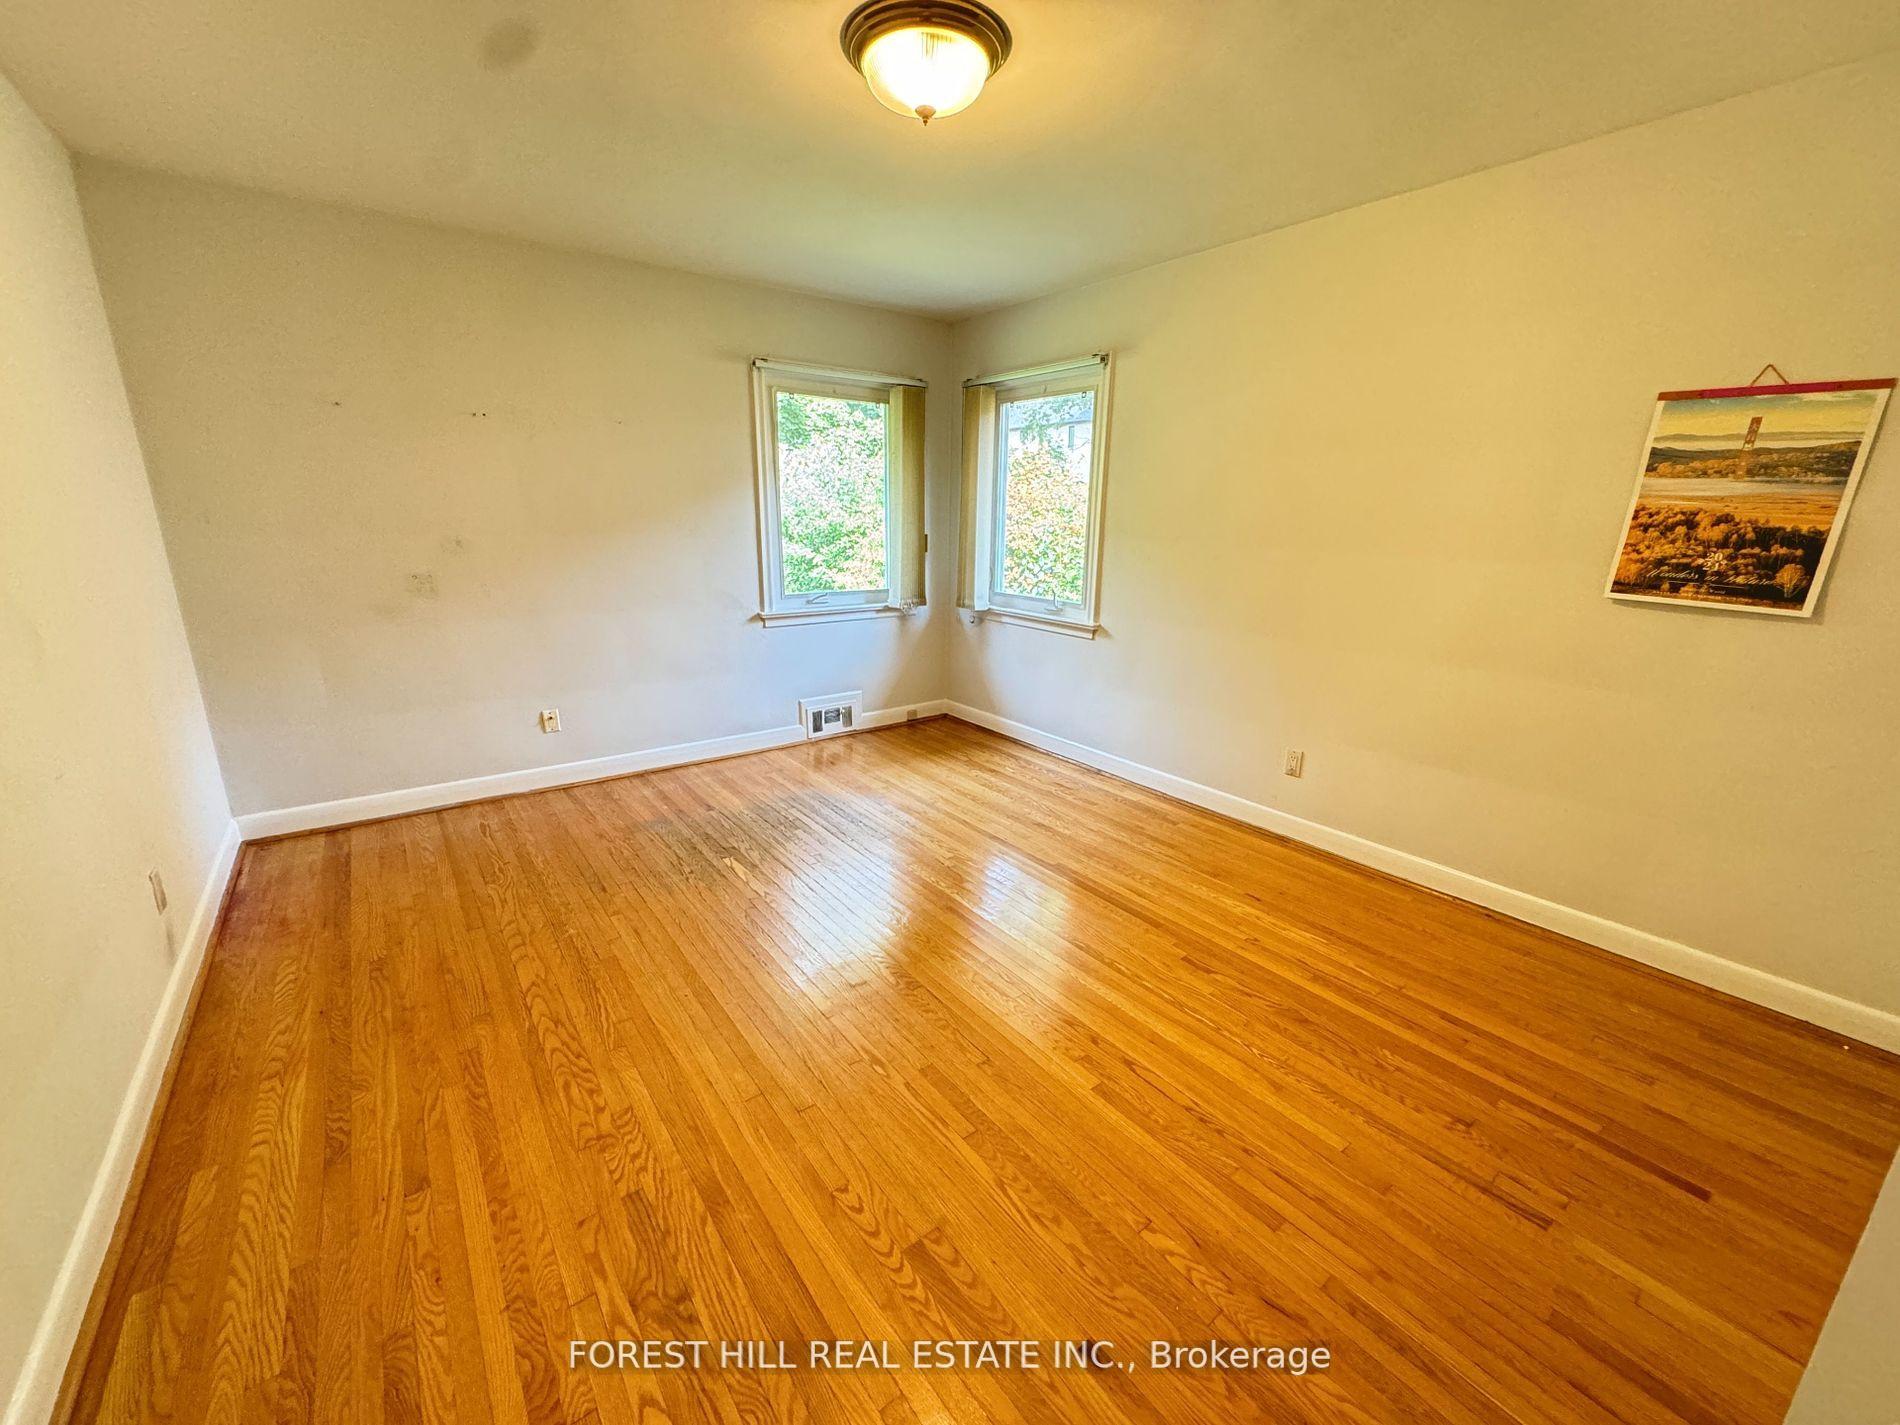
**Brand New Carpet On Upper Floor** Brand New Dishwasher Added** Gorgeous 3+1 Bedroom 3 Bathroom Home, Well Maintained And Mechanically Updated. Charming-Spacious/Abundant Natural Sunfilled Sidesplit Home **Close To Ravine/Park**Quiet St & Mature/Family Oriented Neighbourhood --Spacious Foyer-Appealing Spacious Living Rm-Functional Kitchen W/Combined Brkfst-Private Large Master Bedrm*Generous 2Bedrms*Separate Entrance To Huge Space Bsmt.
Read more
Ask about this home
A HOMEH agent will answer your questions about this home.
Ask a question
Around this home
W.Yonge/N.Sheppard/W.Senlac
Errands
Parks
Schools
Daily convenience, out of 100, from the distances below
ParkEllerslie Park · 6 within 1 km5 min walk283 m
GrocerySunny Convenience14 min walk865 m
SchoolTorah High - Toronto6 min walk360 m
PharmacyPharmasave12 min walk764 m
Cafés & foodWimpy's Diner · 9 within 1 km14 min walk858 m
Gym & rec centreProsserman JCC6 min walk394 m
LibraryToronto Public Library - Centennial24 min walk1.5 km
HospitalNorth York General Hospital - Finch Site20 min walk1.2 km
WalkDriveStraight-line distance, open map data
Grocery0.9 km
Park0.3 km
Coffee0.9 km
Dining0.9 km
Gym1.8 km
Hospital1.2 km
Schools nearby
School rating, out of 10.
Torah High - Torontosecondary · Private · 0.4 km
—
Bnei Akiva School - Ulpanat Orotsecondary · Private · 0.6 km
—
Prestige School, the -Torontoelementary · Private · 0.8 km
—
Contact agent
Helpful calculators
Rent vs buy
Affordability
Mortgage
Down payment
Stress test
CMHC insurance
Your HOMEH agent

NimaHOMEH agent · North York
"I would see it this week."
Ask Nima