

43 Wild Briarway
43 Wild Briarway
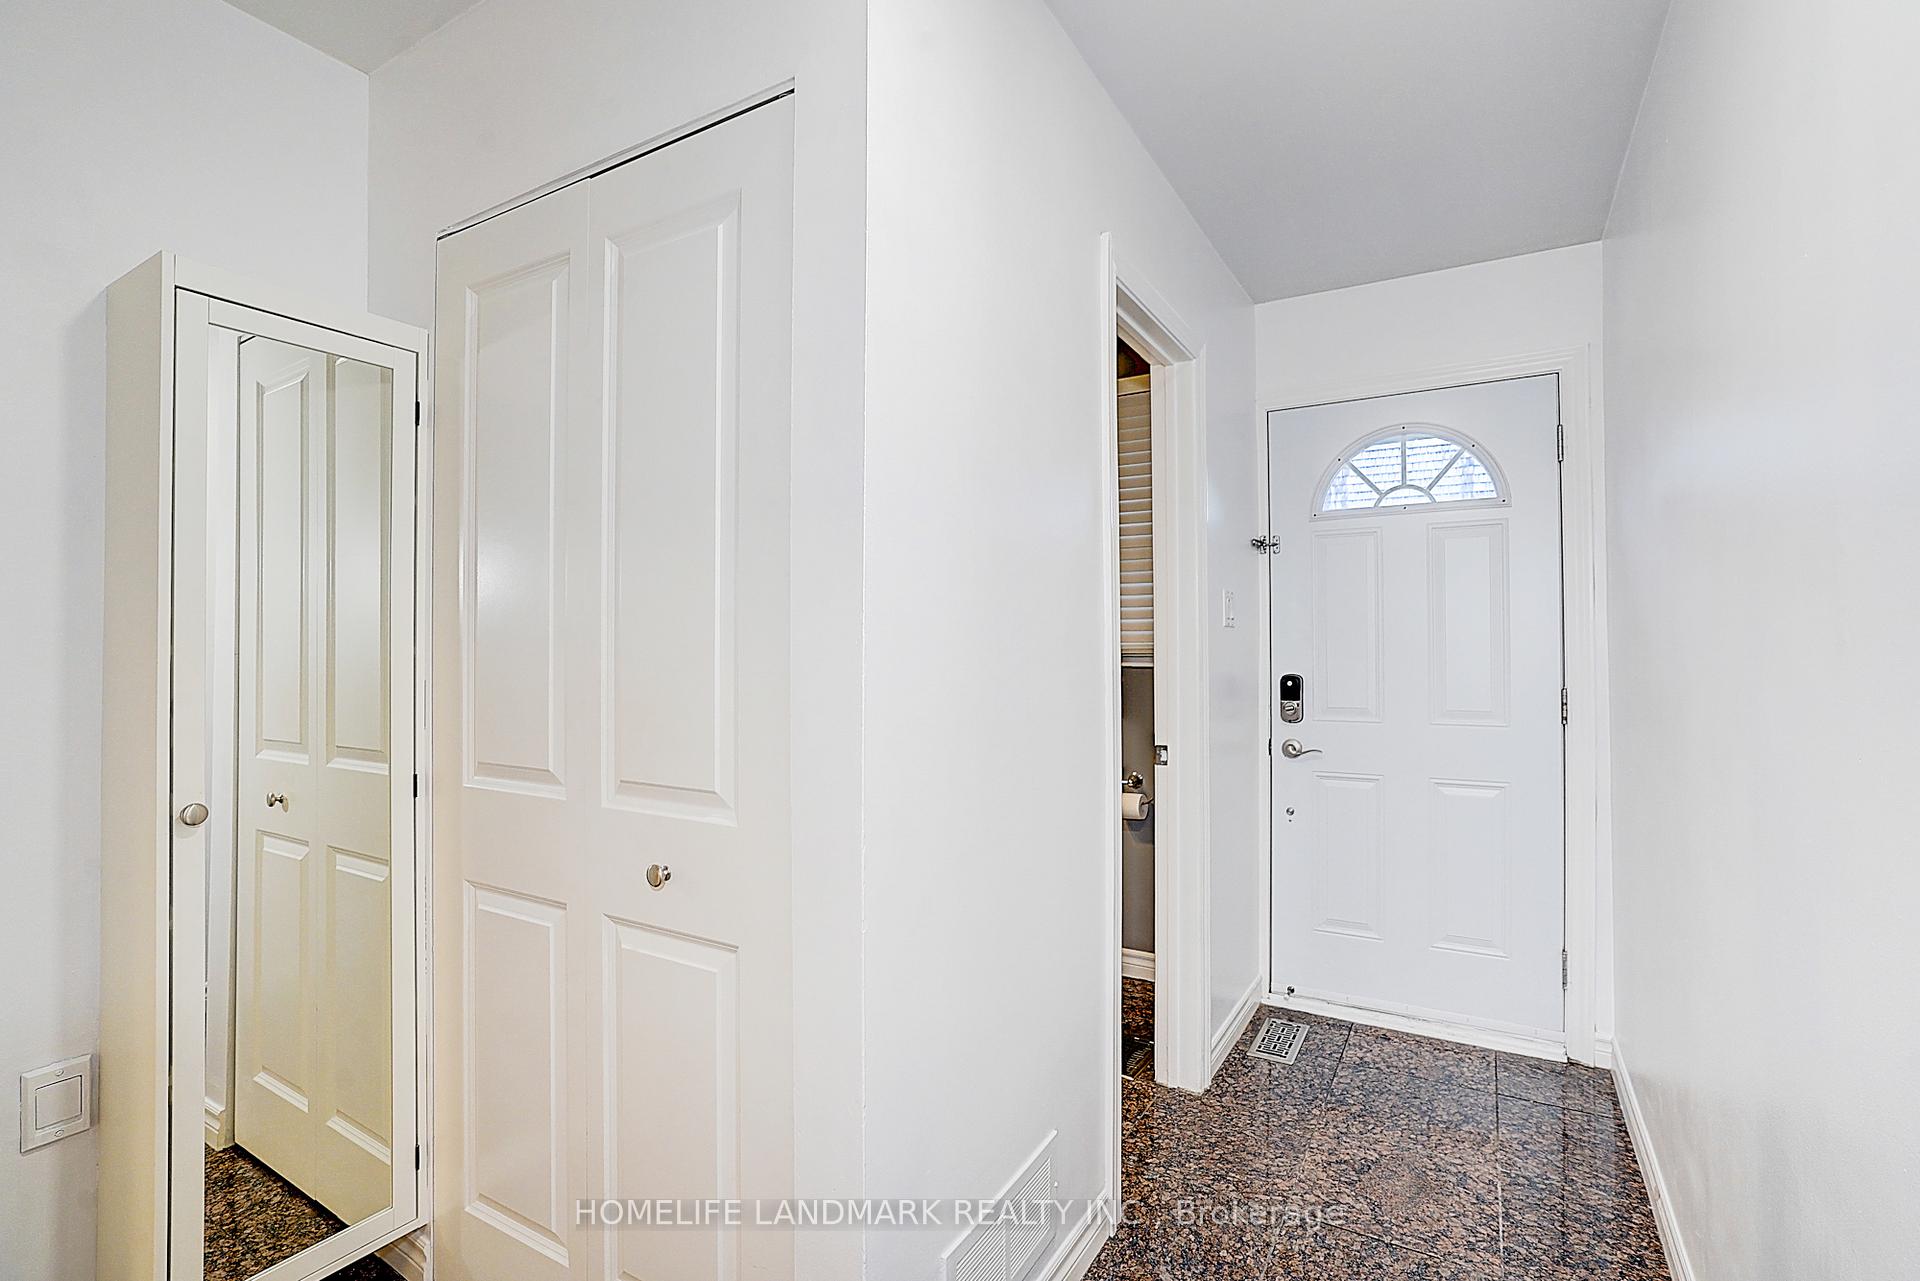 See all 32 photos
Property history
Facts and features
- BasementFinished
- ExposureEast west
- LaundryOwn room
- LockerNone
- Hardwood floors
- Central air
The homeCondo Townhouse, 2-storey, 1,200–1,399 sq ft
- Type: Condo Townhouse
- Style: 2-storey
- Living space: 1,200–1,399 sq ft
- Basement: Finished
- Exposure: East West
InsideHardwood, Window floor to ceiling, Carpet free, Laundry room, Other
- Flooring: Hardwood, Window floor to ceiling, Carpet free
- Laundry: Laundry room
- Features: Other
- Rooms above ground: 8
- Bedrooms: 3
- Bathrooms: 3
- Kitchens: 1
OutsideBrick, Open
- Exterior: Brick
- Balcony: Open
Parking and locker2 Parking (1 garage + 1 drive), Built-in, Exclusive
- Spaces: 2 Parking (1 garage + 1 drive)
- Garage: Built-in
- Parking type: Exclusive
- Driveway: Private
- Locker: None
BuildingWild Briarway, Storeys 2, Registered 1972
- Name: Wild Briarway
- Storeys: 2
- Registered: 1972
- Condo corporation: 64
- Amenities: Bbqs allowed
- Pets: Allowed
Heating, water and powerForced air, gas, Central air
- Heating: Forced air, gas
- Cooling: Central air
Costs and taxesTaxes $3,104 a year, Condo fee $687 a month, Cable tv included, common elements included, building insurance included, parking included, water included
- Taxes, 2024: $3,104 a year
- Condo fee: $687 a month
- Fee includes: Cable tv included, common elements included, building insurance included, parking included, water included
- HST: HST included in the price
Included in the saleS/s fridge (2024), s/s range hood (2025), s/s stove (2024), b/i dishwasher (2025), washer & dryer (2020), ecobee thermostat, yale smart door lock, ring doorbell camera, all window coverings (including zebra blinds on main fl), remote gdo, and all elfs., Microwave, bidet, all staged items.
- Included: S/s fridge (2024), s/s range hood (2025), s/s stove (2024), b/i dishwasher (2025), washer & dryer (2020), ecobee thermostat, yale smart door lock, ring doorbell camera, all window coverings (including zebra blinds on main fl), remote gdo, and all elfs.
- Not included: Microwave, bidet, all staged items.
NearbyHospital, library, park, school, public transit, rec./commun.centre
- Close to: Hospital, library, park, school, public transit, rec./commun.centre
Listing detailsC12039489, Sold, Mar 25, 2025
- MLS® number: C12039489
- Status: Sold
- Listed on: Mar 25, 2025
- Days on market: 17
- Updated: Apr 11, 2025
- Possession: Flexible
- Occupied by: Owner
- Listing brokerage: HOMELIFE LANDMARK REALTY INC.
About this home
43 Wild Briarway, North York (Bayview Village), ON M2J 2L3
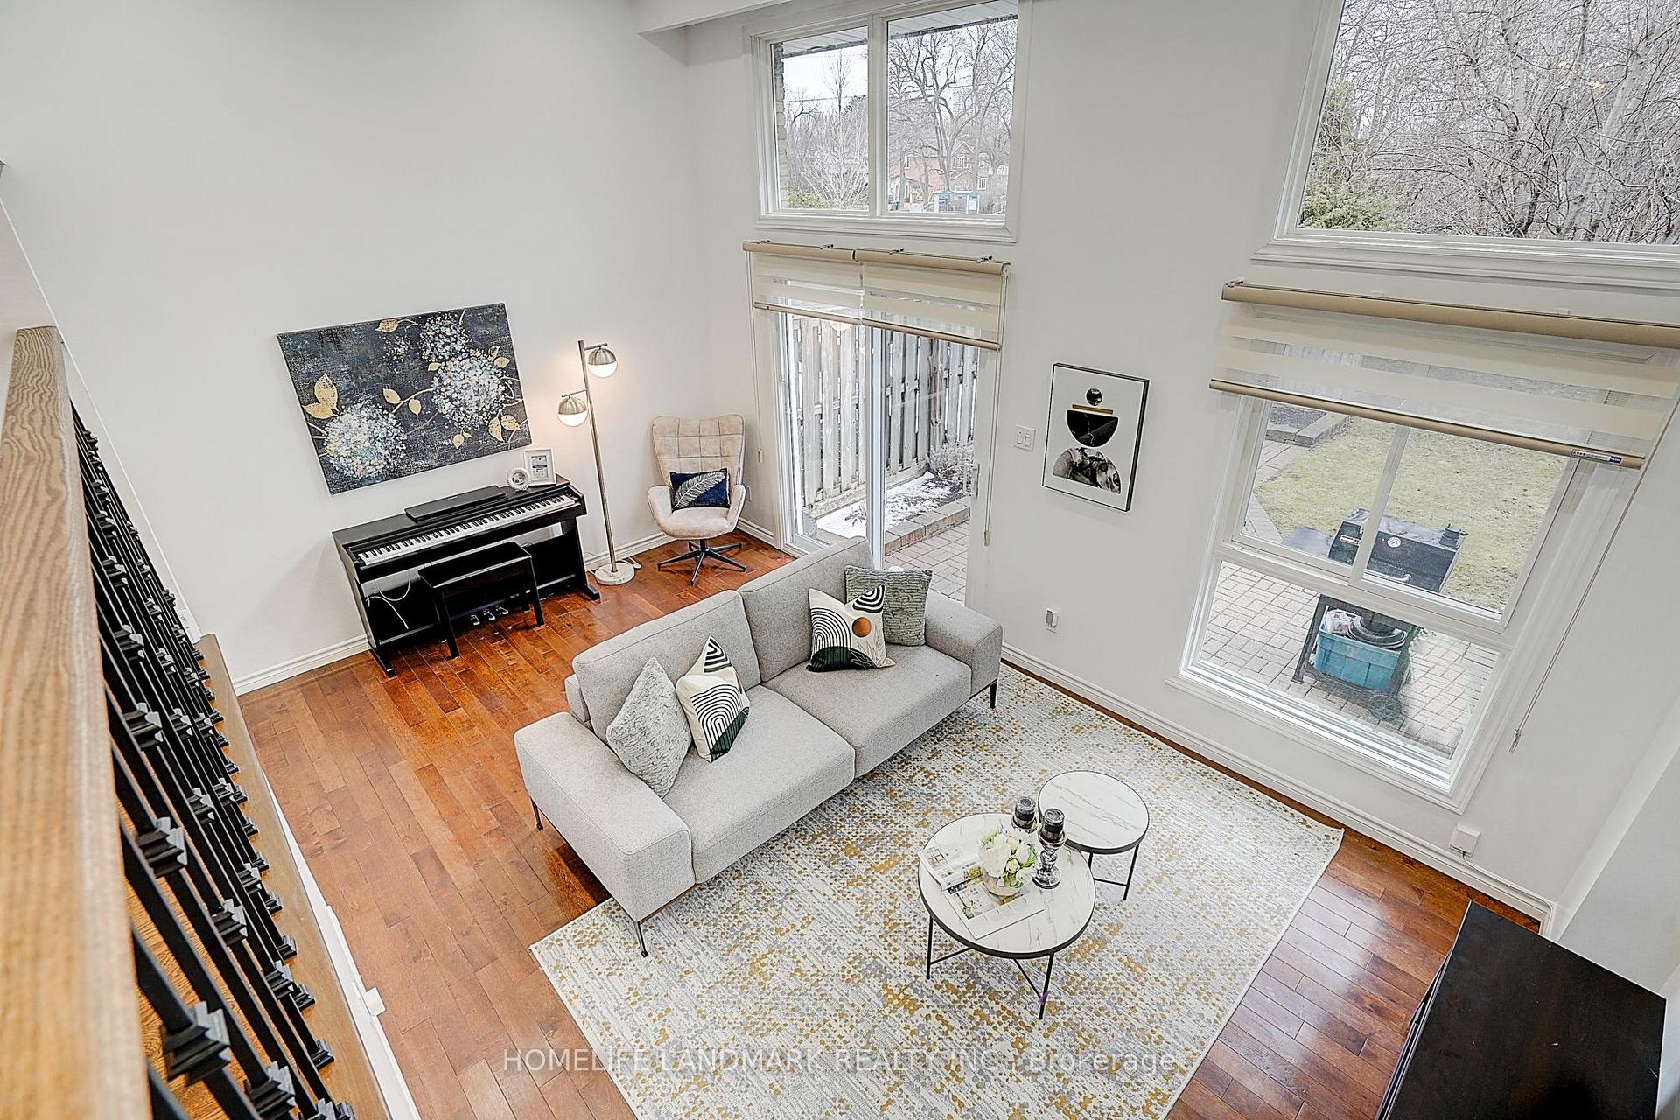
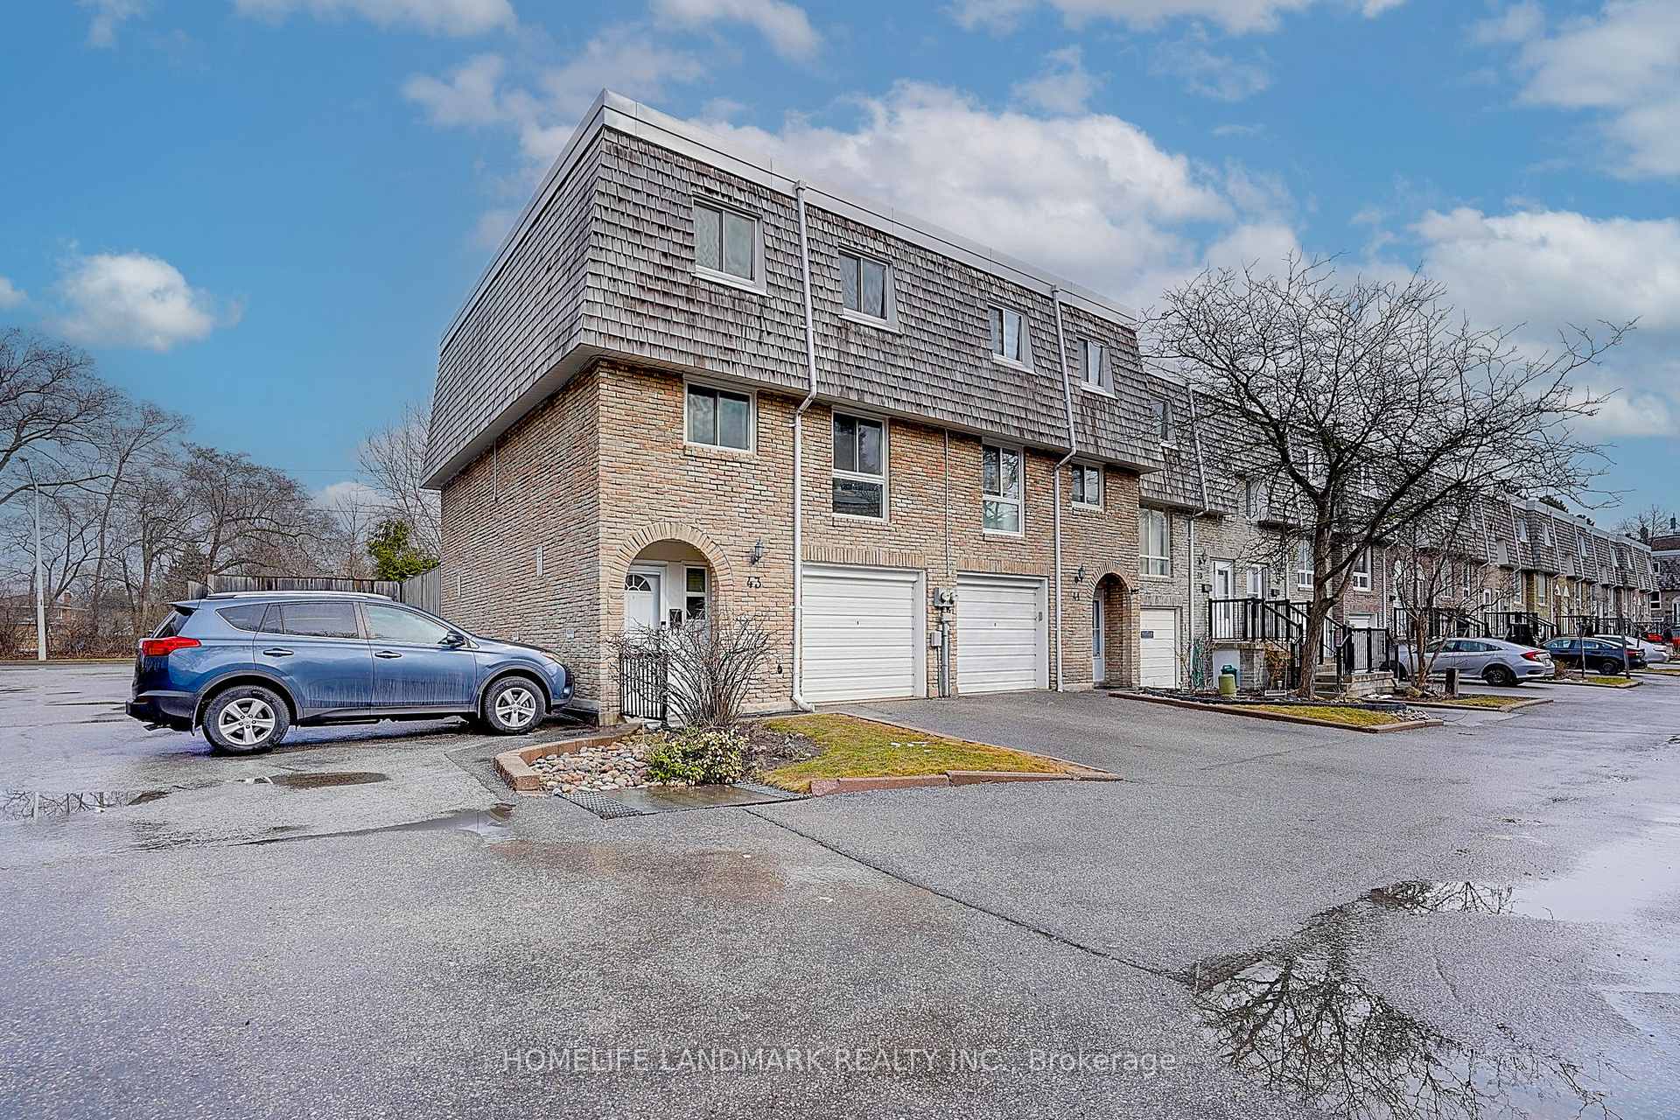
Welcome to Your Dream Home at 43 Wild Briarway! Nestled in the upscale and family-friendly neighbourhood of Bayview Village, this spacious and charming end-unit townhouse offers the perfect blend of comfort, style, and convenience. Freshly painted and carpet-free, it boasts a functional and practical layout designed for modern living. Meticulously owner-occupied and well-maintained, this home features three generously sized bedrooms, including a primary bedroom with a recently renovated ensuite bathroom. The spacious kitchen, equipped with new appliances, seamlessly flows into an elevated dining area, overlooking a stunning living room with soaring 12-ft ceilings. Enhanced by pot lights and expansive windows, this bright and airy space is bathed in natural sunlight, creating a warm and inviting atmosphere. Prime Location! This home is just minutes from supermarkets, restaurants, entertainment, and essential amenities. Commuters will appreciate the easy access to public transit, Highway 401, 404, the DVP, and North York General Hospital. Whether you're upsizing to a bigger, safer home or downsizing without compromising on space, this is the perfect place to call home! Don't miss out on this rare opportunity!
Ask about this home
A HOMEH agent will answer your questions about this home.
Know more about Wild Briarway
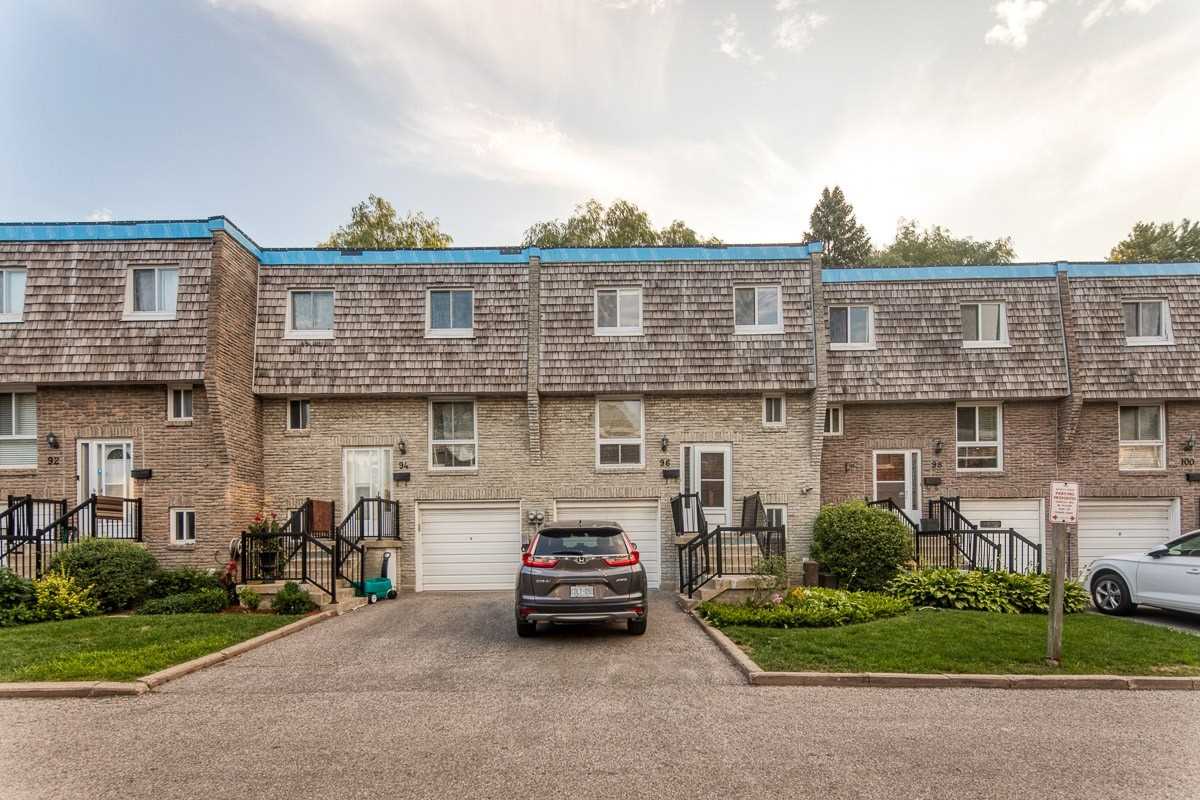
Condo building · 2-119 Wild Briarway
Wild Briarway is a 2-storey condo, built in 1972. No units are on the market here right now.
- 2storeys
- 1972built
No similar units for sale in Wild Briarway right now.
Around this home
Daily convenience, out of 100, from the distances below
Schools nearby
School rating, out of 10.
Helpful calculators
Your HOMEH agent

"I would see it this week."