

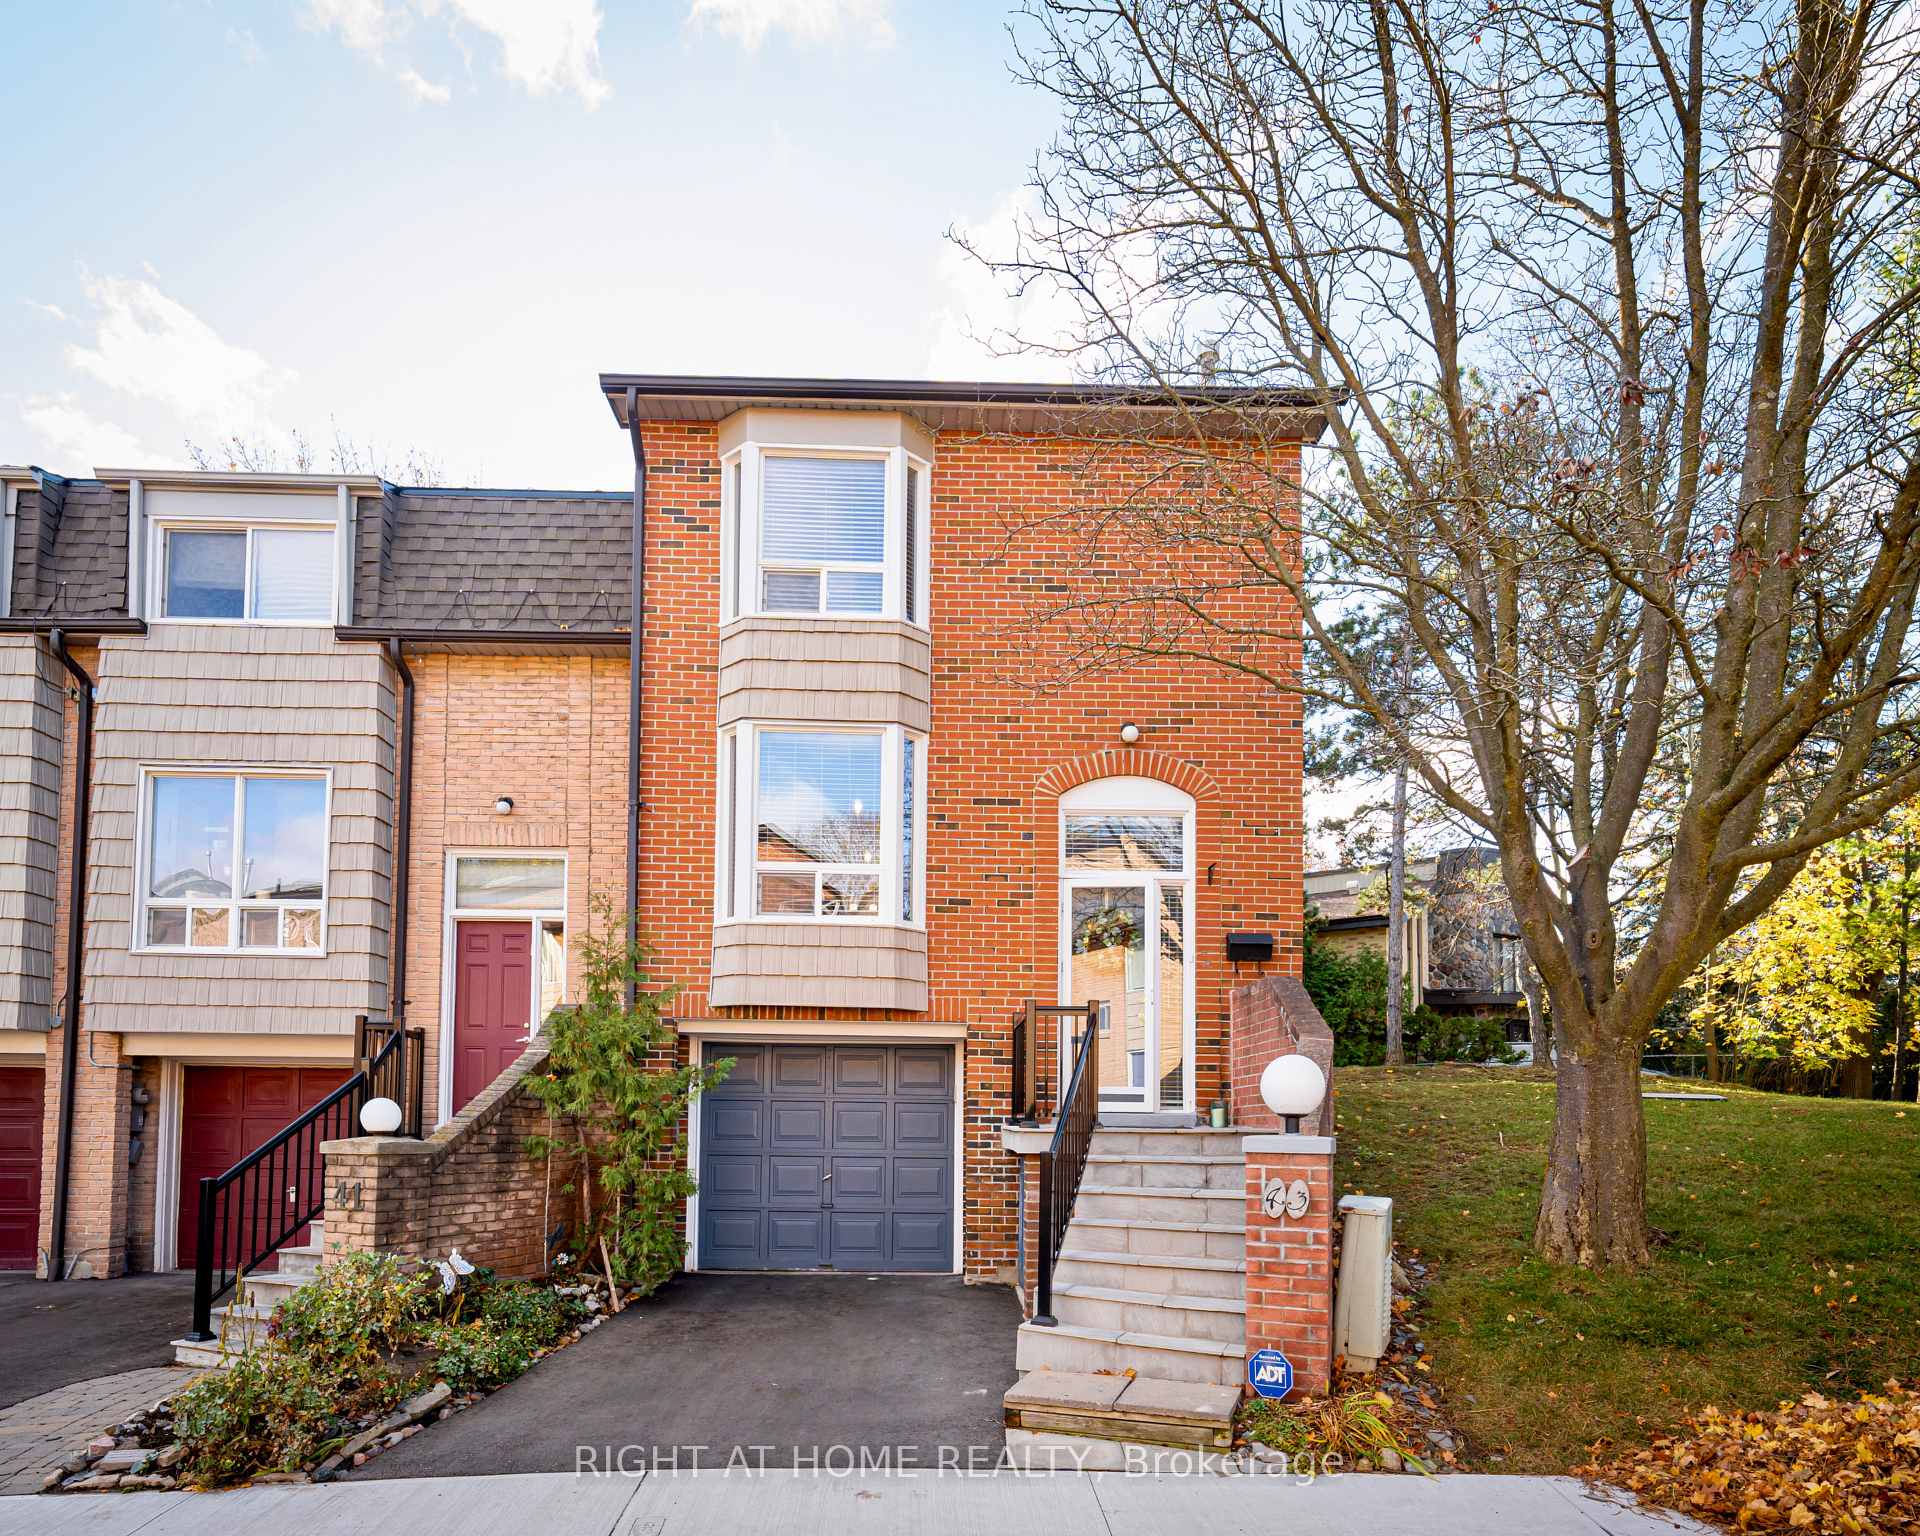
43 Wild Ginger Way
43 Wild Ginger Way
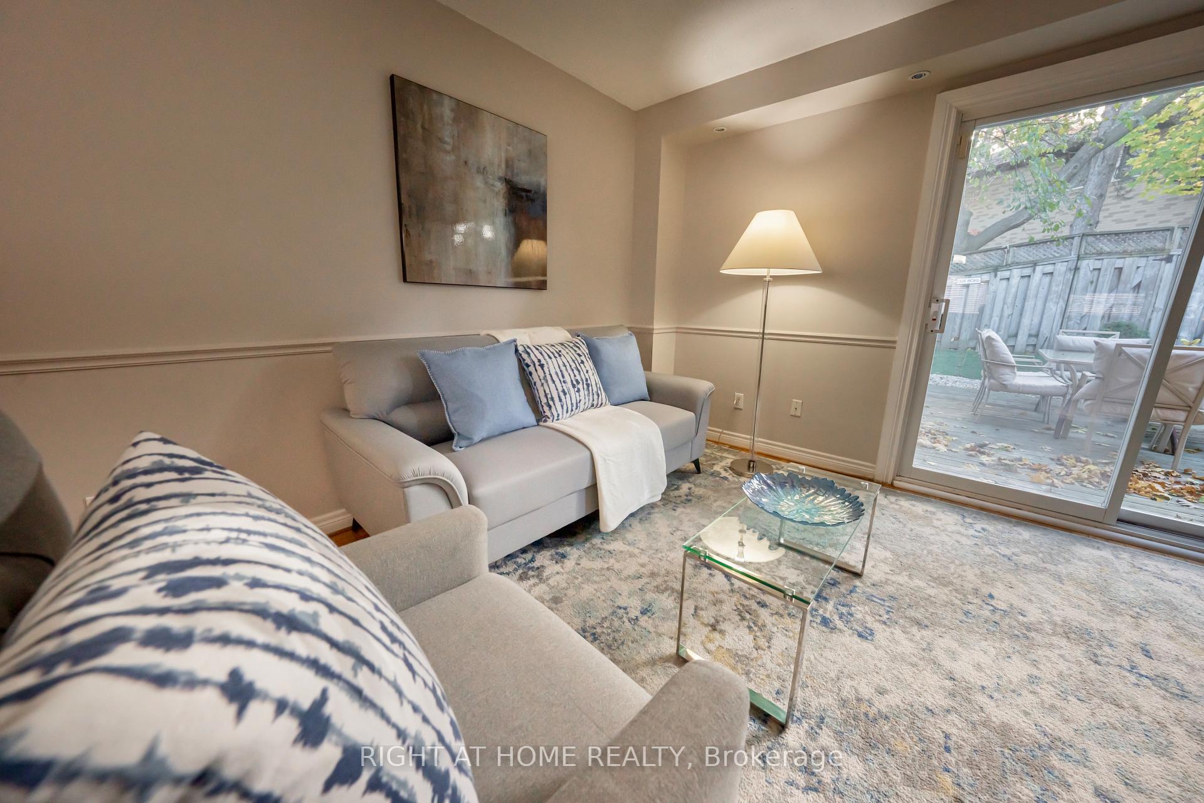
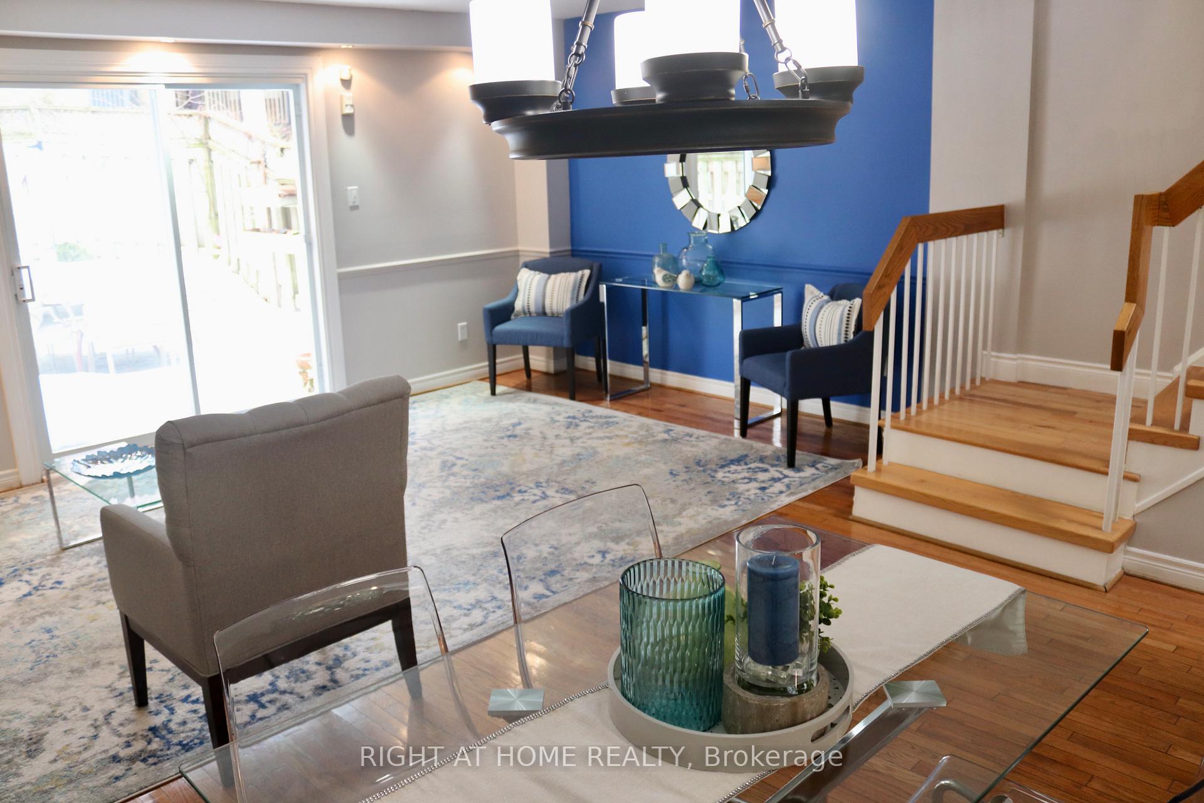
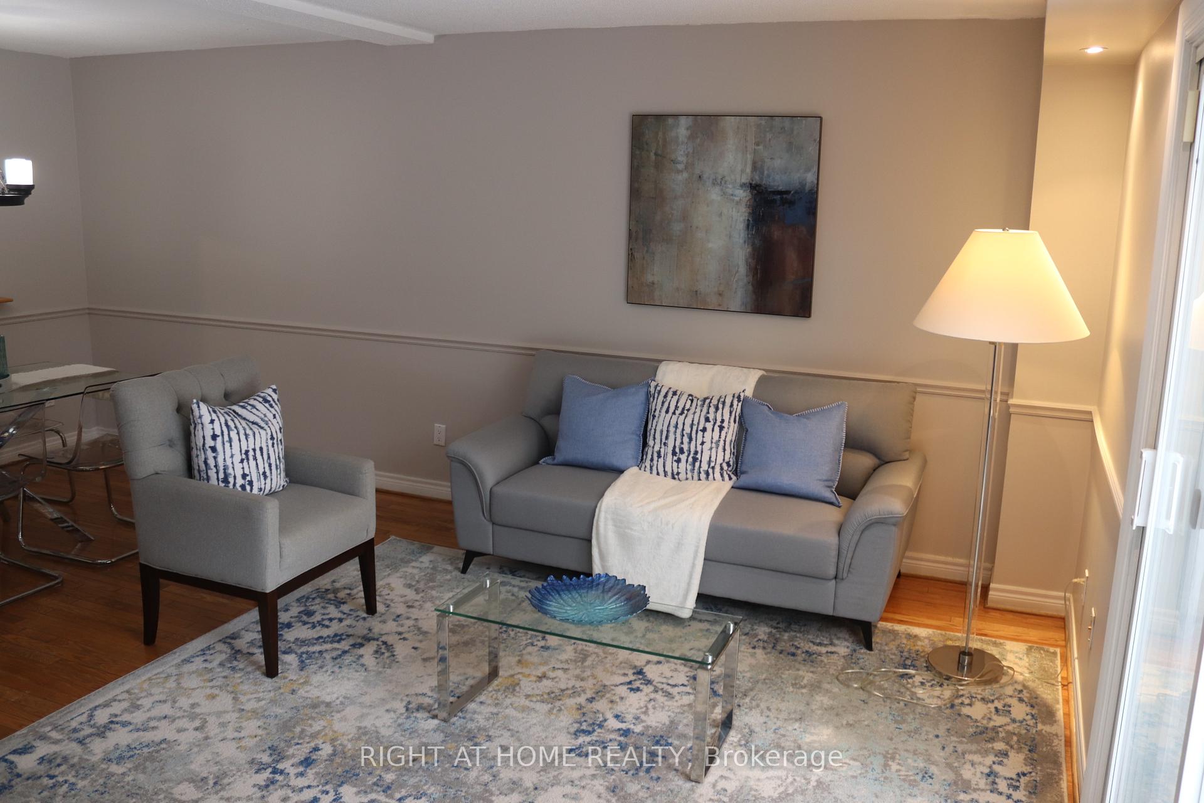
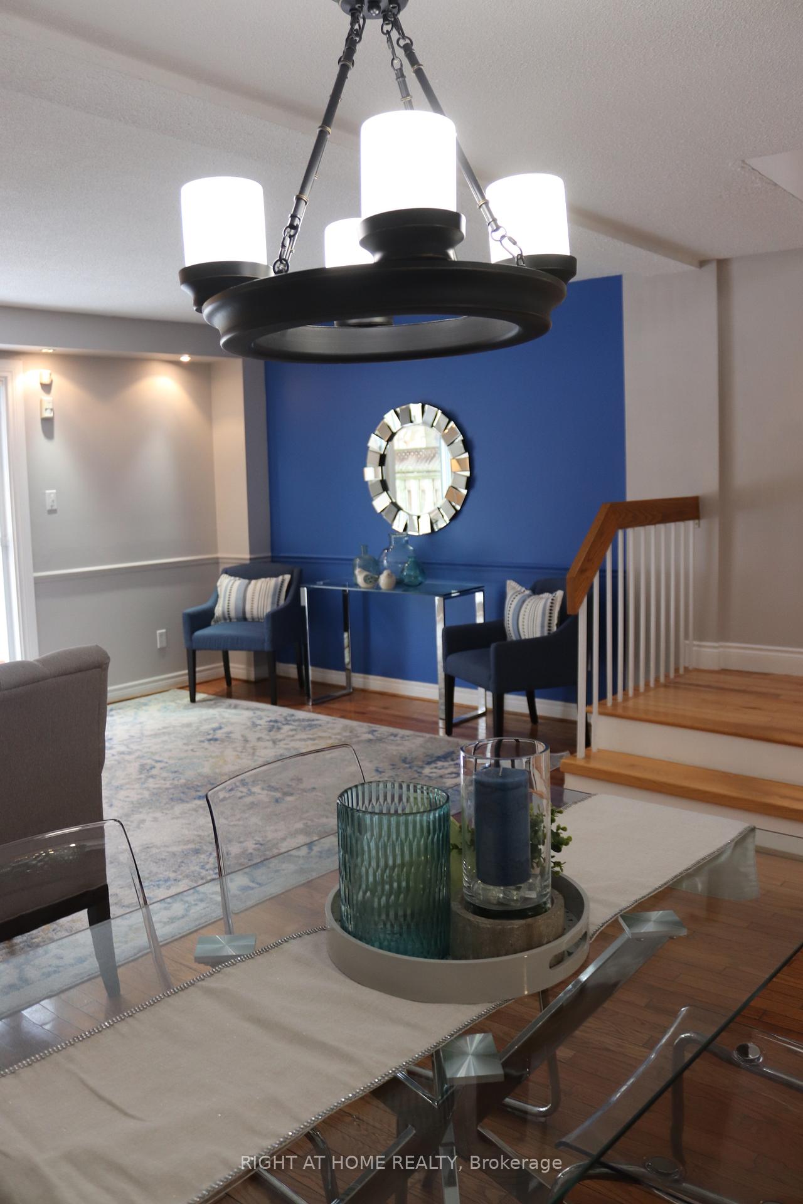 See all 49 photos
Property history
- $899,000ExpiredList: 2025-05-12|End: 2025-07-31|80 daysC12142288
Facts and features
- BasementFinished
- ExposureEast
- LaundryIn-suite
- LockerNone
- Separate entrance
- Central air
The homeCondo Townhouse, 3-storey, 1,200–1,399 sq ft
- Type: Condo Townhouse
- Style: 3-storey
- Living space: 1,200–1,399 sq ft
- Basement: Finished, separate entrance
- Exposure: East
InsideIn-suite laundry, Water heater owned, Rooms above ground 6
- Laundry: In-suite laundry
- Features: Water heater owned
- Rooms above ground: 6
- Rooms in the basement: 1
- Bedrooms: 3
- Bathrooms: 3
- Kitchens: 1
OutsideBrick, Asphalt shingle, Concrete block
- Exterior: Brick
- Roof: Asphalt shingle
- Foundation: Concrete block
- Balcony: None
- Features: Deck, landscaped, privacy
Parking and locker2 Parking (1 garage + 1 drive), Built-in, Parking type Owned
- Spaces: 2 Parking (1 garage + 1 drive)
- Garage: Built-in
- Parking type: Owned
- Driveway: Private
- Locker: None
Building14 Wild Ginger Way Townhouses, Units 48, Registered 1979
- Name: 14 Wild Ginger Way Townhouses
- Units: 48
- Registered: 1979
- Condo corporation: 448
- Pets: Allowed
Heating, water and powerForced air, gas, Central air
- Heating: Forced air, gas
- Cooling: Central air
Costs and taxesTaxes $3,863 a year, Condo fee $830 a month, Water included, building insurance included, parking included, common elements included
- Taxes, 2024: $3,863 a year
- Condo fee: $830 a month
- Fee includes: Water included, building insurance included, parking included, common elements included
- HST: HST included in the price
- Rental items: None
Included in the saleExisting fridge, stove, over-the-range microwave, dishwasher, washer and dryer (2022), all window coverings, all electrical light fixtures, hot water tank owned, garage door opener and remote control, furnace and central a/c, Not included None
- Included: Existing fridge, stove, over-the-range microwave, dishwasher, washer and dryer (2022), all window coverings, all electrical light fixtures, hot water tank owned, garage door opener and remote control, furnace and central a/c
- Not included: None
Listing detailsC12142288, Expired, May 12, 2025
- MLS® number: C12142288
- Status: Expired
- Listed on: May 12, 2025
- Days on market: 80
- Updated: Jul 31, 2025
- Possession: 2025-06-01 / Flexible
- Occupied by: Vacant
- Listing brokerage: RIGHT AT HOME REALTY
About this home
43 Wild Ginger Way, North York (Bathurst Manor), ON M3H 5W9
Client RemarksWelcome to this stunning end-unit townhome that feels like a semi -detached adjacent to a green space, located in a private and secure community with beautifully maintained, landscaped grounds. Freshly painted in elegant, designer neutral tones, this home is truly move-in ready! It boasts numerous upgrades, including gleaming hardwood floors throughout the main and second levels (no carpets!), brand new Spanish Porcelain tiles in entrance foyer, a bright skylight, and a modern kitchen featuring marble countertops, double undermount sinks, and a convenient breakfast bar. The spacious primary bedroom offers custom closet organizers and a luxurious three-piece ensuite bath. Enjoy the added convenience of direct access to the garage from inside the house.The fully renovated basement includes stylish bamboo wood flooring, pot lights, and recently upgraded hardwood stairs. Plus, the hot water tank is owned, providing extra peace of mind. Step outside to your own private, fully fenced backyard oasis perfect for relaxation and entertaining! The condo maintenance fee covers all exterior upkeep, including a recently replaced roof (2020), front doors, freshly paved driveways, upgraded stairs, and newer windows. Dont miss out on this exceptional home! Located in the prestigious Bathurst Manor neighbourhood, youre just a short stroll from serene parks like Hearthstone Valley Greenbelt, West Don Parkland, and Carscadden Greenbelt. Within a 5-minute drive, you'll find Sheppard West and Sheppard-Yonge subway stations, as well as community centres like Prosserman Jewish Community Centre, Irving W. Chapley Community Centre, Earl Bales Community Centre, and Esther Shiner Civic Stadium.Families will love the proximity to top-rated schools, including William Lyon Mackenzie Collegiate, Charles H. Best Junior Middle School, Dublin Heights Elementary and Middle School, Wilmington Elementary School, St. Robert Catholic School, and Montessori Jewish Day school.
Ask about this home
A HOMEH agent will answer your questions about this home.
Know more about 14 Wild Ginger Way Townhouses
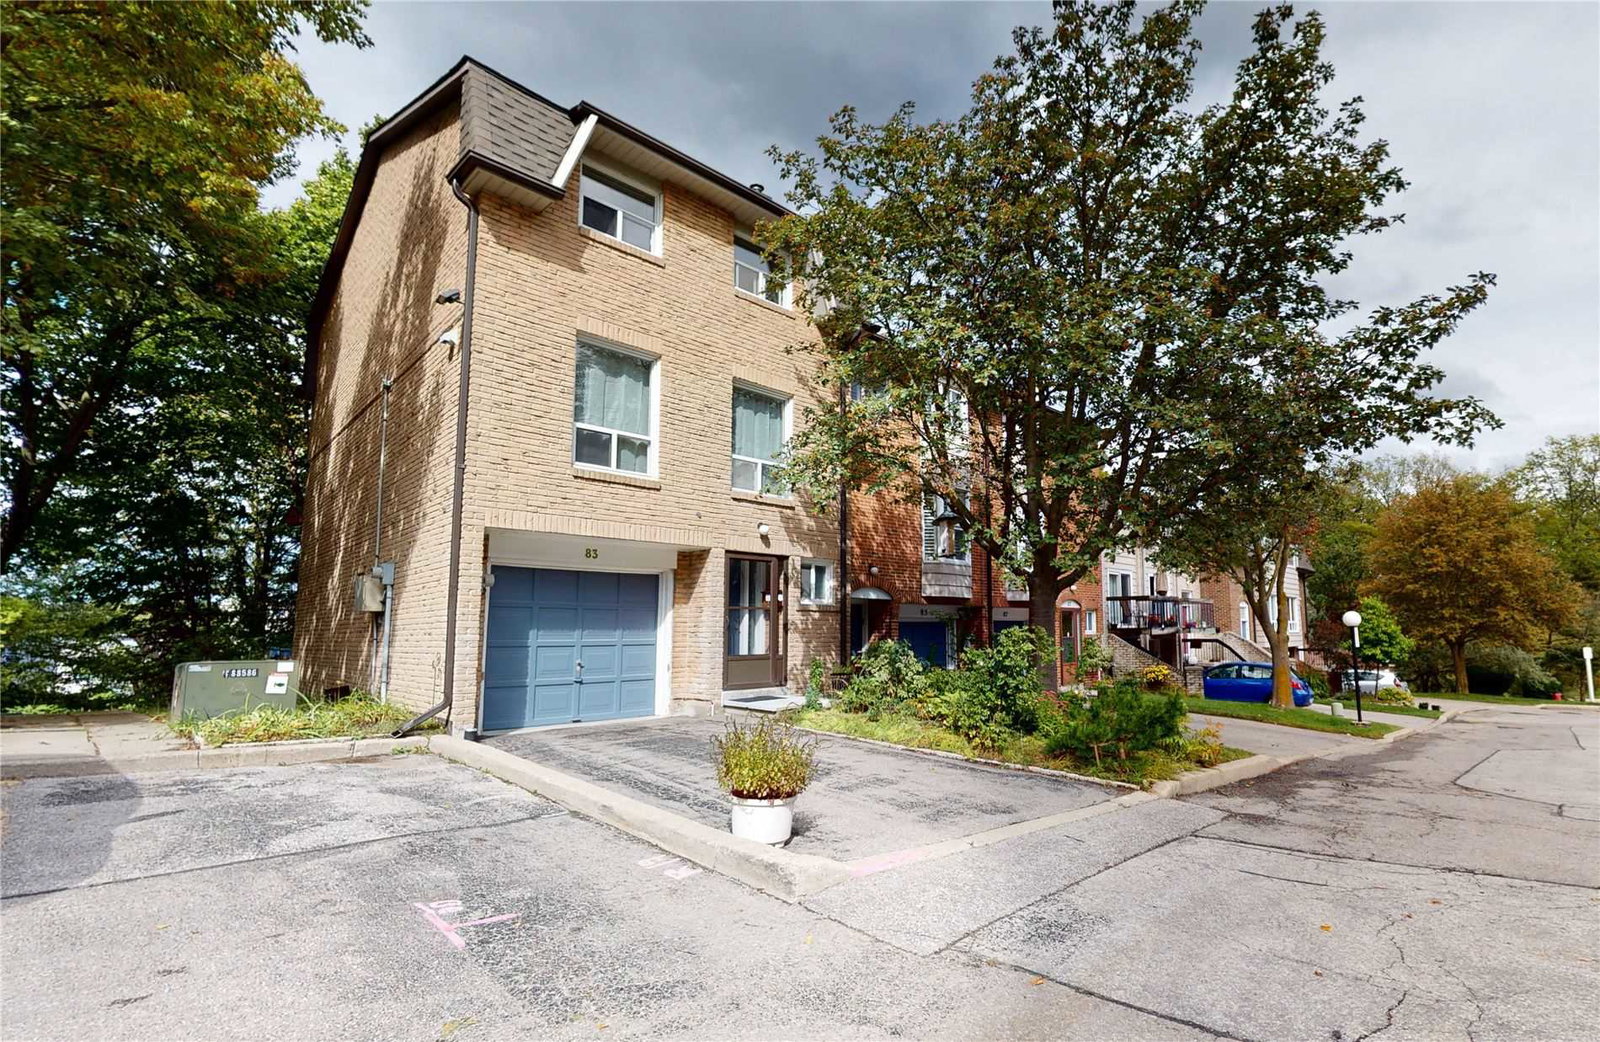
Condo building · 2-95 Wild Gingerway Road
14 Wild Ginger Way Townhouses is a condo with 48 suites, built in 1979. No units are on the market here right now.
- 1storey
- 48suites
- 1979built
No similar units for sale in 14 Wild Ginger Way Townhouses right now.
Around this home
Daily convenience, out of 100, from the distances below
Schools nearby
School rating, out of 10.
Helpful calculators
Your HOMEH agent

"I would see it this week."