

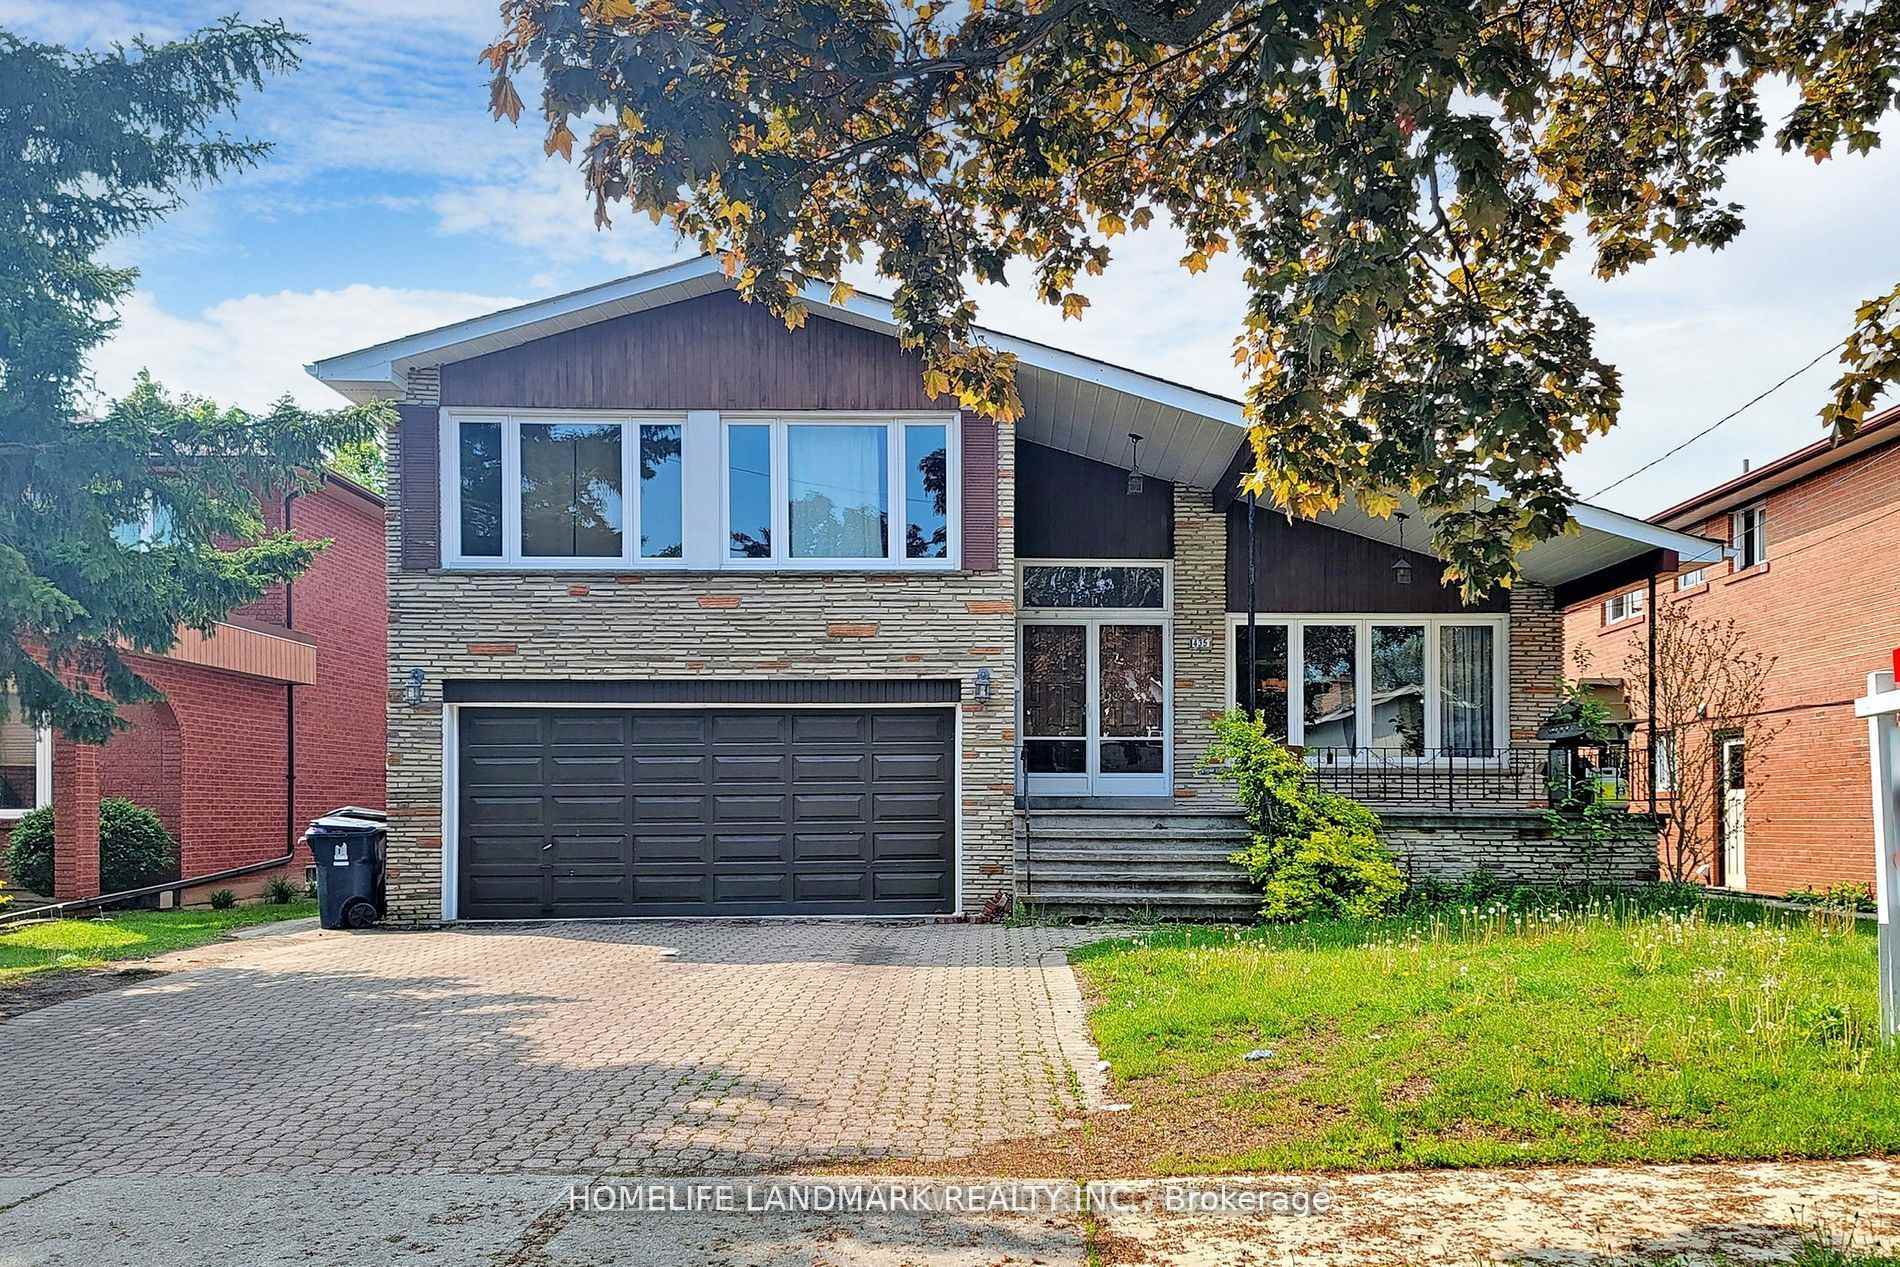
Bsmt, 435 Connaught Avenue
Detached Rented
1/8Bsmt, 435 Connaught Avenue
Detached Rented
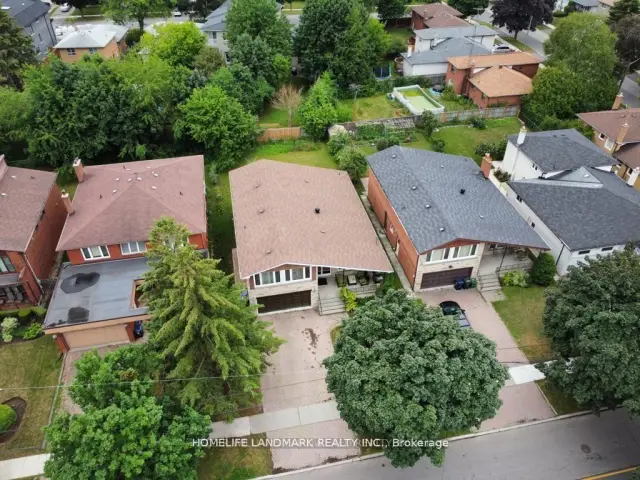
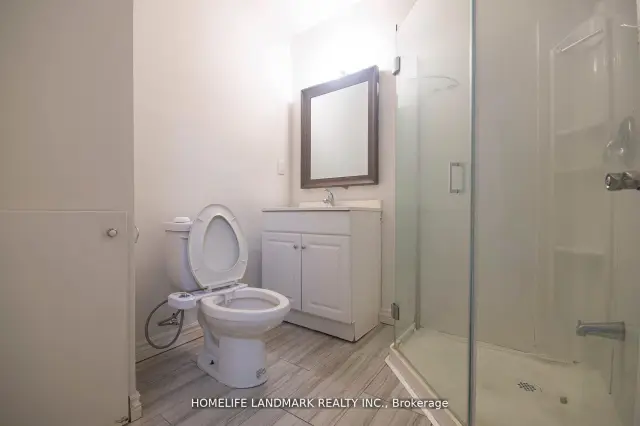
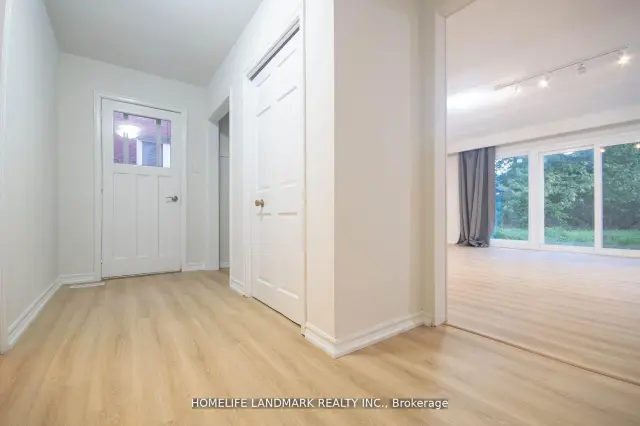
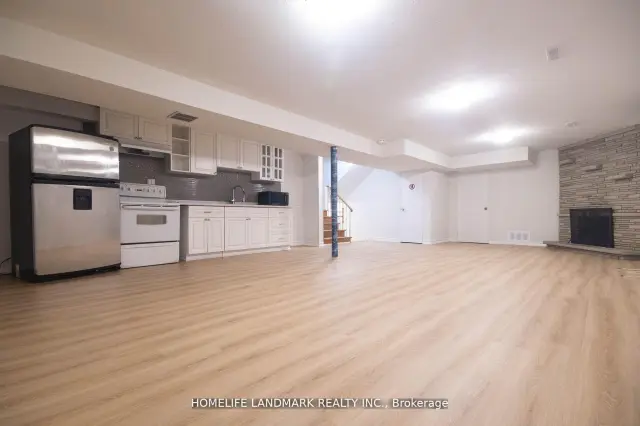 See all 8 photos
2 Bedrooms
2 Bathrooms
0 Garage
2.5K–3K sq.ft
Basement
— Unit
Property history
Facts and features
- BasementNone
- Lease term12 months
- FurnishedUnfurnished
- LaundryEnsuite
What stands out
- Central air
The homeDetached, 2-storey, 2,500–3,000 sq ft
- Type: Detached
- Style: 2-storey
- Living space: 2,500–3,000 sq ft
- Basement: None
- Special designation: Accessibility
InsideEnsuite, lower level, Rooms above ground 8, Bedrooms 2
- Laundry: Ensuite, lower level
- Rooms above ground: 8
- Bedrooms: 2
- Bathrooms: 2
- Kitchens: 1
Outside and lotBrick, Asphalt shingle, Concrete
- Exterior: Brick
- Roof: Asphalt shingle
- Foundation: Concrete
Parking2 Parking, Built-in, Available
- Spaces: 2 Parking
- Garage: Built-in
- Driveway: Available
Heating, water and powerForced air, gas, Central air, Municipal water
- Heating: Forced air, gas
- Cooling: Central air
- Water: Municipal water
- Sewer: Municipal sewer
Rent and termsRent $1,700 a month, Basement, Unfurnished
- Rent: $1,700 a month
- Space for rent: Basement
- Furnished: Unfurnished
- Lease: 12 months
- Rent includes: Parking
IncludedFridge, stove, washer, dryer, central air conditioning, all electric light fixtures, all window coverings. tenant pay 40% of utilities. kitchen and bathroom is shared.
- Included: Fridge, stove, washer, dryer, central air conditioning, all electric light fixtures, all window coverings. tenant pay 40% of utilities. kitchen and bathroom is shared.
Listing detailsC13660322, Rented, Aug 10, 2026
- MLS® number: C13660322
- Status: Rented
- Listed on: Aug 10, 2026
- Days on market: 49
- Updated: Sep 28, 2026
- Possession: Immediate
- Occupied by: Vacant
- Listing brokerage: HOMELIFE LANDMARK REALTY INC.
About this home
Bsmt, 435 Connaught Avenue, North York (Newtonbrook West), ON M2R 2M4
Student Welcome.2 Bedrooms Bsmt In Prestigious Newtonbrook West. Two generously sized bedrooms are located in the basement, along with a beautiful open-concept and bright kitchen, dining, and living area. Conveniently located near Yonge & Finch, within walking distance to all amenities, shops, public transit, TTC subway, GO Transit, restaurants, and more!
Read more
Ask about this home
A HOMEH agent will answer your questions about this home.
Ask a question
Around this home
Yonge/Steeles
Errands
Parks
Schools
Daily convenience, out of 100, from the distances below
ParkLissom Park · 5 within 1 km4 min walk245 m
GroceryCircle K9 min walk549 m
SchoolFisherville Senior Public School2 min walk150 m
PharmacyMain Drug Mart9 min walk544 m
Cafés & foodTim Hortons · 7 within 1 km9 min walk556 m
Gym & rec centreAntibes Community Centre12 min walk723 m
WalkDriveStraight-line distance, open map data
Grocery0.5 km
Park0.2 km
Coffee0.6 km
Dining0.6 km
Gym1.8 km
Schools nearby
School rating, out of 10.
Fisherville Senior Public Schoolelementary · Public · 0.1 km
—
North West Secondary Alternative Schoolsecondary · Public · 0.2 km
—
Jny Day Schoolelementary · Private · 0.4 km
—
Contact agent
Helpful calculators
Rent vs buy
Affordability
Mortgage
Down payment
Stress test
CMHC insurance
Your HOMEH agent

KimHOMEH agent · North York
"I would see it this week."
Ask Kim