

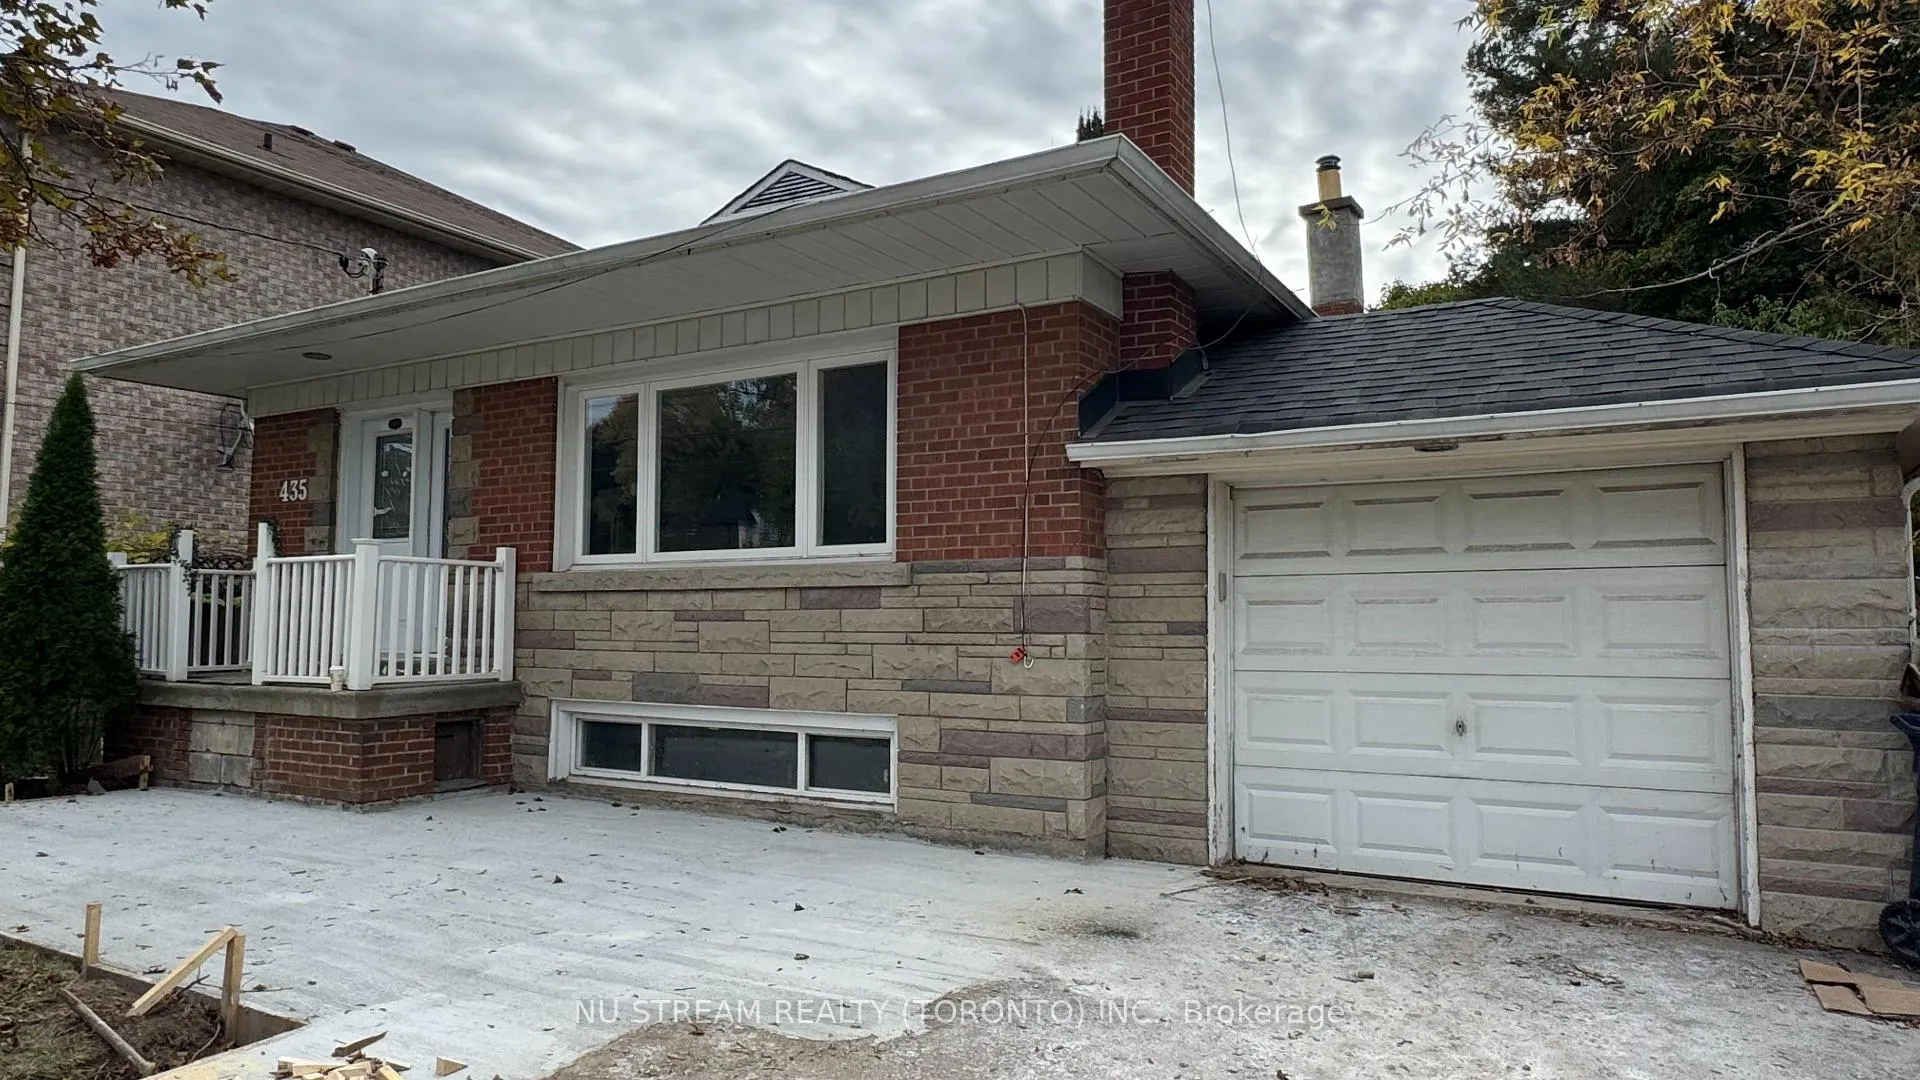
435 Cummer Avenue
435 Cummer Avenue
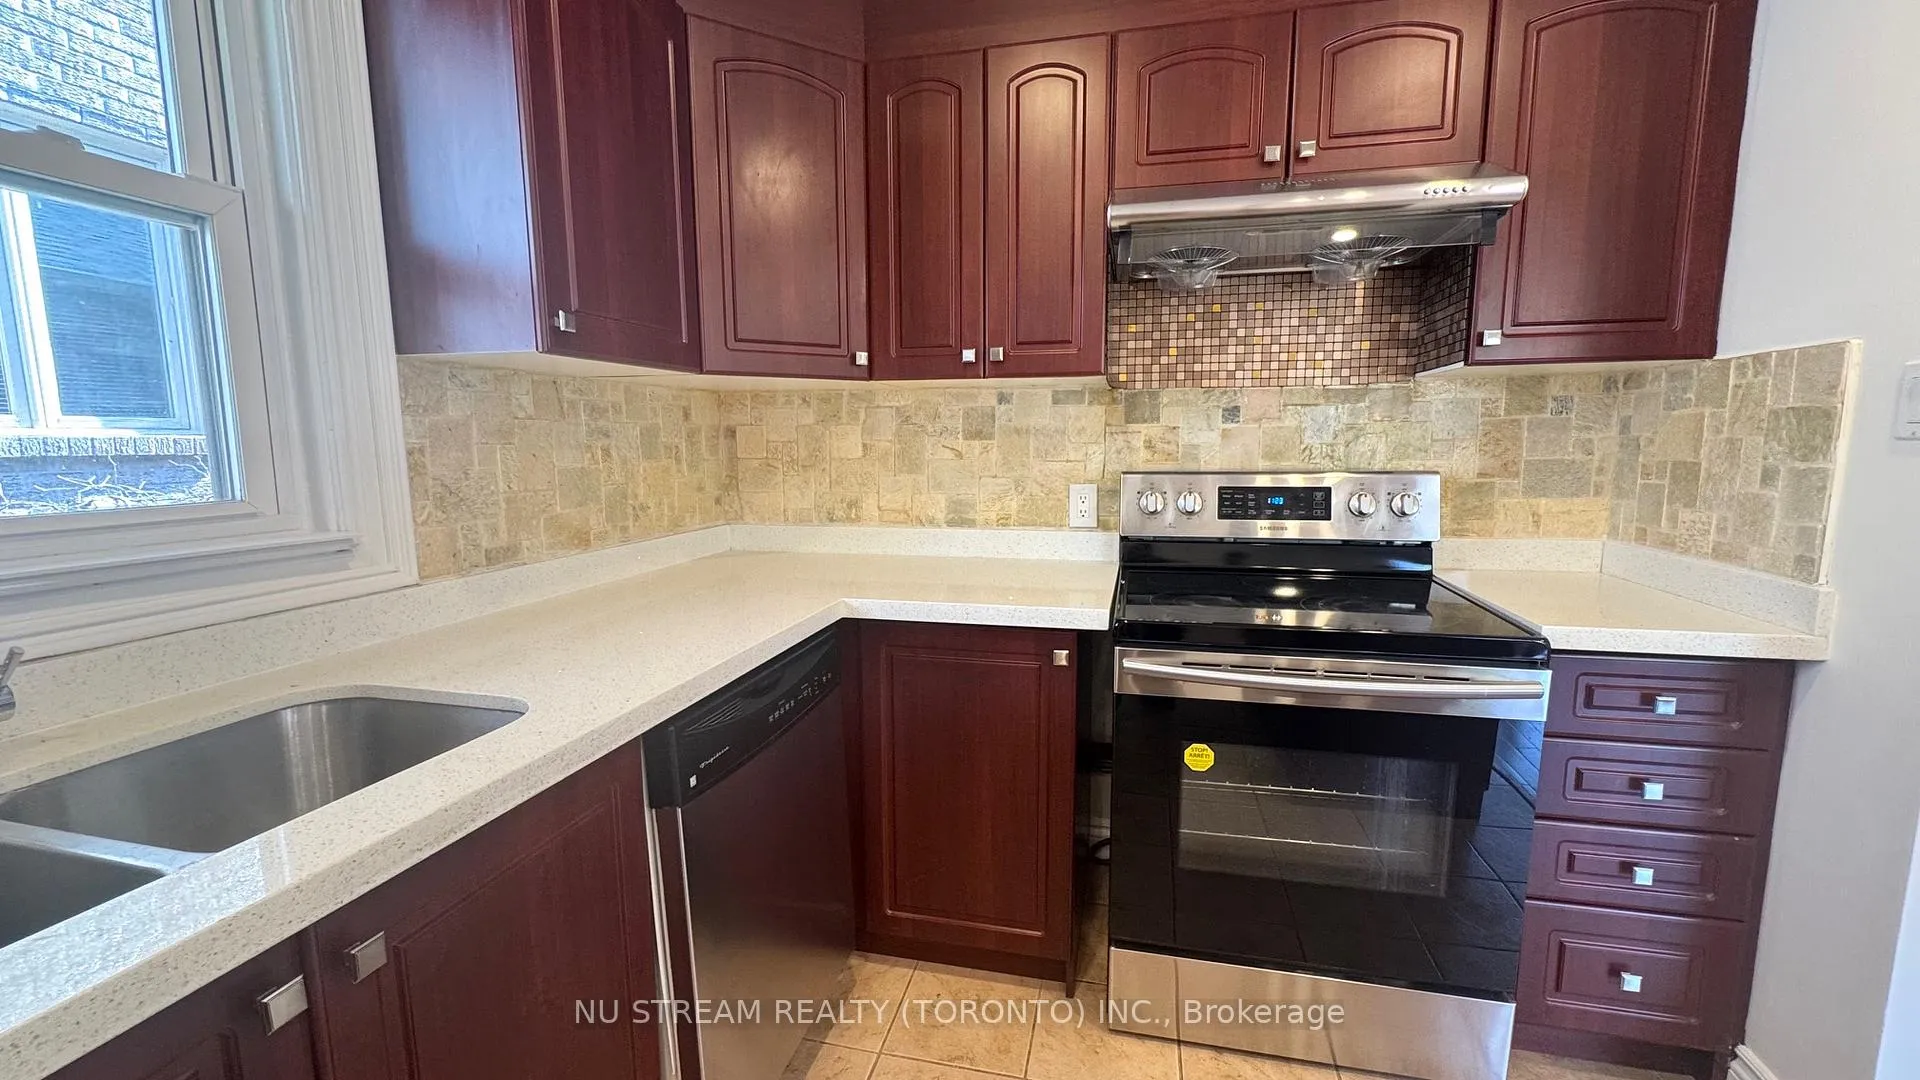 See all 31 photos
Property history
Facts and features
- BasementFinished
- Lease term12 months
- FurnishedUnfurnished
- LaundryIn area
- Second kitchen
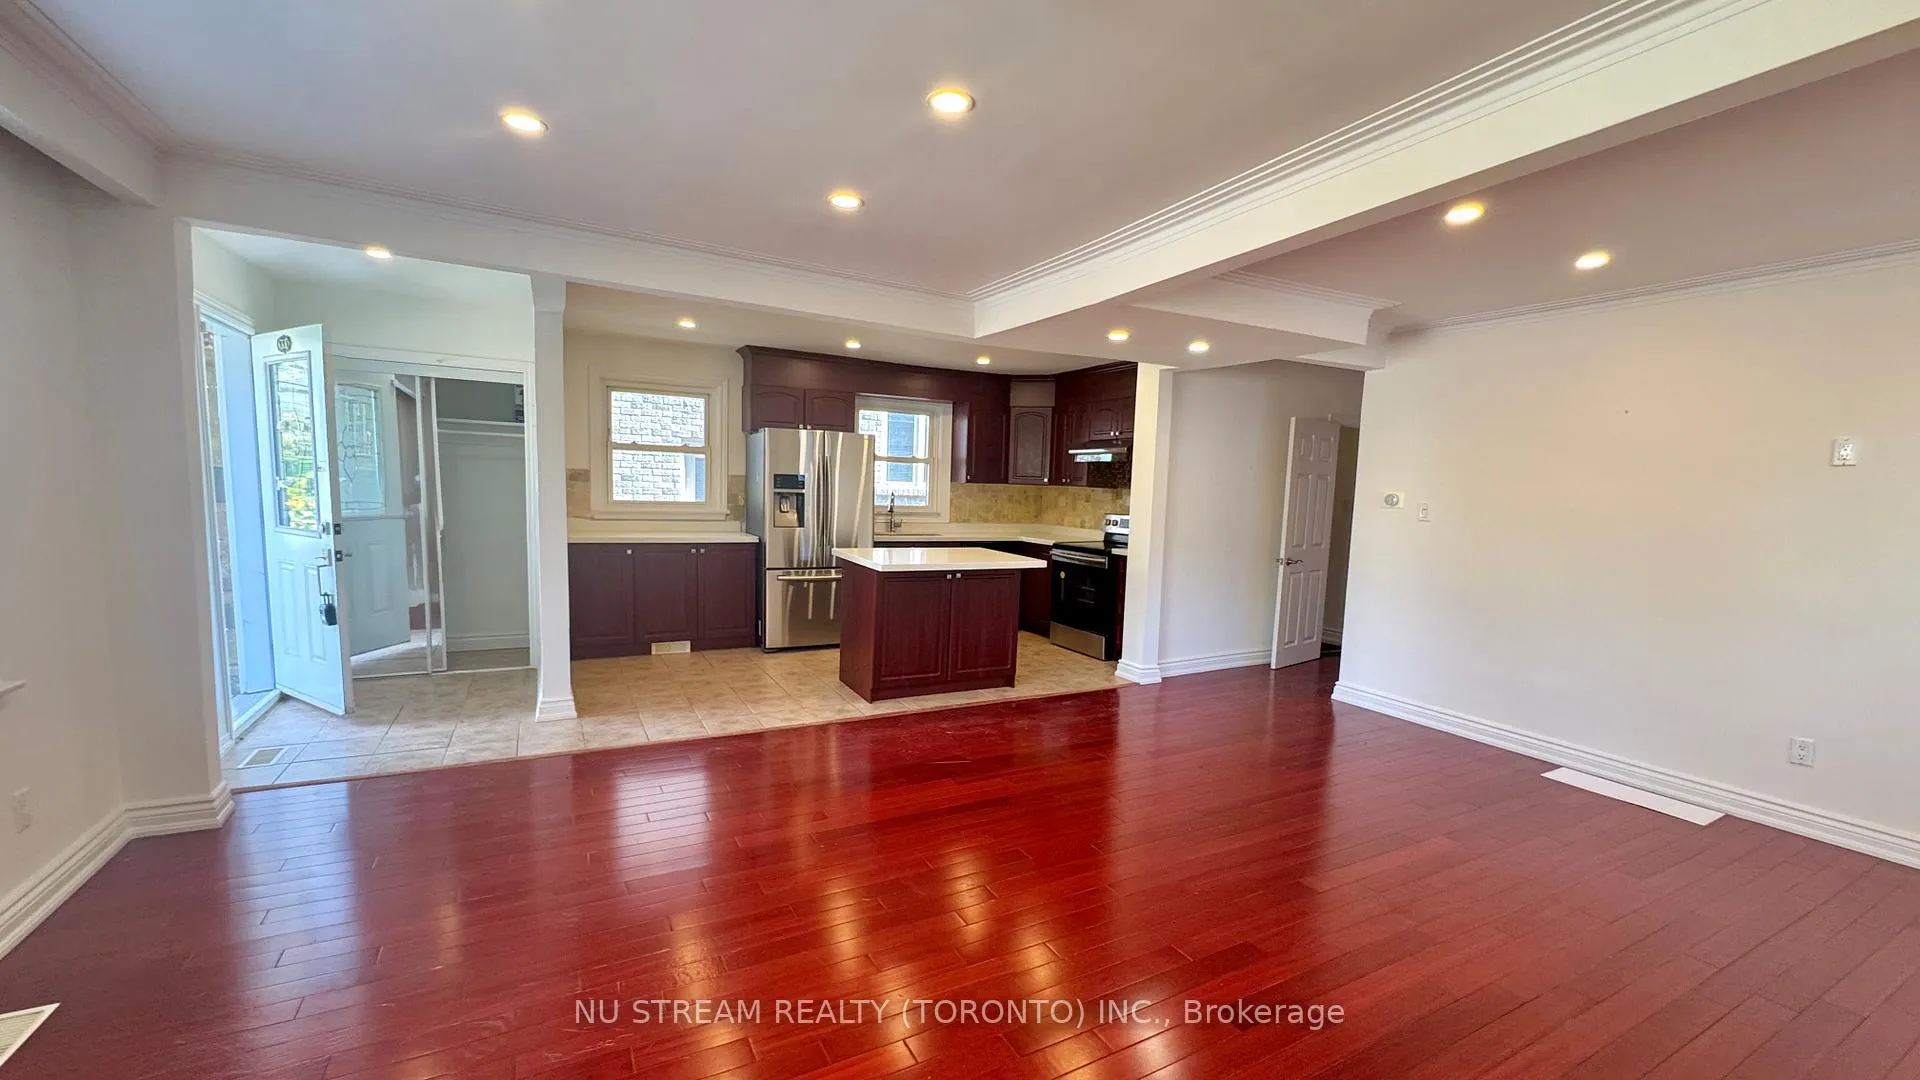
- Hardwood floors
- Central air
The homeDetached, Bungalow, 1,100–1,500 sq ft
- Type: Detached
- Style: Bungalow
- Living space: 1,100–1,500 sq ft
- Basement: Finished
InsideHardwood, Tile, Carpet free, In area, Carpet free
- Flooring: Hardwood, Tile, Carpet free
- Laundry: In area
- Features: Carpet free
- Rooms above ground: 8
- Bedrooms: 3 + 2 in the basement
- Bathrooms: 3
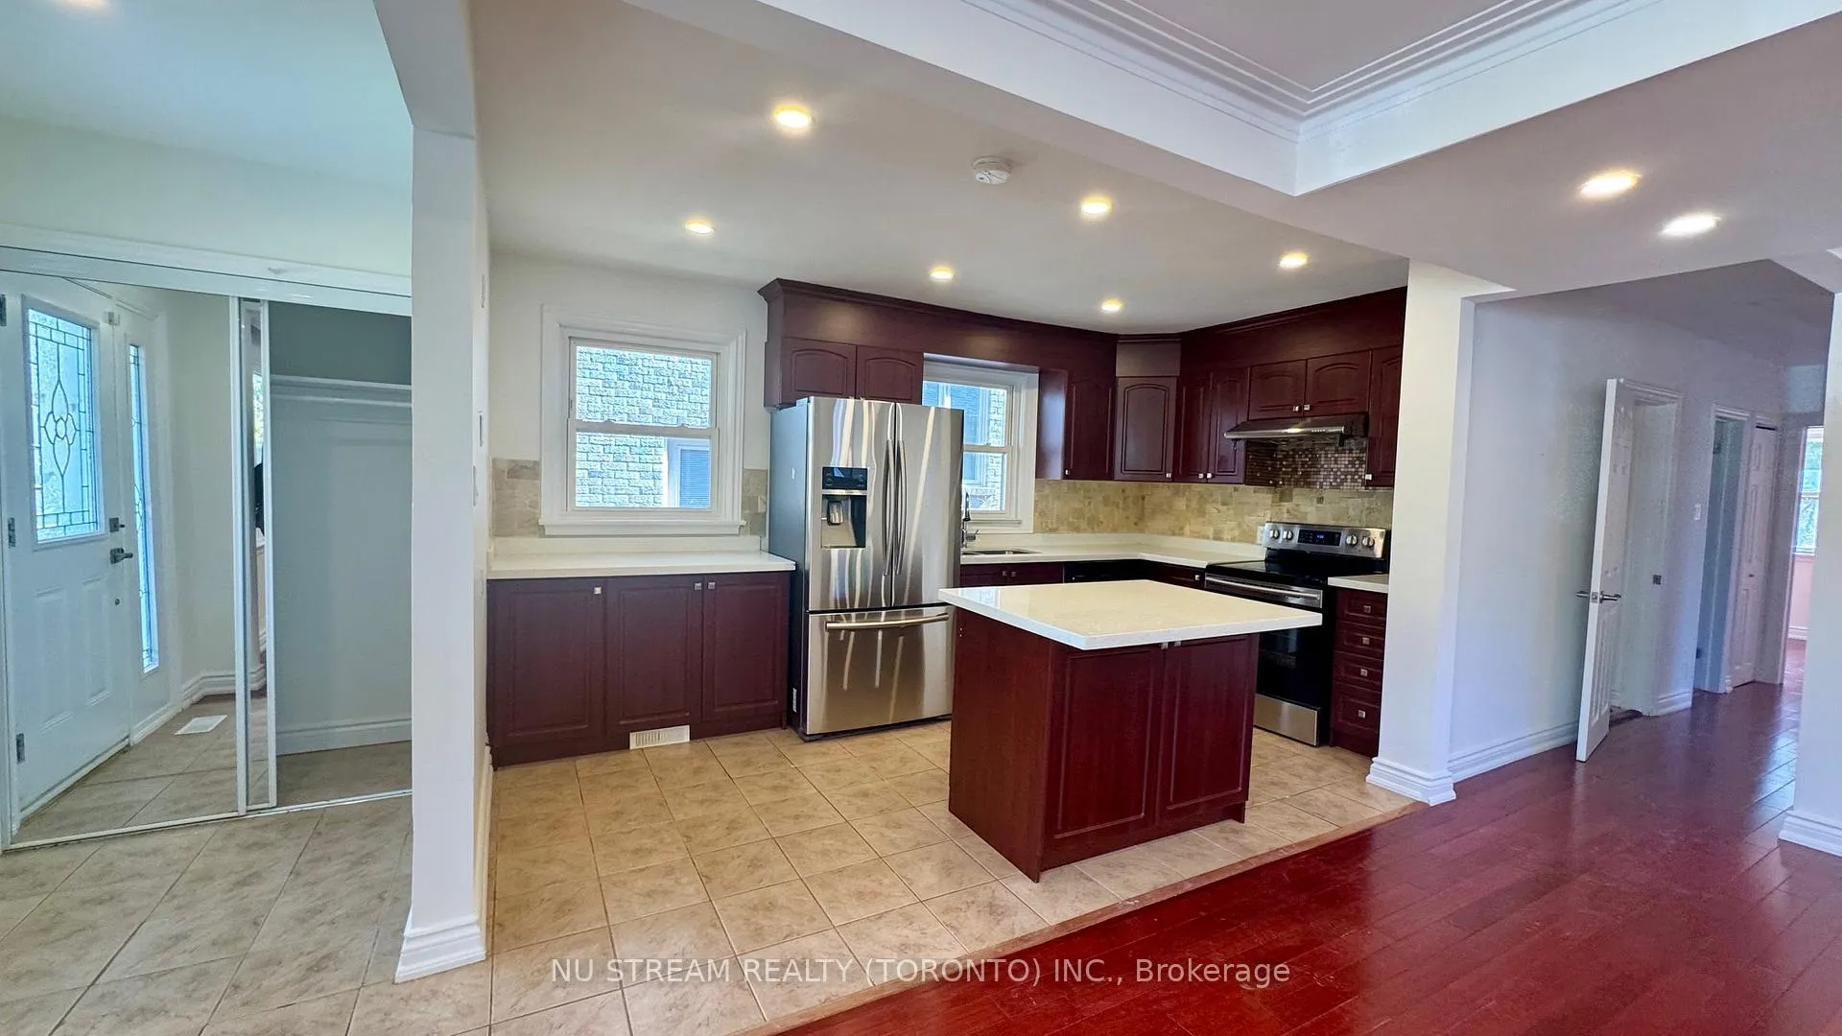
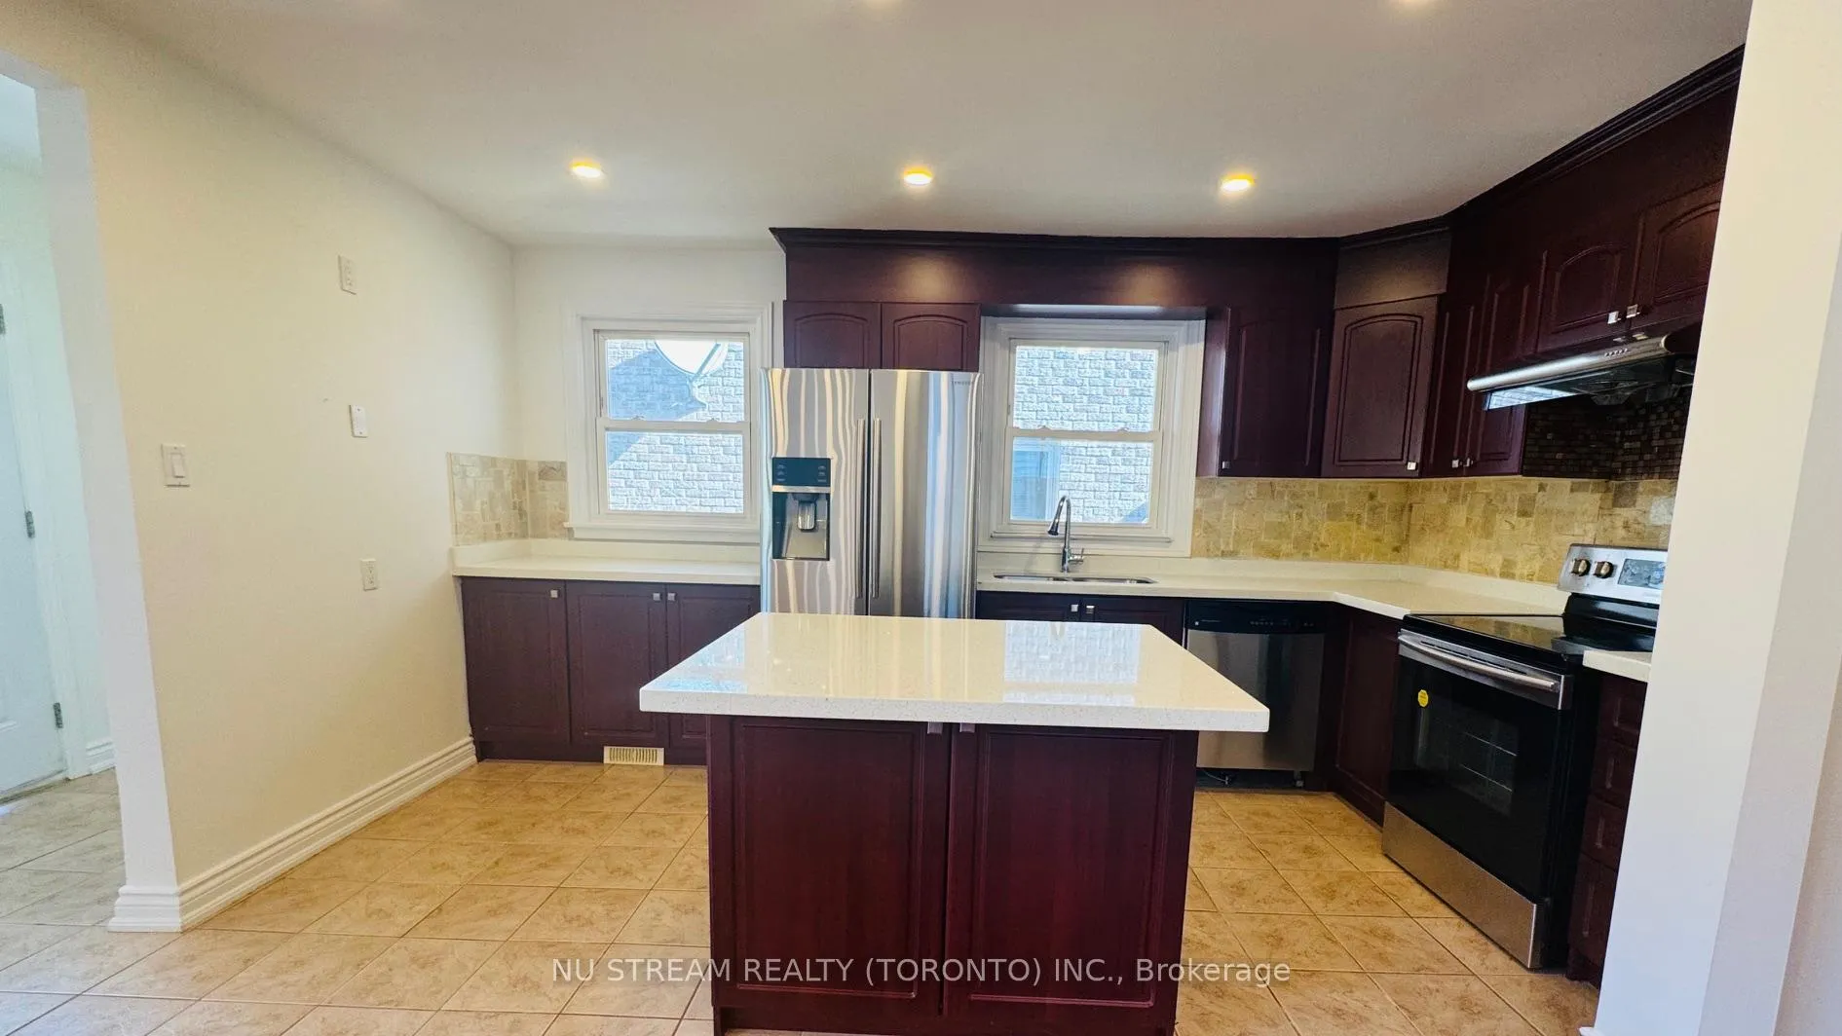
- Kitchens: 2
Outside and lotBrick, Asphalt shingle, Concrete
- Exterior: Brick
- Roof: Asphalt shingle
- Foundation: Concrete
Parking1 Garage, Attached, Private
- Spaces: 1 Garage
- Garage: Attached
- Driveway: Private
Heating, water and powerForced air, gas, Central air, Municipal water
- Heating: Forced air, gas
- Cooling: Central air
- Water: Municipal water
- Sewer: Municipal sewer
Rent and termsRent $3,850 a month, Entire property, Unfurnished
- Rent: $3,850 a month
- Space for rent: Entire property
- Furnished: Unfurnished
- Lease: 12 months
- Paid: Monthly
- Rent includes: Parking
- Deposit: Required
- Credit check: Required
- Employment letter: Required
- Rental application: Required
- References: Required
Listing detailsC12610598, Rented, Dec 8, 2025
- MLS® number: C12610598
- Status: Rented
- Listed on: Dec 8, 2025
- Days on market: 13
- Updated: Dec 21, 2025
- Possession: 2025-12-12 / Immediate
- Occupied by: Vacant
- Listing brokerage: NU STREAM REALTY (TORONTO) INC.
About this home
435 Cummer Avenue, North York (Newtonbrook East), ON M2M 2G3
Bright and spacious bungalow for lease in prestigious Newtonbrook East, featuring a fully renovated three-bedroom main level together with a finished lower level, offering a total of two kitchens and two laundry rooms. The main floor includes fresh paint, pot lights, modern lighting, and an upgraded kitchen with new stainless-steel appliances. The open-concept living and dining area provides a comfortable and stylish space for family living and entertaining, with exclusive use of the garage, main-floor laundry, and a newly finished extra-large backyard interlock. The lower level features a bright and private two-studio, two-bath apartment with a separate entrance, carpet-free flooring, open-concept layout, its own laundry, and access to the upgraded backyard. Convenient location with a bus stop at the doorstep offering direct service to Finch Station, and close to top-rated schools, parks, shops, transit, and major highways. Family-friendly location.
Ask about this home
A HOMEH agent will answer your questions about this home.
Around this home
Daily convenience, out of 100, from the distances below
Schools nearby
School rating, out of 10.
Helpful calculators
Your HOMEH agent

"I would see it this week."