

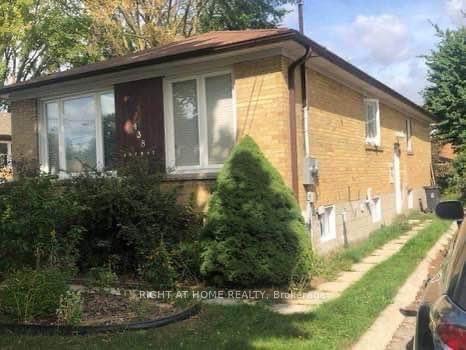
438 Drewry Avenue
Link Expired
1/7438 Drewry Avenue
Link Expired
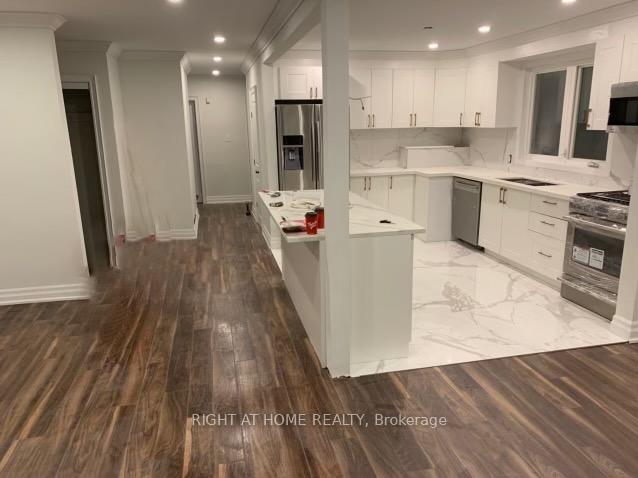
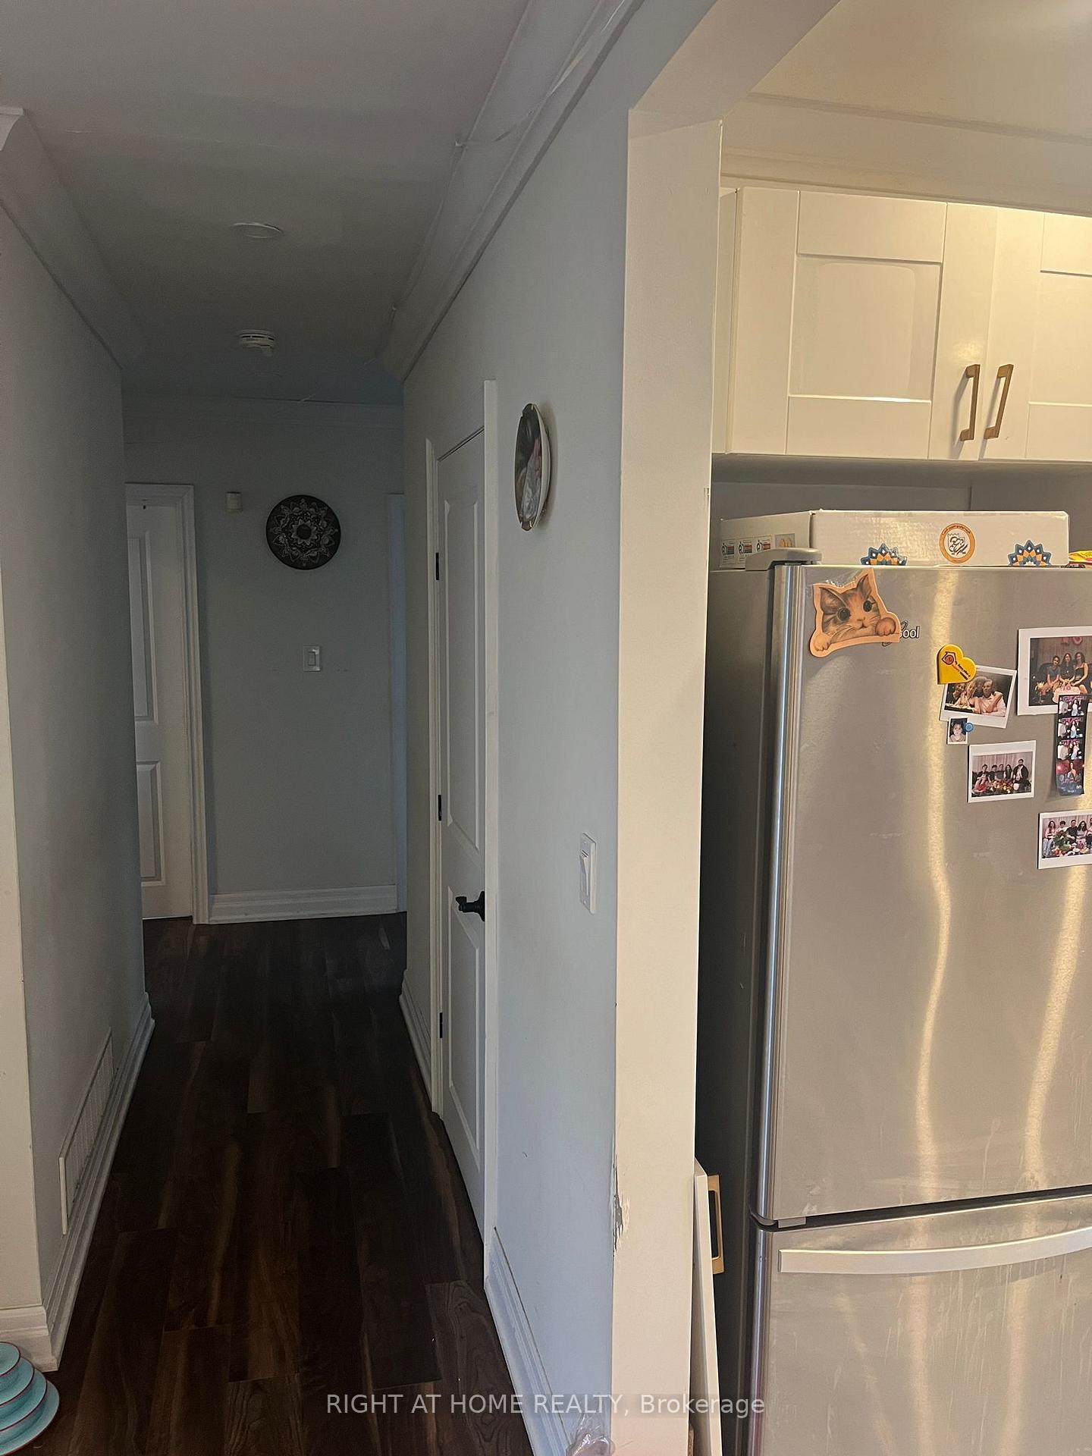
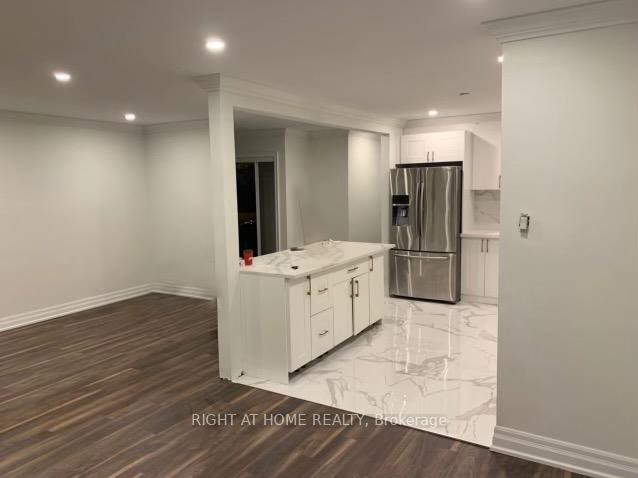
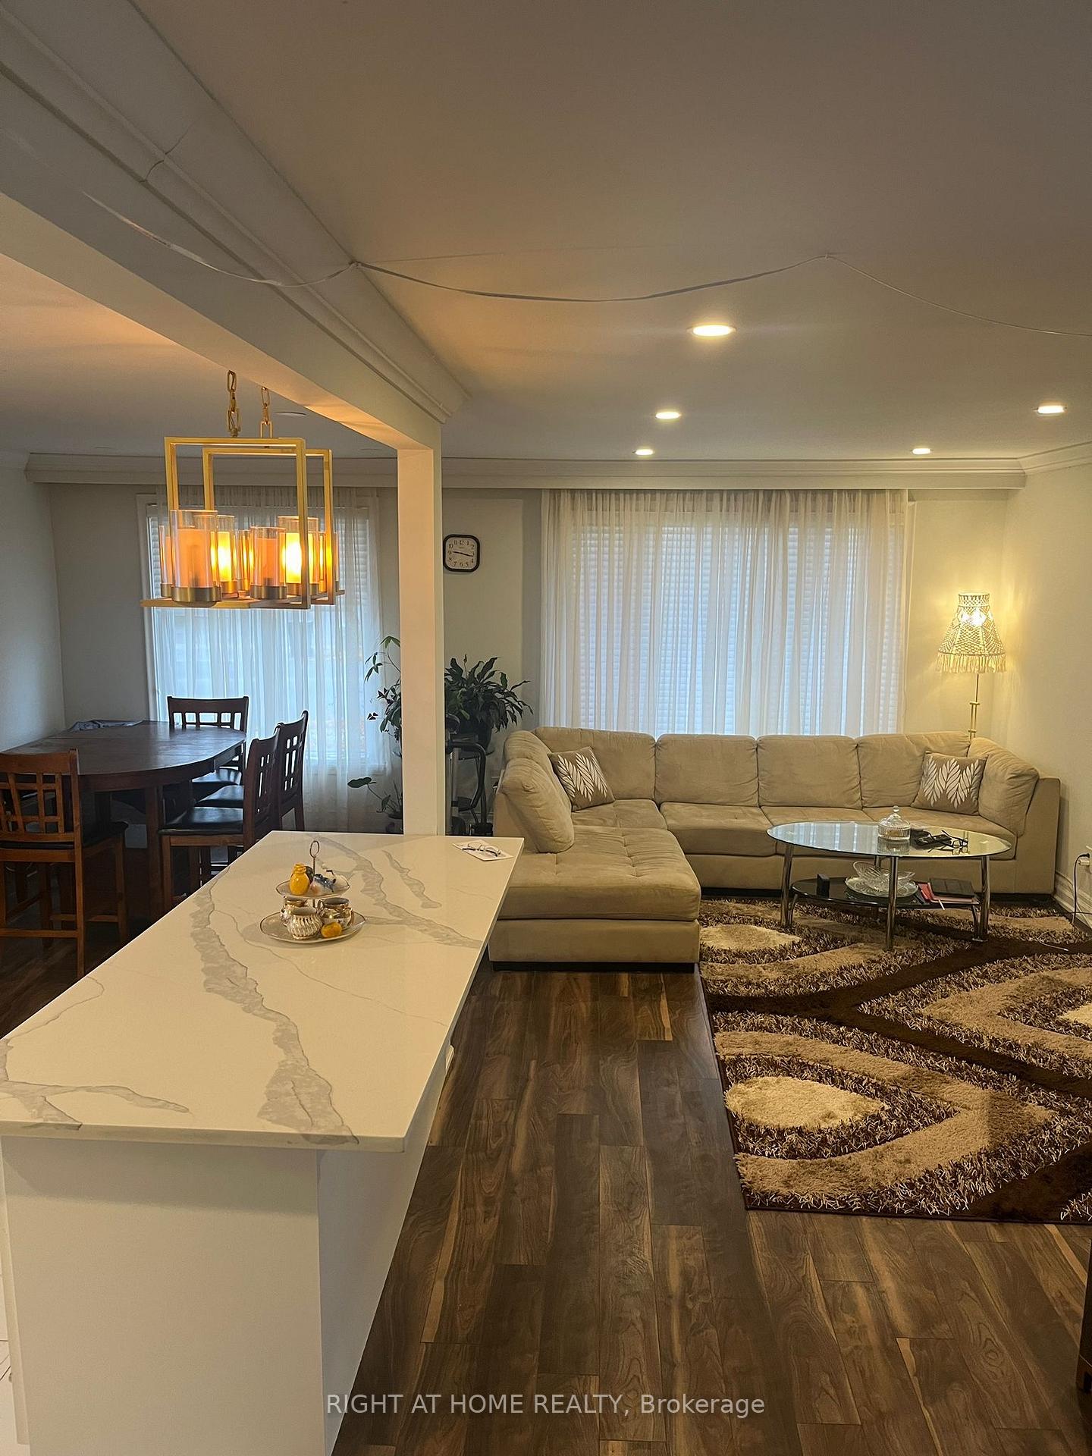 See all 7 photos
3 Bedrooms
1 Bathroom
1 Garage
— sq.ft
Main Floor
— Unit
Property history
- $3,300ExpiredList: 2024-11-22|End: 2025-02-12|82 daysC10441709
Facts and features
- BasementNone
- Lot size50 × 146 ft
- Lease term12 months
- FurnishedUnfurnished
What stands out
- Fireplace
- Central air
The homeLink, Bungalow, Basement None
- Type: Link
- Style: Bungalow
- Basement: None
InsideFireplace Yes, Laundry room, lower level, Bar fridge, countertop range
- Fireplace: Yes
- Laundry: Laundry room, lower level
- Features: Bar fridge, countertop range
- Rooms above ground: 7
- Rooms in the basement: 0
- Bedrooms: 3
- Bathrooms: 1
- Kitchens: 1
- Family room: Yes
Outside and lotBrick, Shingles, Concrete
Outside
- Exterior: Brick
- Roof: Shingles
- Foundation: Concrete
- Size: 50 × 146.22 ft
Parking1 Garage, Attached, Private triple
- Spaces: 1 Garage
- Garage: Attached
- Driveway: Private triple
Heating, water and powerForced air, gas, Central air, Municipal water
- Heating: Forced air, gas
- Cooling: Central air
- Water: Municipal water
- Sewer: Municipal sewer
- Hydro: Available
- Cable: Available
- Telephone: Available
Rent and termsRent $3,300 a month, Main, Unfurnished
- Rent: $3,300 a month
- Space for rent: Main
- Furnished: Unfurnished
- Lease: 12 months
- Paid: Monthly
- Rent includes: High speed internet, parking
- Credit check: Required
- Employment letter: Required
- Rental application: Required
- References: Required
Included3 parking spot in driveway and 1 parking spot in garage, Utilities
- Included: 3 parking spot in driveway and 1 parking spot in garage
- Not included: Utilities
Listing detailsC10441709, Expired, Nov 22, 2024
- MLS® number: C10441709
- Status: Expired
- Listed on: Nov 22, 2024
- Days on market: 82
- Updated: Feb 12, 2025
- Possession: 2024-11-22 / November 22, 2024
- Occupied by: Owner
- Listing brokerage: RIGHT AT HOME REALTY
About this home
438 Drewry Avenue, North York (Newtonbrook West), ON M2R 2K5
Bar FridgeCountertop Range
Bright & Clean, new & Fully Renovated Three Bedrooms main floor house In Prime Location In The Heart Of North York. YOU WONT BE DISAPPOINTED SEEING THIS PROPERTY! 3 Parking Spot On Driveway, private Entrance, Separated Laundry. Bus Stop Directly In Front Of House, Close To Finch Subway Station, Shops, Parks, Schools & Much More! utilities with basement tenants, **EXTRAS** FRidge, Stove, Dishwasher, Hood Fan Washer & Dryer, All Windows Coverings. Pls Give 24 Hours Irrevocable.
Read more
Ask about this home
A HOMEH agent will answer your questions about this home.
Ask a question
Around this home
yonge/finch
Errands
Parks
Schools
Daily convenience, out of 100, from the distances below
ParkCharlton Park · 5 within 1 km5 min walk298 m
GroceryCircle K7 min walk450 m
SchoolFisherville Senior Public School4 min walk270 m
PharmacyMain Drug Mart7 min walk461 m
Cafés & foodTim Hortons · 6 within 1 km7 min walk457 m
Gym & rec centreAntibes Community Centre11 min walk662 m
LibraryToronto Public Library - Centennial22 min walk1.4 km
HospitalNorth York General Hospital - Finch Site23 min walk1.4 km
WalkDriveStraight-line distance, open map data
Grocery0.5 km
Park0.3 km
Coffee0.5 km
Dining0.6 km
Gym1.8 km
Hospital1.4 km
Schools nearby
School rating, out of 10.
Fisherville Senior Public Schoolelementary · Public · 0.3 km
—
North West Secondary Alternative Schoolsecondary · Public · 0.3 km
—
Kenton Learning Centreelementary · Public · 0.3 km
—
Contact agent
Helpful calculators
Rent vs buy
Affordability
Mortgage
Down payment
Stress test
CMHC insurance
Your HOMEH agent

KimHOMEH agent · North York
"I would see it this week."
Ask Kim