

438 Whitmore Avenue
438 Whitmore Avenue
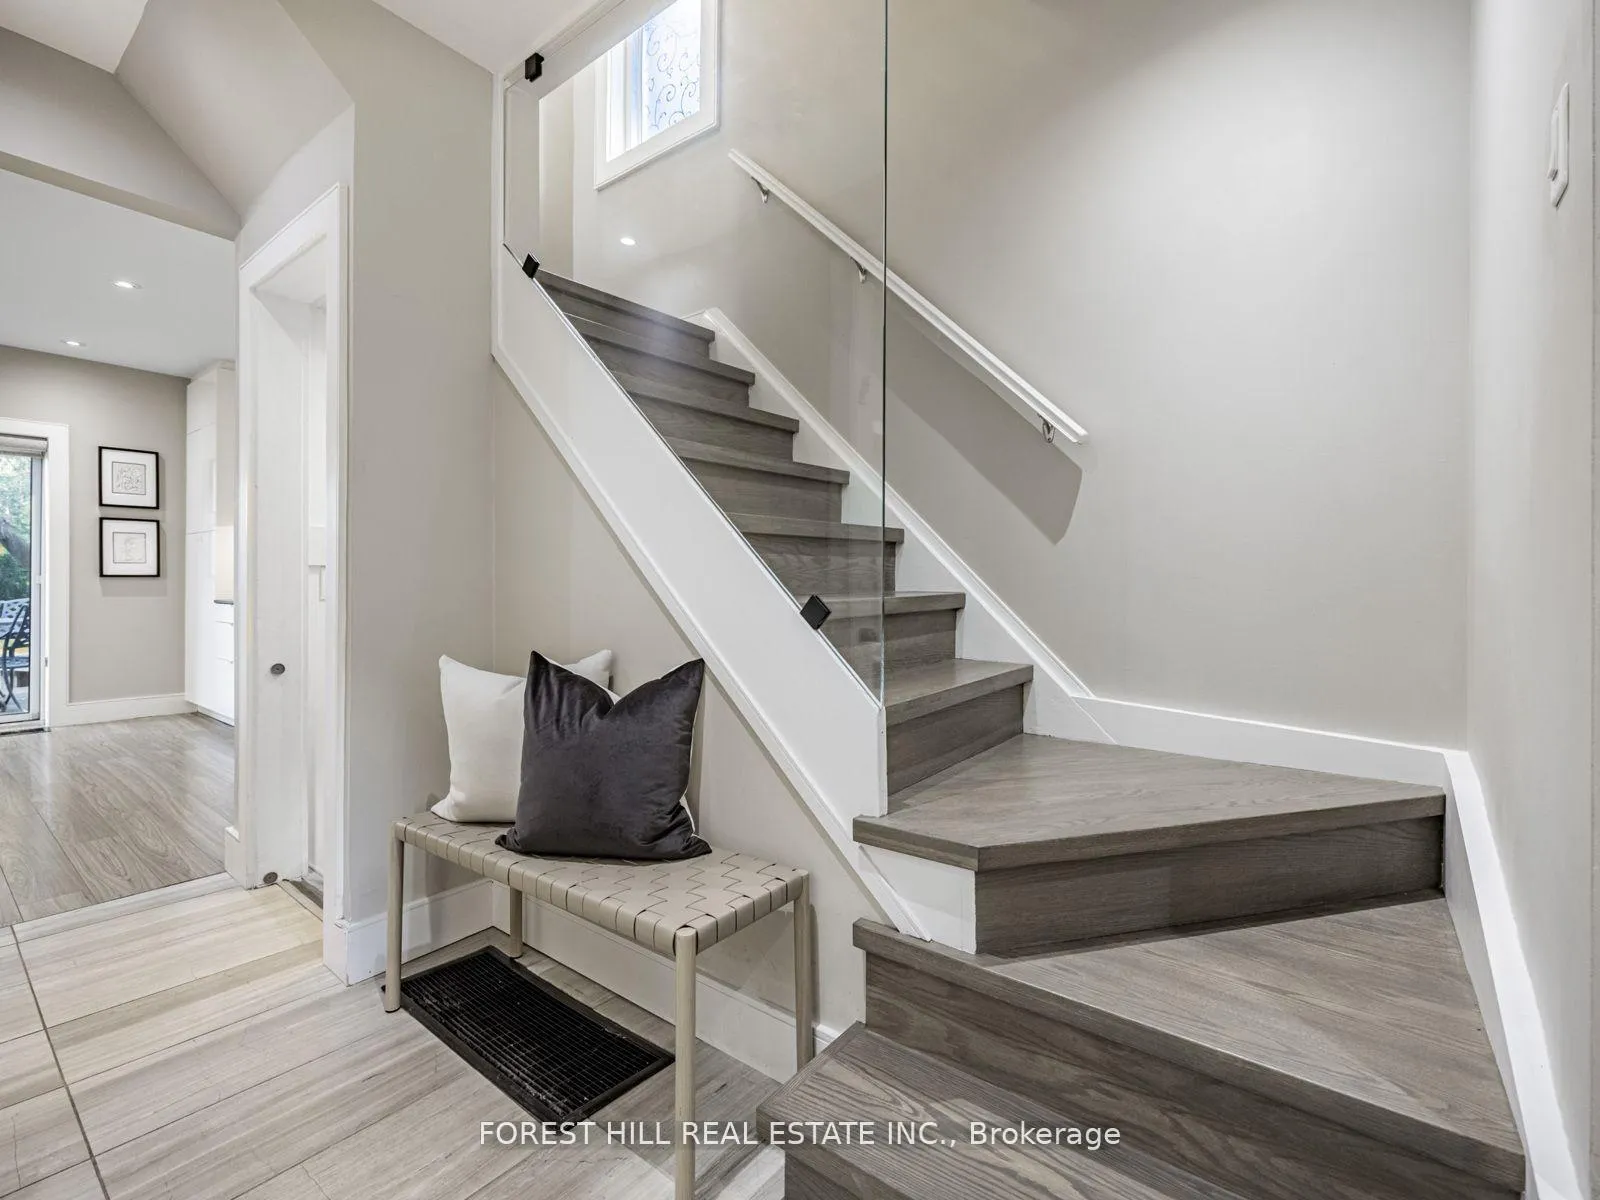 See all 33 photos
Property history
Facts and features
- BasementFinished
- Water, sewerMunicipal
- HeatingForced air
- CoolingCentral air
- Separate entrance
- Central air
The homeDetached, 2-storey, 1,100–1,500 sq ft
- Type: Detached
- Style: 2-storey
- Living space: 1,100–1,500 sq ft
- Basement: Finished, separate entrance
InsideLower level, Rooms above ground 6, Rooms in the basement 1
- Laundry: Lower level
- Rooms above ground: 6
- Rooms in the basement: 1
- Bedrooms: 3
- Bathrooms: 3
- Kitchens: 1
Outside and lotBrick, Asphalt shingle, Concrete block
- Exterior: Brick
- Roof: Asphalt shingle
- Foundation: Concrete block
- Other structures: Shed
- Size: 25 × 105 ft
Parking1 Parking, Mutual
- Spaces: 1 Parking
- Driveway: Mutual
Heating, water and powerForced air, gas, Central air, Municipal water
- Heating: Forced air, gas
- Cooling: Central air
- Water: Municipal water
- Sewer: Municipal sewer
Costs and taxesTaxes $4,892 a year, HST included in the price
- Taxes, 2025: $4,892 a year
- HST: HST included in the price
Included in the saleFridge, stove, hood fan, dishwasher, washer, dryer, all electric light fixtures, all window coverings, alarm system (monitoring extra), gas line for bbq, large backyard shed. furnace, air conditioner and hot water tank (owned).
- Included: Fridge, stove, hood fan, dishwasher, washer, dryer, all electric light fixtures, all window coverings, alarm system (monitoring extra), gas line for bbq, large backyard shed. furnace, air conditioner and hot water tank (owned).
NearbyPublic transit, school, park, fenced yard, place of worship
- Close to: Public transit, school, park, fenced yard, place of worship
Listing detailsW12793930, Sold, Feb 17, 2026
- MLS® number: W12793930
- Status: Sold
- Listed on: Feb 17, 2026
- Days on market: 8
- Updated: Feb 25, 2026
- Possession: Other
- Occupied by: Owner
- Listing brokerage: FOREST HILL REAL ESTATE INC.
About this home
438 Whitmore Avenue, North York (Briar Hill-Belgravia), ON M6E 2N7
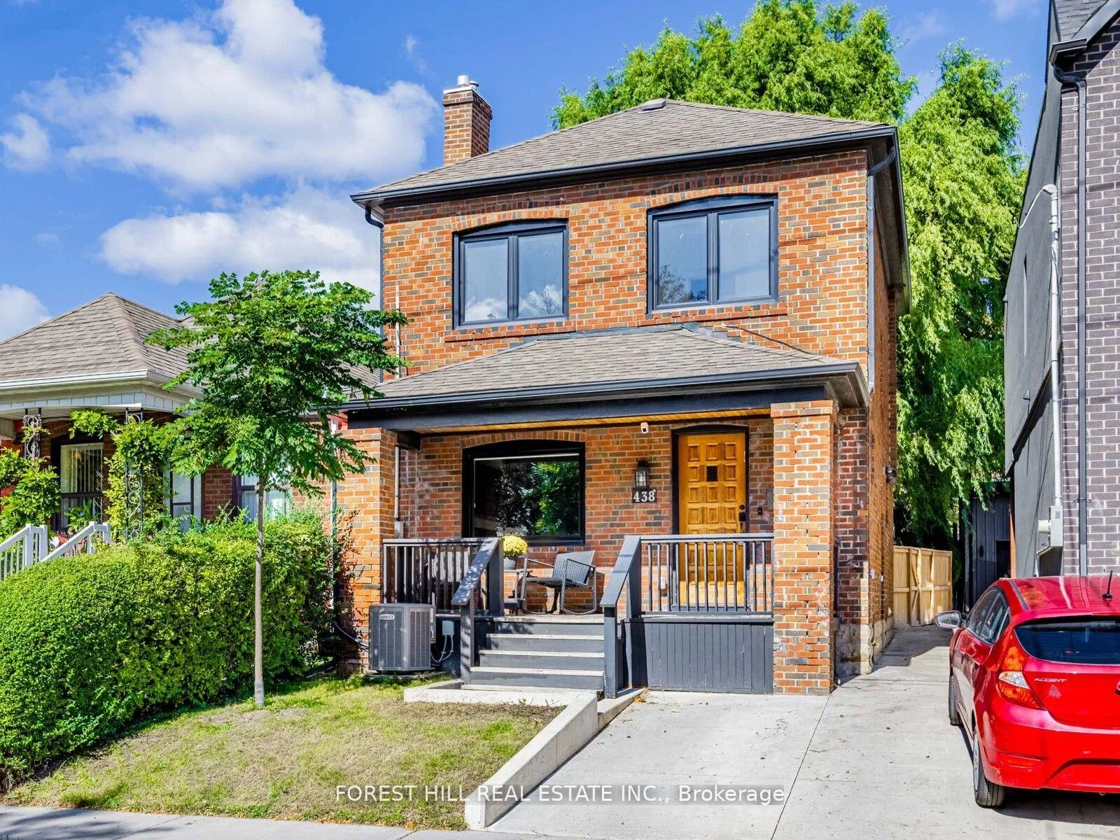
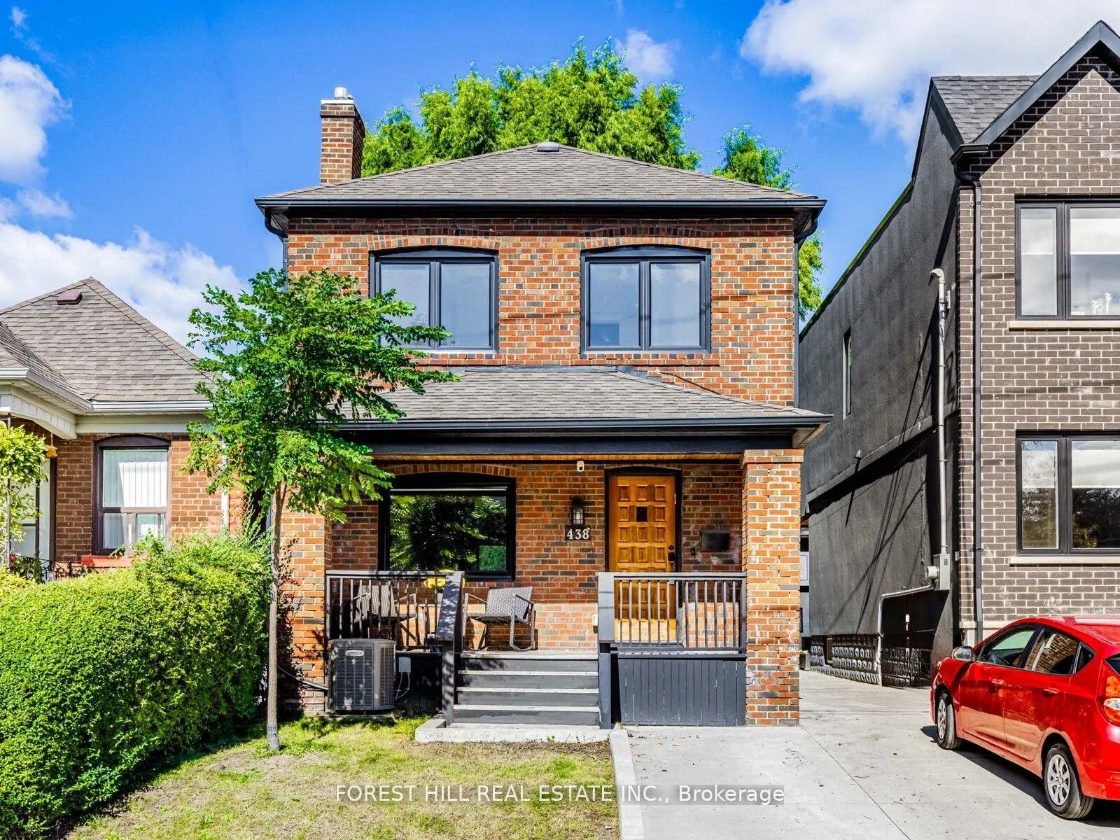
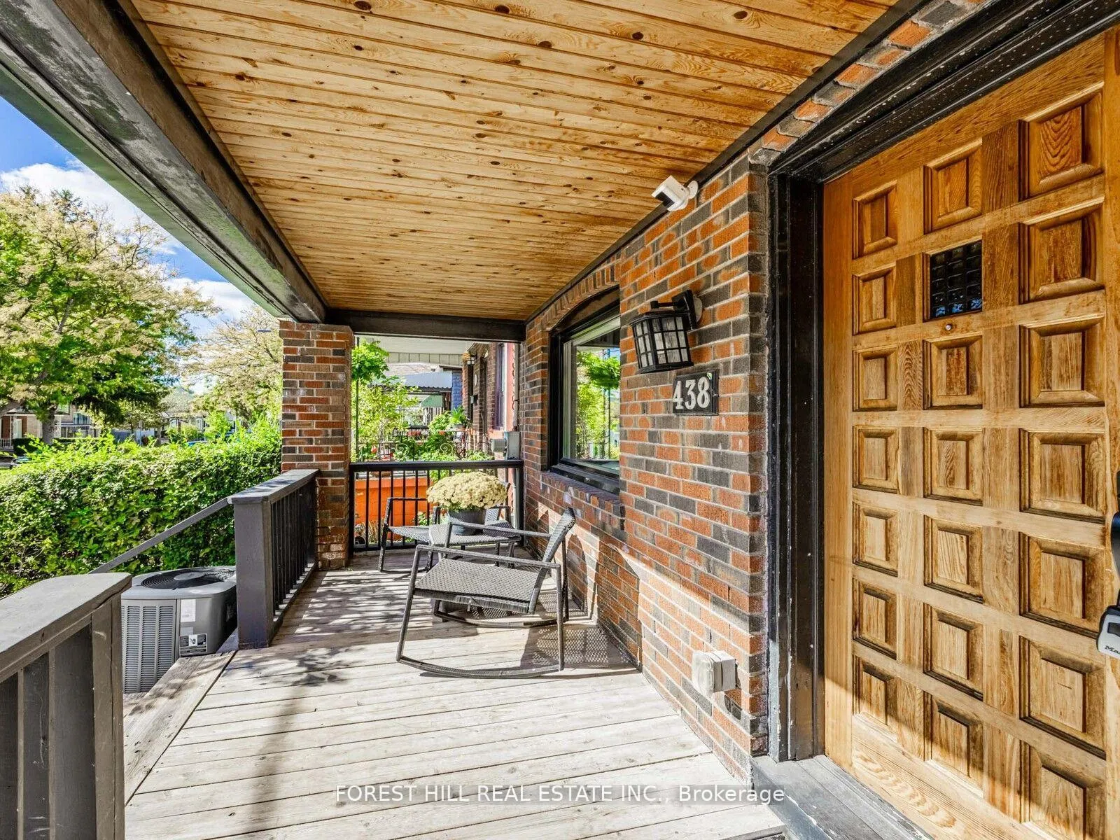
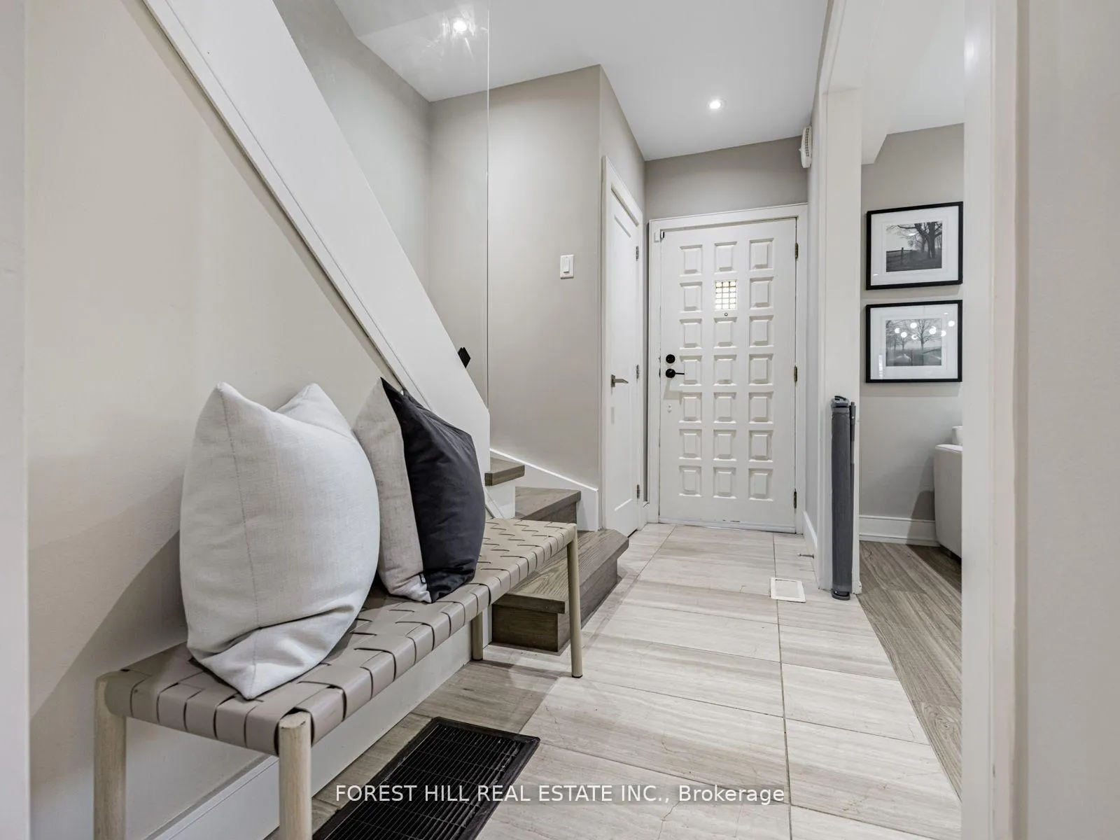
Welcome to this beautifully renovated, move in ready family home in the sought after Briar Hill-Belgravia! The open concept, sun-filled main floor is designed for both style and functionality, combining living and dining rooms in a seamless flow. The heart of the home is the custom kitchen, featuring a stylish centre island, stainless steel appliances, perfect for culinary enthusiasts and family gatherings. A convenient main floor powder room adds to the home's functionality. The finished lower level offers additional living space, including a spacious recreation room, wet bar, 3-piece bathroom, and ample storage. With its own side door entrance, this level also has great potential as an income suite or in-law accommodation, ideal for entertaining, multigenerational living, or a growing family. Step outside to your private backyard featuring a large deck that's perfect for entertaining and enjoying BBQs with family and friends. Additional conveniences include a large storage shed, covered front porch, fireplace, pot lights & much more! Enjoy the best of urban living with easy walking access to the subway, future lrt, top rated schools, and parks. This home blends modern amenities with an unbeatable location, making it the perfect choice for your family's next chapter!
Ask about this home
A HOMEH agent will answer your questions about this home.
Around this home
Daily convenience, out of 100, from the distances below
Schools nearby
School rating, out of 10.
Helpful calculators
Your HOMEH agent

"I would see it this week."