

44 Addison Crescent
44 Addison Crescent
 See all 19 photos
Property history
- $1,588,000SuspendedList: 2026-03-25|End: 2026-08-14|142 daysC12921590
- $1,588,000TerminatedList: 2026-02-24|End: 2026-03-25|29 daysC12815688
Facts and features
- BasementFinished
- Price per sq ft~$907
- Water, sewerMunicipal
- Lot shapeRectangular
- Hardwood floors
- Central air
The homeDetached, Bungalow, 1,500–2,000 sq ft
- Type: Detached
- Style: Bungalow
- Living space: 1,500–2,000 sq ft
- Basement: Finished
- View: Garden, trees/woods
InsideHardwood, Broadloom, Ceramic, Lower level, Storage
- Flooring: Hardwood, Broadloom, Ceramic
- Laundry: Lower level
- Features: Storage
- Rooms above ground: 8
- Rooms in the basement: 5
- Bedrooms: 3 + 1 in the basement
- Bathrooms: 2
- Kitchens: 1
- Family room: Yes
Outside and lotBrick, Shingles, Other
- Exterior: Brick
- Roof: Shingles
- Foundation: Other
- Features: Lawn sprinkler system, landscaped, privacy
- Accessibility: Open floor plan, parking
- Size: 60 × 110 ft
- Shape: Rectangular
- Zoning: Residential
Parking1 Garage, Attached, Private
- Spaces: 1 Garage
- Garage: Attached
- Driveway: Private
Heating, water and powerForced air, gas, Central air, Municipal water
- Heating: Forced air, gas
- Cooling: Central air
- Water: Municipal water
- Sewer: Municipal sewer
- Natural gas: Yes
- Hydro: Yes
Costs and taxesTaxes $8,250 a year, HST included in the price, N/a
- Taxes, 2025: $8,250 a year
- HST: HST included in the price
- Rental items: N/a
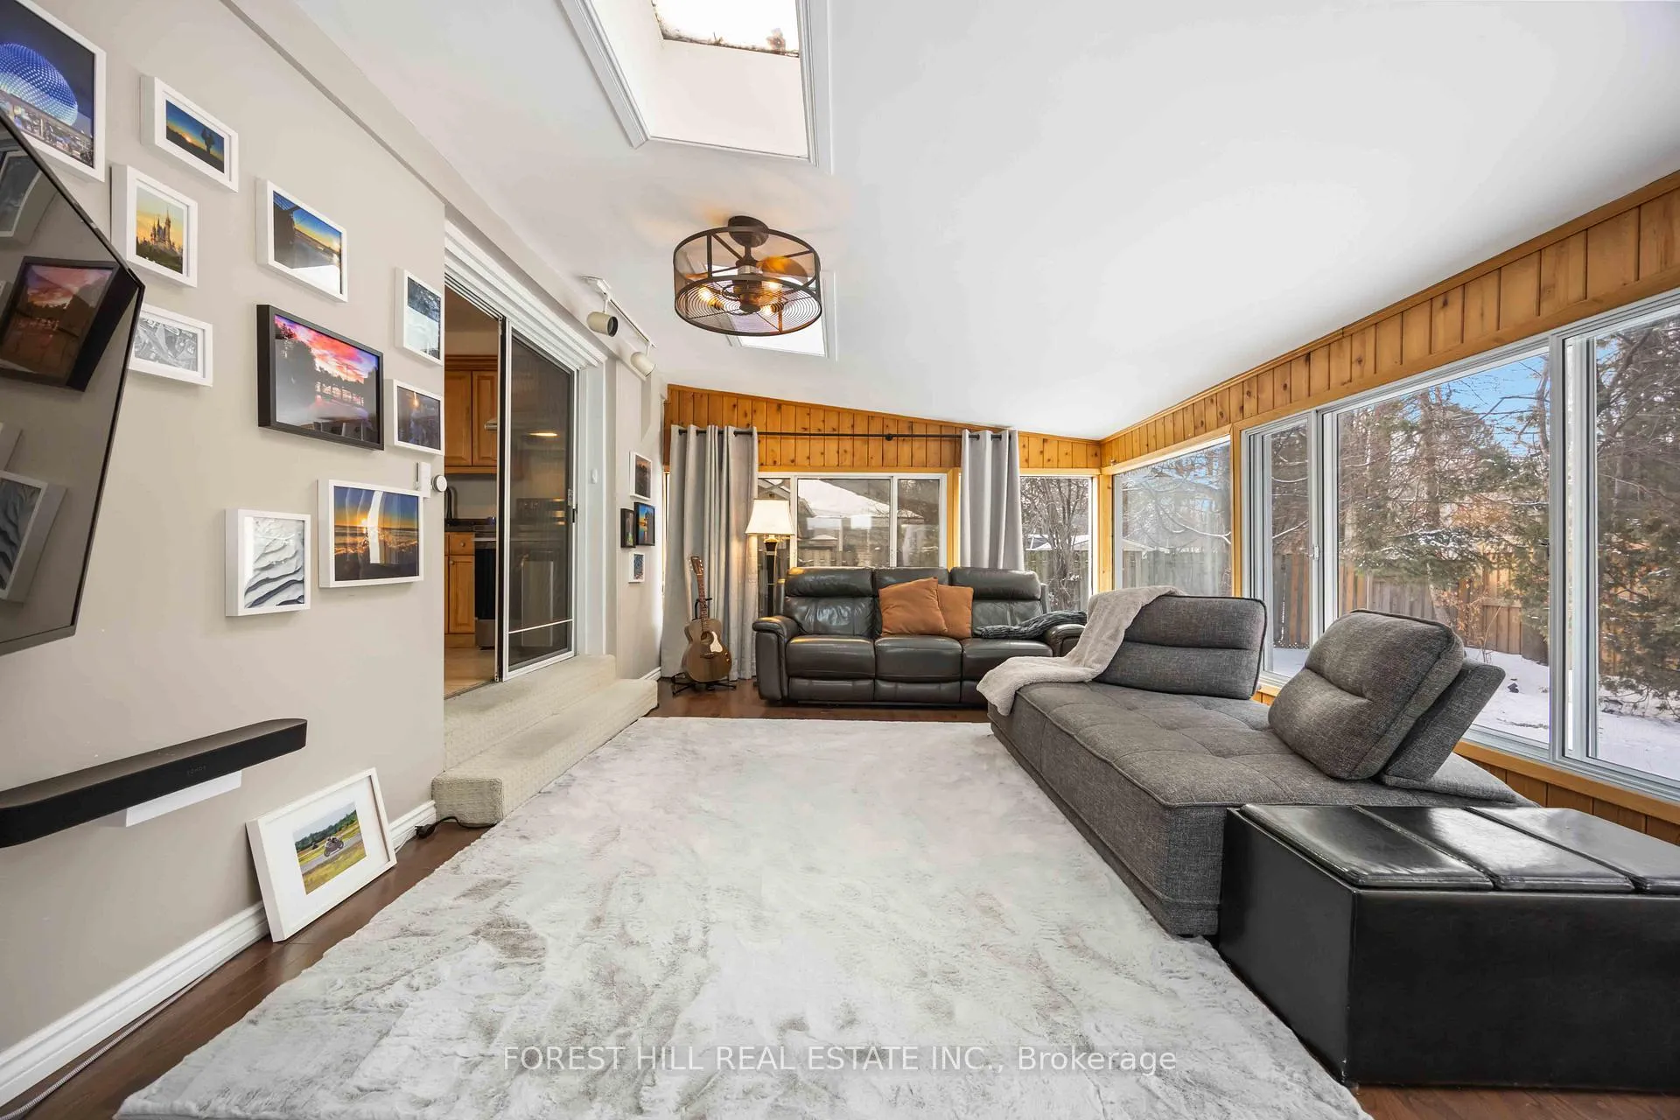
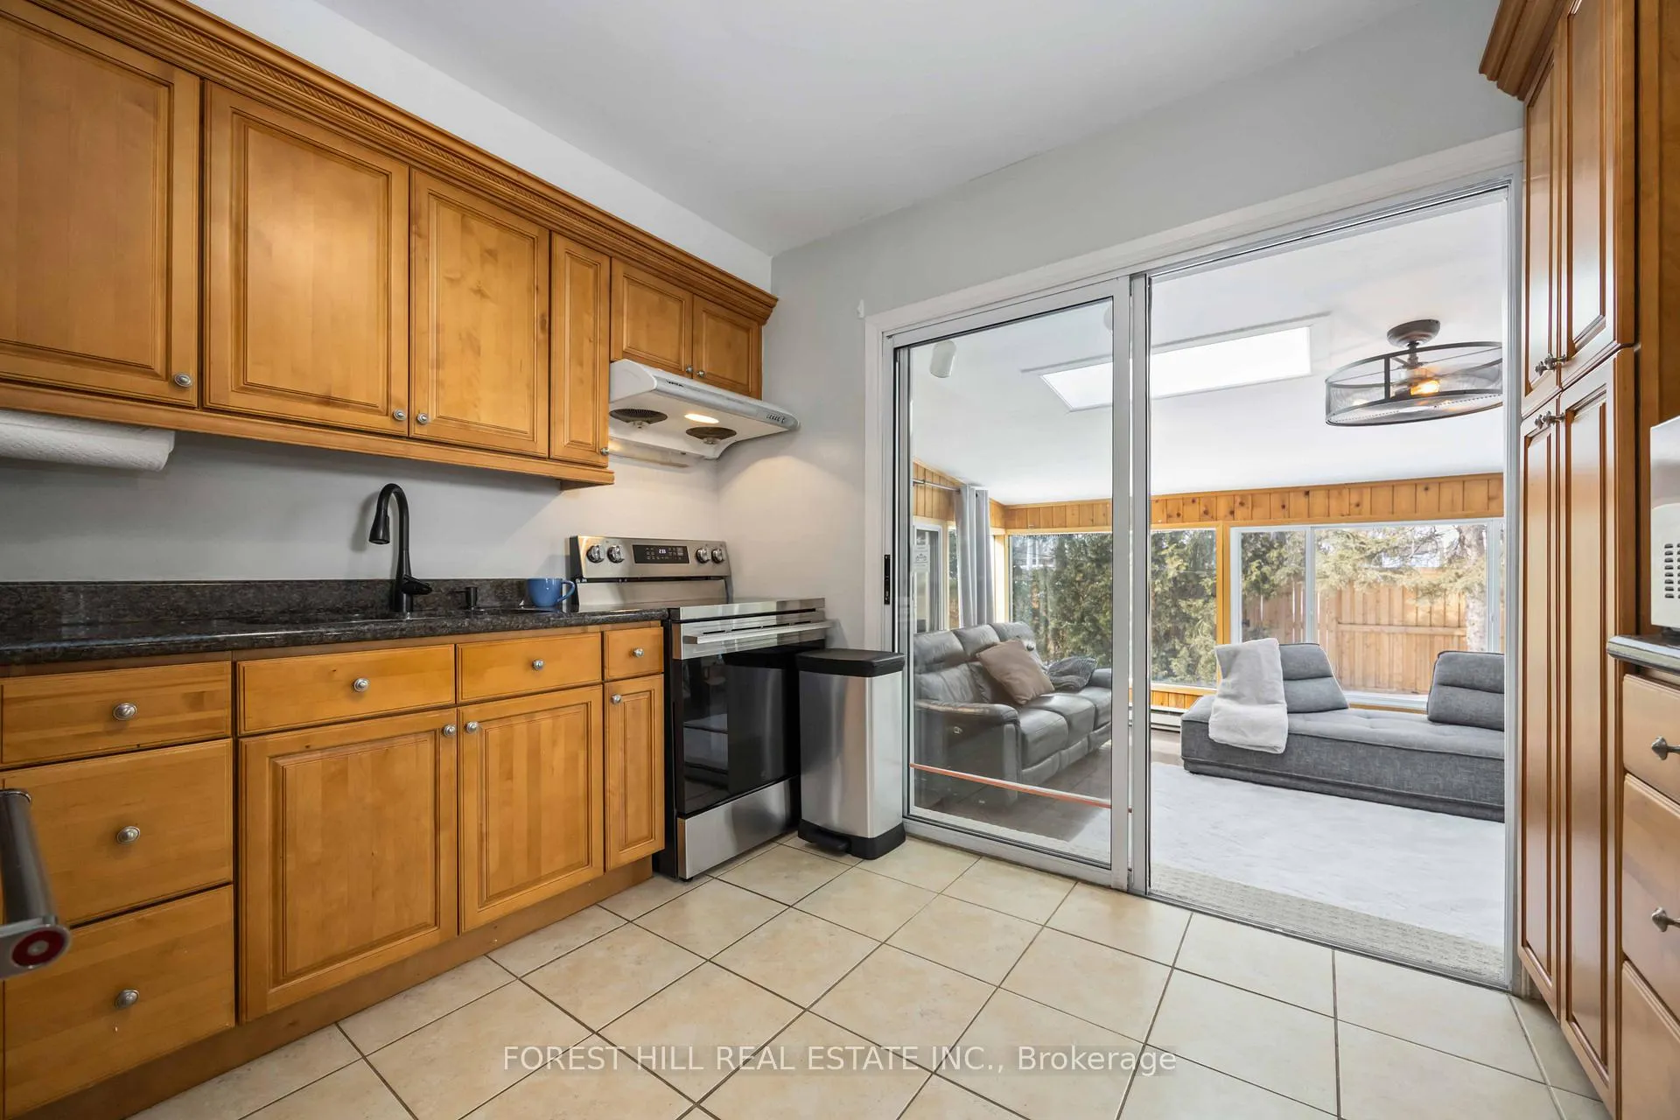
Included in the sale*updated kitchen(s-s appliances + granite countertop),s/s 3drs fridge(2021),extra s/s fridge(dining room),new stove(august 2025),new kitchenaid s/s b/i dishwasher(2025),microwave,washer/dryer,solarium(back) with skylight,newer bryant furance,cac,hardwood floor,laminate floor,newer furance,newer humidifier,owned hot water tank, landscaped backyard w/u/g sprinkler sys & more!!
- Included: *updated kitchen(s-s appliances + granite countertop),s/s 3drs fridge(2021),extra s/s fridge(dining room),new stove(august 2025),new kitchenaid s/s b/i dishwasher(2025),microwave,washer/dryer,solarium(back) with skylight,newer bryant furance,cac,hardwood floor,laminate floor,newer furance,newer humidifier,owned hot water tank, landscaped backyard w/u/g sprinkler sys & more!!
NearbyPark, place of worship, school, rec./commun.centre, wooded/treed, public transit
- Close to: Park, place of worship, school, rec./commun.centre, wooded/treed, public transit
Listing detailsC12815688, Terminated, Feb 24, 2026
- MLS® number: C12815688
- Status: Terminated
- Listed on: Feb 24, 2026
- Days on market: 29
- Updated: Mar 25, 2026
- Possession: 30-59 days
- Occupied by: Owner
- Listing brokerage: FOREST HILL REAL ESTATE INC.
About this home
44 Addison Crescent, North York (Banbury-Don Mills), ON M3B 1K8
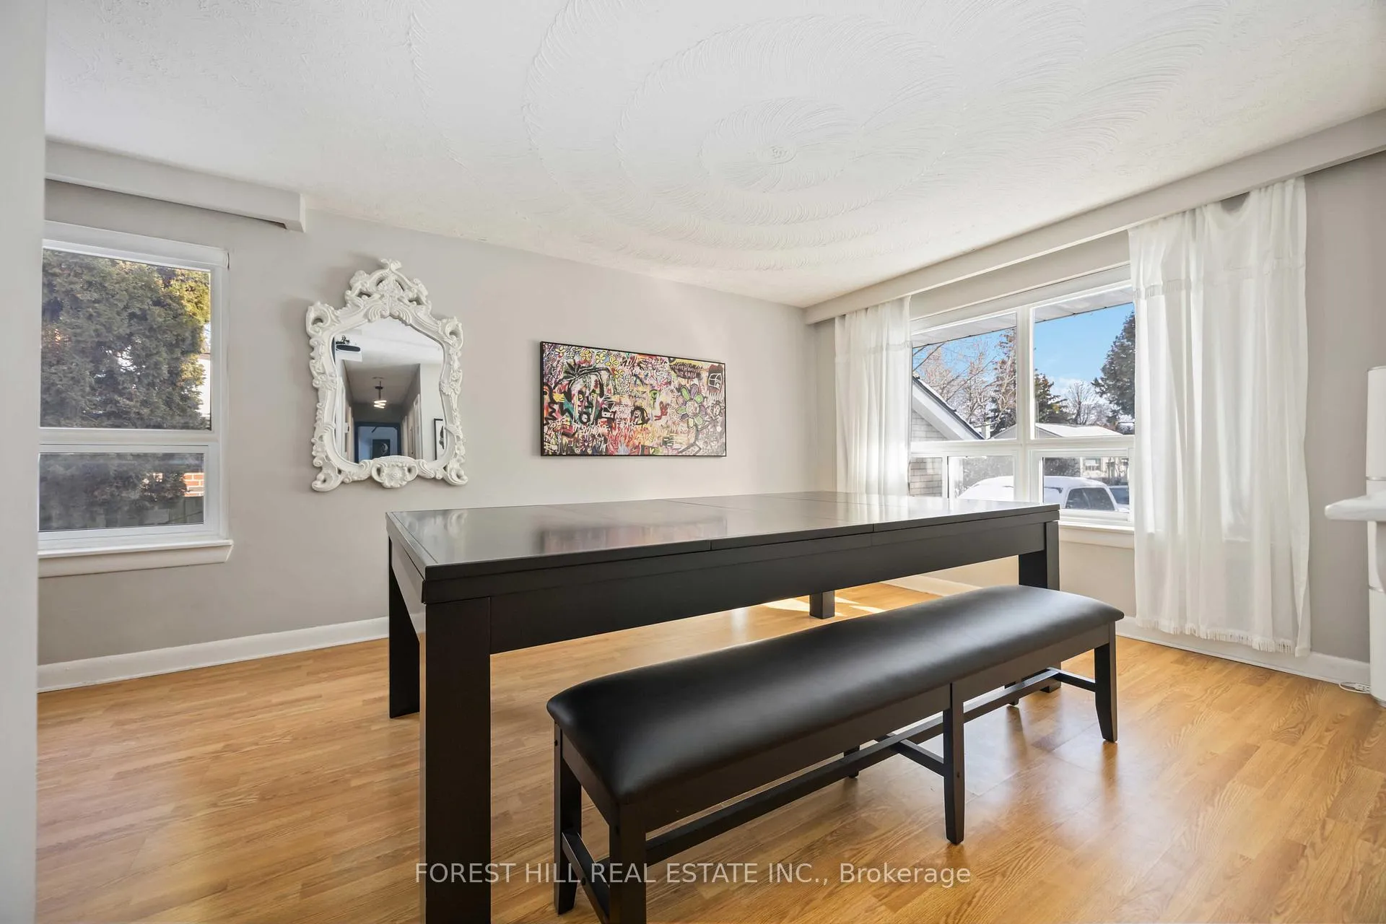
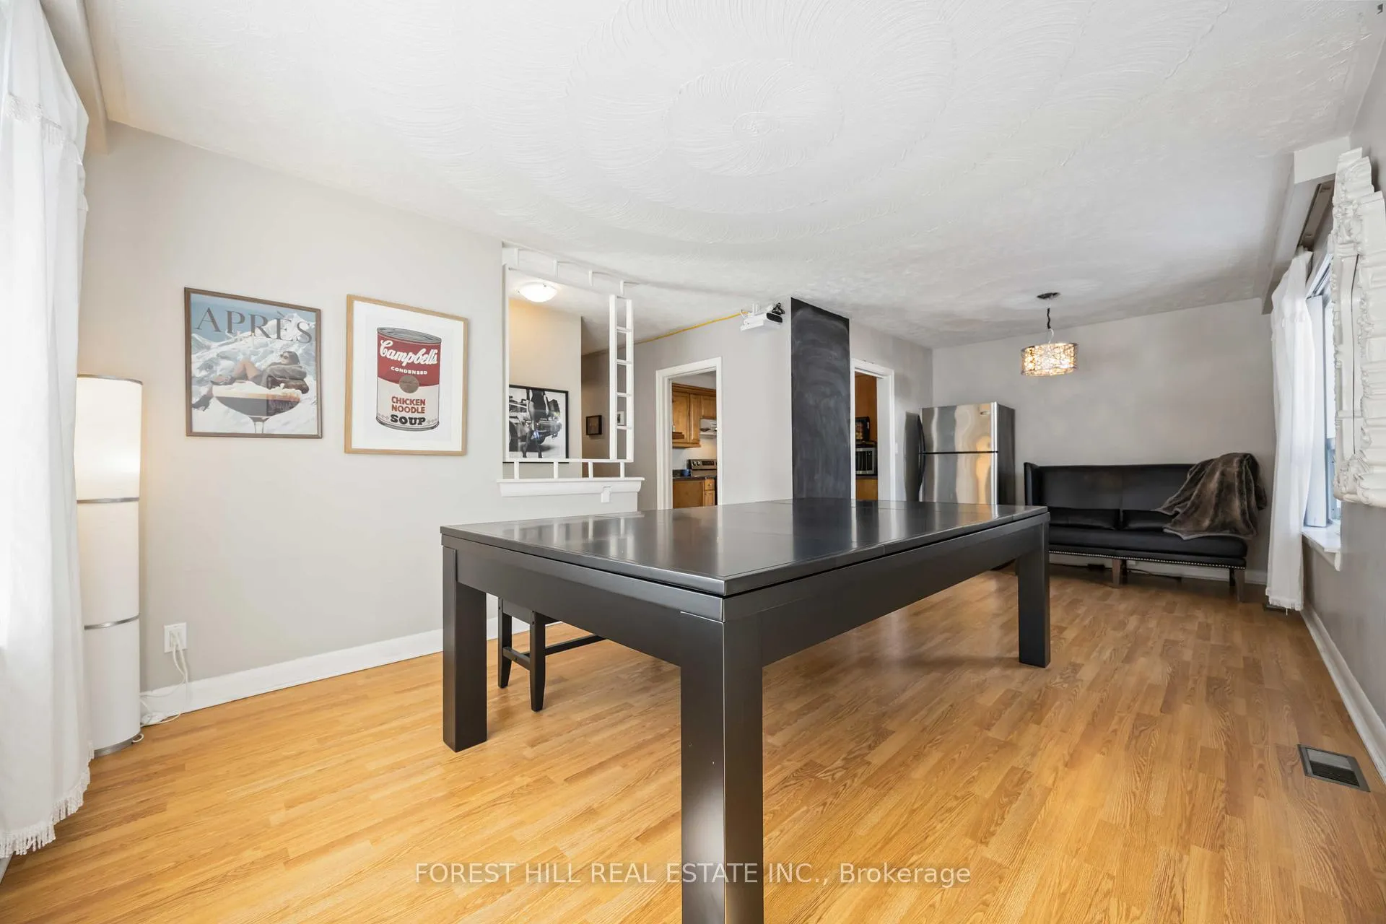
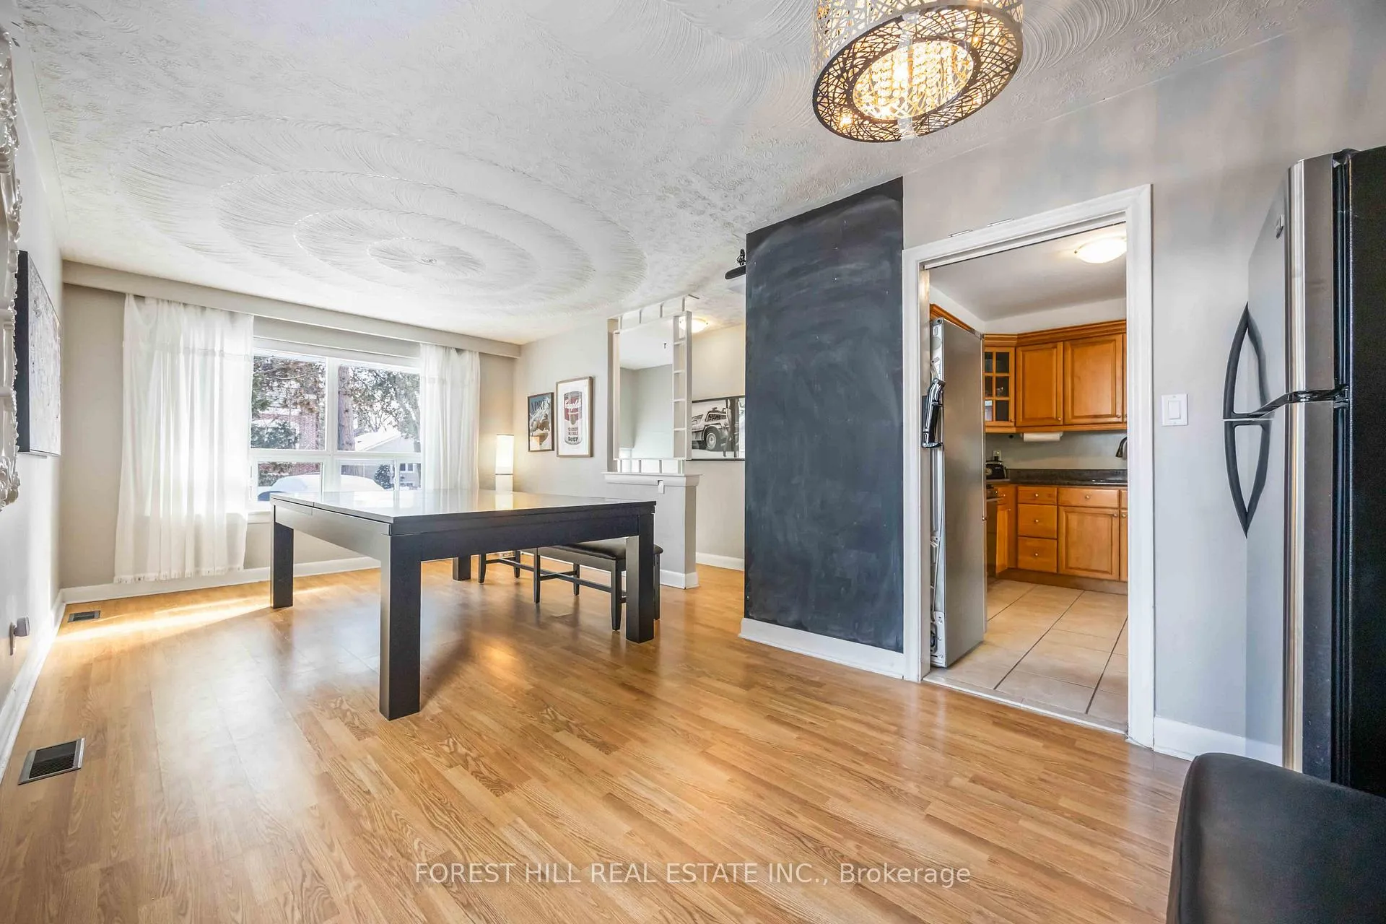
***GREAT OPPORTUNITY***60 x 110 Ft Land on Quiet and Child-Safe Cul-De-Sac-----BACKING ONTO A CITY-PARK(BOND PARK) and TRAILS & Renovated/Additional Family Room, Livable Home Combined(move-in now to live-in and build your dream home later), This property sits on a quiet street, situated on one of the most desired street of neighbourhood. and Close by Parks and Nature Trees----Surrounded by LUXURIOUS Custom-Built Homes---Rapidly Developing Street and Area. This cozy ranch style bungalow is perfect to move-in to live-in now and build your dream home here on 60 x 110 ft land, backing onto parks and trails on quiet street and featuring 4+1bedrooms with an additional family room. The open-concept of living and dining rooms provide ample space and natural sunlights. The additional family room anchored by a striking floor-to ceiling window and skylights, and overlooking a private-calm backyard, creating an airy, sun-drenched atmosphere and offering both functional space and poetic views-serene views of the landscaped backyard. The fully finished basement offers extra space for your family for entertaining or relaxation, complete large recreation room, a potential home gym or office, a 4-pcs washroom and guest room and extra storage area. This property is situated close to Nature Trails and Walk Paths, Edward Gardens/Sunnybrook Parks & Shops at Don Mills and easy access to HWY 401/404 and downtown.
Ask about this home
A HOMEH agent will answer your questions about this home.
Around this home
Daily convenience, out of 100, from the distances below
Schools nearby
School rating, out of 10.
Helpful calculators
Your HOMEH agent

"I would see it this week."