

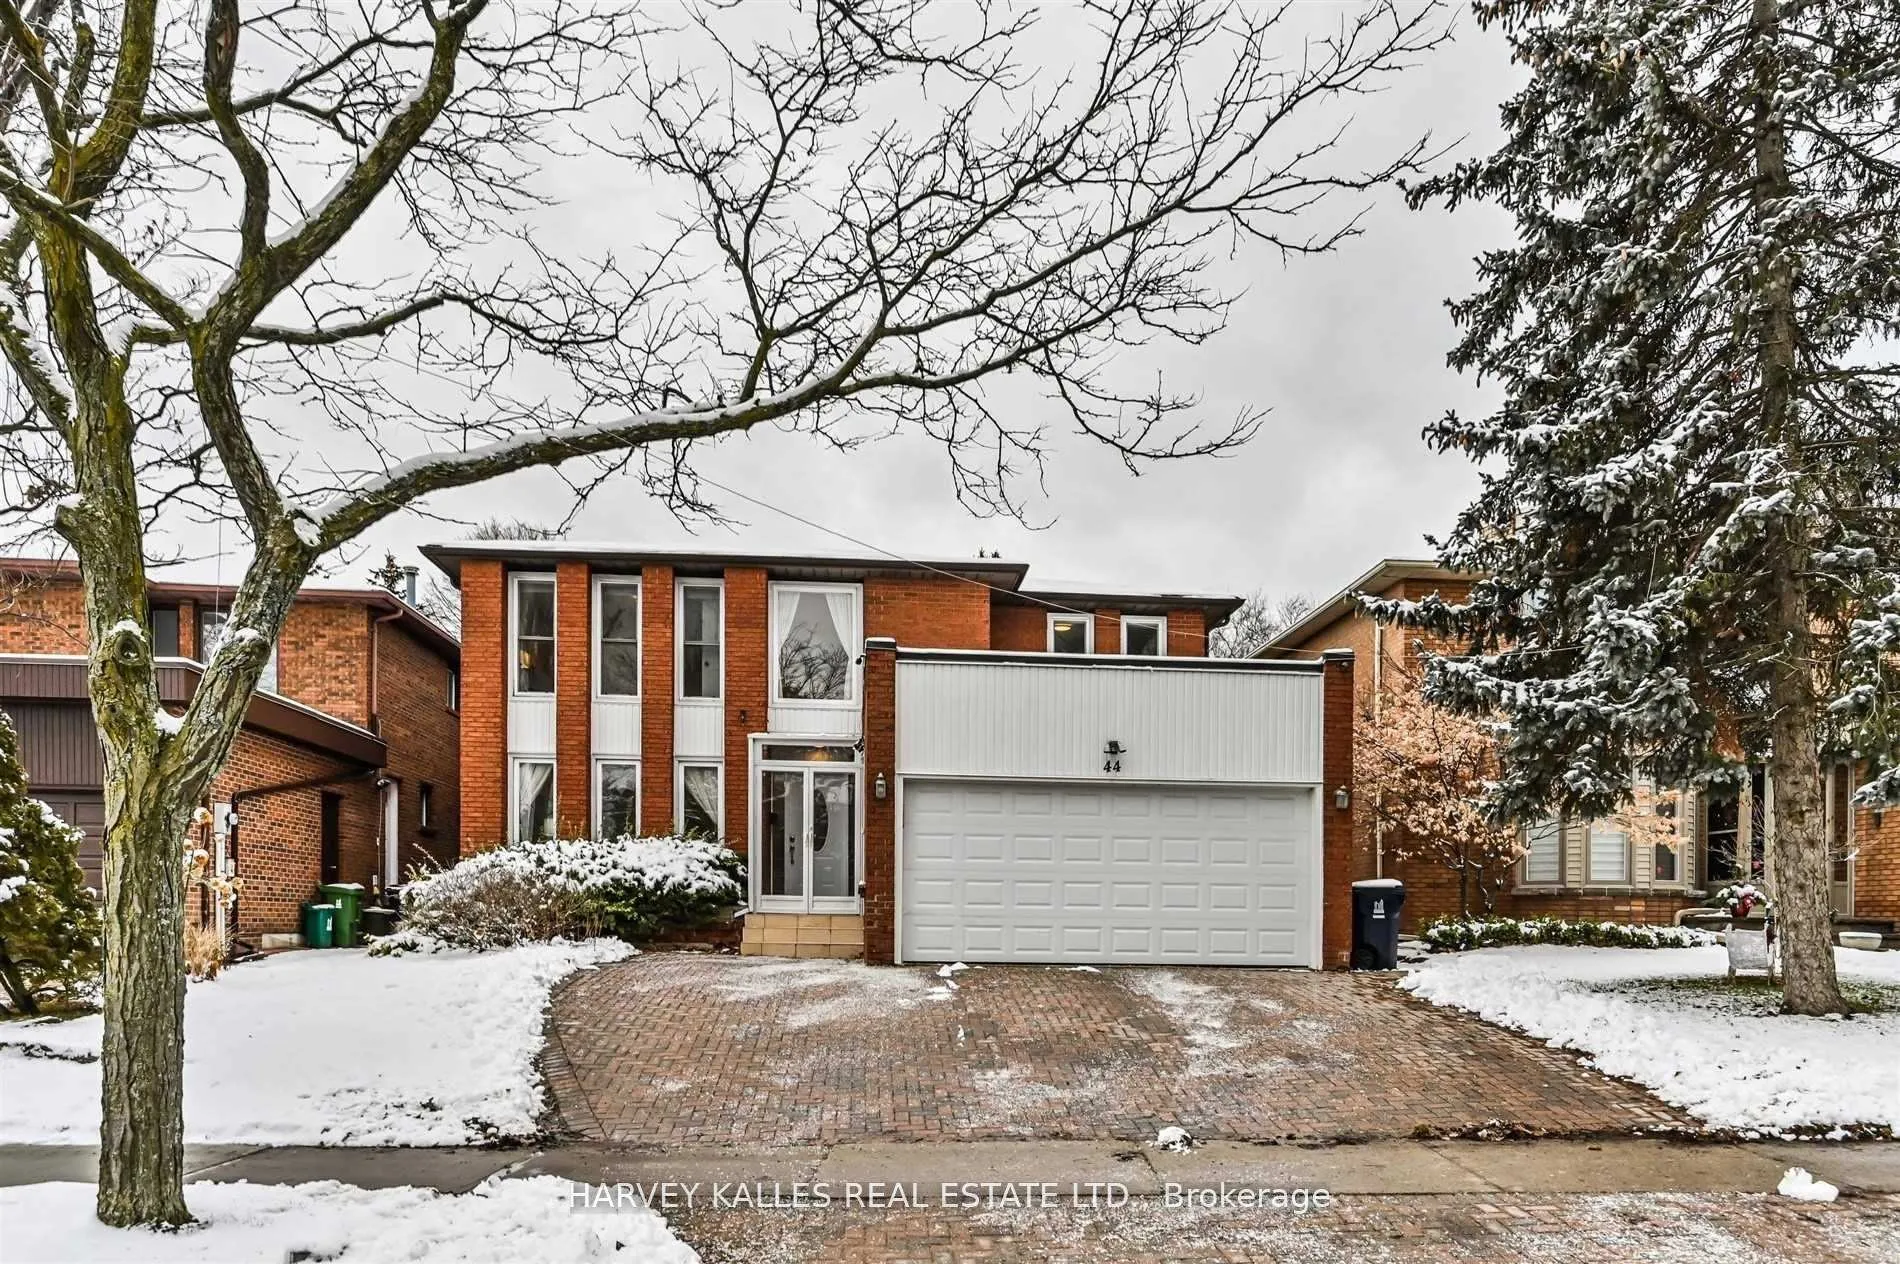
44 Eunice Road
Detached Rented
1/1944 Eunice Road
Detached Rented
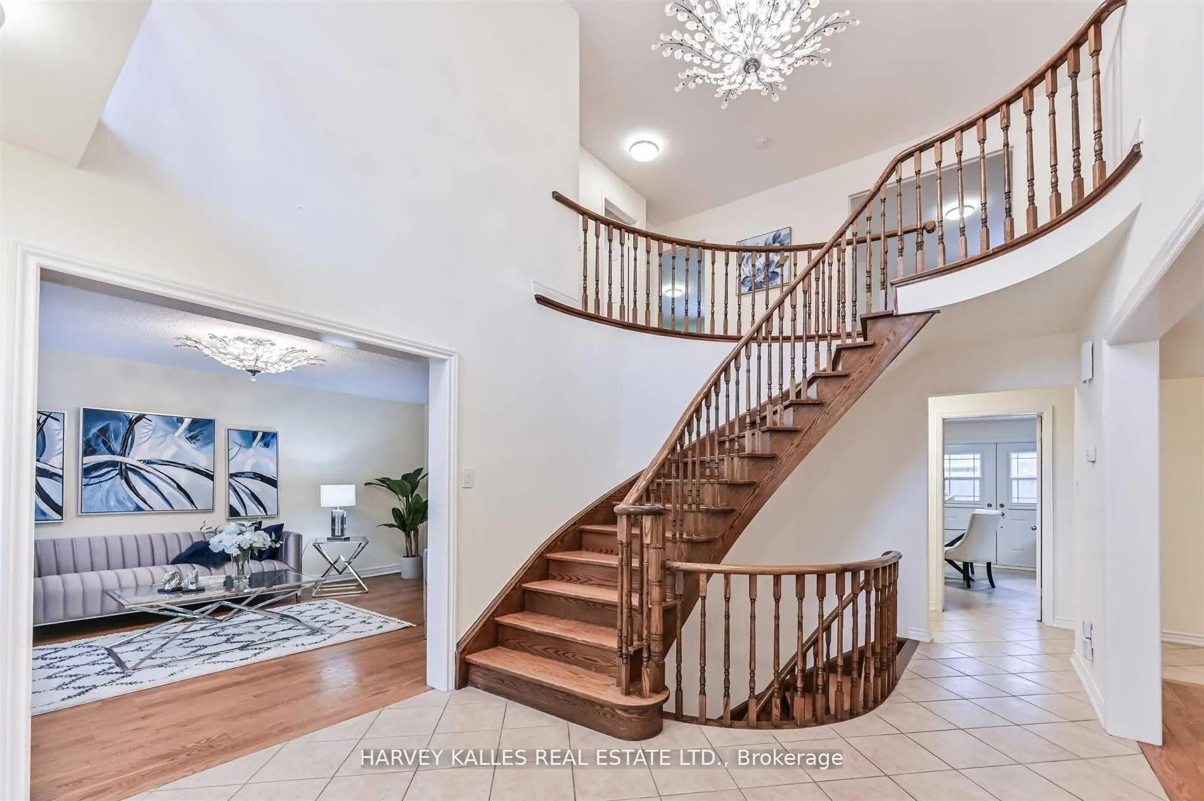
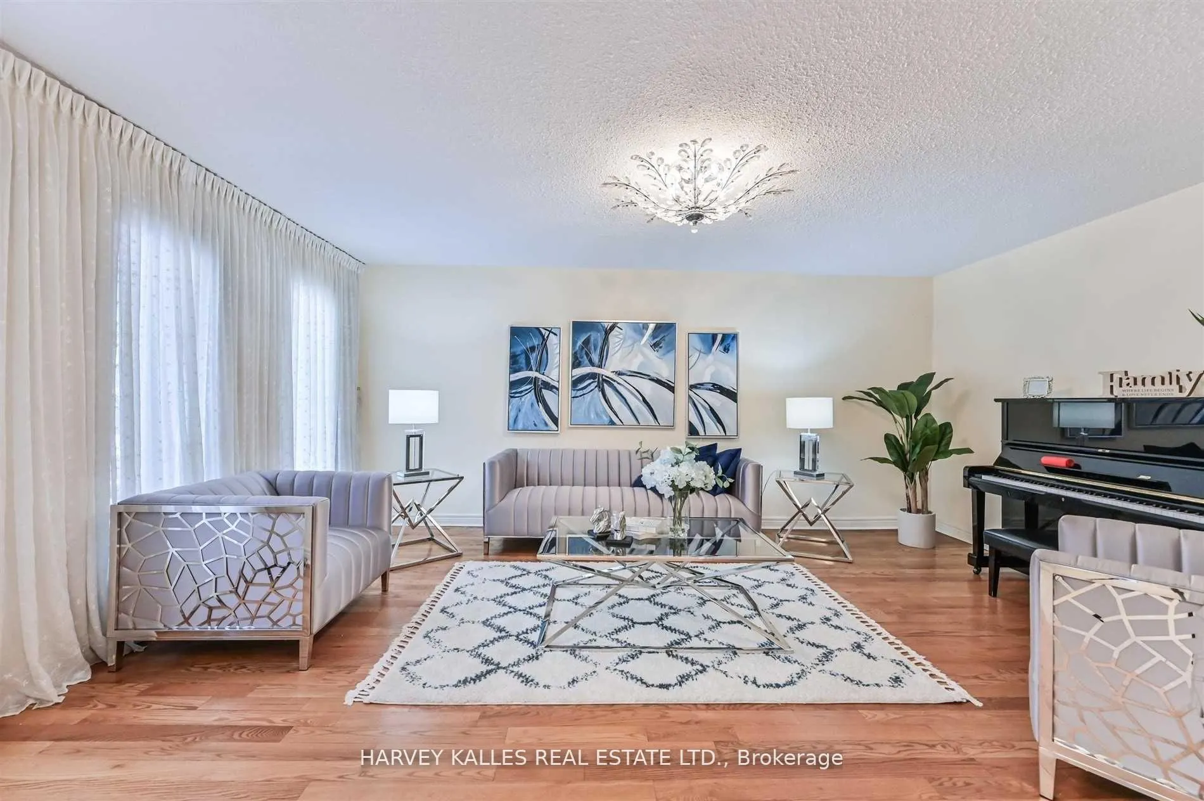
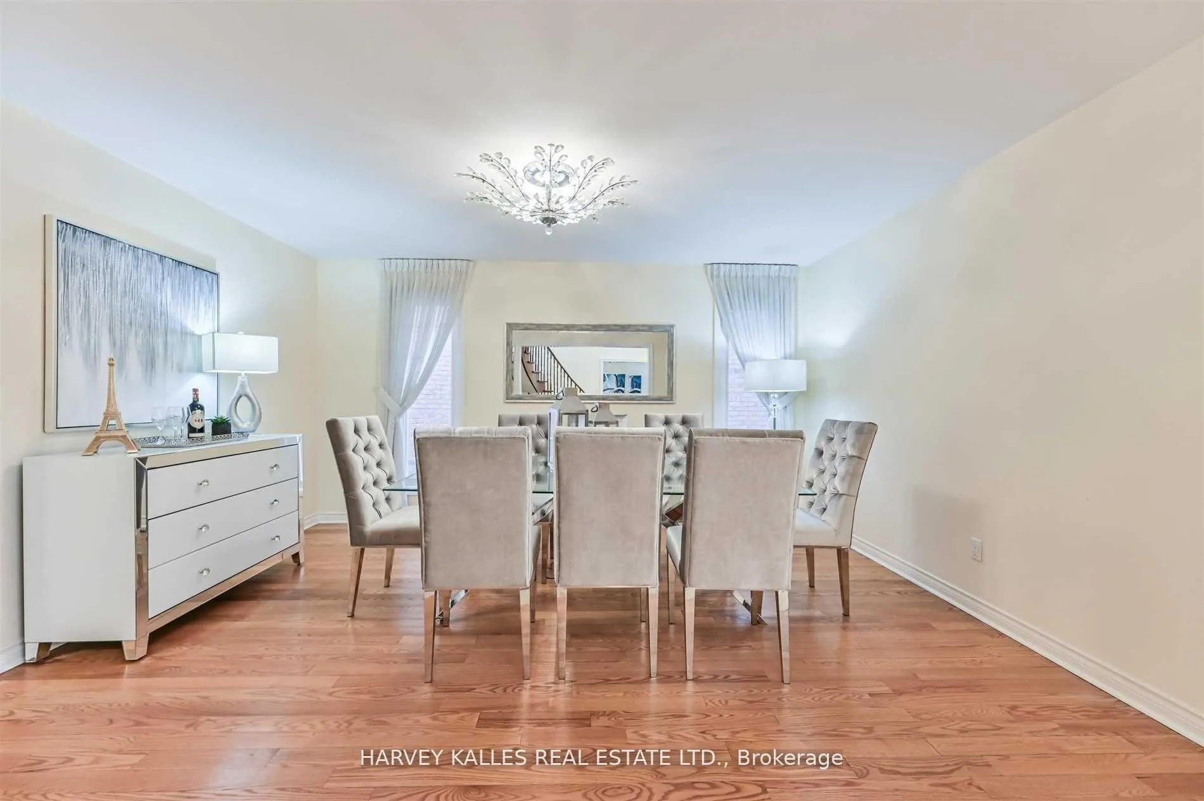
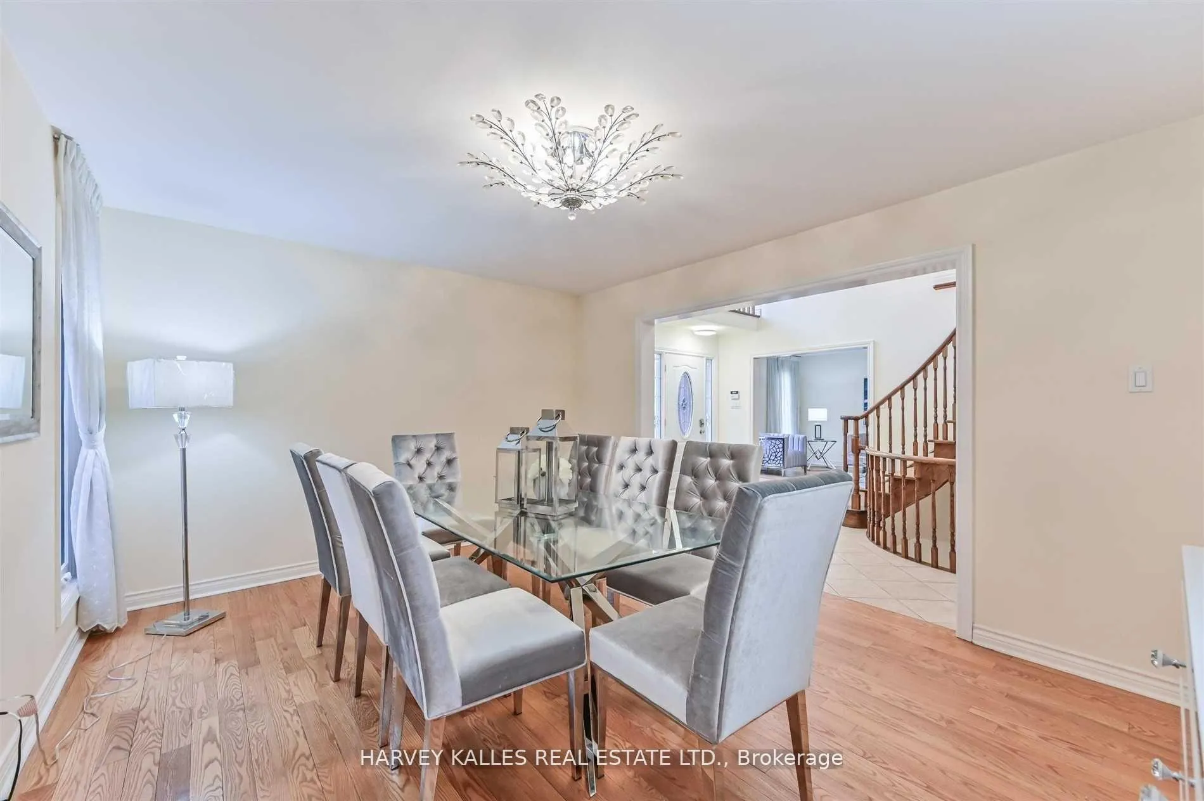 See all 19 photos
4+2 Bedrooms
4 Bathrooms
2 Garage
3K–3.5K sq.ft
Entire Home
— Unit
Property history
Facts and features
- BasementFinished
- Lease term12 months
- FurnishedUnfurnished
- LaundryEnsuite
What stands out
- Hardwood floors
- Fireplace
- Central air
The homeDetached, 2-storey, 3,000–3,500 sq ft
- Type: Detached
- Style: 2-storey
- Living space: 3,000–3,500 sq ft
- Basement: Finished
InsideFireplace Yes, Hardwood, Ceramic, Parquet, Ensuite, main level
- Fireplace: Yes
- Flooring: Hardwood, Ceramic, Parquet
- Laundry: Ensuite, main level
- Features: Auto garage door remote, carpet free
- Rooms above ground: 8
- Rooms in the basement: 4
- Bedrooms: 4 + 2 in the basement
- Bathrooms: 4
- Kitchens: 1
- Family room: Yes
Outside and lotBrick, Roof Not applicable, Foundation Not applicable
- Exterior: Brick
- Roof: Not applicable
- Foundation: Not applicable
Parking2 Garage, Built-in, Private
- Spaces: 2 Garage
- Garage: Built-in
- Driveway: Private
Heating, water and powerForced air, gas, Central air, Municipal water
- Heating: Forced air, gas
- Cooling: Central air
- Water: Municipal water
- Sewer: Municipal sewer
- Natural gas: Available
Rent and termsRent $5,900 a month, Entire property, Unfurnished
- Rent: $5,900 a month
- Space for rent: Entire property
- Furnished: Unfurnished
- Lease: 12 months
- Paid: Monthly
- Rent includes: Parking
- Deposit: Required
- Credit check: Required
- Employment letter: Required
- Rental application: Required
- References: Required
- Rental items: Hot water tank.
IncludedBrand new stainless steel appliances: fridge, gas stove, range hood, b/i dishwasher. washer & dryer. all electric light fixtures & window coverings. alarm & camera.
- Included: Brand new stainless steel appliances: fridge, gas stove, range hood, b/i dishwasher. washer & dryer. all electric light fixtures & window coverings. alarm & camera.
NearbyHospital, public transit
- Close to: Hospital, public transit
Listing detailsC11924590, Rented, Jan 15, 2025
- MLS® number: C11924590
- Status: Rented
- Listed on: Jan 15, 2025
- Days on market: 54
- Updated: Mar 10, 2025
- Possession: Immediately
- Occupied by: Vacant
- Listing brokerage: HARVEY KALLES REAL ESTATE LTD.
About this home
44 Eunice Road, North York (Bayview Village), ON M2K 2V5
Auto Garage Door RemoteCarpet FreeHospitalPublic Transit
Immaculate Family Home in Prestigious Bayview Village Neighbourhood. Good school zone close to Earl Haig Secondary School. Great layout, oak staircase, hardwood floors, direct garage access, family room with fireplace, bright & spacious, finished basement with rec room, 2 bedrooms and washroom. Fully fenced backyard. Minutes to Bayview Village, Community Centre, Parks, TTC, Subway, Go Station, Hwy 401 & DVP. Unit available for immediate occupancy
Read more
Ask about this home
A HOMEH agent will answer your questions about this home.
Ask a question
Around this home
Leslie St & Sheppard Ave
Errands
Transit
Parks
Schools
Daily convenience, out of 100, from the distances below
ParkMaureen Parkette · 15 within 1 km2 min walk113 m
GroceryCornerstone Market7 min walk414 m
SchoolElkhorn Public School12 min walk740 m
SubwayOld Leslie St Entrance6 min walk363 m
PharmacyMain Drug Mart3 min walk195 m
Cafés & foodPeking Man Restaurant · 14 within 1 km4 min walk217 m
Gym & rec centreEthennonnhawahstihnen’ Community Recreation Centre & Library10 min walk595 m
HospitalNorth York General Hospital13 min walk781 m
WalkDriveStraight-line distance, open map data
Grocery0.4 km
Park0.1 km
Coffee0.3 km
Dining0.2 km
Gym1.2 km
Hospital0.8 km
Old Leslie St Entrance0.4 km
Schools nearby
School rating, out of 10.
Elkhorn Public Schoolelementary · Public · 0.7 km
—
Signet Christian Private Schoolelementary · Private · 0.8 km
—
North York General Hospitalelementary · Public · 0.9 km
—
Contact agent
Helpful calculators
Rent vs buy
Affordability
Mortgage
Down payment
Stress test
CMHC insurance
Your HOMEH agent

KimHOMEH agent · North York
"I would see it this week."
Ask Kim
Keep exploring
You are here