

Unit G2, 7 Kenaston Gardens
Unit G2, 7 Kenaston Gardens
 See all 37 photos
Property history
Facts and features
- ExposureSouth
- LaundryEnsuite
- LockerNone
- BalconyOpen
- Central air
- Exercise room
- Party room/meeting room
The homeCondo Apartment, Apartment, Age 6–10 years
- Type: Condo Apartment
- Style: Apartment
- Age: 6–10 years
- Living space: 600–699 sq ft
- Basement: None
- Exposure: South
InsideBroadloom, Ceramic, Ensuite, main level, Built-in oven
- Flooring: Broadloom, Ceramic
- Laundry: Ensuite, main level
- Features: Built-in oven
- Security: Carbon monoxide detectors, concierge/security, smoke detector
- Rooms above ground: 5
- Bedrooms: 1 + 1 in the basement
- Bathrooms: 1
- Kitchens: 1
- Family room: Yes
OutsideBrick, concrete, Other, Brick
- Exterior: Brick, concrete
- Roof: Other
- Foundation: Brick
- Balcony: Open
- Features: Patio, porch
- Accessibility: Elevator, wheelchair access
Parking and lockerUnderground, Parking type None, Locker None
- Garage: Underground
- Parking type: None
- Locker: None
BuildingLotus condominiums, Storeys 13, Units 234
- Name: Lotus condominiums
- Storeys: 13
- Units: 234
- Registered: 2019
- Condo corporation: 2683
- Amenities: Bbqs allowed, community bbq, exercise room, party room/meeting room, visitor parking, elevator
- Pets: Allowed
Heating, water and powerForced air, gas, Central air
- Heating: Forced air, gas
- Cooling: Central air
Costs and taxesTaxes $2,783 a year, Condo fee $498 a month, Heat included, cac included, common elements included, building insurance included
- Taxes, 2025: $2,783 a year
- Condo fee: $498 a month
- Fee includes: Heat included, cac included, common elements included, building insurance included
- HST: HST included in the price
NearbyPark, public transit, school, school bus route
- Close to: Park, public transit, school, school bus route
Listing detailsC12734484, Sold, Jan 28, 2026
- MLS® number: C12734484
- Status: Sold
- Listed on: Jan 28, 2026
- Days on market: 44
- Updated: Mar 13, 2026
- Possession: 2026-03-27 / Flexible
- Occupied by: Owner
- Listing brokerage: RE/MAX EXPERTS
About this home
Unit G2, 7 Kenaston Gardens, North York (Bayview Village), ON M2K 0E9
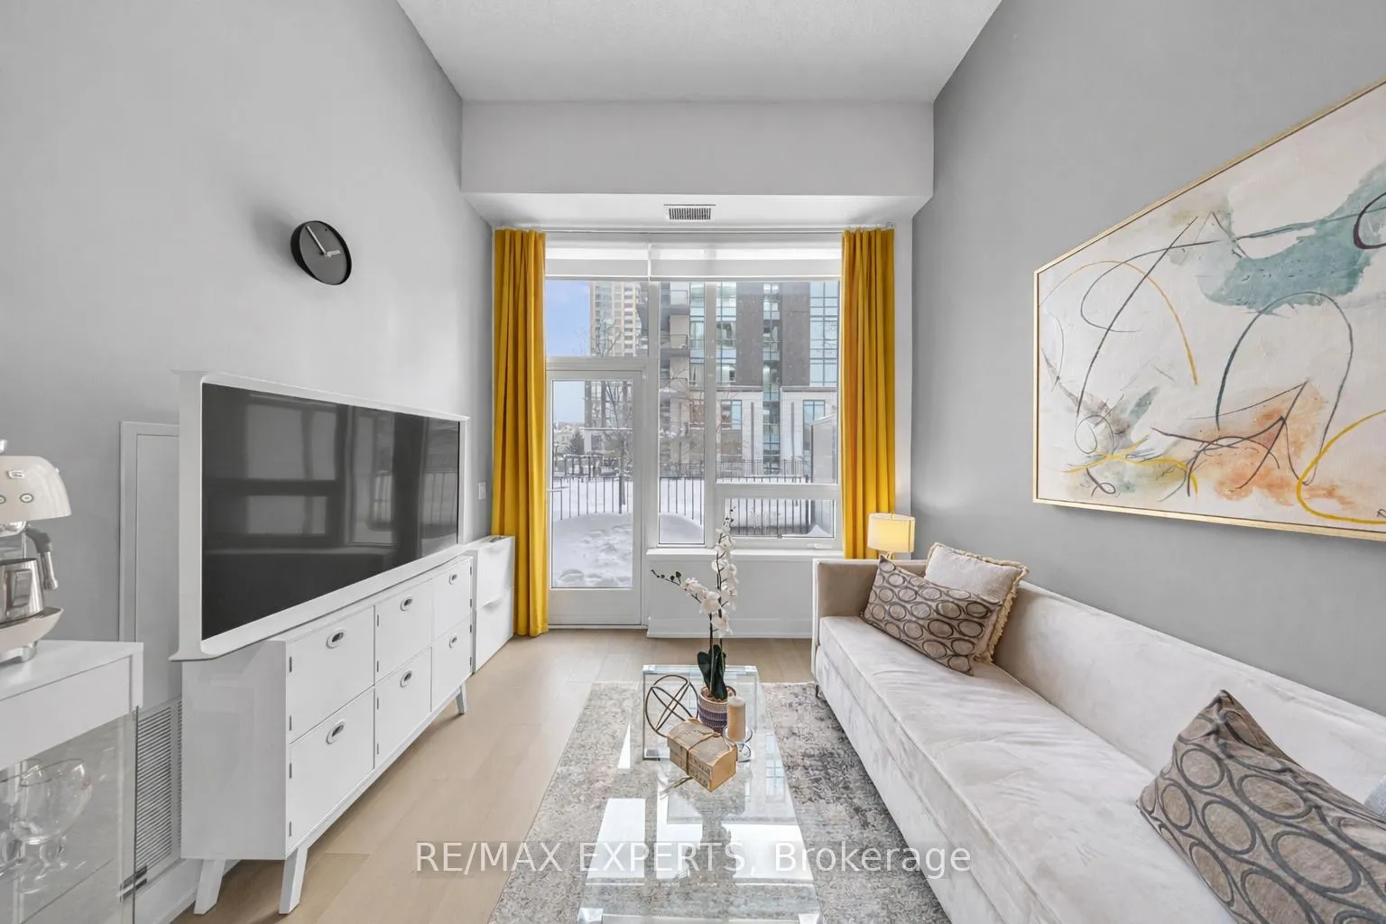
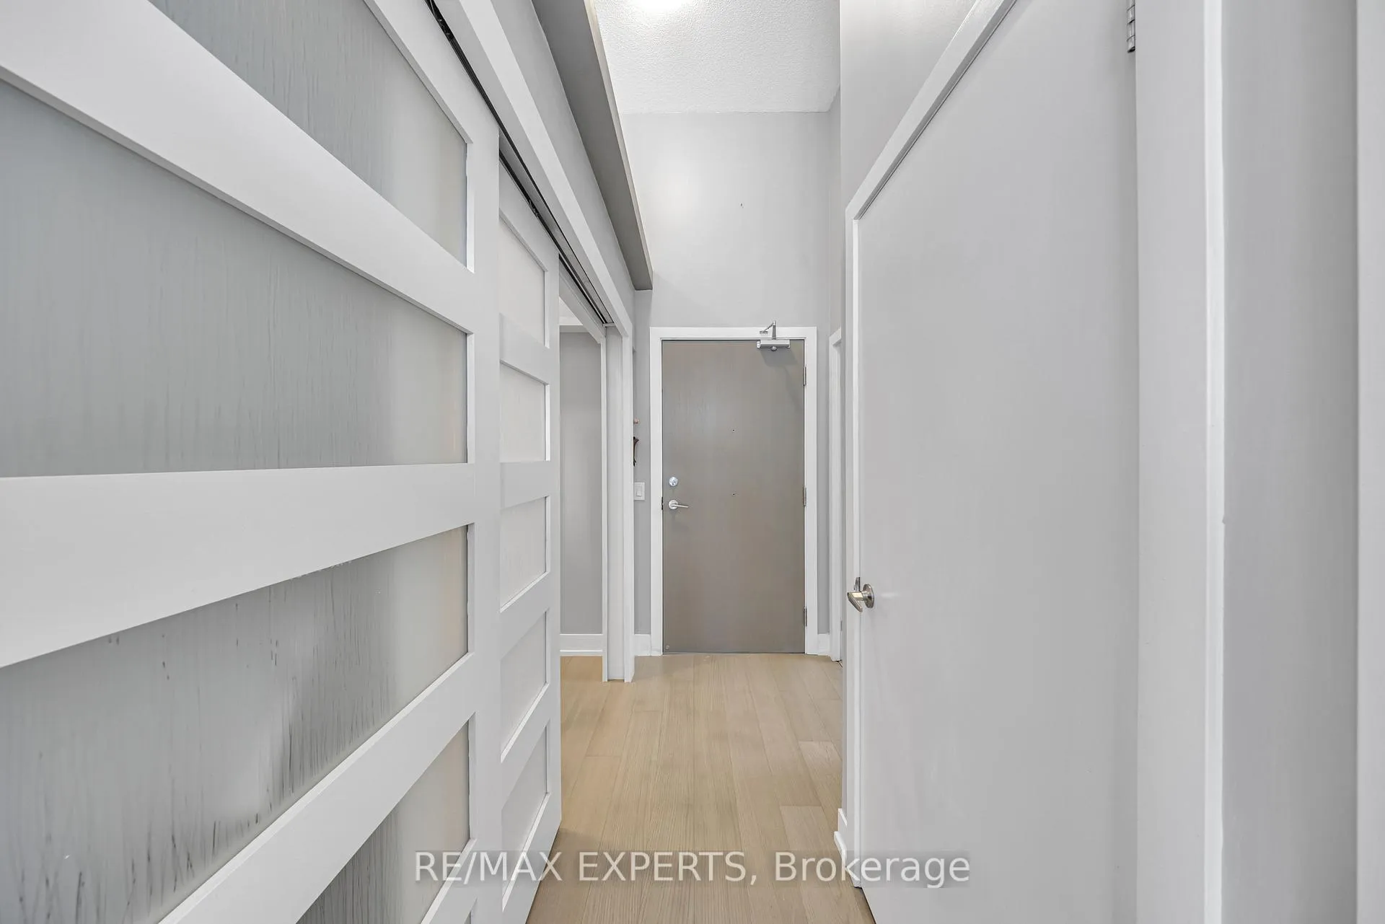
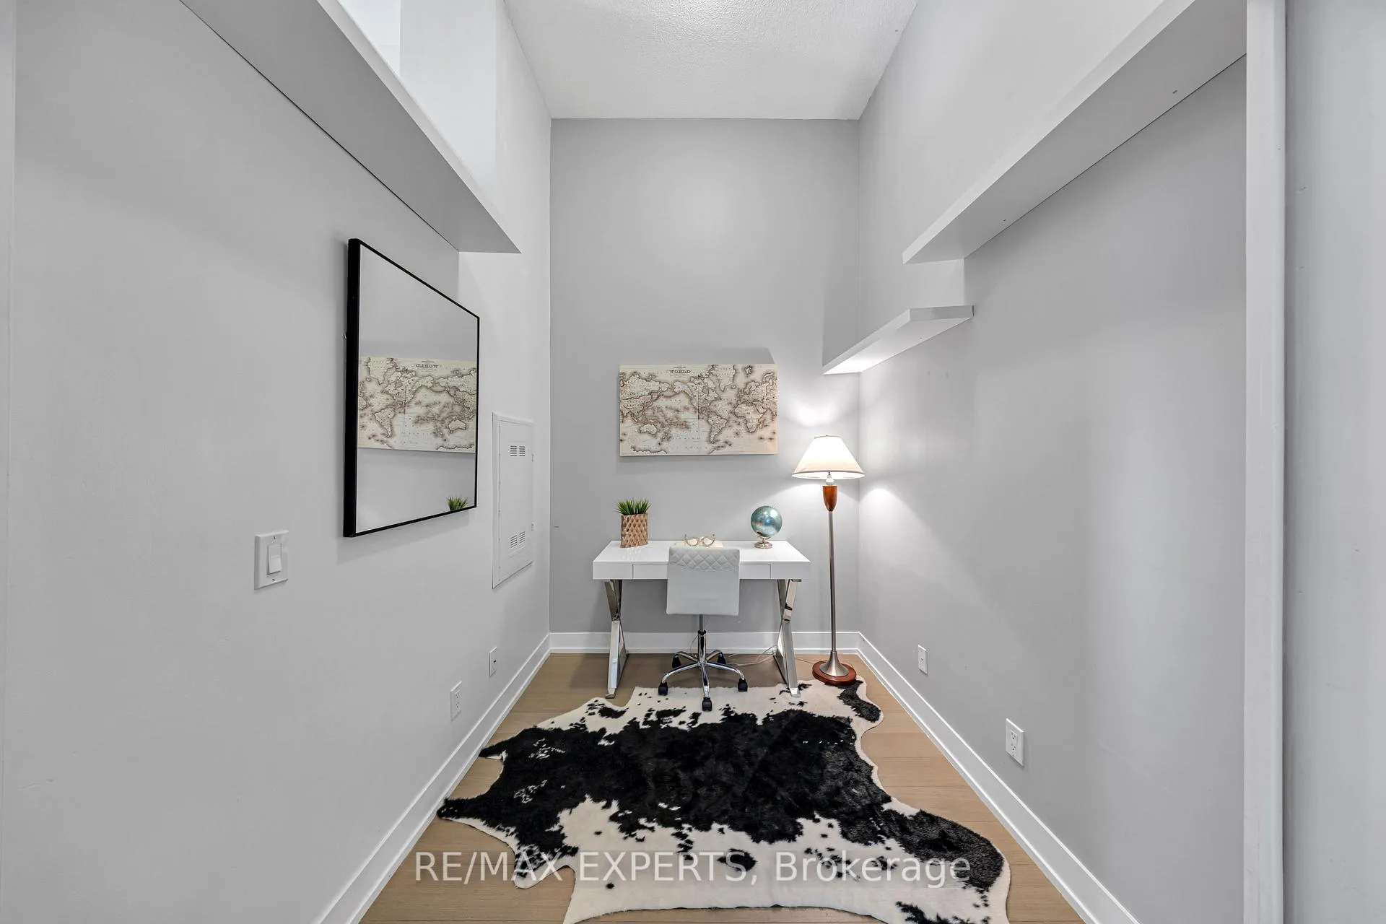
Rare Opportunity To Own A Ground Floor Loft-Style Home With Soaring 12 Ft Ceilings In The Prestigious Bayview Village, Truly Living Like A Townhome With A Private Fenced 210 Sq Ft Terrace With a BBQ Gas Line And A Separate Private Entrance-Enter Directly From Your Patio And Never Have To Worry About An Elevator Ever Again. The Spacious Den Has Been Thoughtfully Converted Into A True Second Bedroom With Frosted Glass Sliding French Doors, Ideal For Guests, A Home Office, Or Growing Families. High-End Modern Finishes Elevate The Space Throughout, Including Wide-Plank Hardwood Floors, Painted Walls, Granite Kitchen Counters, And A Beautifully Designed Bathroom With Quartz Countertops And Large-Format Ceramic Tile. Fully Wheelchair Accessible And Certified, This Home Seamlessly Blends Style, Comfort, And Functionality With Exceptional Ceiling Height And Rare Indoor-Outdoor Living, Making It A Truly One-Of-A-Kind Offering In One Of Toronto's Most Sought-After Communities. All Located Steps From Bayview Subway Station, Bayview Village Mall, YMCA And With Easy Access To Hwy 401 And 404.
Ask about this home
A HOMEH agent will answer your questions about this home.
Know more about Lotus Condos
Condo building · 7 Kenaston Gdns
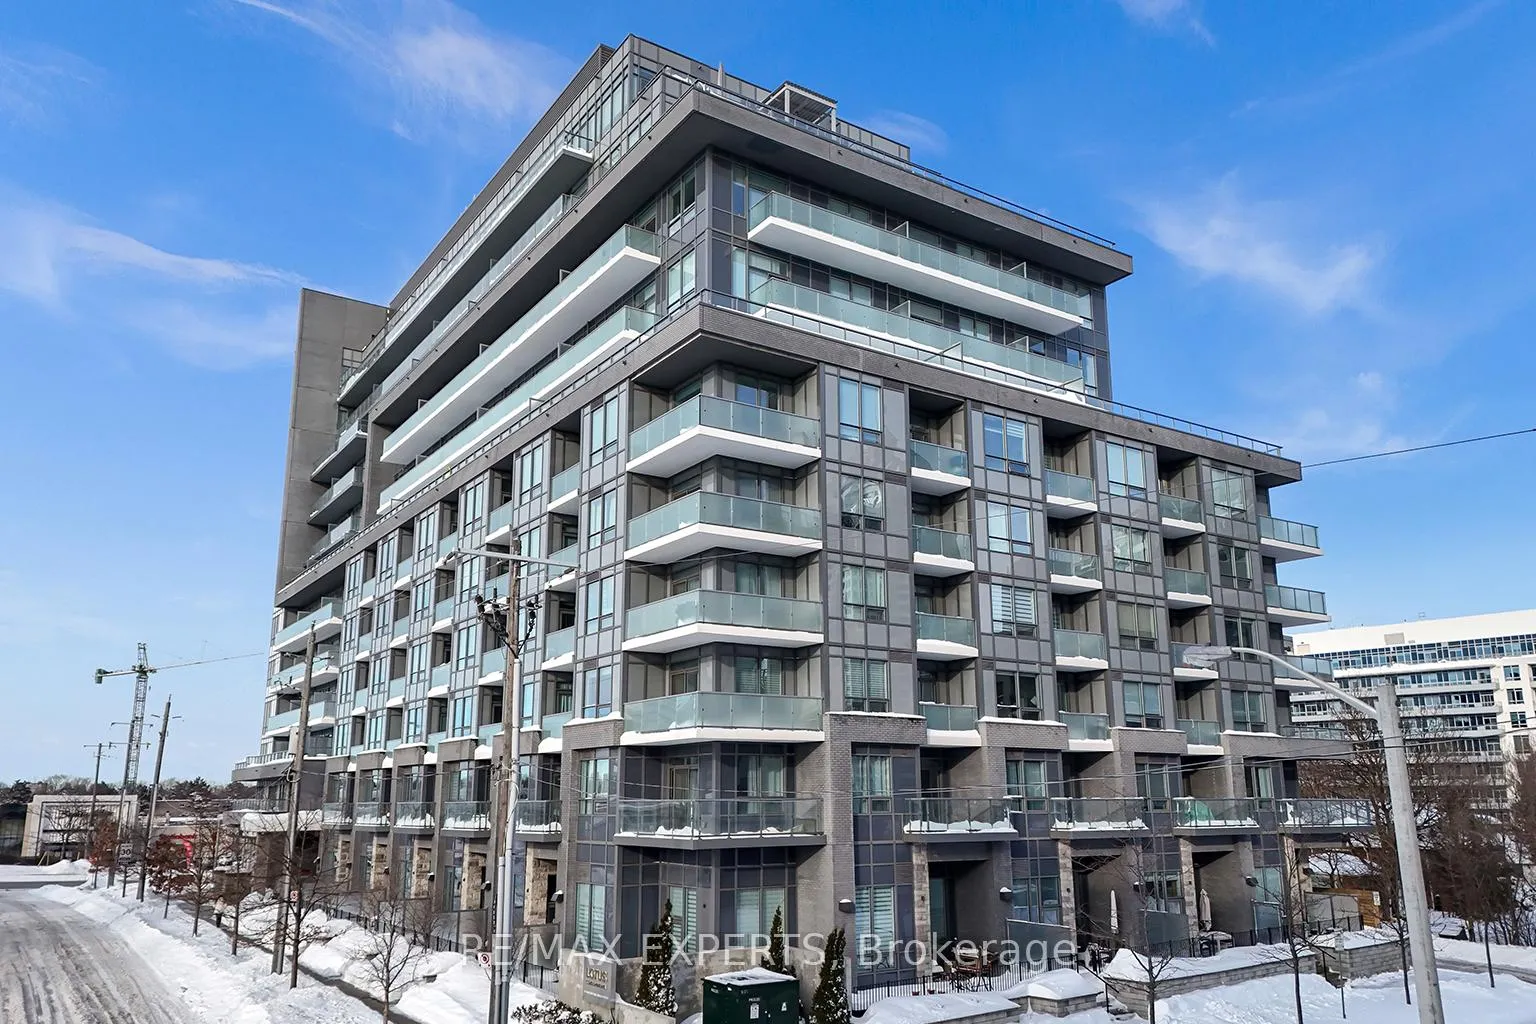
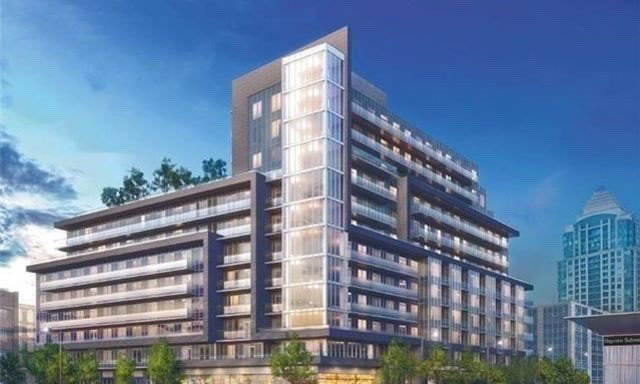
Lotus Condos is a 13-storey condo with 234 suites, built in 2019 by Chestnut Hill Developments. Right now 2 for sale and 3 for rent are on the market here.
- 13storeys
- 234suites
- $821/sq ft
- 2019built
No similar units for sale in Lotus Condos right now.
Around this home
Daily convenience, out of 100, from the distances below
Schools nearby
School rating, out of 10.
Helpful calculators
Your HOMEH agent

"I would see it this week."