

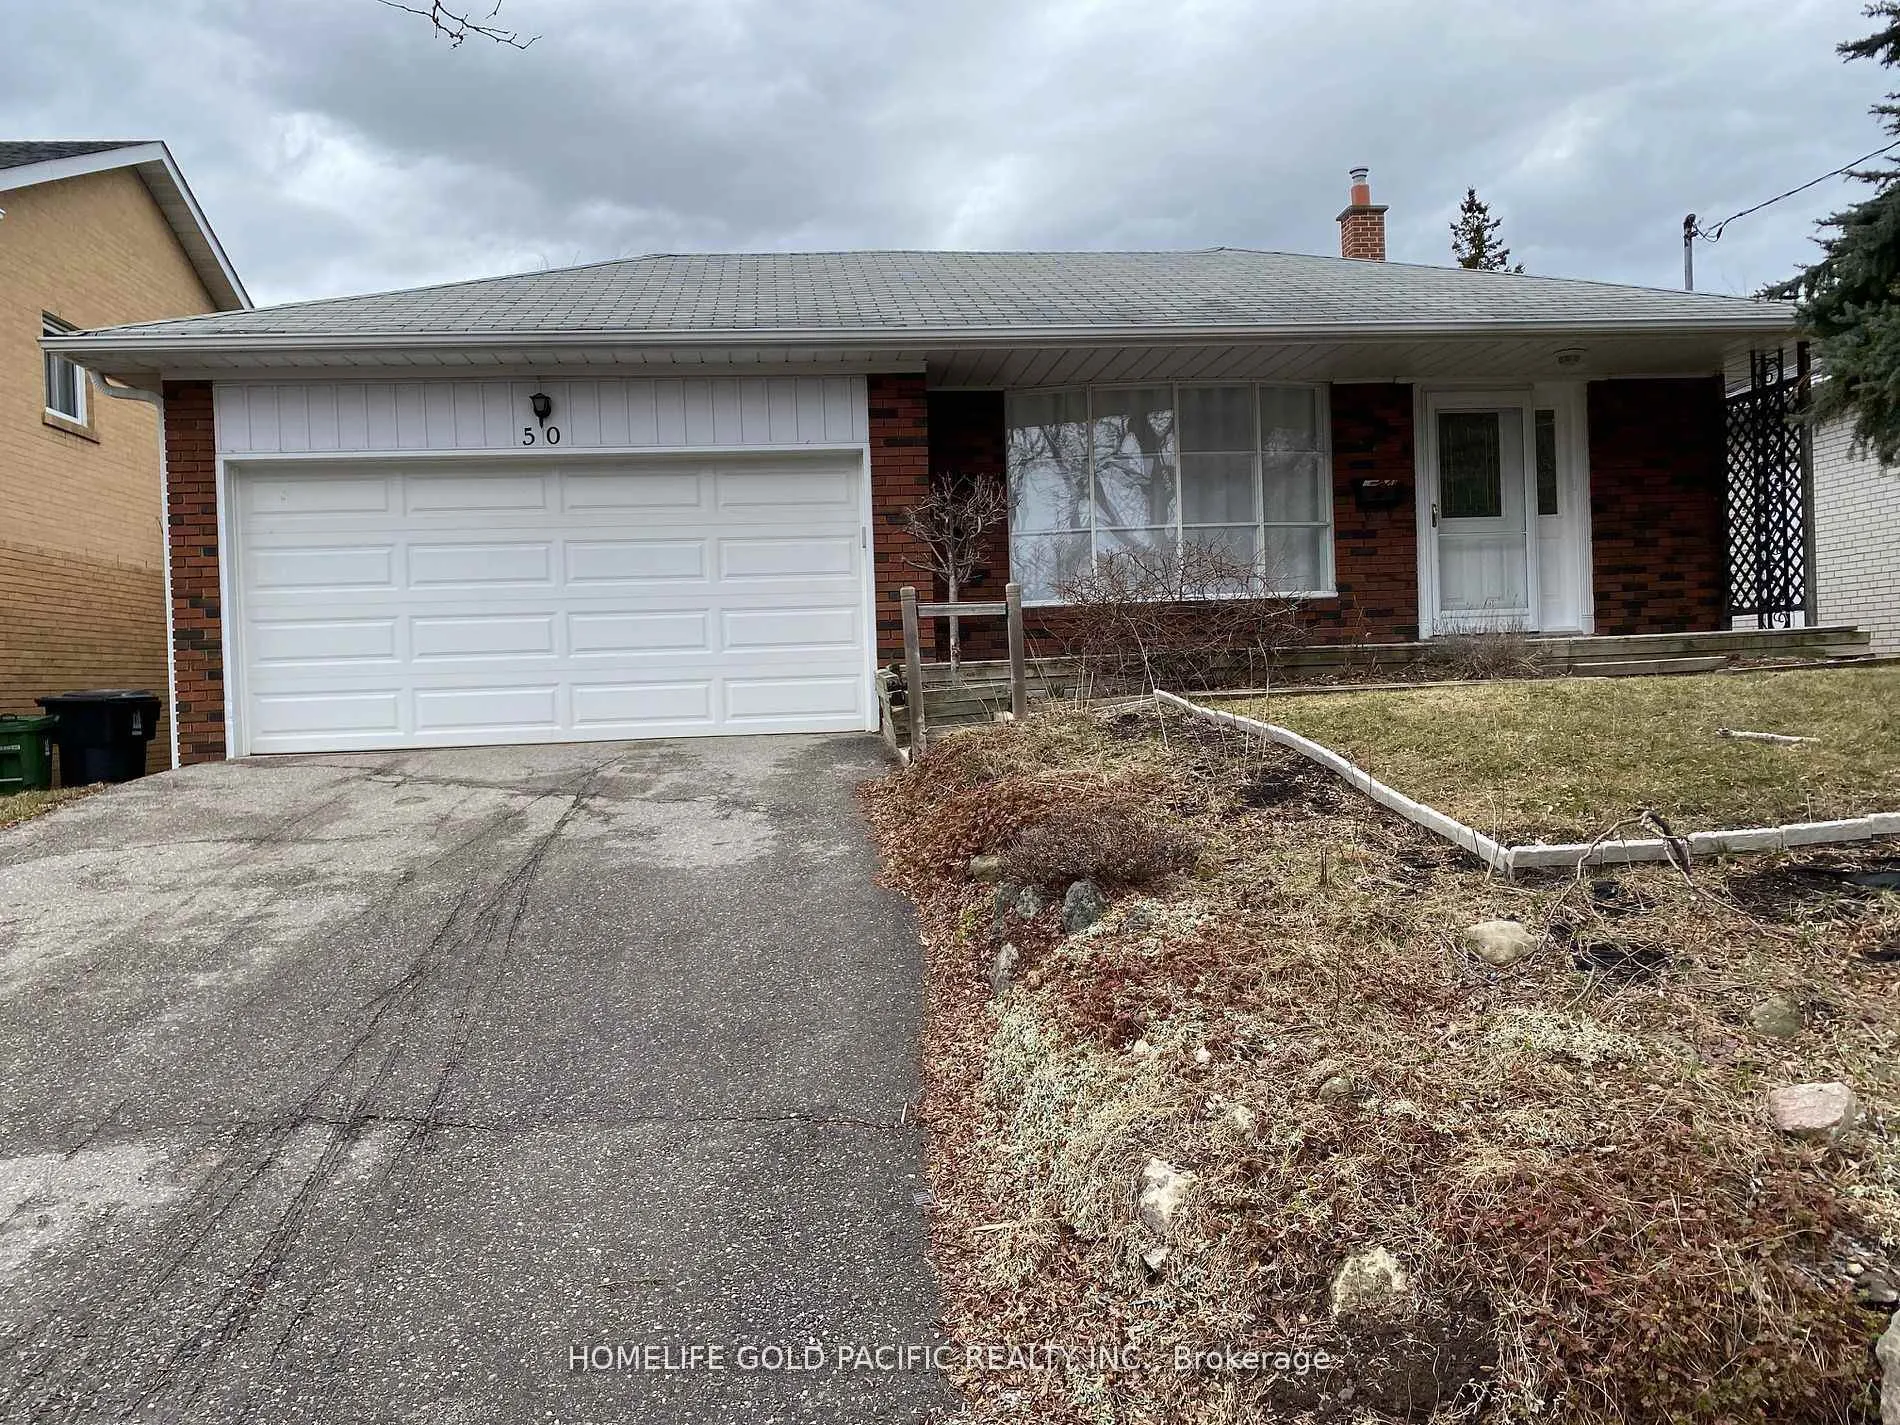
50 Bellbury Crescent
Detached Rented
1/3850 Bellbury Crescent
Detached Rented
 See all 38 photos
4 Bedrooms
4 Bathrooms
2 Garage
2K–2.5K sq.ft
Entire Home
— Unit
Property history
Facts and features
- BasementFinished
- Lease term12 months
- FurnishedUnfurnished
- LaundryEnsuite
What stands out
- Central air
The homeDetached, Backsplit 4, 2,000–2,500 sq ft
- Type: Detached
- Style: Backsplit 4
- Living space: 2,000–2,500 sq ft
- Basement: Finished
InsideCeramic, Ensuite, Rooms above ground 9
- Flooring: Ceramic
- Laundry: Ensuite
- Rooms above ground: 9
- Rooms in the basement: 2
- Bedrooms: 4
- Bathrooms: 4
- Kitchens: 1
- Family room: Yes
Outside and lotBrick, Shingles, Concrete block
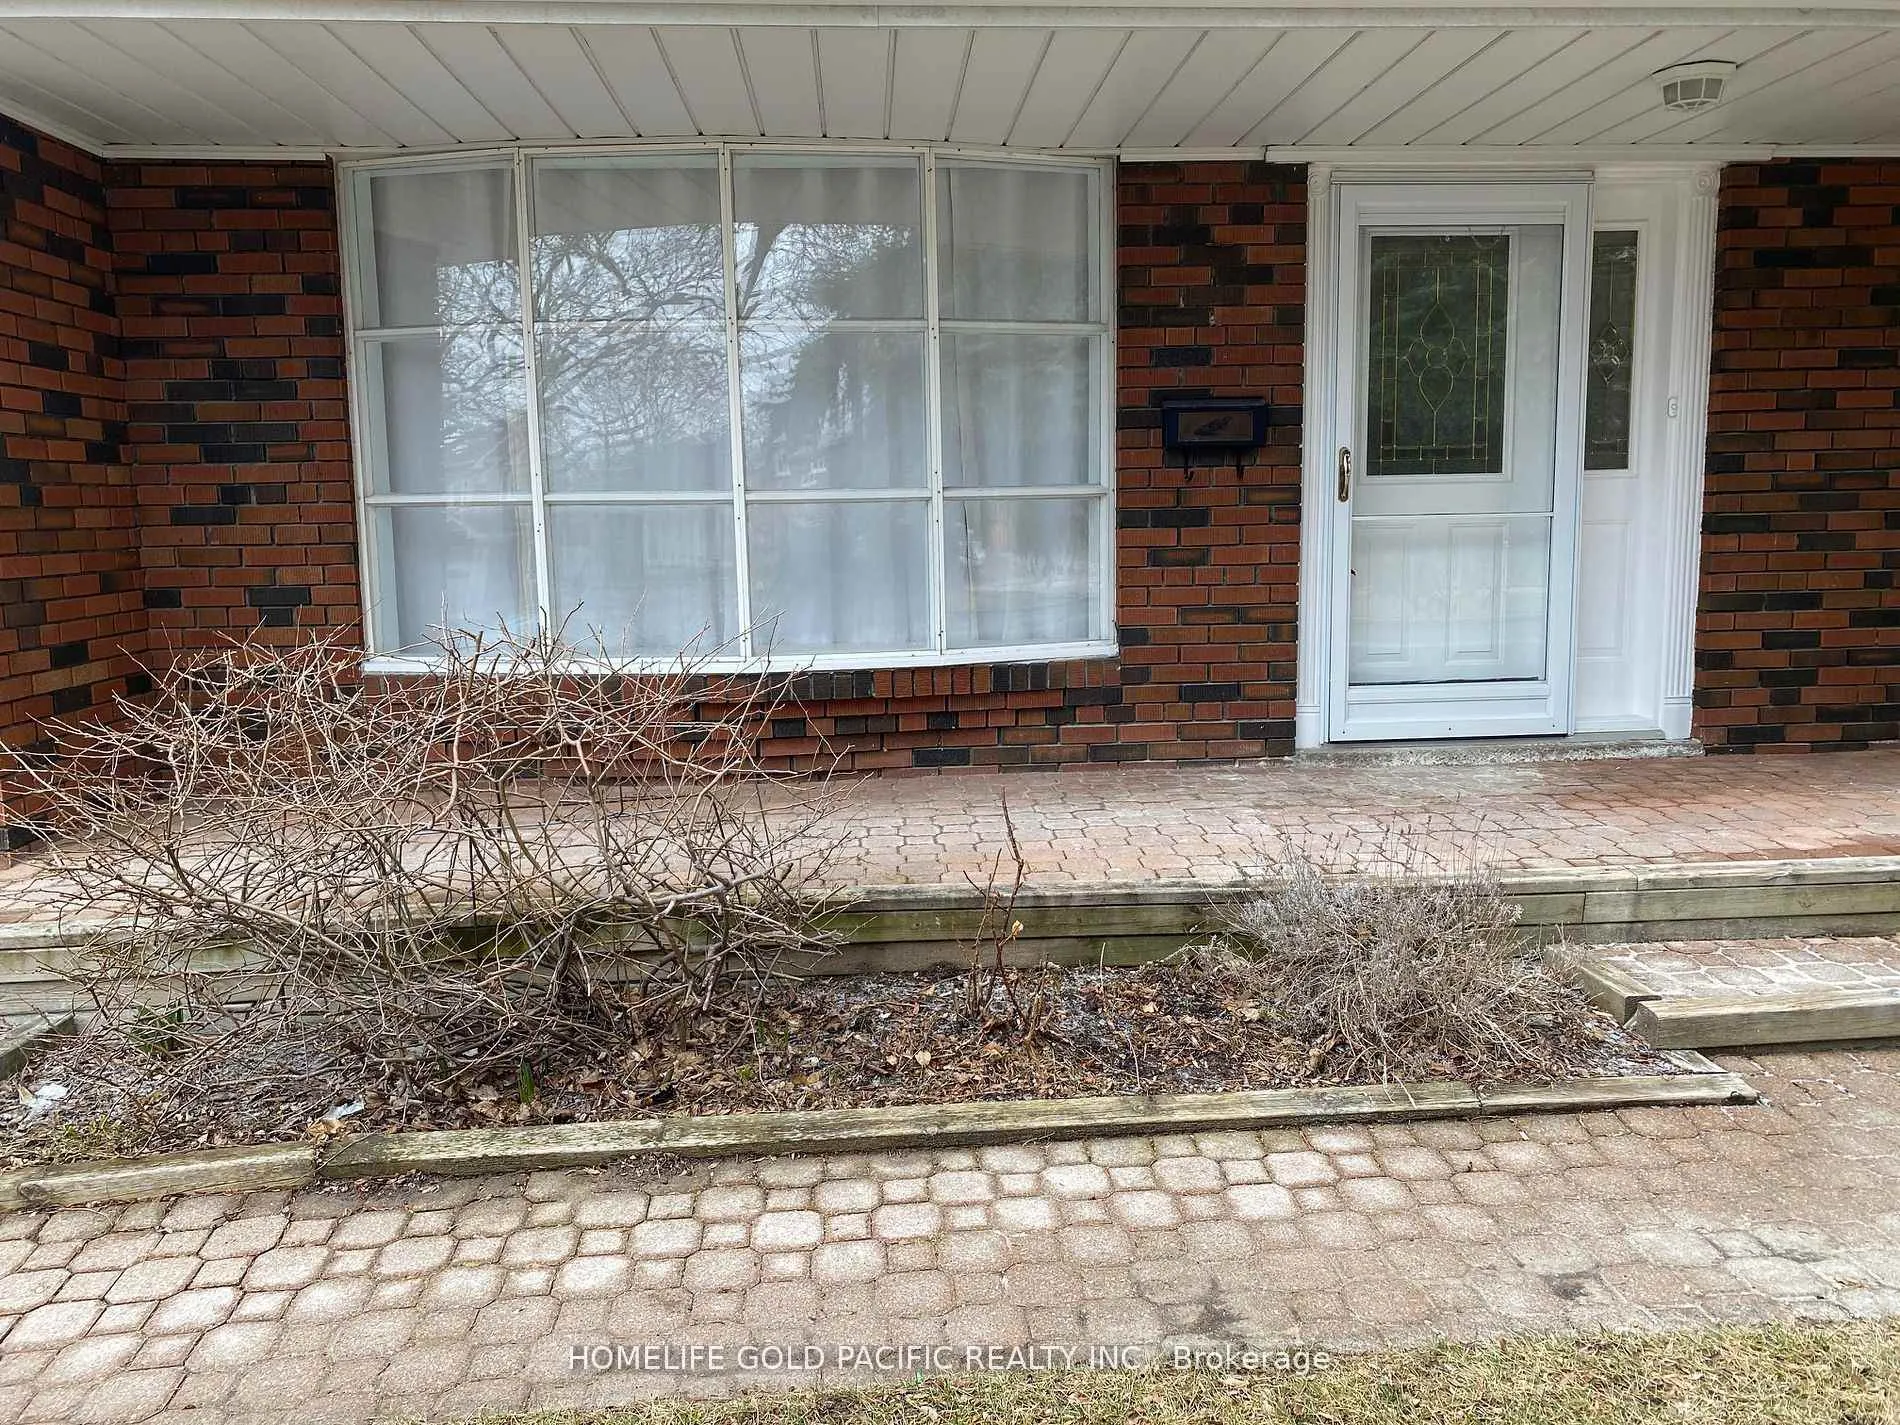
- Exterior: Brick
- Roof: Shingles
- Foundation: Concrete block
Parking2 Garage, Attached, Private double
- Spaces: 2 Garage
- Garage: Attached
- Driveway: Private double
Heating, water and powerForced air, gas, Central air, Municipal water
- Heating: Forced air, gas
- Cooling: Central air
- Water: Municipal water
- Sewer: Municipal sewer
Rent and termsRent $4,200 a month, Entire property, Unfurnished
- Rent: $4,200 a month
- Space for rent: Entire property
- Furnished: Unfurnished
- Lease: 12 months
- Paid: Monthly
- Rent includes: Parking
- Deposit: Required
- Credit check: Required
- Employment letter: Required
- Rental application: Required
- References: Required
IncludedFridge, stove, dishwasher, range hood, washer, dryer. tenant pays all utilities including water, hydro, gas and hot water tank rental. no pets and non-smokers only.
- Included: Fridge, stove, dishwasher, range hood, washer, dryer. tenant pays all utilities including water, hydro, gas and hot water tank rental. no pets and non-smokers only.
NearbyPark, public transit, rec./commun.centre, school
- Close to: Park, public transit, rec./commun.centre, school
Listing detailsC12682242, Rented, Jan 9, 2026
- MLS® number: C12682242
- Status: Rented
- Listed on: Jan 9, 2026
- Days on market: 6
- Updated: Jan 15, 2026
- Possession: 2026-02-02 / 1-29 days
- Occupied by: Tenant
- Listing brokerage: HOMELIFE GOLD PACIFIC REALTY INC.
About this home
50 Bellbury Crescent, North York (Don Valley Village), ON M2J 2J8
ParkPublic TransitRec./Commun.CentreSchool
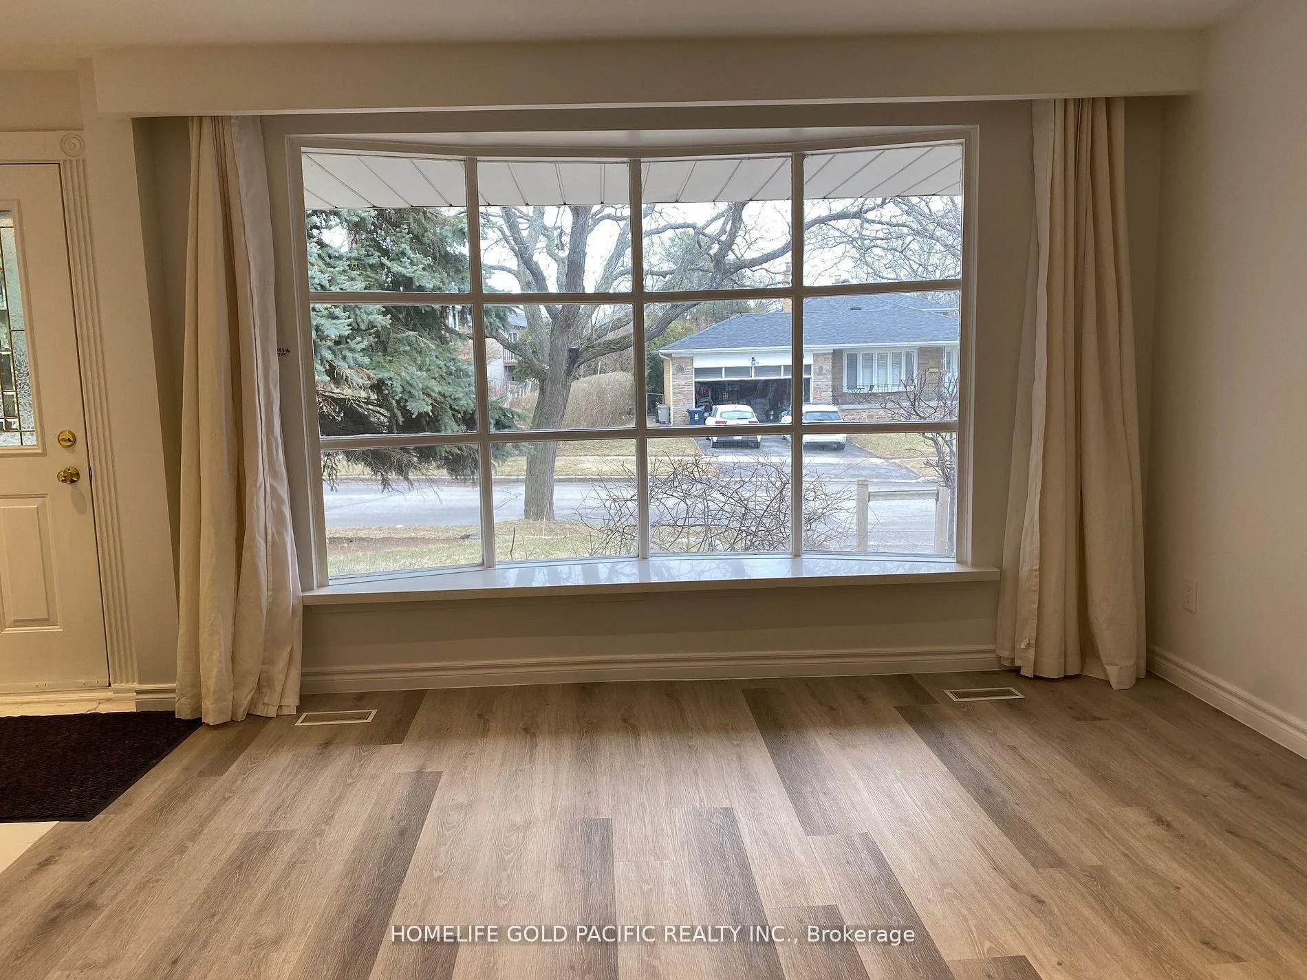
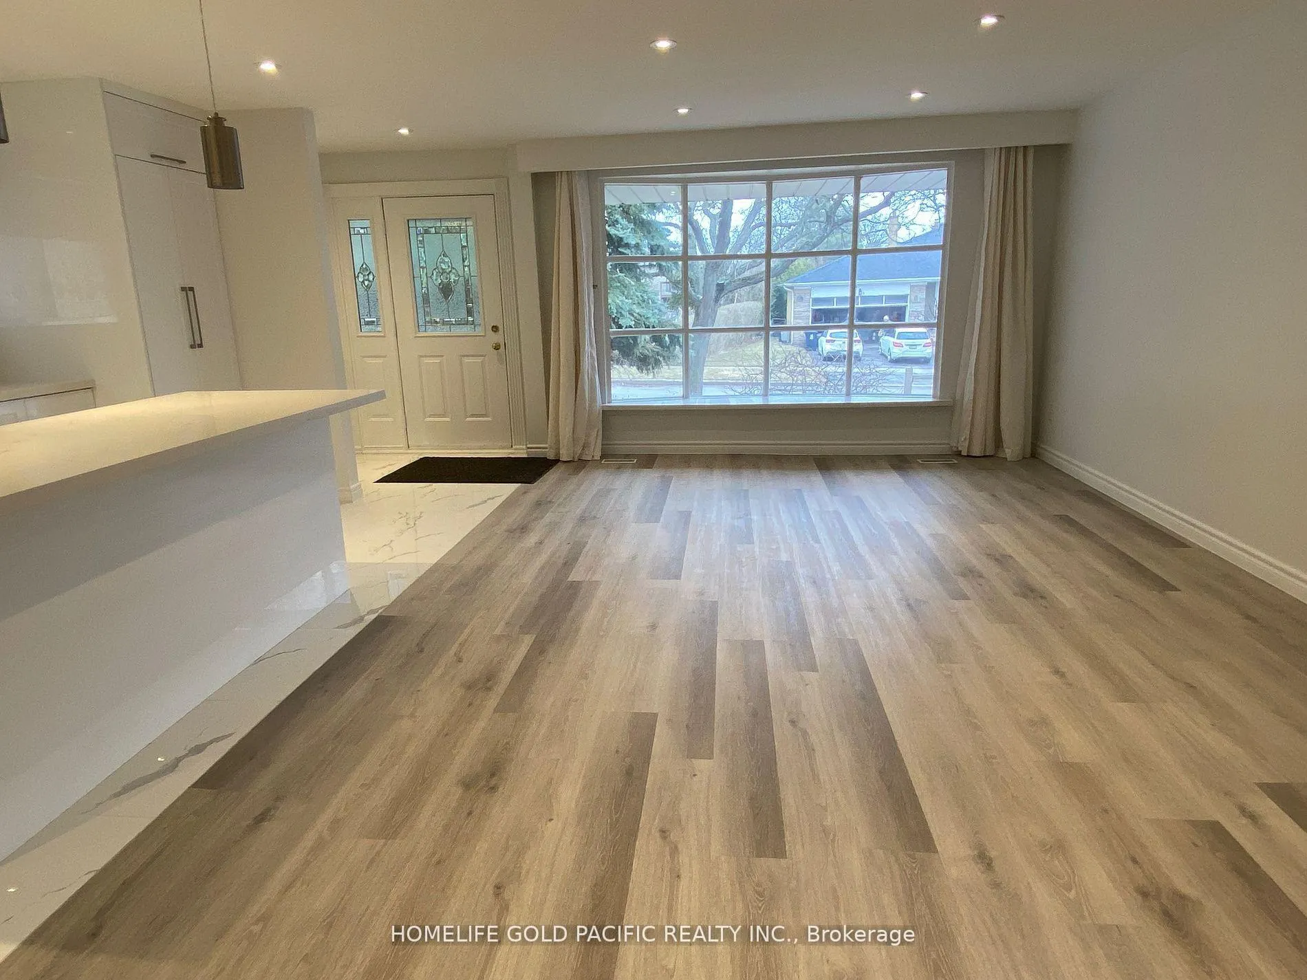
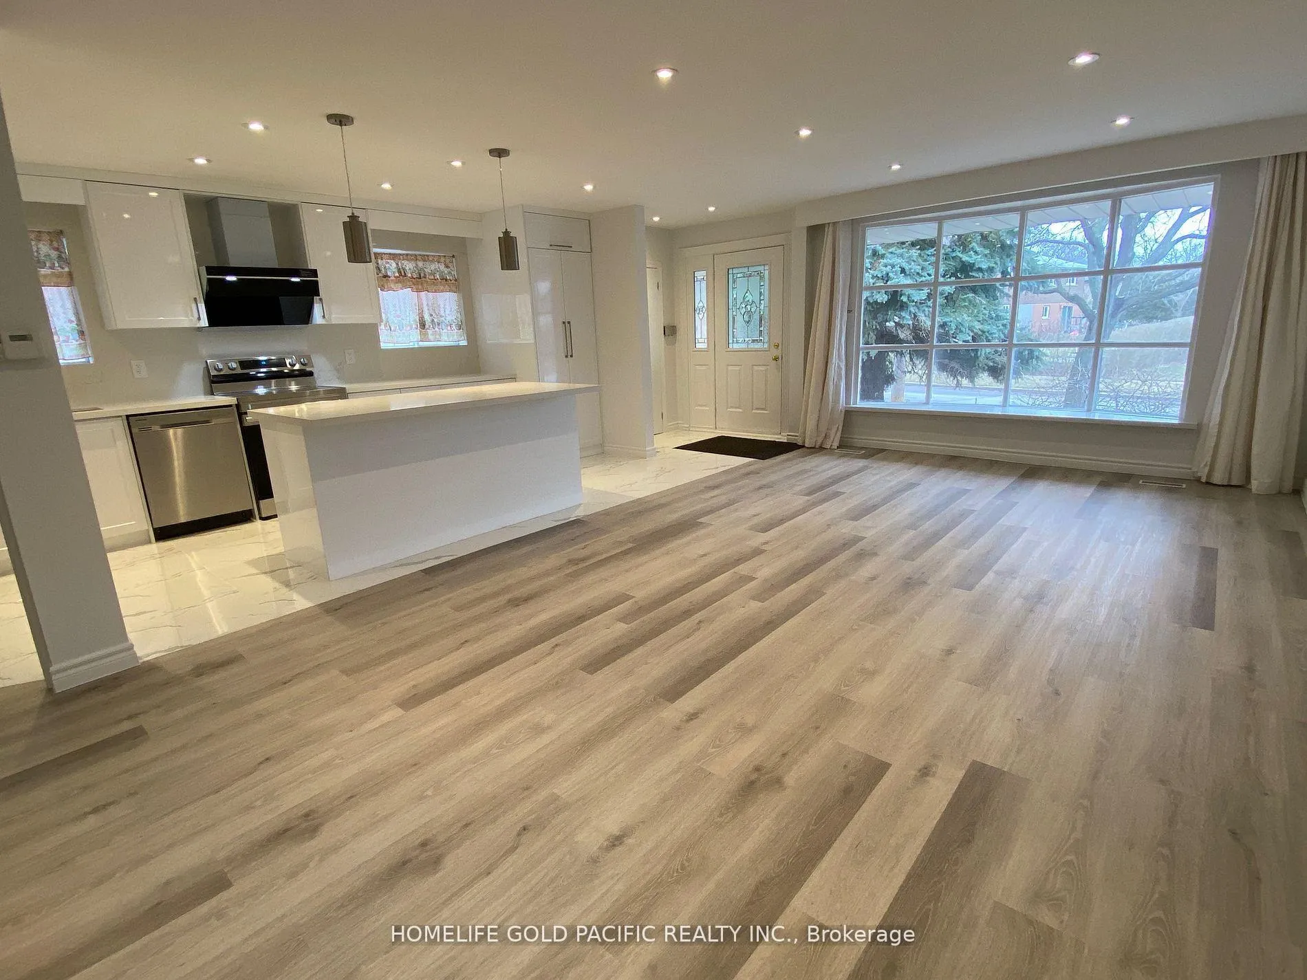
Totally renovated. Like a new house. Bright south facing. 4 bedrooms with 4 new full bathrooms. Newer kitchen, s/s appliances. Excellent Layout Featuring A Huge Family Rm Across Back Of House with Walk-Out To Backyard & Park Behind. So Much Privacy! Double car Garage! * Sheppard Subway, Go Station, 401, Dvp, Fairview Mall & Bayview Village All Close By * Great Schools (French Immersion, Catholic, Public) & Day cares.
Read more
Ask about this home
A HOMEH agent will answer your questions about this home.
Ask a question
Around this home
Finch / Leslie
Errands
Parks
Schools
Daily convenience, out of 100, from the distances below
ParkBellbury Park · 9 within 1 km3 min walk210 m
GroceryCircle K9 min walk550 m
SchoolDivine Mercy Catholic School3 min walk160 m
PharmacyI.D.A.9 min walk559 m
Cafés & foodIndia Waale · 15 within 1 km8 min walk517 m
Gym & rec centreWorld Master Tae Kwon Do10 min walk603 m
LibraryToronto Public Library - Fairview18 min walk1.1 km
WalkDriveStraight-line distance, open map data
Grocery0.6 km
Park0.2 km
Coffee0.5 km
Dining0.5 km
Gym0.6 km
Schools nearby
School rating, out of 10.
Divine Mercy Catholic Schoolelementary · Catholic · 0.2 km
4.9/10Low
Lescon Public Schoolelementary · Public · 0.3 km
—
Crestview Public Schoolelementary · Public · 0.5 km
—
Contact agent
Helpful calculators
Rent vs buy
Affordability
Mortgage
Down payment
Stress test
CMHC insurance
Your HOMEH agent

KimHOMEH agent · North York
"I would see it this week."
Ask Kim