

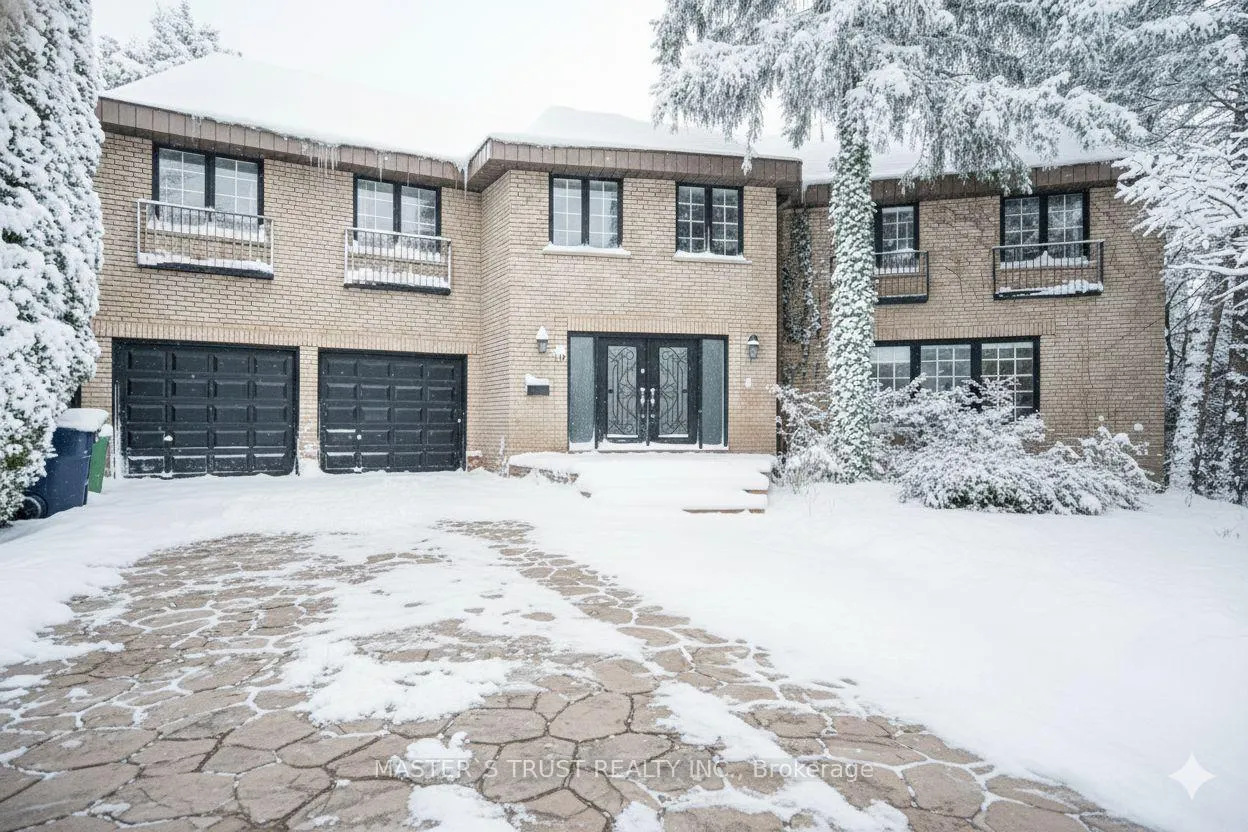
5 Saddletree Drive
5 Saddletree Drive
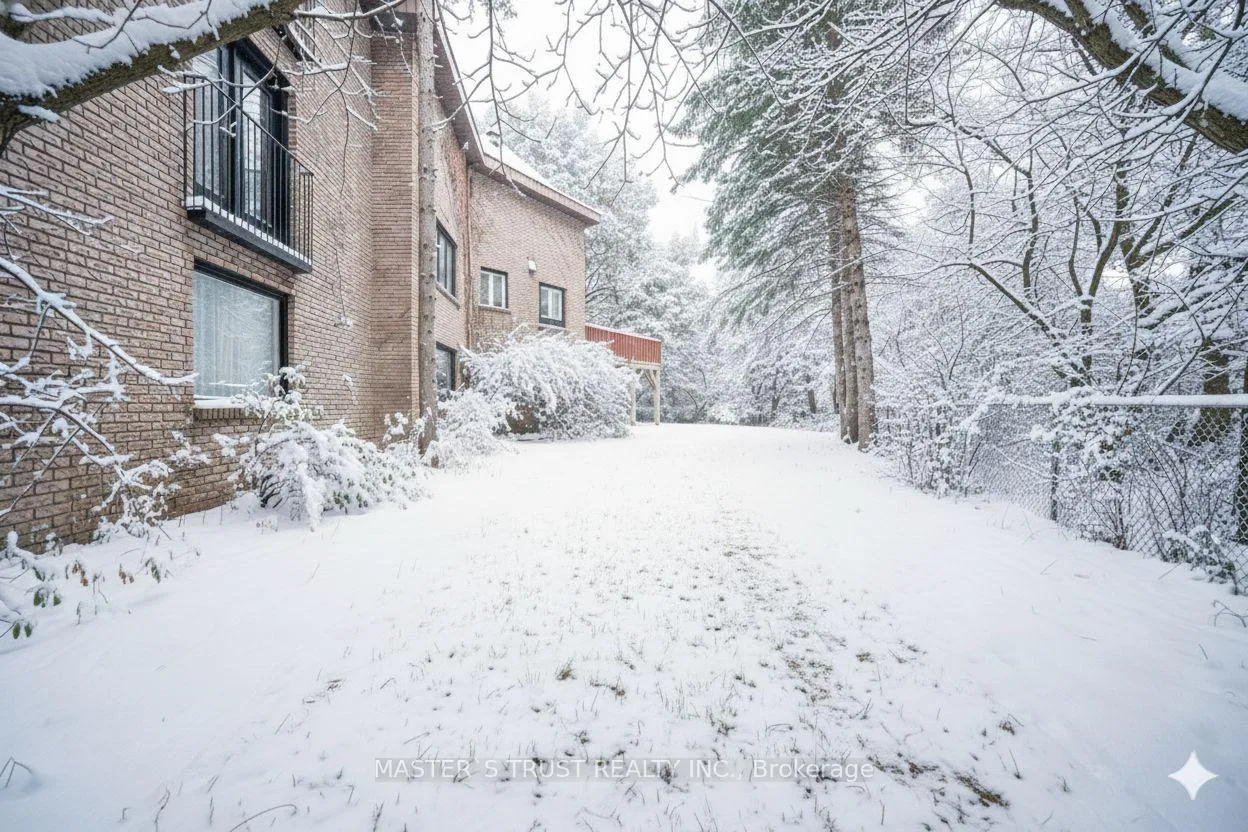
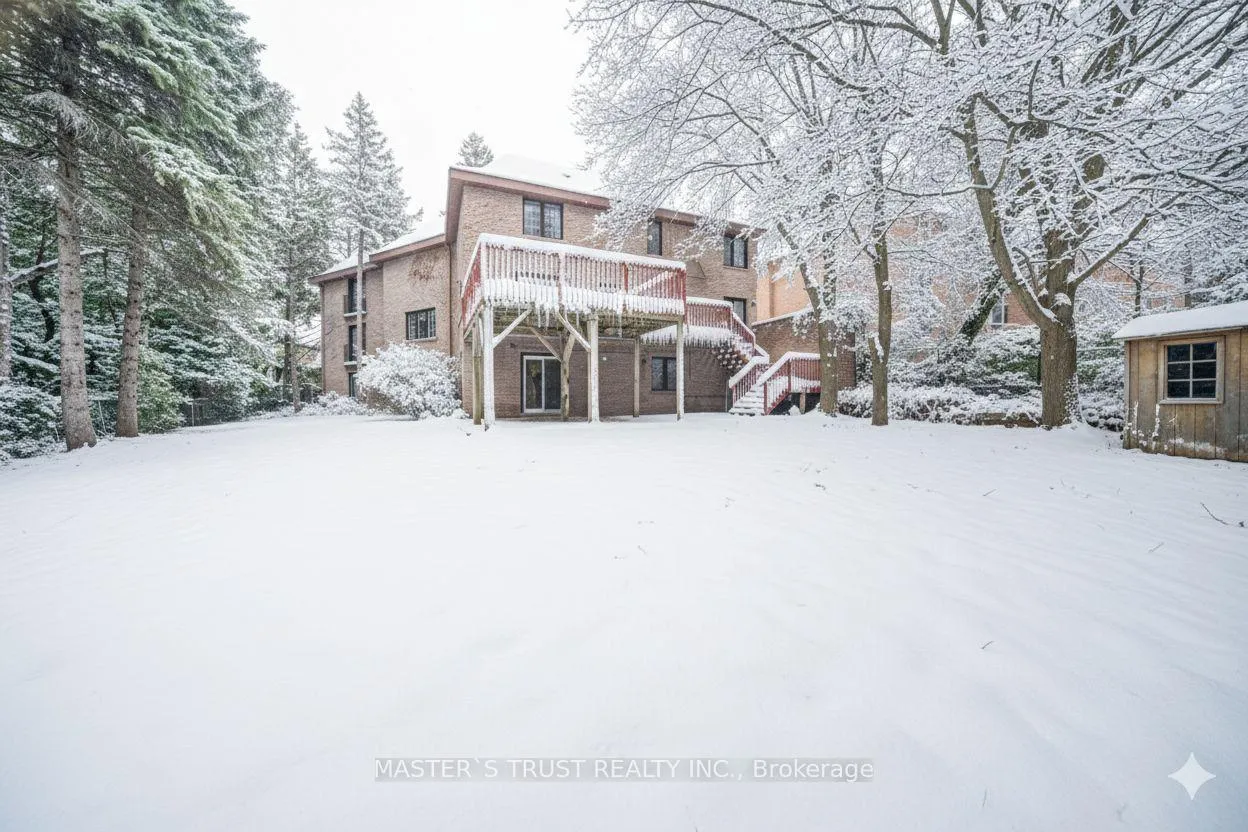
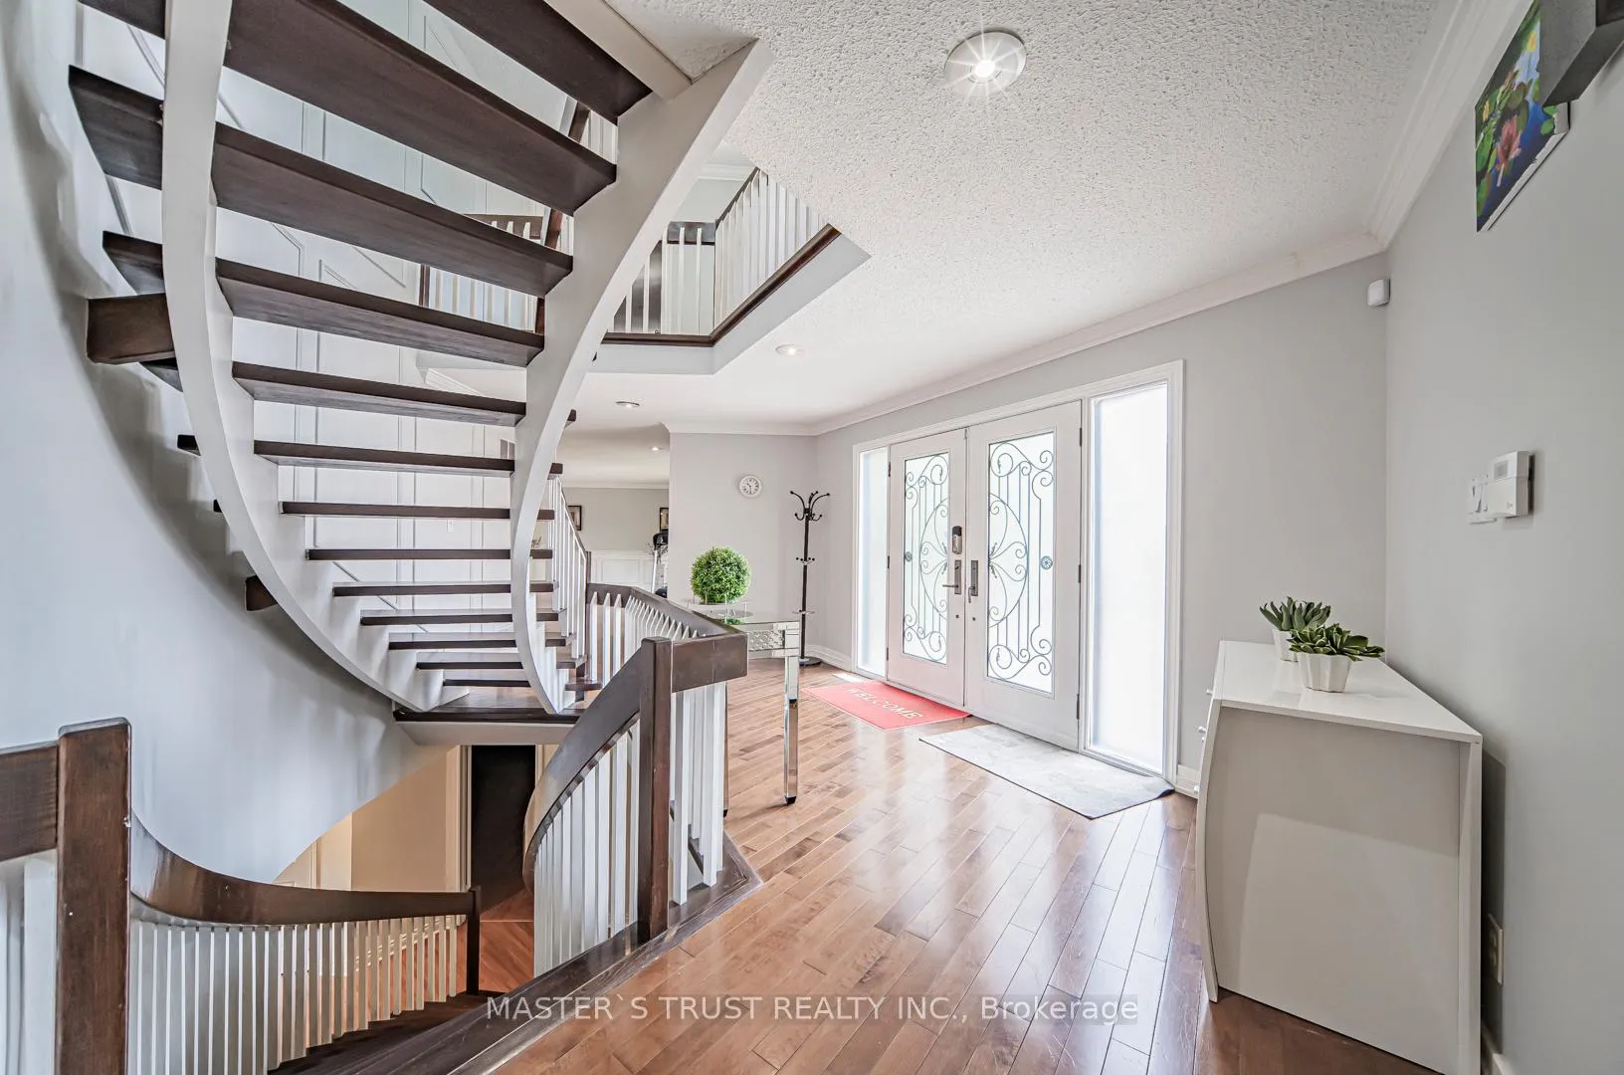 See all 25 photos
Property history
Facts and features
- BasementWalk-out
- Lot size61 × 142 ft
- Lease term12 months
- FurnishedPartially
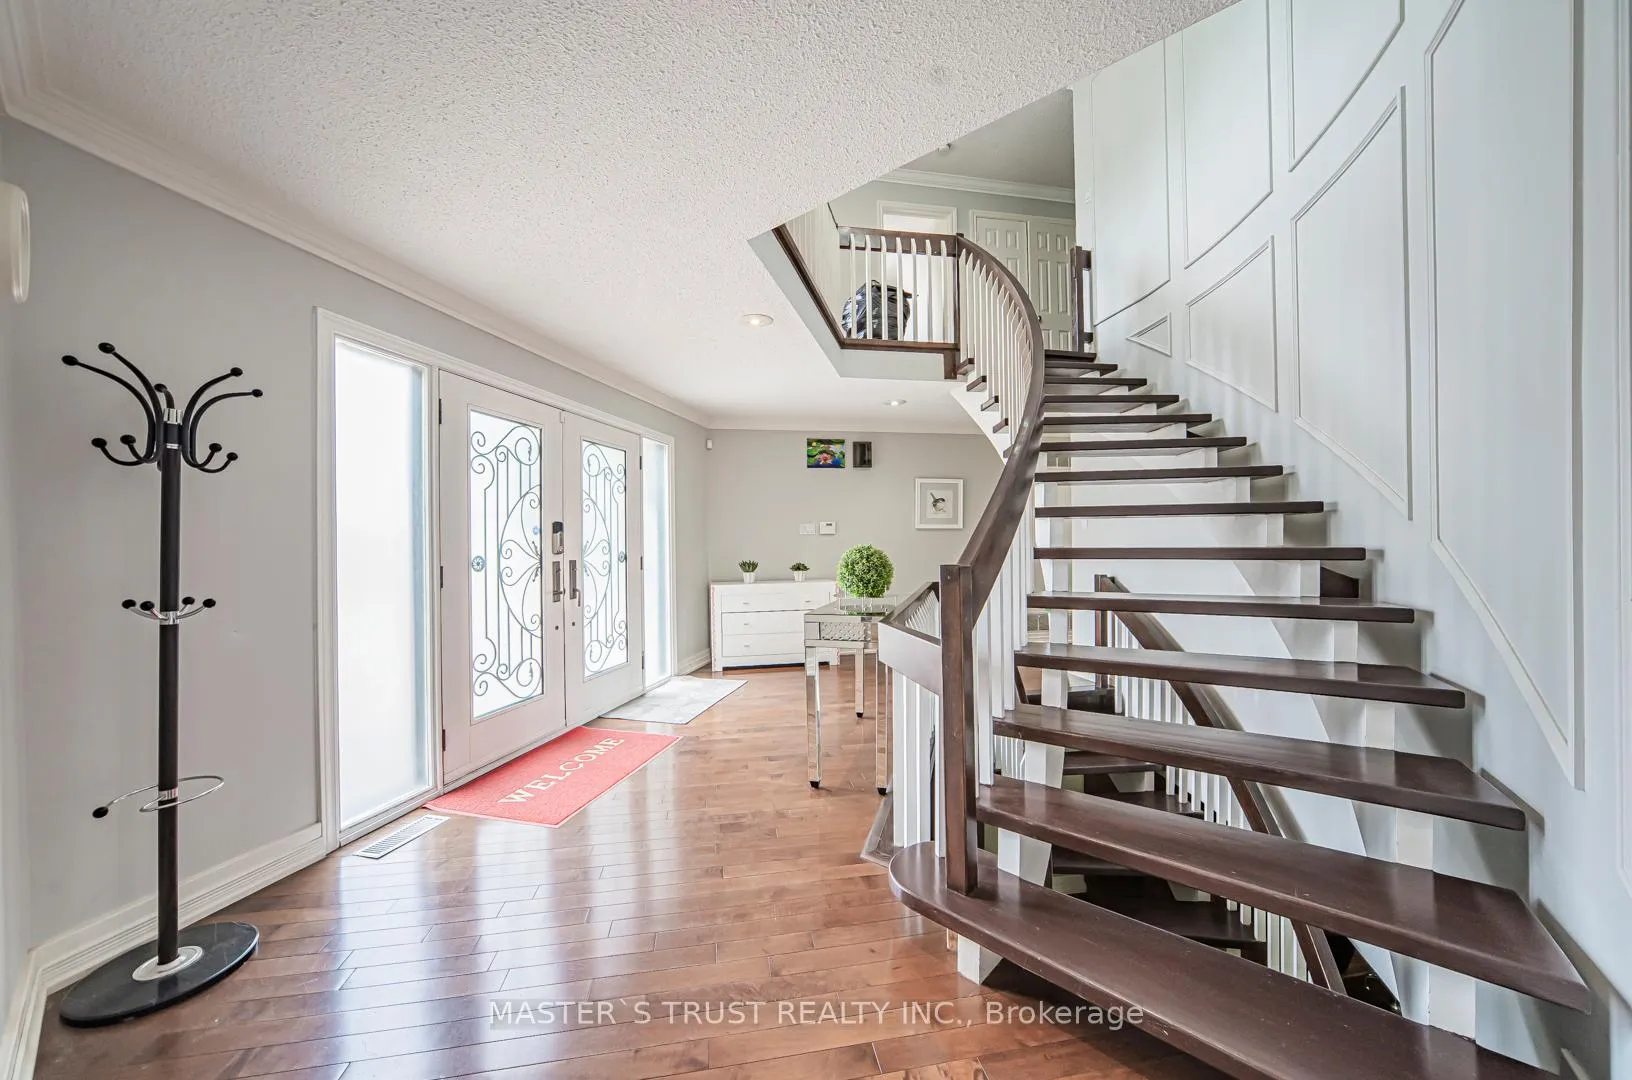
- Hardwood floors
- Fireplace
- Central air
The homeDetached, 2-storey, 3,500–5,000 sq ft
- Type: Detached
- Style: 2-storey
- Living space: 3,500–5,000 sq ft
- Basement: Finished with walk-out
InsideFireplace Yes, Hardwood, In-suite laundry
- Fireplace: Yes
- Flooring: Hardwood
- Laundry: In-suite laundry
- Features: Water softener, auto garage door remote
- Rooms above ground: 8
- Rooms in the basement: 3
- Bedrooms: 4 + 2 in the basement
- Bathrooms: 6
- Kitchens: 1
- Family room: Yes
Outside and lotBrick, Asphalt shingle, Unknown
- Exterior: Brick
- Roof: Asphalt shingle
- Foundation: Unknown
- Size: 61.47 × 141.98 ft
Parking2 Garage, Built-in, Private double
- Spaces: 2 Garage
- Garage: Built-in
- Driveway: Private double
Heating, water and powerForced air, gas, Central air, Municipal water
- Heating: Forced air, gas
- Cooling: Central air
- Water: Municipal water
- Sewer: Municipal sewer
Rent and termsRent $6,500 a month, Entire property, Partially
- Rent: $6,500 a month
- Space for rent: Entire property
- Furnished: Partially
- Lease: 12 months
- Paid: Monthly
- Deposit: Required
- Credit check: Required
- Employment letter: Required
- Rental application: Required
- References: Required
IncludedFridge, stove, dishwasher. washer & dryer. fireplaces. all window covering, all electrical light fixtures. garage door openers. s/s appliances in basement. basement one room will be used by landlord for storage. tenant pays all utilities, hot water tank rental and tenant insurance. tenant takes care of lawn, leaves and snow removal.
- Included: Fridge, stove, dishwasher. washer & dryer. fireplaces. all window covering, all electrical light fixtures. garage door openers. s/s appliances in basement. basement one room will be used by landlord for storage. tenant pays all utilities, hot water tank rental and tenant insurance. tenant takes care of lawn, leaves and snow removal.
Listing detailsC12660108, Rented, Jan 4, 2026
- MLS® number: C12660108
- Status: Rented
- Listed on: Jan 4, 2026
- Days on market: 14
- Updated: Jan 18, 2026
- Possession: 2026-02-01 / 30-59 days
- Occupied by: Tenant
- Listing brokerage: MASTER`S TRUST REALTY INC.
About this home
5 Saddletree Drive, North York (Bayview Woods-Steeles), ON M2H 3L1
Nestled on an expansive, extra-wide ravine lot, this exquisite residence offers a rare blend of secluded luxury and urban convenience. The interior is defined by timeless craftsmanship, featuring elegant crown moldings, stately wainscoting, and rich hardwood flooring throughout. At the heart of the home lies a gourmet chef's kitchen, anchored by a generous center island-perfect for both intimate family meals and grand-scale entertaining. The living space extends to a professionally finished walk-out basement, providing seamless indoor-outdoor flow to the tranquil natural surroundings. Situated within walking distance to the prestigious A.Y. Jackson Secondary School, lush parks, and transit hubs, this home represents a premier lifestyle opportunity in a coveted neighborhood. Picture used previous listing.
Ask about this home
A HOMEH agent will answer your questions about this home.
Around this home
Daily convenience, out of 100, from the distances below
Schools nearby
School rating, out of 10.
Helpful calculators
Your HOMEH agent

"I would see it this week."