

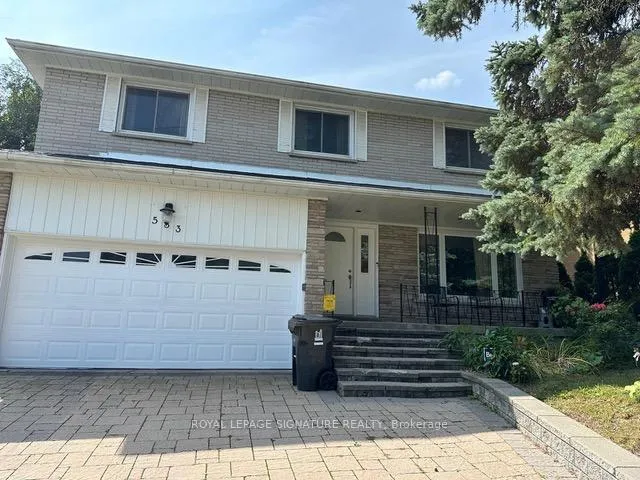
583 Cummer Avenue
Detached Expired
1/12583 Cummer Avenue
Detached Expired
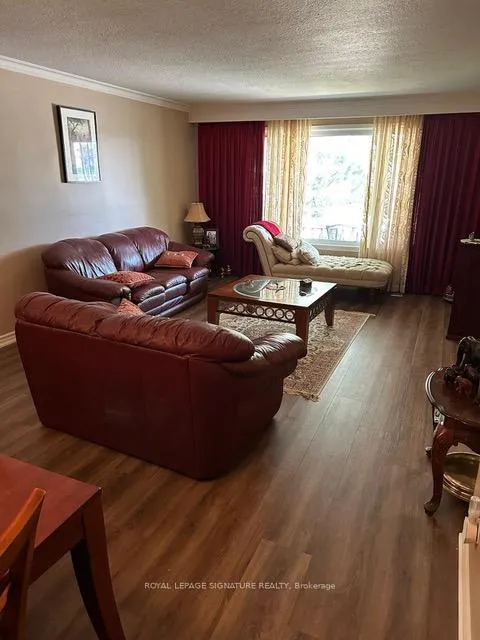
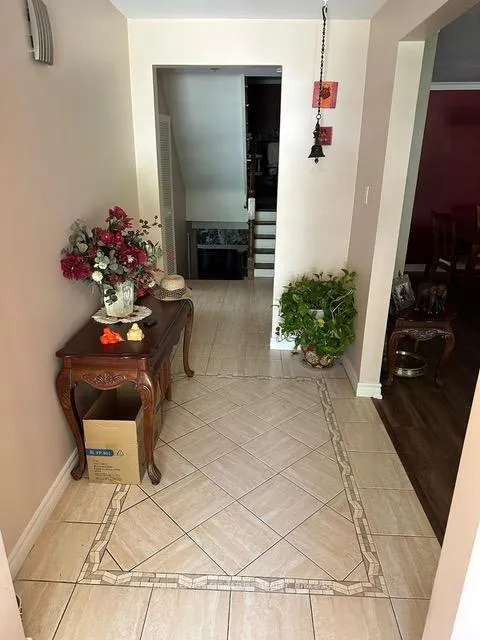
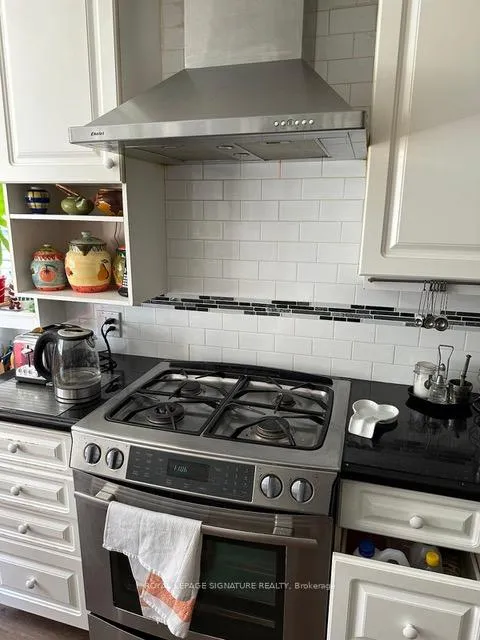
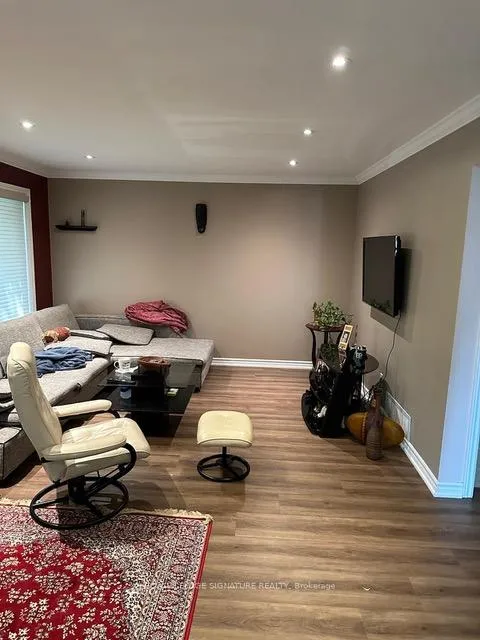 See all 12 photos
4+1 Bedrooms
2 Bathrooms
2 Garage
— sq.ft
Entire Home
— Unit
Property history
- $4,500ExpiredList: 2024-12-12|End: 2025-03-31|109 daysC11891909
- $4,500TerminatedList: 2024-10-28|End: 2024-12-10|43 daysC9513606
Facts and features
- BasementApartment
- Lease term12 months
- FurnishedUnfurnished
- LaundryIn basement
What stands out
- Hardwood floors
- Fireplace
- Central air
The homeDetached, 2-storey, Apartment
- Type: Detached
- Style: 2-storey
- Basement: Apartment
InsideFireplace Yes, Hardwood, In basement
- Fireplace: Yes
- Flooring: Hardwood
- Laundry: In basement
- Features: Auto garage door remote, in-law suite
- Rooms above ground: 8
- Rooms in the basement: 1
- Bedrooms: 4 + 1 in the basement
- Bathrooms: 2
- Kitchens: 1
- Family room: Yes
Outside and lotBrick front, Unknown, Unknown
- Exterior: Brick front
- Roof: Unknown
- Foundation: Unknown
Parking2 Garage, Attached, Private
- Spaces: 2 Garage
- Garage: Attached
- Driveway: Private
Heating, water and powerForced air, gas, Central air, Municipal water
- Heating: Forced air, gas
- Cooling: Central air
- Water: Municipal water
- Sewer: Municipal sewer
Rent and termsRent $4,500 a month, Entire property, Unfurnished
- Rent: $4,500 a month
- Space for rent: Entire property
- Furnished: Unfurnished
- Lease: 12 months
- Paid: Monthly
- Rent includes: Parking
- Deposit: Required
- Credit check: Required
- Employment letter: Required
- Rental application: Required
- References: Required
IncludedParking
- Included: Parking
Listing detailsC11891909, Expired, Dec 12, 2024
- MLS® number: C11891909
- Status: Expired
- Listed on: Dec 12, 2024
- Days on market: 109
- Updated: Mar 31, 2025
- Possession: Immediately
- Occupied by: Owner
- Listing brokerage: ROYAL LEPAGE SIGNATURE REALTY
About this home
583 Cummer Avenue, North York (Bayview Woods-Steeles), ON M2K 2M5
Auto Garage Door RemoteIn-Law Suite
A pride location to live in Toronto. Quite and elite community. Best schools in the area.Close to all amenities. Fully Furnished. Tenant to pay all utilities.
Read more
Ask about this home
A HOMEH agent will answer your questions about this home.
Ask a question
Around this home
Bayview and Cummer
Errands
Parks
Schools
Daily convenience, out of 100, from the distances below
ParkRuddington Park · 9 within 1 km5 min walk293 m
GroceryLoblaws Your Independent Grocer9 min walk571 m
SchoolLester B Pearson Elementary School3 min walk170 m
PharmacyMetro Drugs12 min walk741 m
Cafés & foodHarvey's · 5 within 1 km9 min walk579 m
Gym & rec centreBayview Arena14 min walk872 m
LibraryToronto Public Library - Hillcrest23 min walk1.4 km
HospitalSunnybrook - St. John's Rehab Hospital26 min walk1.6 km
WalkDriveStraight-line distance, open map data
Grocery0.6 km
Park0.3 km
Coffee0.6 km
Dining0.7 km
Gym0.9 km
Hospital1.6 km
Schools nearby
School rating, out of 10.
Lester B Pearson Elementary Schoolelementary · Public · 0.2 km
—
St Joseph Morrow Park Catholic Secondary Schoolsecondary · Catholic · 0.7 km
6.9/10Good
Blessed Trinity Catholic Schoolelementary · Catholic · 0.9 km
3.7/10Low
Contact agent
Helpful calculators
Rent vs buy
Affordability
Mortgage
Down payment
Stress test
CMHC insurance
Your HOMEH agent

KimHOMEH agent · North York
"I would see it this week."
Ask Kim