

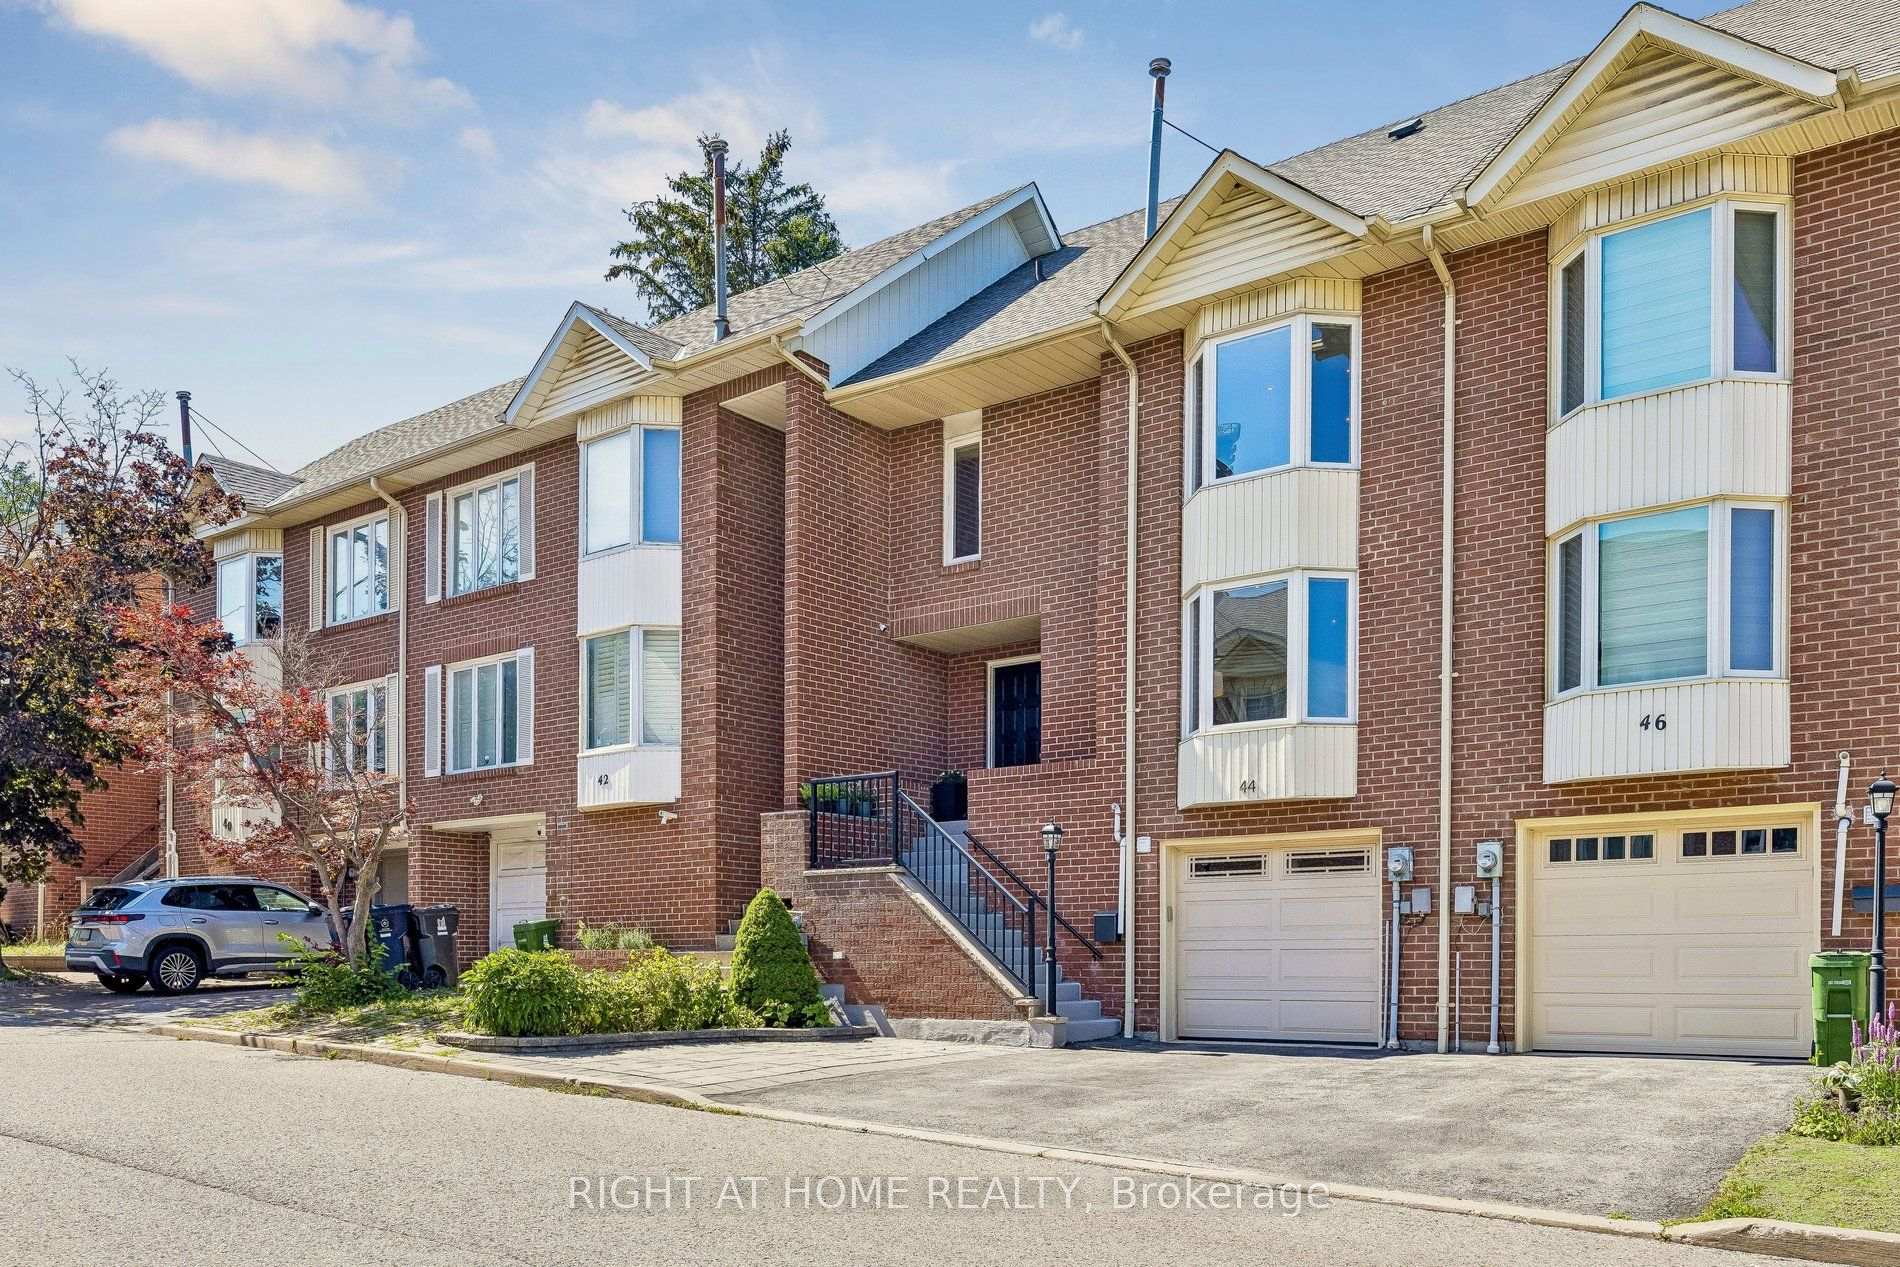
44 Protea Gardens
44 Protea Gardens
 See all 43 photos
Property history
Facts and features
- BasementWalk-out
- Water, sewerMunicipal
- HeatingForced air
- CoolingCentral air
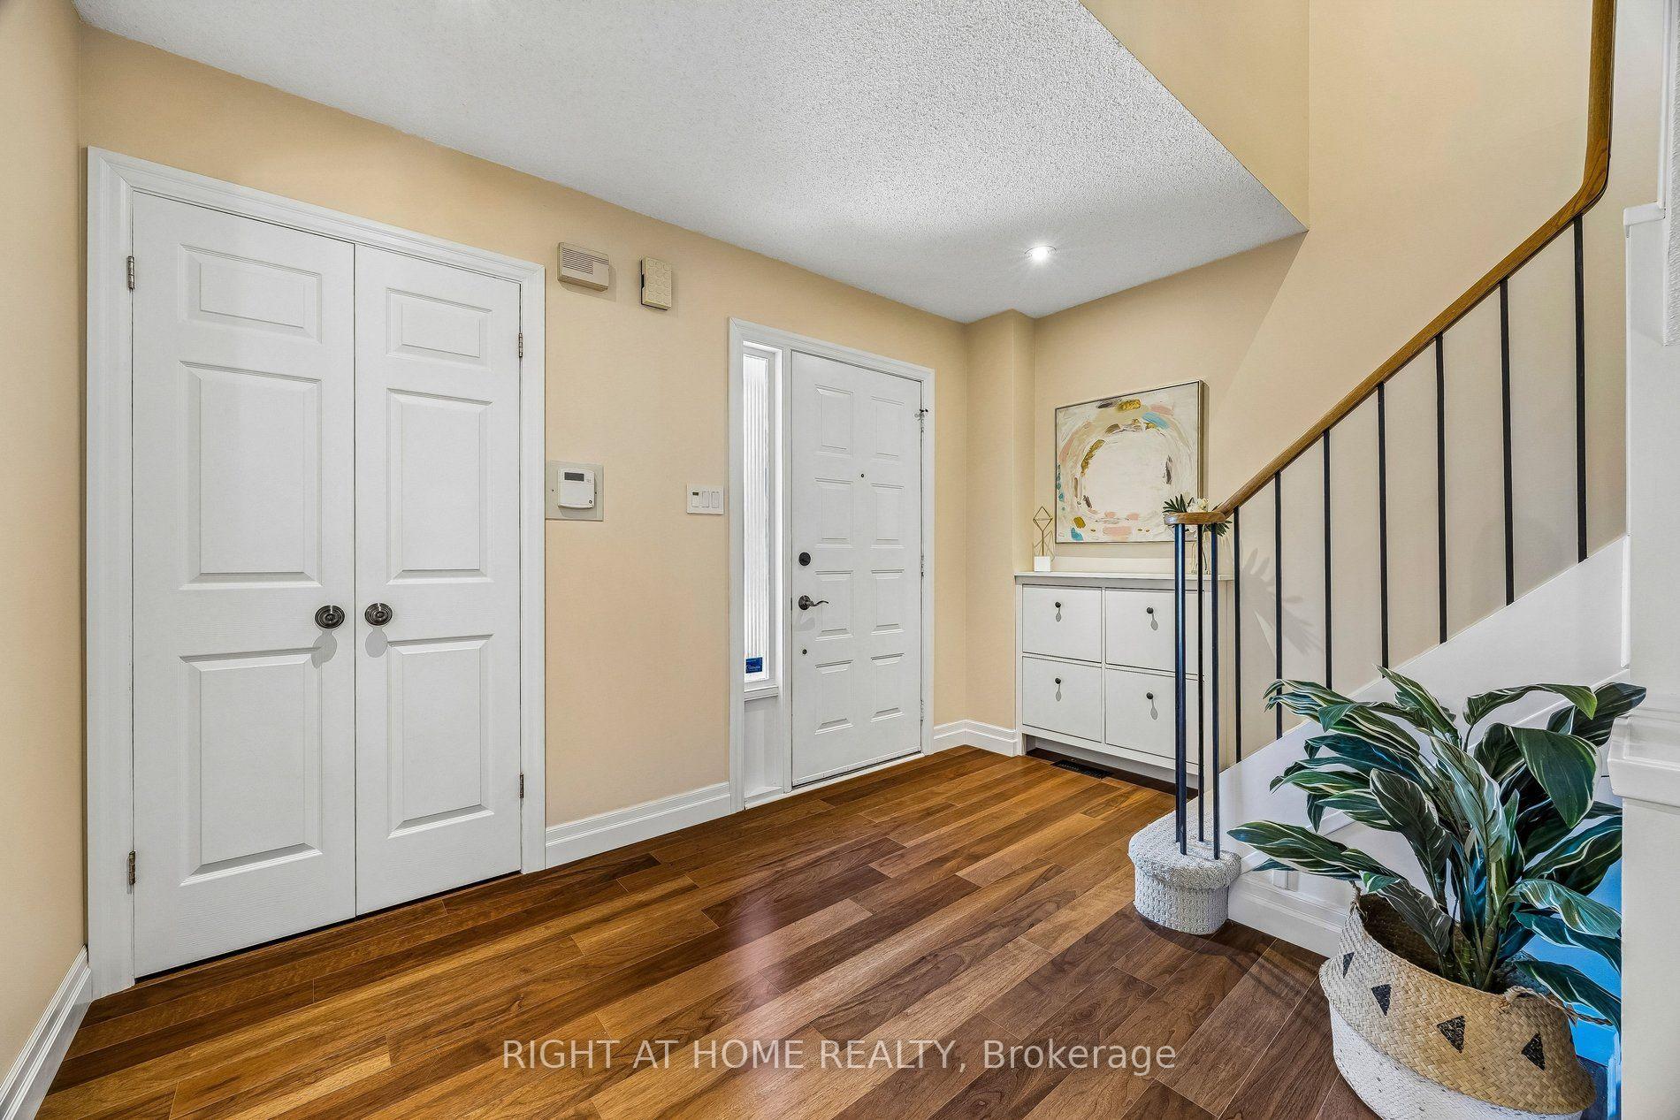
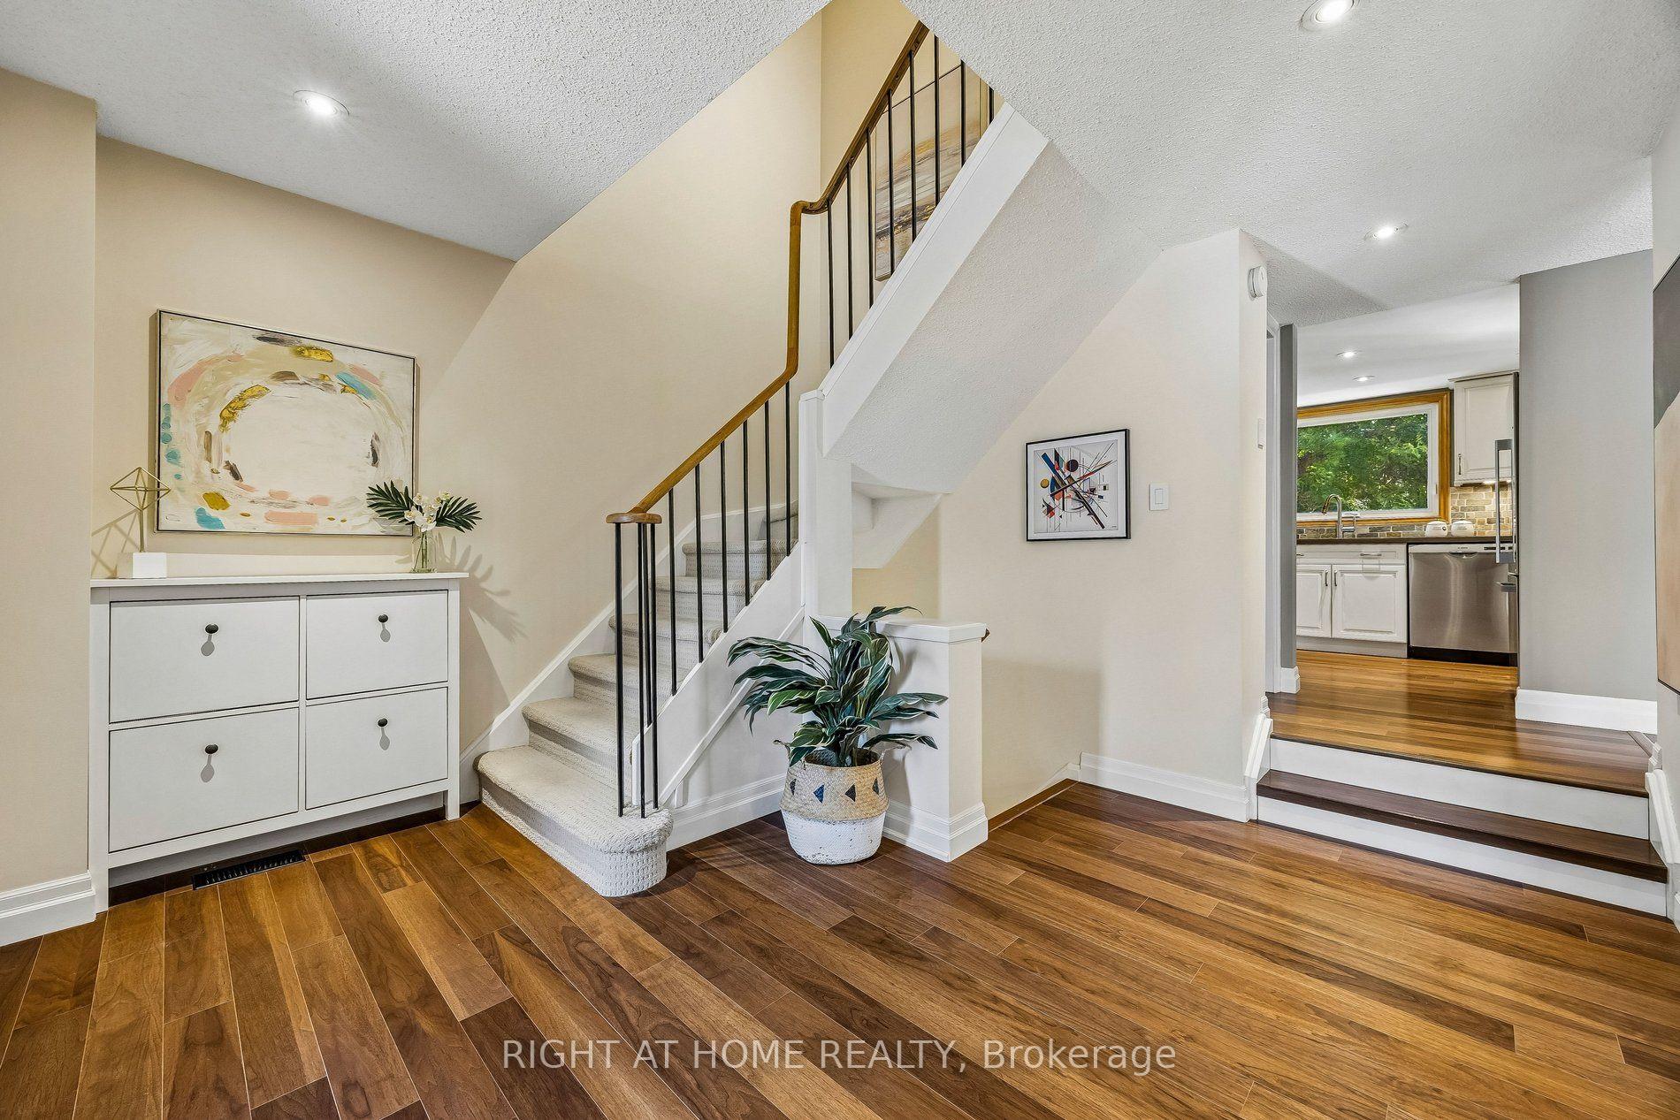
- Hardwood floors
- Fireplace
- Central air
The homeFreehold Townhouse, 2-storey, 1,500–2,000 sq ft
- Type: Freehold Townhouse
- Style: 2-storey
- Living space: 1,500–2,000 sq ft
- Basement: Finished with walk-out
InsideFireplace Yes, Broadloom, Hardwood, Auto garage door remote
- Fireplace: Yes
- Flooring: Broadloom, Hardwood
- Features: Auto garage door remote
- Rooms above ground: 7
- Bedrooms: 3
- Bathrooms: 3
- Kitchens: 1
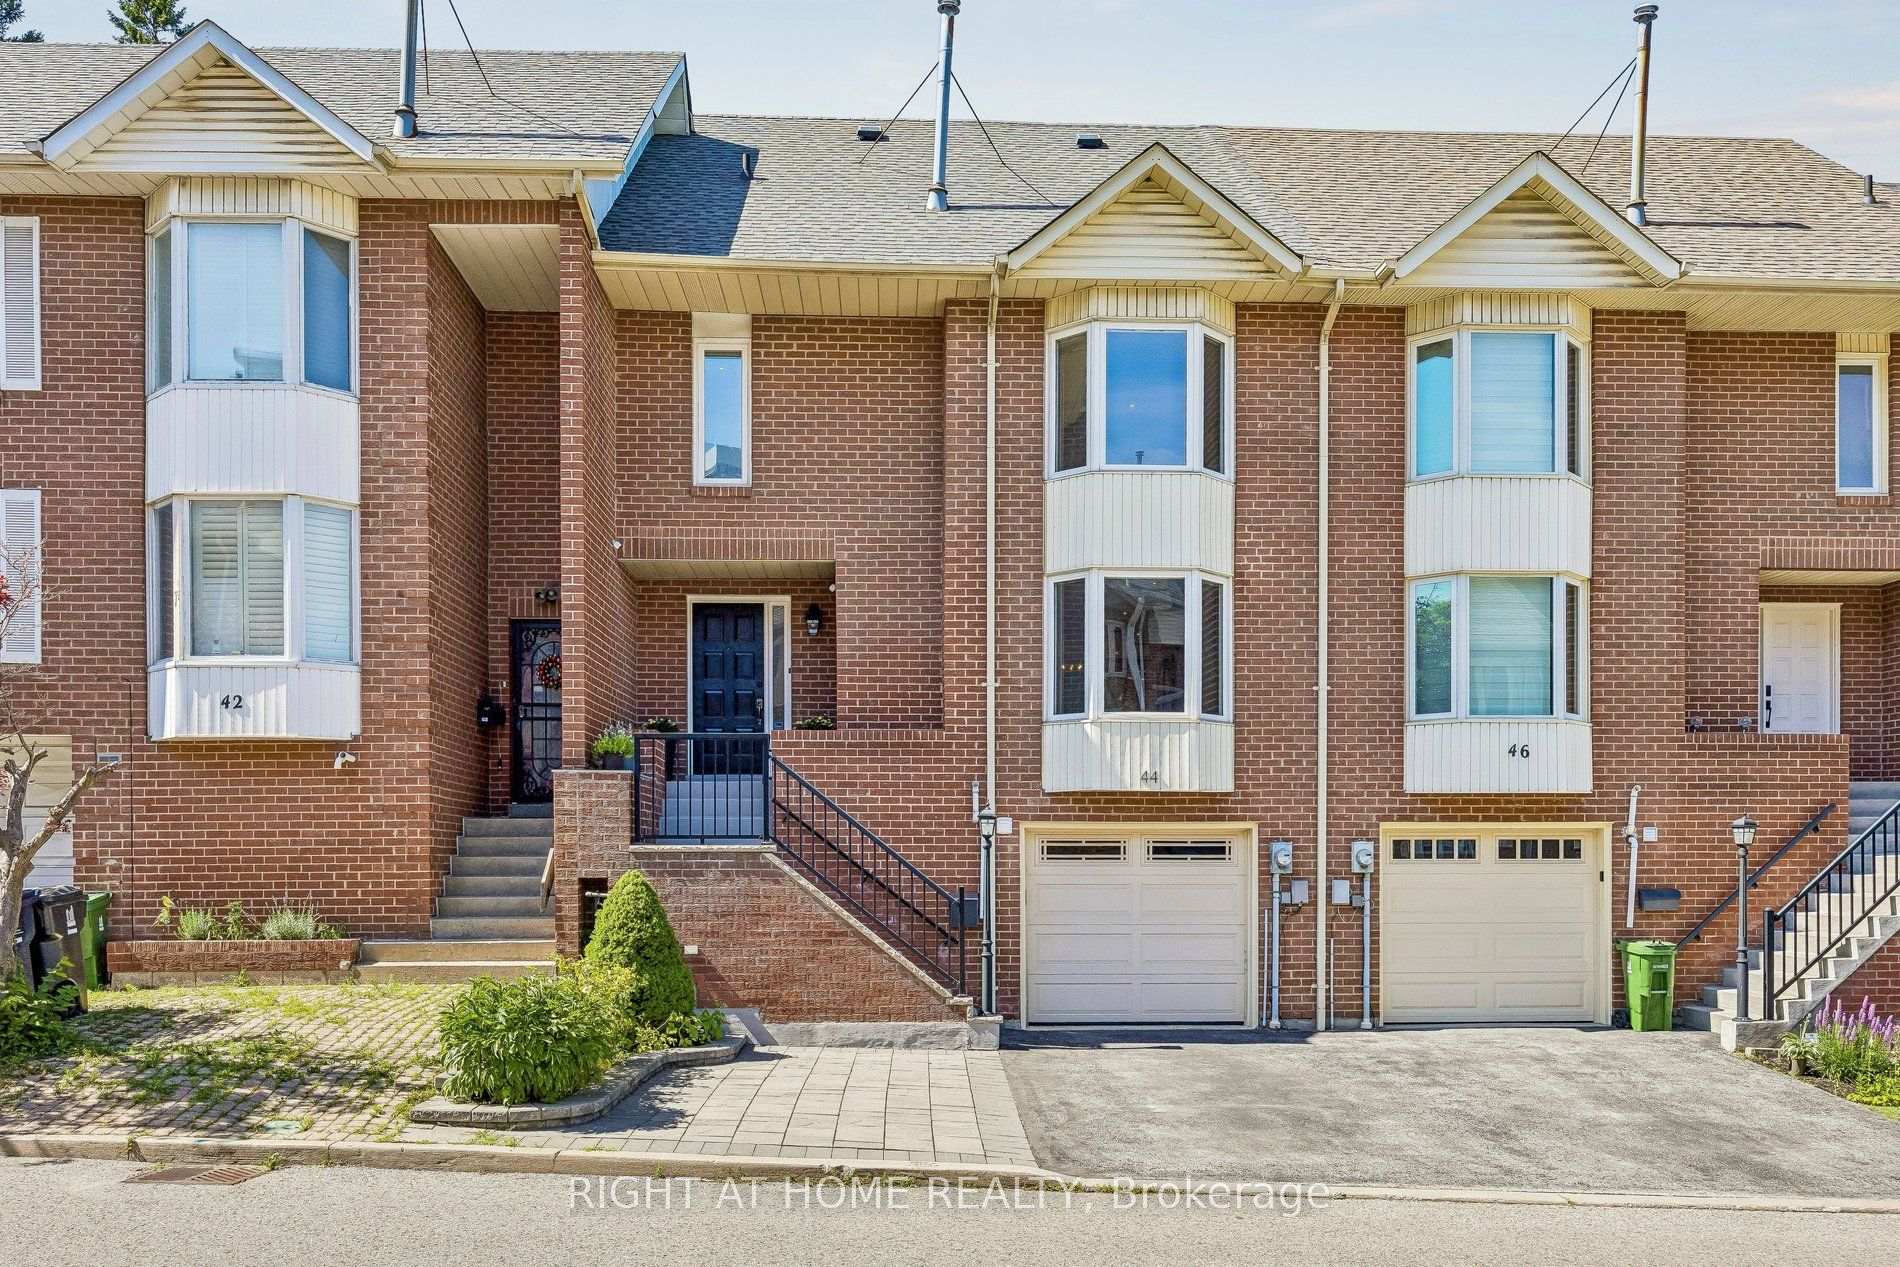
Outside and lotBrick, Shingles, Concrete
- Exterior: Brick
- Roof: Shingles
- Foundation: Concrete
- Features: Deck
- Size: 24.93 × 63.81 ft
Parking1 Garage, Attached, Private
- Spaces: 1 Garage
- Garage: Attached
- Driveway: Private
Heating, water and powerForced air, electric, Central air, Municipal water
- Heating: Forced air, electric
- Cooling: Central air
- Water: Municipal water
- Sewer: Municipal sewer
Costs and taxesTaxes $6,238 a year, HST included in the price, Hot water tank
- Taxes, 2026: $6,238 a year
- HST: HST included in the price
- Rental items: Hot water tank
Included in the saleElectrical fireplace in living room. existing stainless steel appliances (fridge, stove, range hood, dishwasher). existing washer and dryer. existing window coverings. gas fireplace in basement (as is, where is). carrier high-efficiency furnace and heat pump/ac with humidifier, existing electrical lights and fixtures (see exclusions)., Clock in dining room, all tv wall mounts. 2 ikea closets (inside both bedrooms' closet). closets in basement and lower cabinets in living room are not fixtures and are not included.
- Included: Electrical fireplace in living room. existing stainless steel appliances (fridge, stove, range hood, dishwasher). existing washer and dryer. existing window coverings. gas fireplace in basement (as is, where is). carrier high-efficiency furnace and heat pump/ac with humidifier, existing electrical lights and fixtures (see exclusions).
- Not included: Clock in dining room, all tv wall mounts. 2 ikea closets (inside both bedrooms' closet). closets in basement and lower cabinets in living room are not fixtures and are not included.
NearbyFenced yard, hospital, park, school, public transit, library
- Close to: Fenced yard, hospital, park, school, public transit, library
Listing detailsC13571280, Sold, Jul 16, 2026
- MLS® number: C13571280
- Status: Sold
- Listed on: Jul 16, 2026
- Days on market: 5
- Updated: Jul 21, 2026
- Possession: 60-89 days
- Occupied by: Owner
- Listing brokerage: RIGHT AT HOME REALTY
About this home
44 Protea Gardens, North York (Bayview Village), ON M2K 2W6
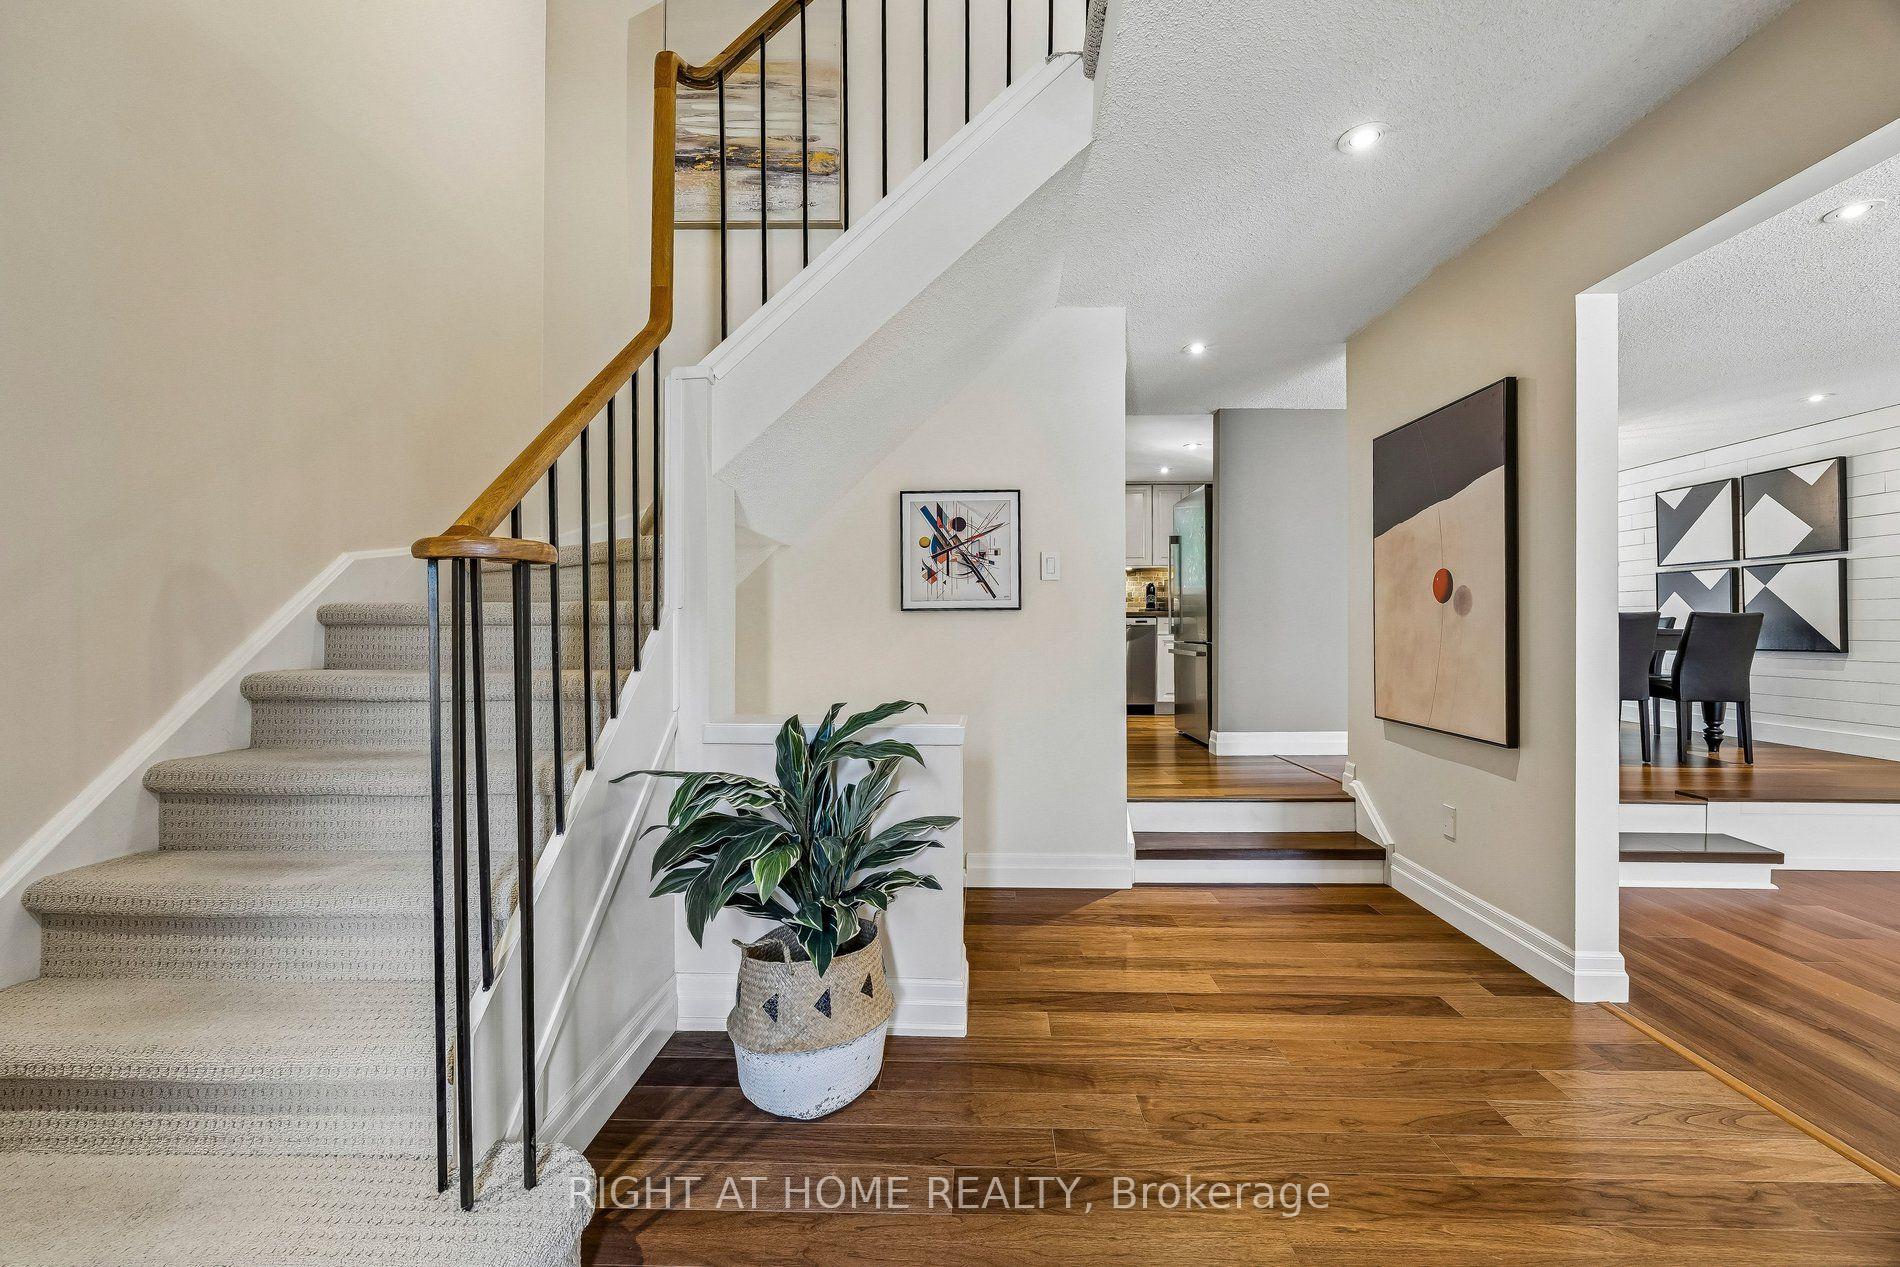
Rarely Offered Freehold Townhome with NO Maintenance Fees in the Heart of Bayview Village! Situated within the highly sought-after Earl Haig Secondary School District, this true freehold home features an inviting main floor with engineered hardwood, an elegant electric fireplace, and a dining area with direct French-door access to a beautiful deck and backyard-perfect for everyday living and entertaining. The renovated kitchen offers quartz countertops and stainless steel appliances, while the primary ensuite adds everyday comfort with heated floors and a towel warmer. * The walk-out basement offers extra living space or perfect home office with a 9-ft ceiling. An extra-long 26-ft deep single-car garage with direct access to the interior of the home provides space for both parking and storage. Recent updates include roof (2017), Carrier high-efficiency furnace and heat pump/AC with humidifier (Nov 2023), and fridge (Aug 2025). * Enjoy an exceptionally convenient location just steps away from Bessarion and Leslie subway stations and TTC buses. Walk to the newly built Ethennonnhawahstihnen' Community Recreation Centre and Library, featuring a pool, gym, library, and city programs, along with IKEA, Starbucks, Canadian Tire, MEC, and McDonald's. Only 4 mins to Bayview Village Shopping Centre and Loblaws, 6 mins to Fairview Mall and T&T, and minutes to Hwy 401 and 404. Move-in ready and showing pride of ownership throughout!
Ask about this home
A HOMEH agent will answer your questions about this home.
Around this home
Daily convenience, out of 100, from the distances below
Schools nearby
School rating, out of 10.
Helpful calculators
Your HOMEH agent

"I would see it this week."