

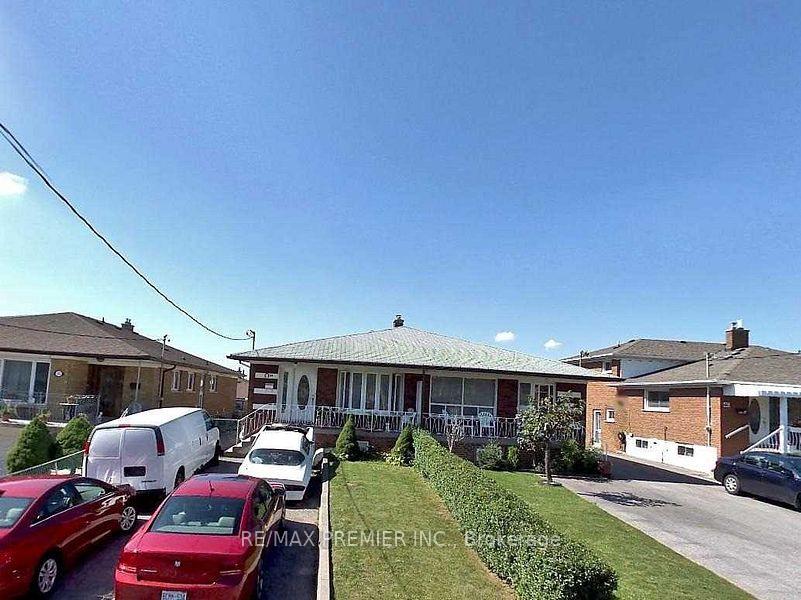
44 Whitbread Crescent
Semi-Detached Terminated
1/144 Whitbread Crescent
Semi-Detached Terminated
Last asked:Terminated Feb 12, 2025
$899,900
Hestimate*: $869,000▼ 3%3+2 Bedrooms
4 Bathrooms
0 Garage
— sq.ft
30.04×120.14 ft
$3,384/yr
Property history
- $899,900TerminatedList: 2025-01-21|End: 2025-02-12|22 daysW11934412
Facts and features
- BasementApartment
- Water, sewerMunicipal
- HeatingForced air
- CoolingCentral air
What stands out
- 3 kitchens
- Separate entrance
- Central air
The homeSemi-Detached, Bungalow, Apartment, separate entrance
- Type: Semi-Detached
- Style: Bungalow
- Basement: Apartment, separate entrance
InsideCeramic, Primary bedroom - main floor, water heater, water meter, Rooms above ground 12
- Flooring: Ceramic
- Features: Primary bedroom - main floor, water heater, water meter
- Rooms above ground: 12
- Bedrooms: 3 + 2 in the basement
- Bathrooms: 4
- Kitchens: 3
Outside and lotBrick, Asphalt shingle, Concrete
Outside
- Exterior: Brick
- Roof: Asphalt shingle
- Foundation: Concrete
- Size: 30.04 × 120.14 ft
Parking3 Parking, Private
- Spaces: 3 Parking
- Driveway: Private
Heating, water and powerForced air, gas, Central air, Municipal water
- Heating: Forced air, gas
- Cooling: Central air
- Water: Municipal water
- Sewer: Municipal sewer
- Natural gas: No
- Hydro: No
- Cable: No
Costs and taxesTaxes $3,384 a year, HST included in the price, Hot water tank
- Taxes, 2024: $3,384 a year
- HST: HST included in the price
- Rental items: Hot water tank
- Under contract: Hot water heater
Listing detailsW11934412, Terminated, Jan 21, 2025
- MLS® number: W11934412
- Status: Terminated
- Listed on: Jan 21, 2025
- Days on market: 22
- Updated: Feb 12, 2025
- Possession: 2025-03-31 / March 31, 2025
- Occupied by: Tenant
- Listing brokerage: RE/MAX PREMIER INC.
About this home
44 Whitbread Crescent, North York (Glenfield-Jane Heights), ON M3L 2A7
Primary Bedroom - Main FloorWater HeaterWater Meter
Semi-Detached Bungalow with 2 separate entrances to Two separate apartments in basement for extra income or big family. This home has 3 big bedrooms, big living and dining room and also big eat -in kitchen. Upstairs with nice veranda. Lots of parking, built-in garage, close to shopping, TTC, an Schools. Price For Quick Sale. **EXTRAS** Fridge, Stove, Washer and Dryer, All Electrical Lights, & All Window Coverings.
Read more
Ask about this home
A HOMEH agent will answer your questions about this home.
Ask a question
Thinking of selling your home?See what your home is worth today.
Around this home
Jane & Sheppard
Errands
Parks
Schools
Daily convenience, out of 100, from the distances below
ParkReading Sprouts Garden · 7 within 1 km2 min walk96 m
GroceryGolden Fresh Market3 min walk206 m
SchoolSt Jane Frances Catholic School5 min walk320 m
PharmacyI.D.A.3 min walk201 m
Cafés & foodDa Nang Restaurant · 10 within 1 km4 min walk272 m
Gym & rec centreNorthwood Community Centre15 min walk941 m
LibraryToronto Public Library - Jane/Sheppard1 min walk84 m
WalkDriveStraight-line distance, open map data
Grocery0.2 km
Park0.1 km
Coffee1.3 km
Dining0.3 km
Gym1.3 km
Schools nearby
School rating, out of 10.
St Jane Frances Catholic Schoolelementary · Catholic · 0.3 km
3.5/10Low
St. Margherita of Cittá di Castello Catholic Schoolelementary · Catholic · 0.3 km
5.9/10Fair
St. Margherita of Citta Di Castello Catholic Schoolelementary · Catholic · 0.4 km
—
Contact agent
Helpful calculators
Mortgage
Affordability
Closing costs
Land transfer tax
Property tax
Down payment
CMHC insurance
Stress test
Cashback Rebate
Your HOMEH agent

NimaHOMEH agent · North York
"Priced 3% over the Hestimate. I would see it this week."
Ask Nima