

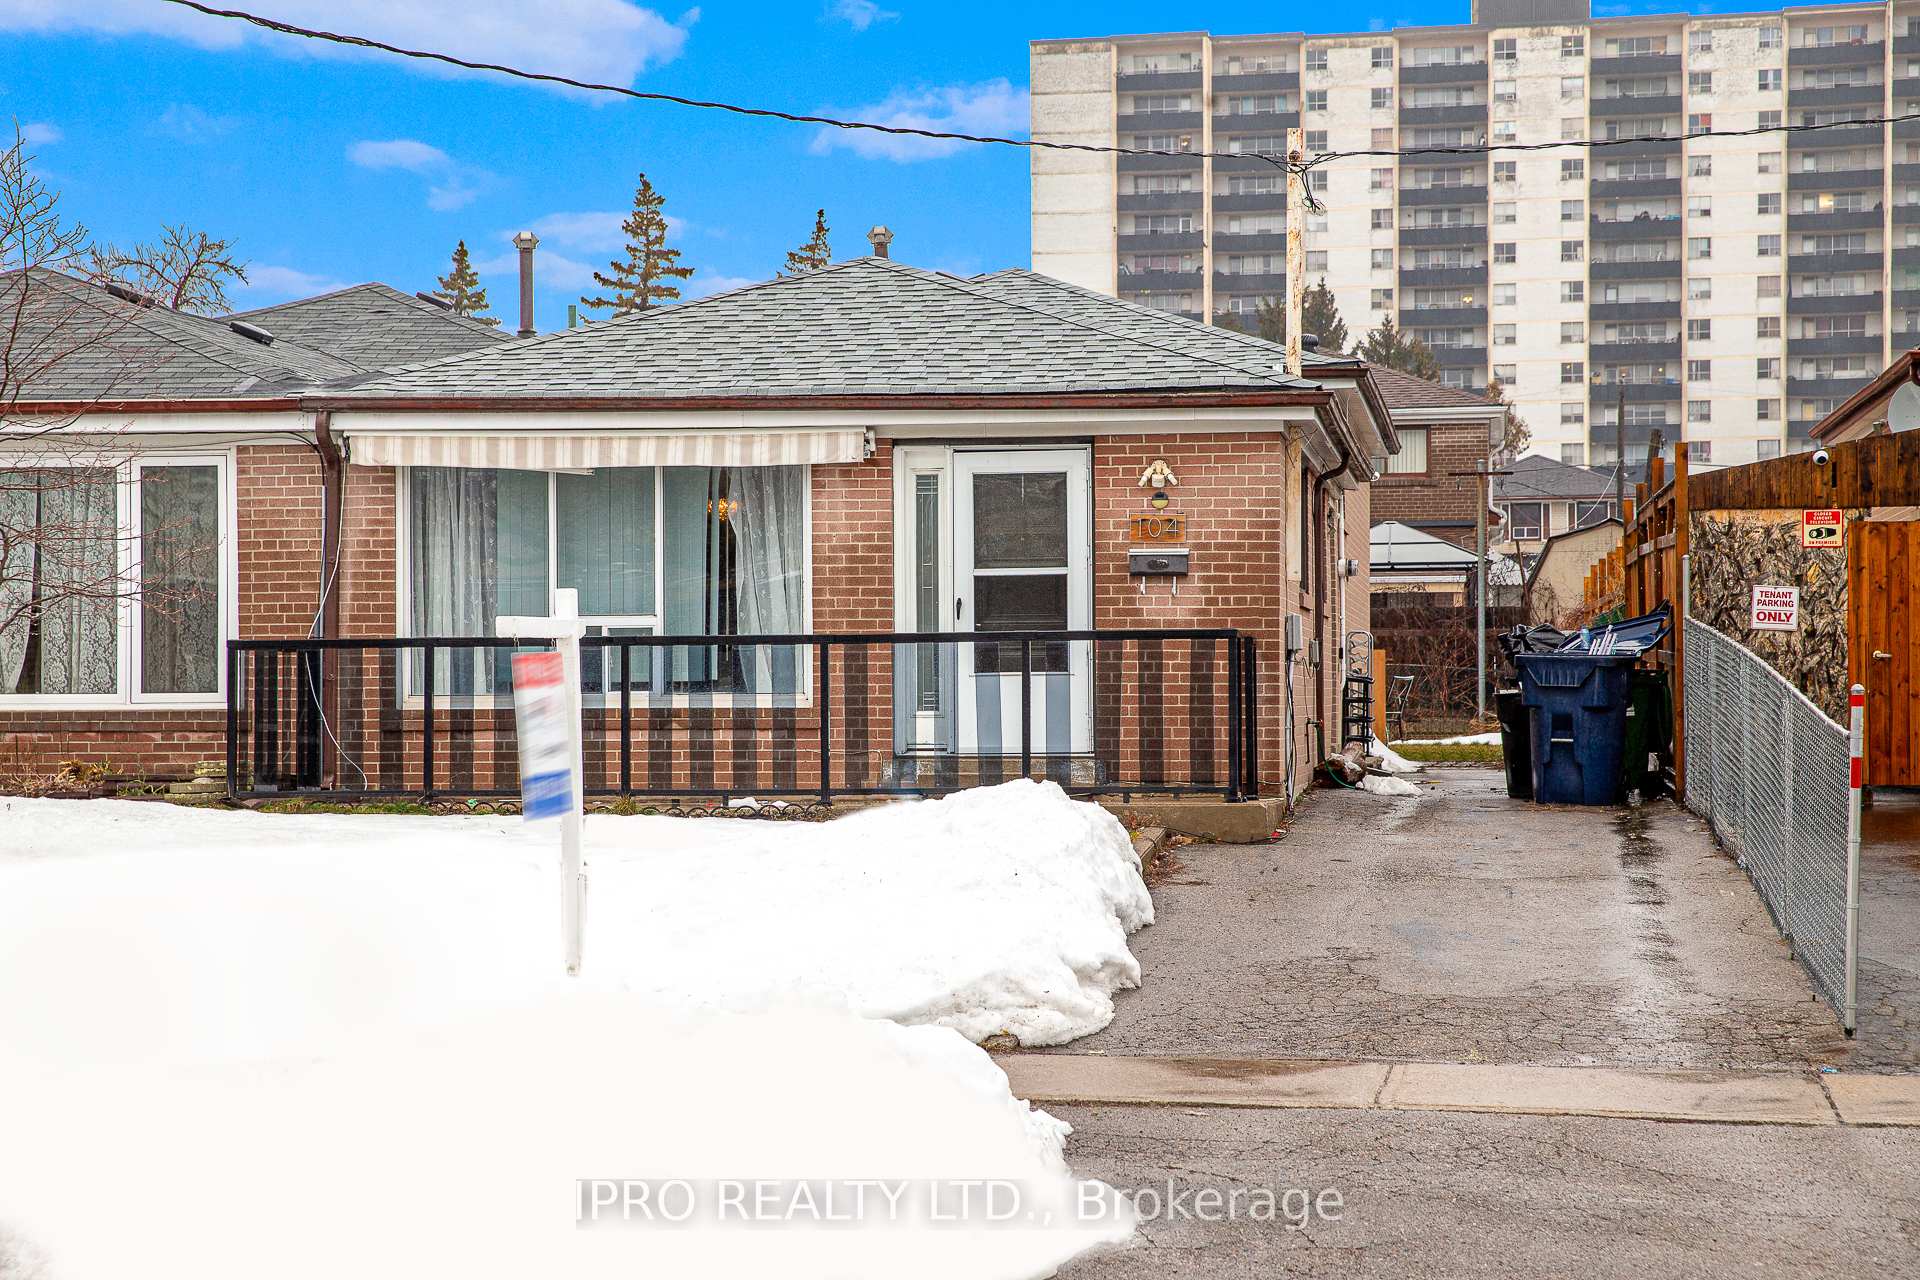
104 Topcliff Avenue
104 Topcliff Avenue
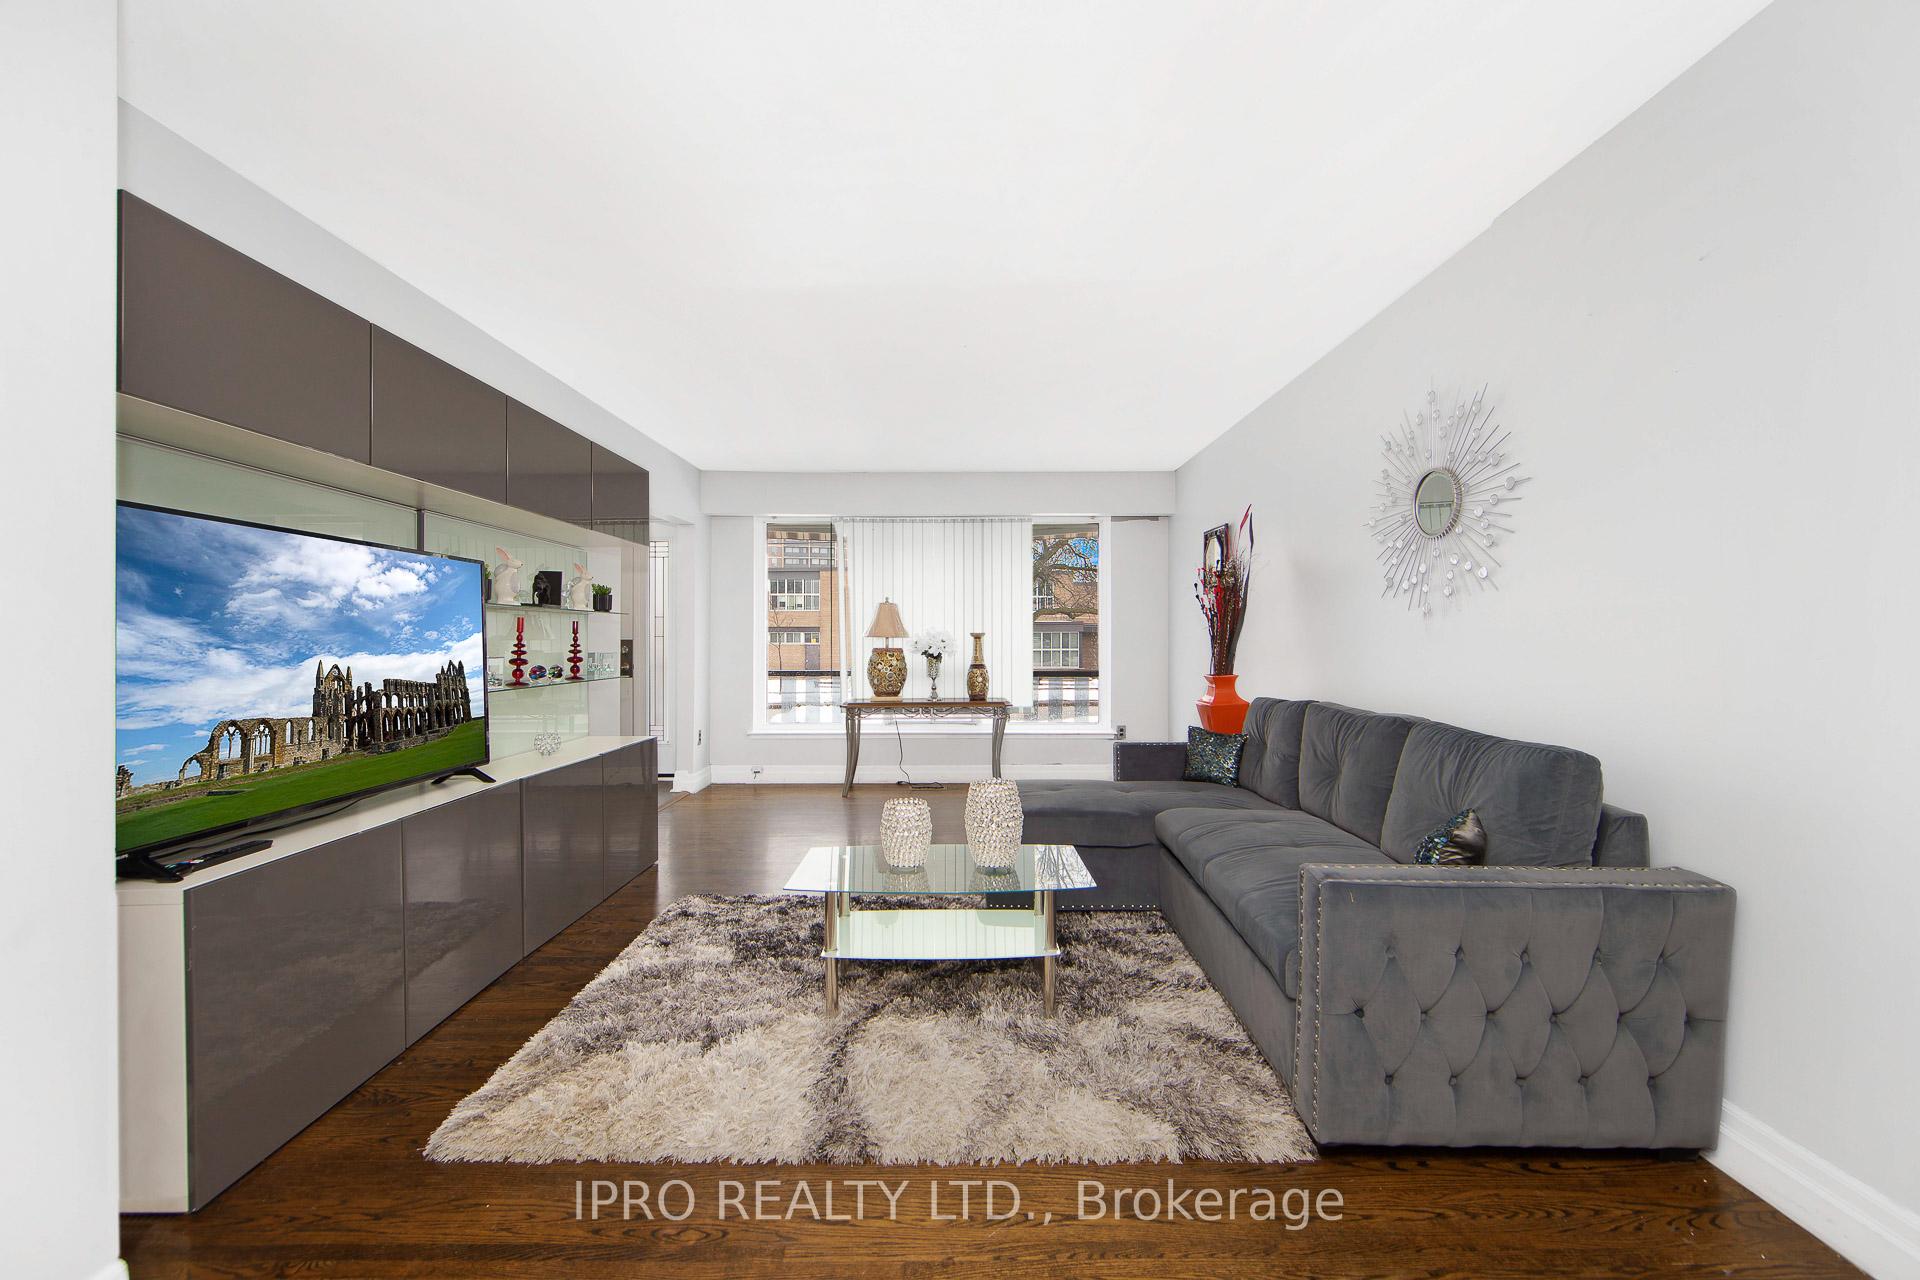 See all 19 photos
Property history
Facts and features
- BasementApartment
- Water, sewerMunicipal
- HeatingForced air
- CoolingCentral air
- Second kitchen
- Separate entrance
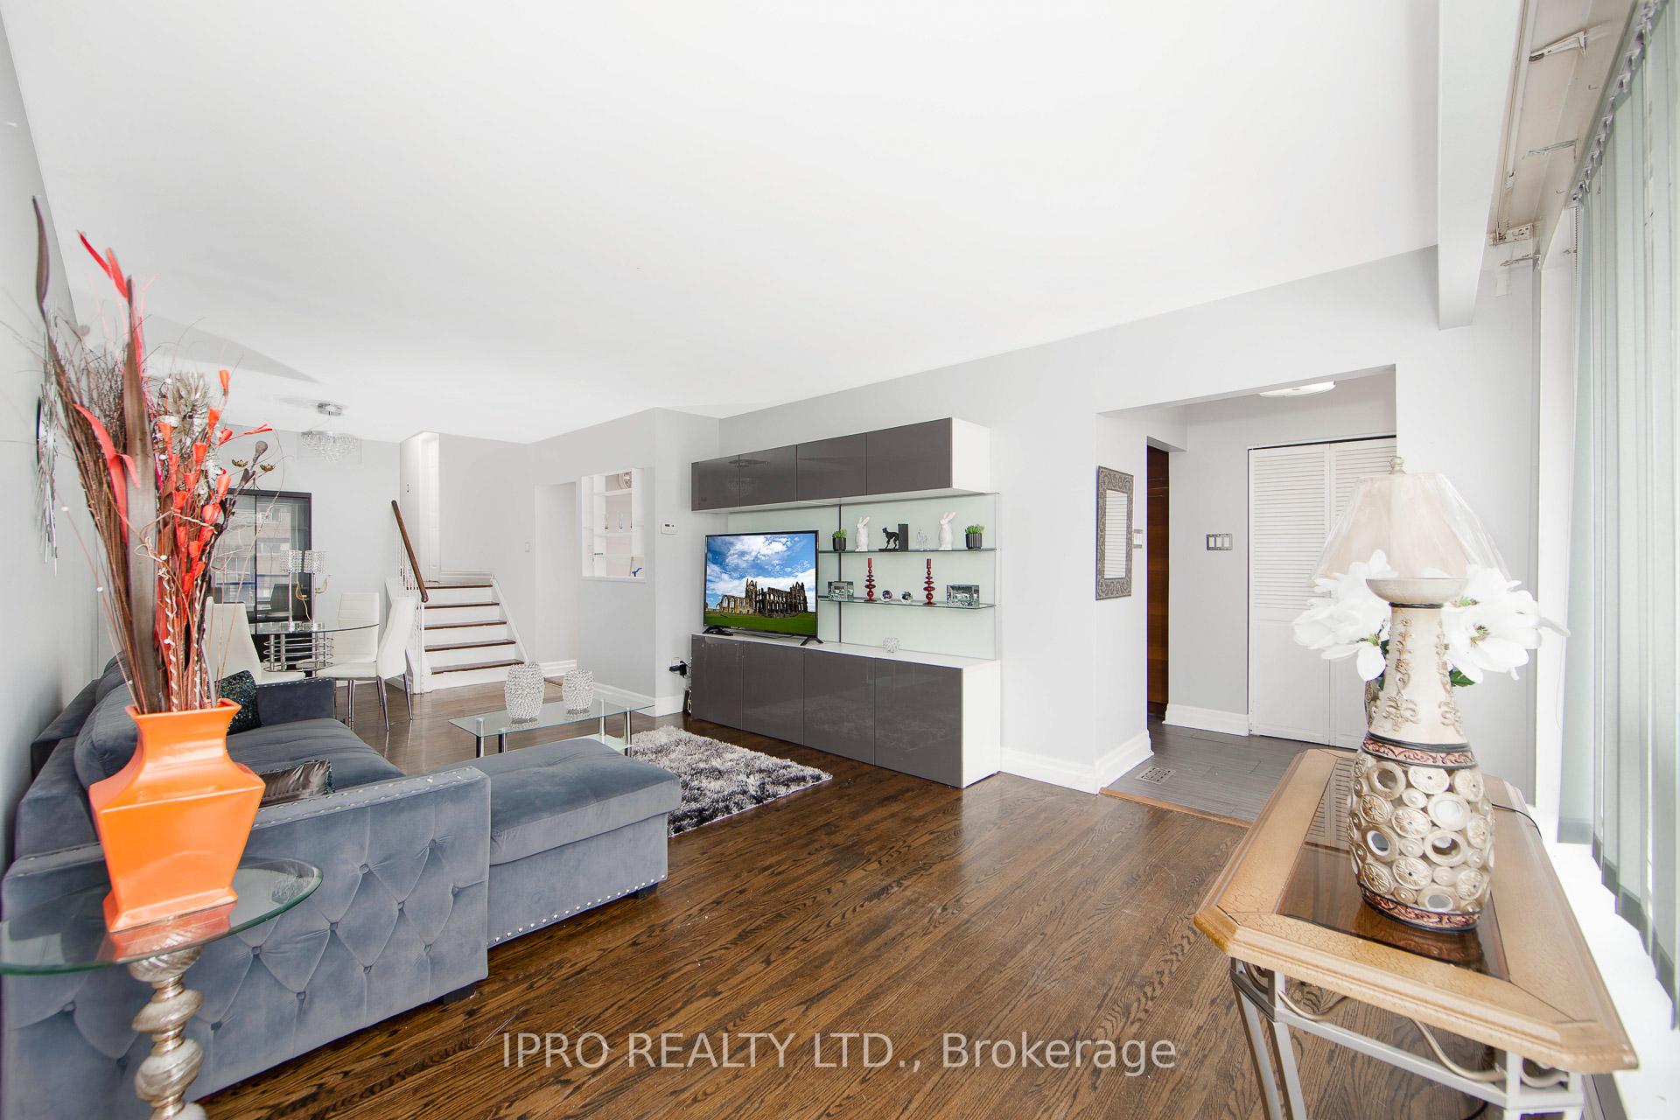
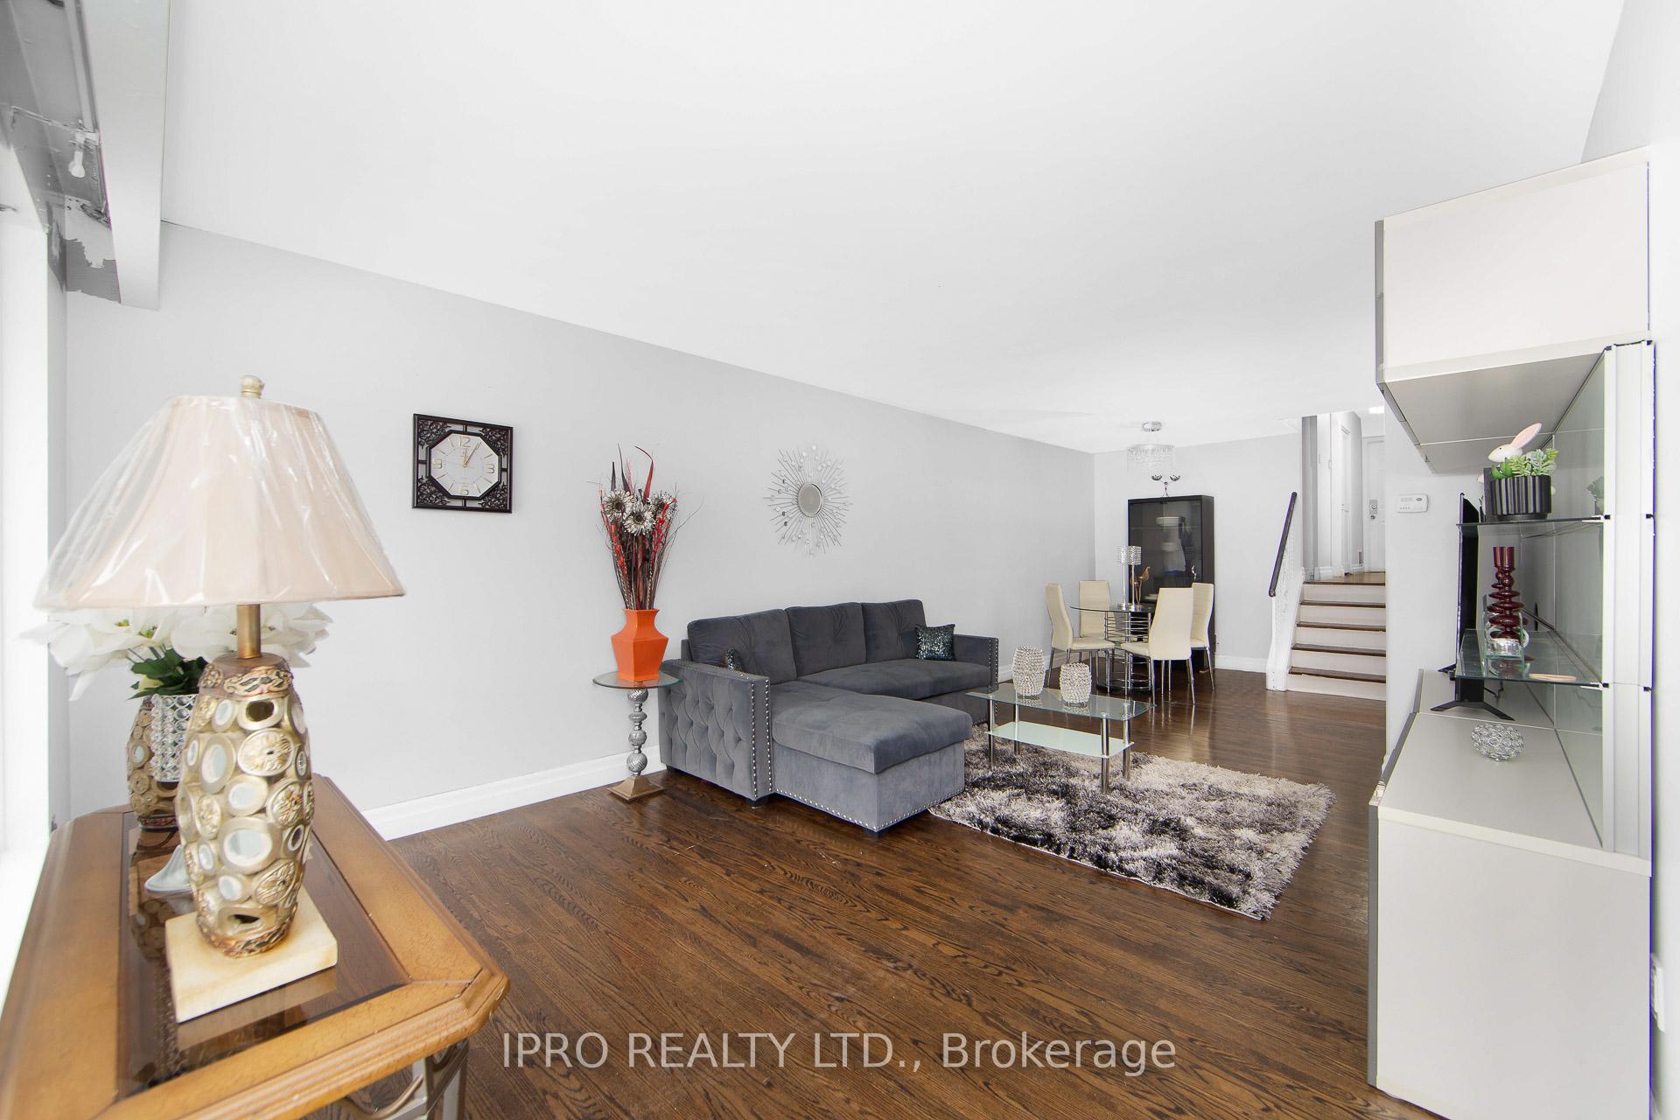
- Hardwood floors
- Central air
The homeSemi-Detached, Sidesplit 3, 1,100–1,500 sq ft
- Type: Semi-Detached
- Style: Sidesplit 3
- Living space: 1,100–1,500 sq ft
- Basement: Apartment, separate entrance
InsideHardwood, Ceramic, Lower level, Carpet free, countertop range, in-law suite
- Flooring: Hardwood, Ceramic
- Laundry: Lower level
- Features: Carpet free, countertop range, in-law suite
- Rooms above ground: 7
- Rooms in the basement: 1
- Bedrooms: 3 + 1 in the basement
- Bathrooms: 2
- Kitchens: 2
Outside and lotBrick, Asphalt shingle, Concrete
- Exterior: Brick
- Roof: Asphalt shingle
- Foundation: Concrete
- Features: Awnings
- Size: 30.04 × 120.15 ft
Parking2 Parking, Available
- Spaces: 2 Parking
- Driveway: Available
Heating, water and powerForced air, gas, Central air, Municipal water
- Heating: Forced air, gas
- Cooling: Central air
- Water: Municipal water
- Sewer: Municipal sewer
- Natural gas: Yes
- Hydro: Available
- Cable: Available
Costs and taxesTaxes $2,992 a year, HST included in the price, Hot water tank is a rental
- Taxes, 2024: $2,992 a year
- HST: HST included in the price
- Rental items: Hot water tank is a rental
- Under contract: Hot water tank-gas
Included in the saleAll elfs', stainless steel fridge, stove dishwasher, washer and dryer (sold as is), N/a
- Included: All elfs', stainless steel fridge, stove dishwasher, washer and dryer (sold as is)
- Not included: N/a
NearbyPublic transit, fenced yard
- Close to: Public transit, fenced yard
Listing detailsW11912092, Sold, Jan 7, 2025
- MLS® number: W11912092
- Status: Sold
- Listed on: Jan 7, 2025
- Days on market: 36
- Updated: Feb 12, 2025
- Possession: 2025-03-01 / March 1, 2025
- Occupied by: Vacant
- Listing brokerage: IPRO REALTY LTD.
About this home
104 Topcliff Avenue, North York (Glenfield-Jane Heights), ON M3N 1L8
Spacious 3 bdrm back split semi-detached within the city! Close to everything! New LRT, York University, Elementary school, shopping, 400/401. Nicely upgraded. Neutral modern paint, hardwood floors, stairs, pot lights. Spacious kitchen with quartz countertop, backsplash, and modern appliances. Sep entrance which leads to a newly renovated self-contained 1 Bdrm in-law suite, with separate entrance. This home is perfect for a growing family. **EXTRAS** The basement is tenant occupied. Please allow 4 hours notice for showings.
Ask about this home
A HOMEH agent will answer your questions about this home.
Around this home
Daily convenience, out of 100, from the distances below
Schools nearby
School rating, out of 10.
Helpful calculators
Your HOMEH agent

"I would see it this week."