

5 Picton Crescent
5 Picton Crescent
 See all 10 photos
Property history
Facts and features
- BasementFinished
- Water, sewerMunicipal
- Lot shapePie
- HeatingForced air
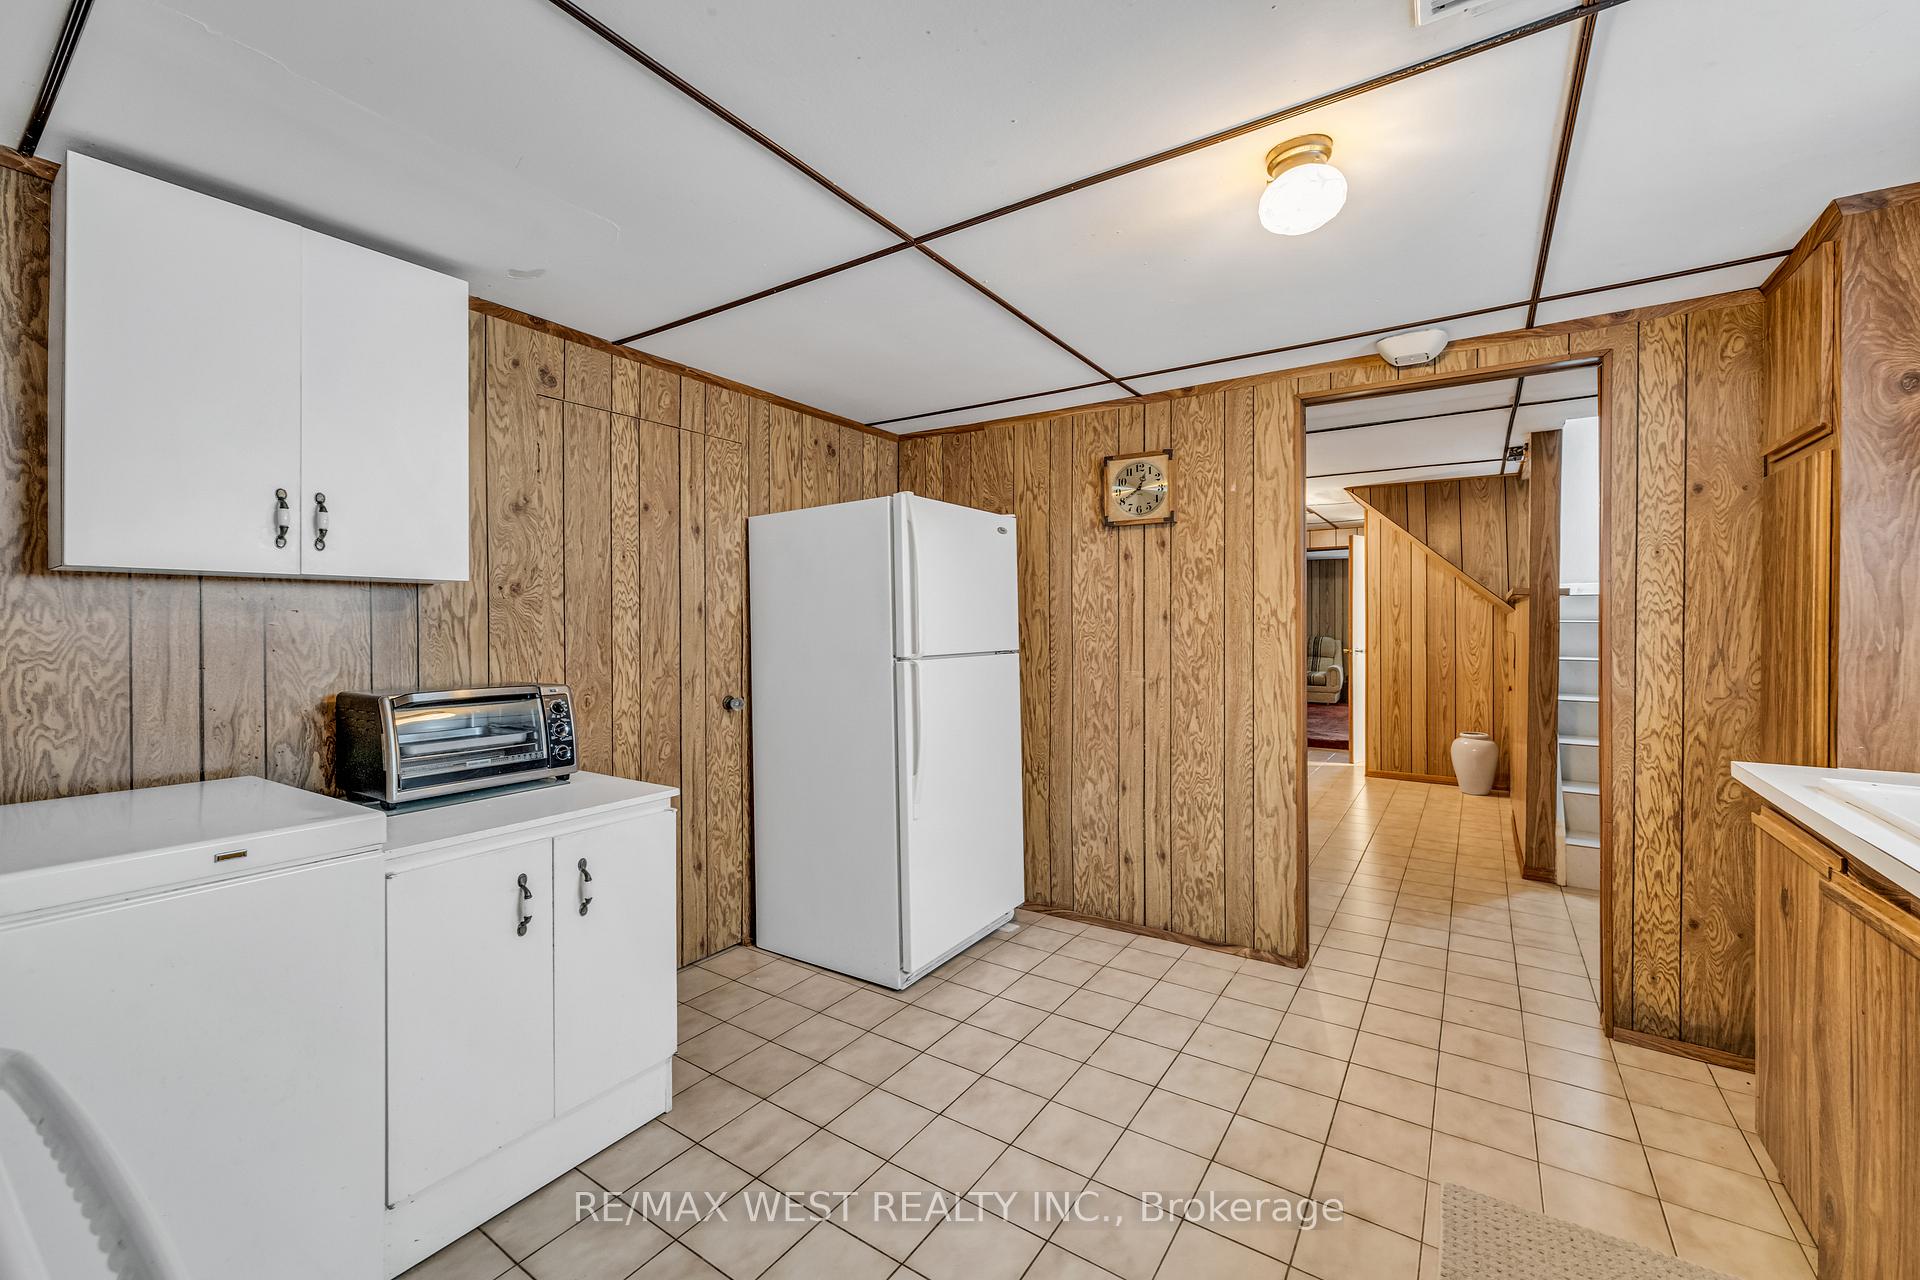
- Second kitchen
- Separate entrance
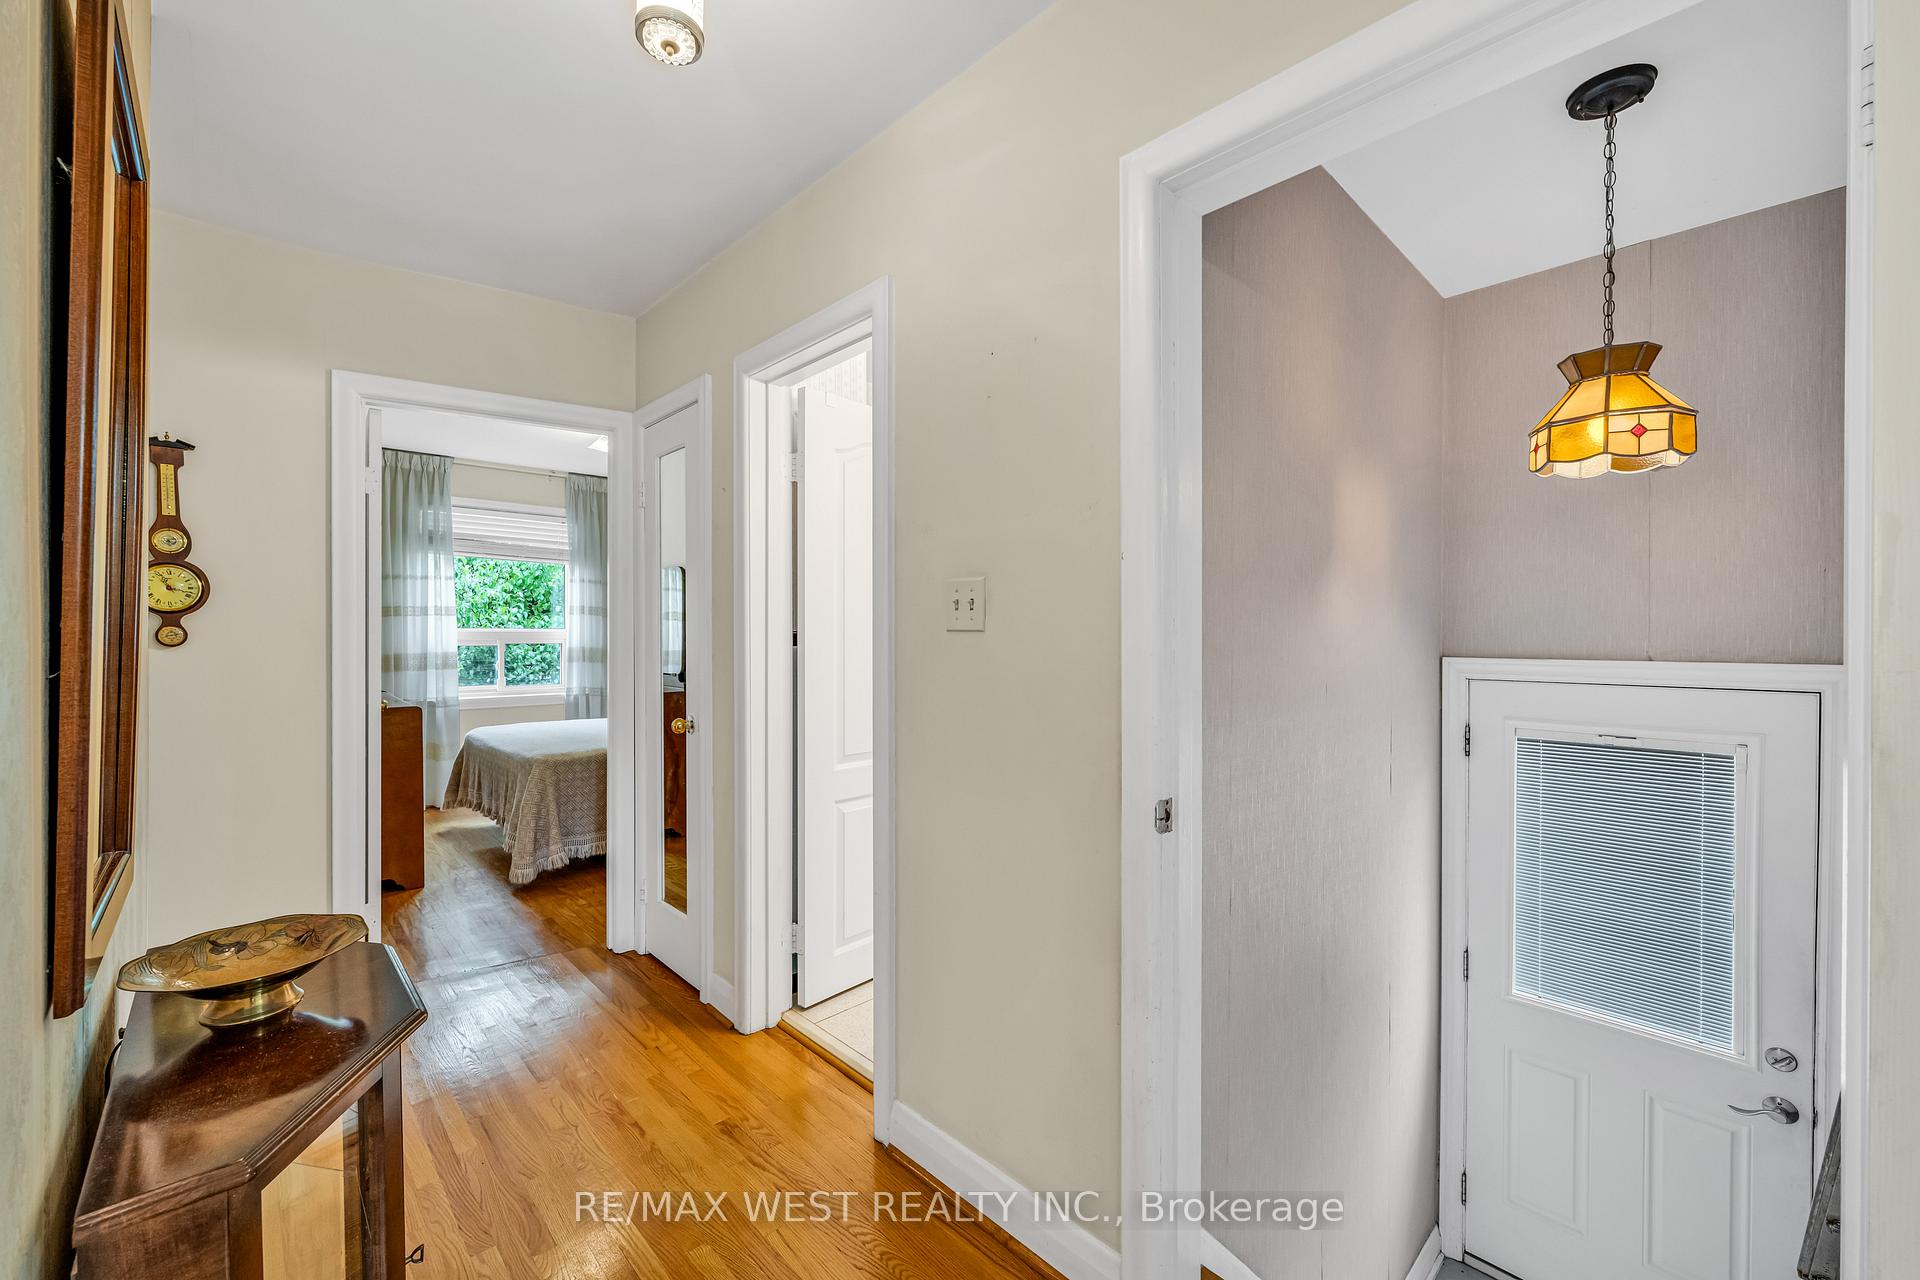
- Hardwood floors
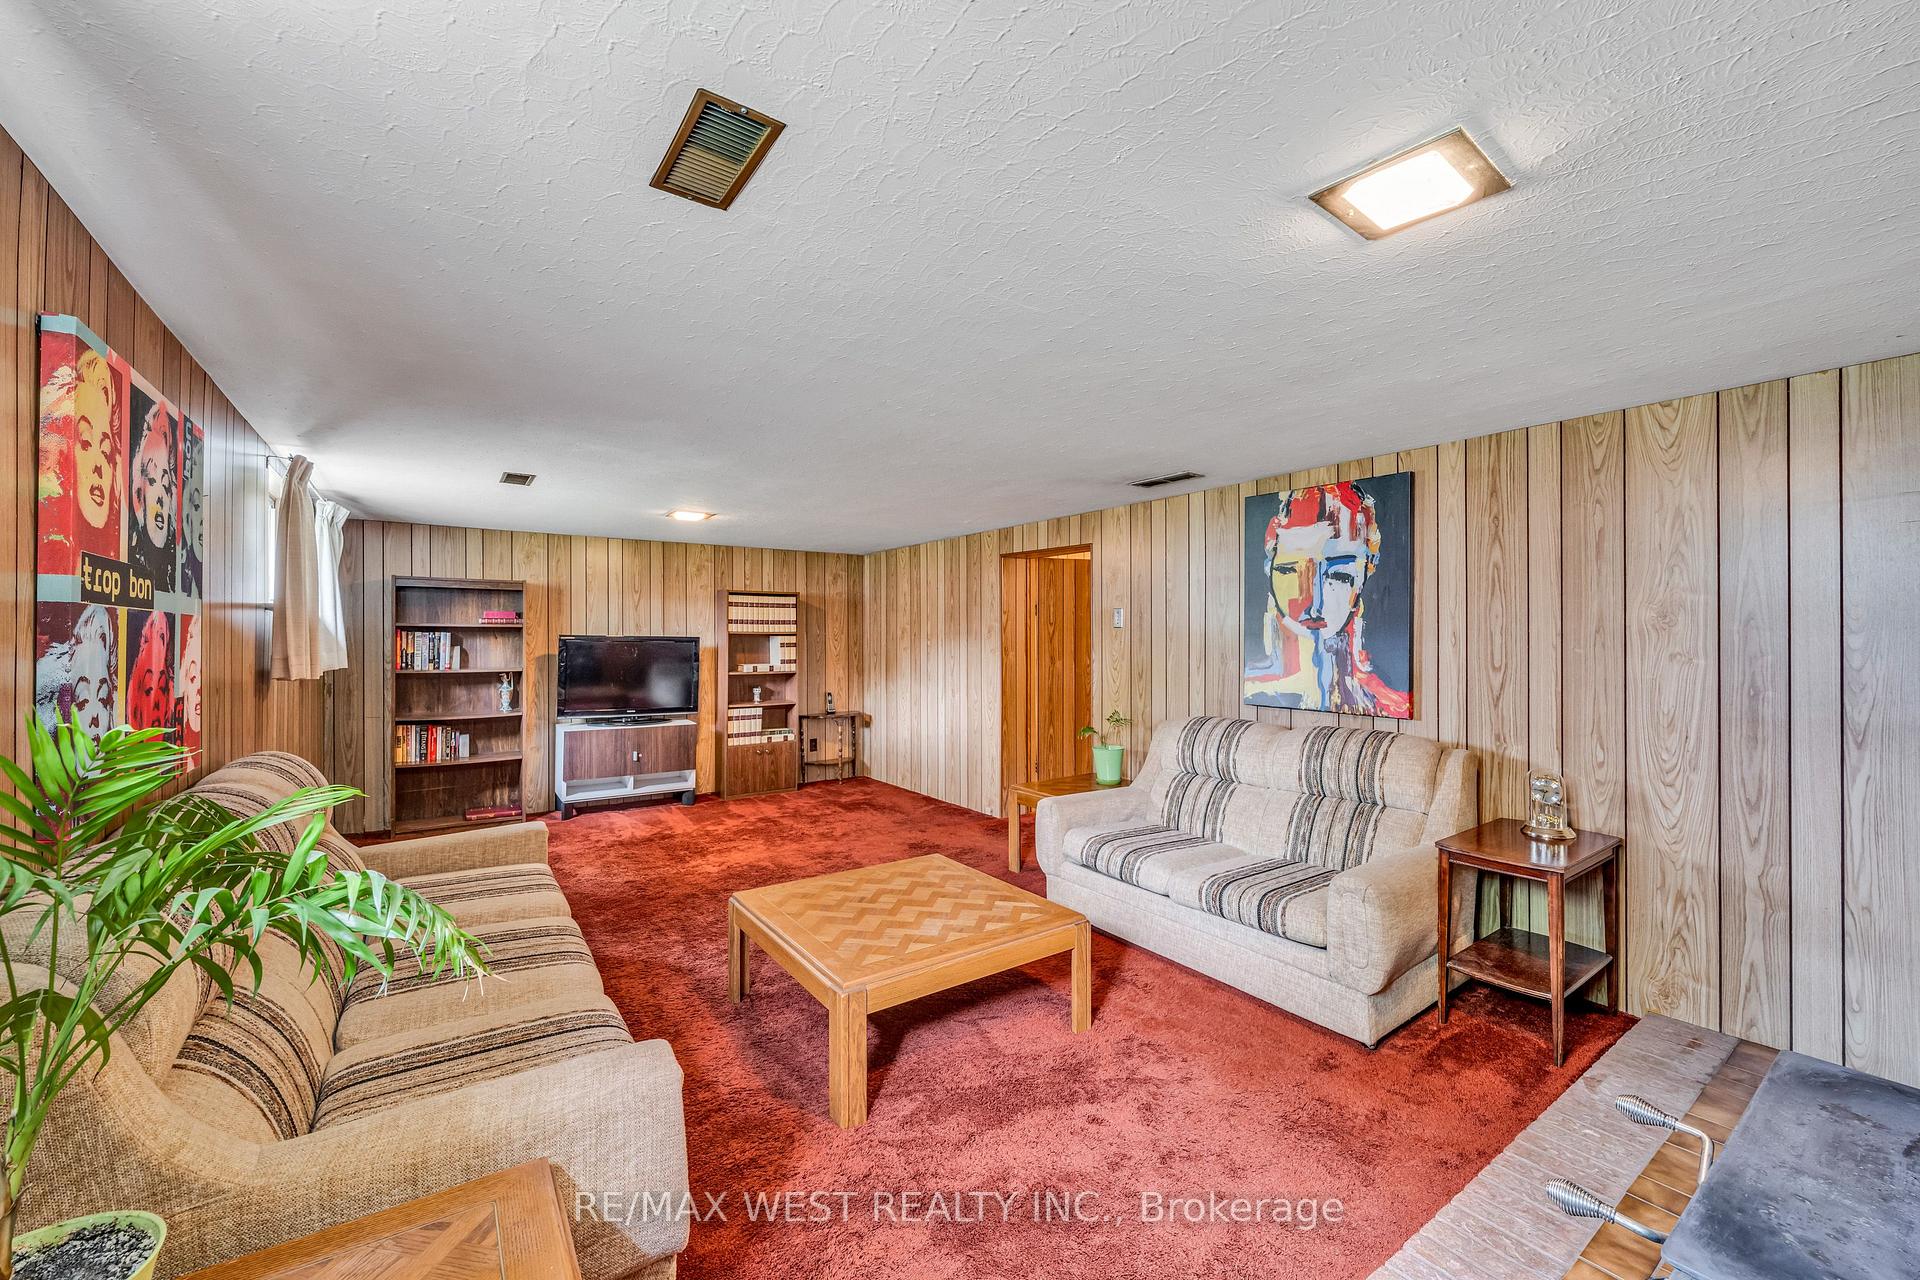
- Fireplace
- Central air
The homeDetached, Bungalow, Finished, separate entrance
- Type: Detached
- Style: Bungalow
- Basement: Finished, separate entrance
InsideFireplace Yes, wood stove, Broadloom, Hardwood, Ceramic, Lower level
- Fireplace: Yes, wood stove
- Flooring: Broadloom, Hardwood, Ceramic
- Laundry: Lower level
- Rooms above ground: 6
- Rooms in the basement: 3
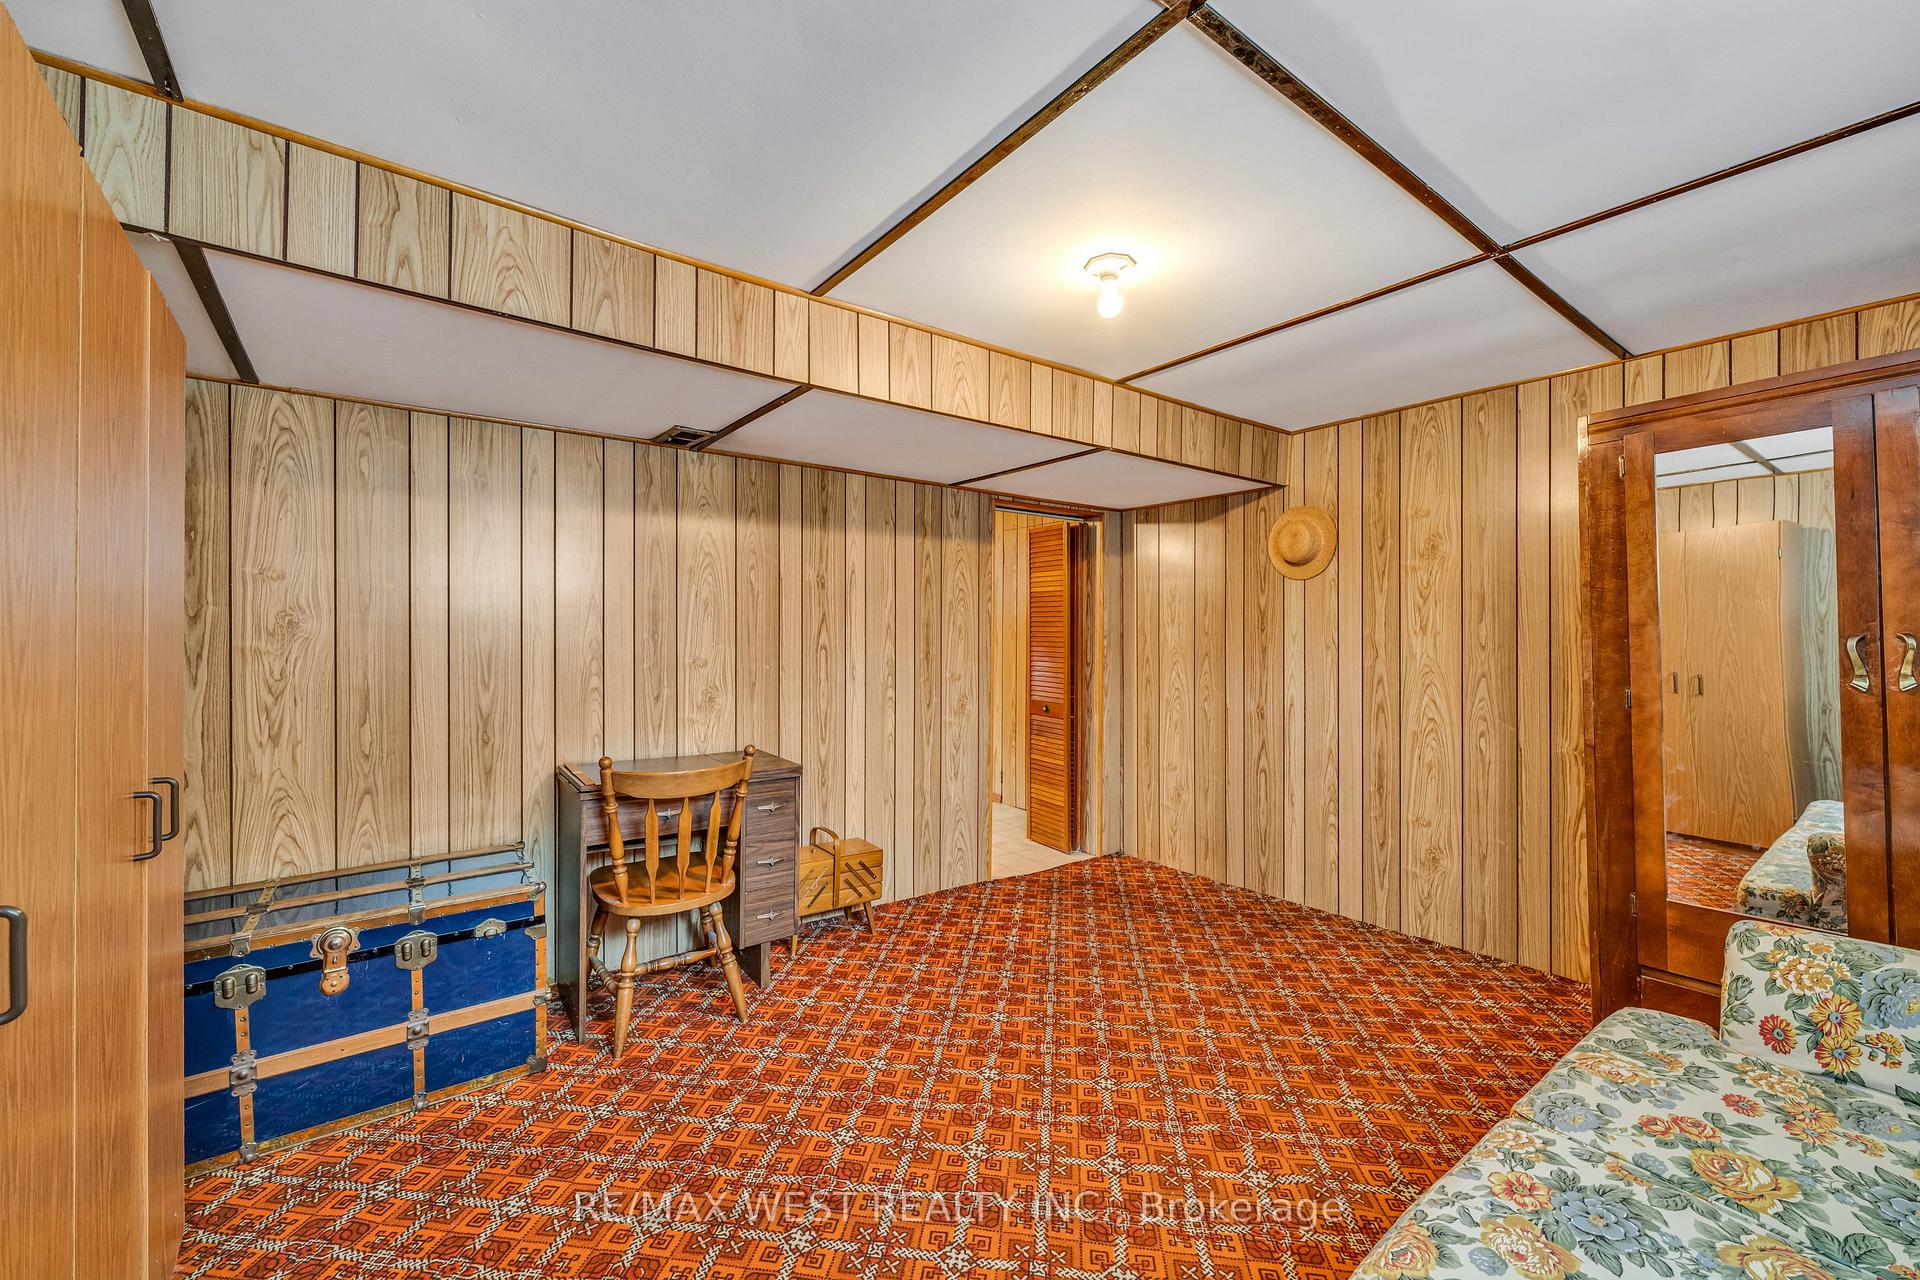
- Bedrooms: 3 + 1 in the basement
- Bathrooms: 2
- Kitchens: 2
Outside and lotBrick, Unknown, Unknown
- Exterior: Brick
- Roof: Unknown
- Foundation: Unknown
- Size: 50.4 × 106.3 ft
- Shape: Pie
Parking1 Garage, Attached, Private
- Spaces: 1 Garage
- Garage: Attached
- Driveway: Private
Heating, water and powerForced air, gas, Central air, Municipal water
- Heating: Forced air, gas
- Cooling: Central air
- Water: Municipal water
- Sewer: Municipal sewer
Costs and taxesTaxes $5,658 a year
- Taxes, 2024: $5,658 a year
Included in the sale2 stoves,2 fridges,freezer,washer&dryer,all light fixtures,all window coverings,wood stove (disconnected),gas furnace,hot water tank,central air conditioner,garage door opener&remote,pergola in backyard*all existing chattels are in "as is" condition*
- Included: 2 stoves,2 fridges,freezer,washer&dryer,all light fixtures,all window coverings,wood stove (disconnected),gas furnace,hot water tank,central air conditioner,garage door opener&remote,pergola in backyard*all existing chattels are in "as is" condition*
NearbyPublic transit, school, fenced yard, cul de sac/dead end, hospital, library
- Close to: Public transit, school, fenced yard, cul de sac/dead end, hospital, library
Listing detailsW11822324, Sold, Dec 2, 2024
- MLS® number: W11822324
- Status: Sold
- Listed on: Dec 2, 2024
- Days on market: 67
- Updated: Feb 7, 2025
- Possession: 30 days/TBA
- Occupied by: Owner
- Listing brokerage: RE/MAX WEST REALTY INC.
About this home
5 Picton Crescent, North York (Downsview-Roding-CFB), ON M3K 1W4
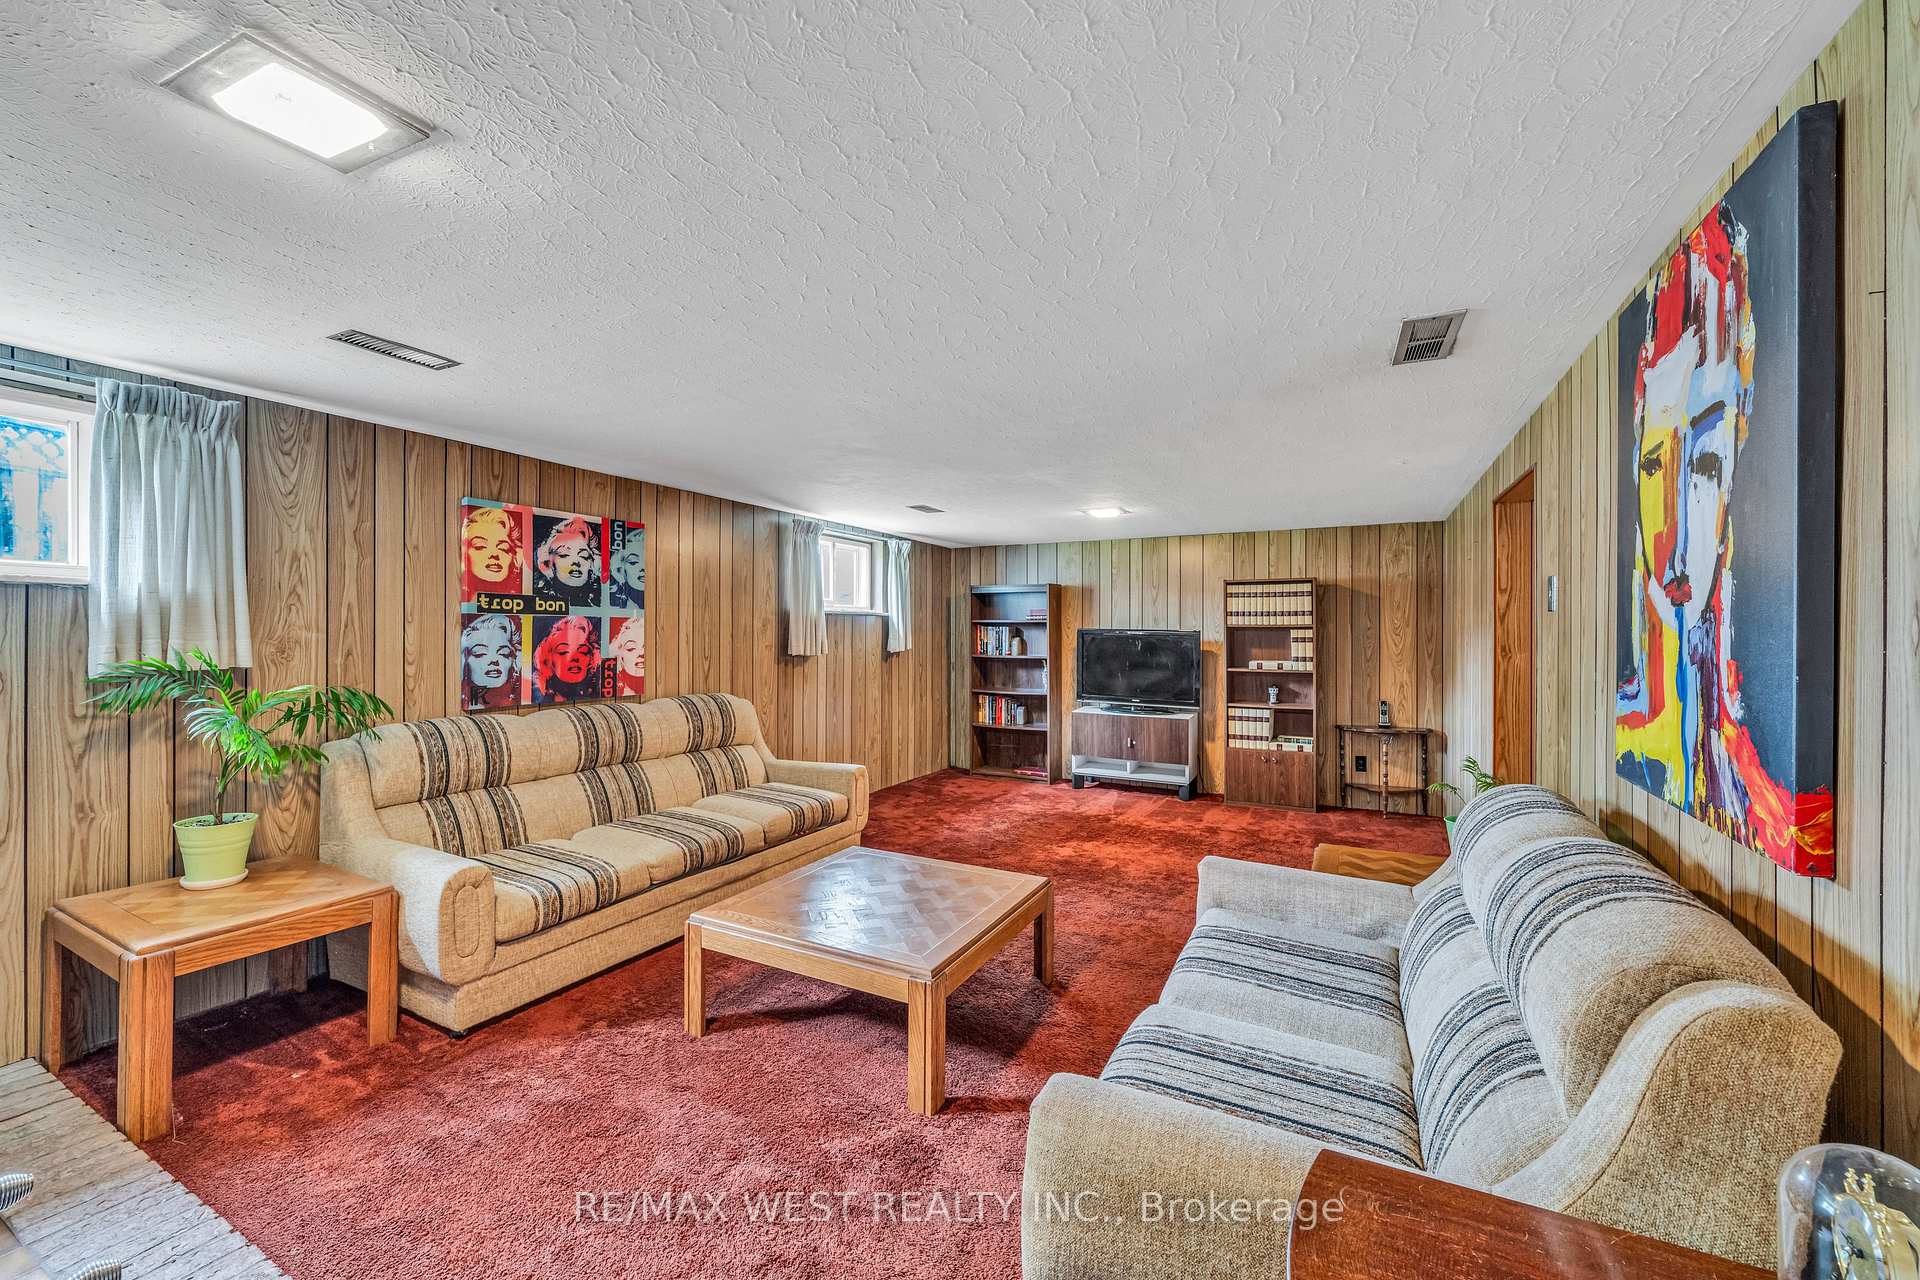
Excited to share with you a fantastic opportunity to own a mint 3-bedroom bungalow located in a prime, quiet location. This charming home sits on a large pie-shaped Lot and boasts a long private driveway with no sidewalks, ensuring ample parking space and privacy. Inside, you'll find generous principal rooms that provide a comfortable and spacious living environment. The finished basement offers a separate entry and includes kitchen, 3-piece bath, bedroom, rec room with a wood stove (currently disconnected), laundry facilities, and a cold room. Additionally, the home is equipped with a 100 amp panel. The location is truly unbeatable, with close proximity to Parks, Schools, Shops, Yorkdale, York University, Highways 401 & 400, TTC, Wilson Subway, and Humber River Hospital. This bungalow offers the perfect blend of convenience and tranquility.
Ask about this home
A HOMEH agent will answer your questions about this home.
Around this home
Daily convenience, out of 100, from the distances below
Schools nearby
School rating, out of 10.
Helpful calculators
Your HOMEH agent

"I would see it this week."