

149 Sharpecroft Boulevard
149 Sharpecroft Boulevard
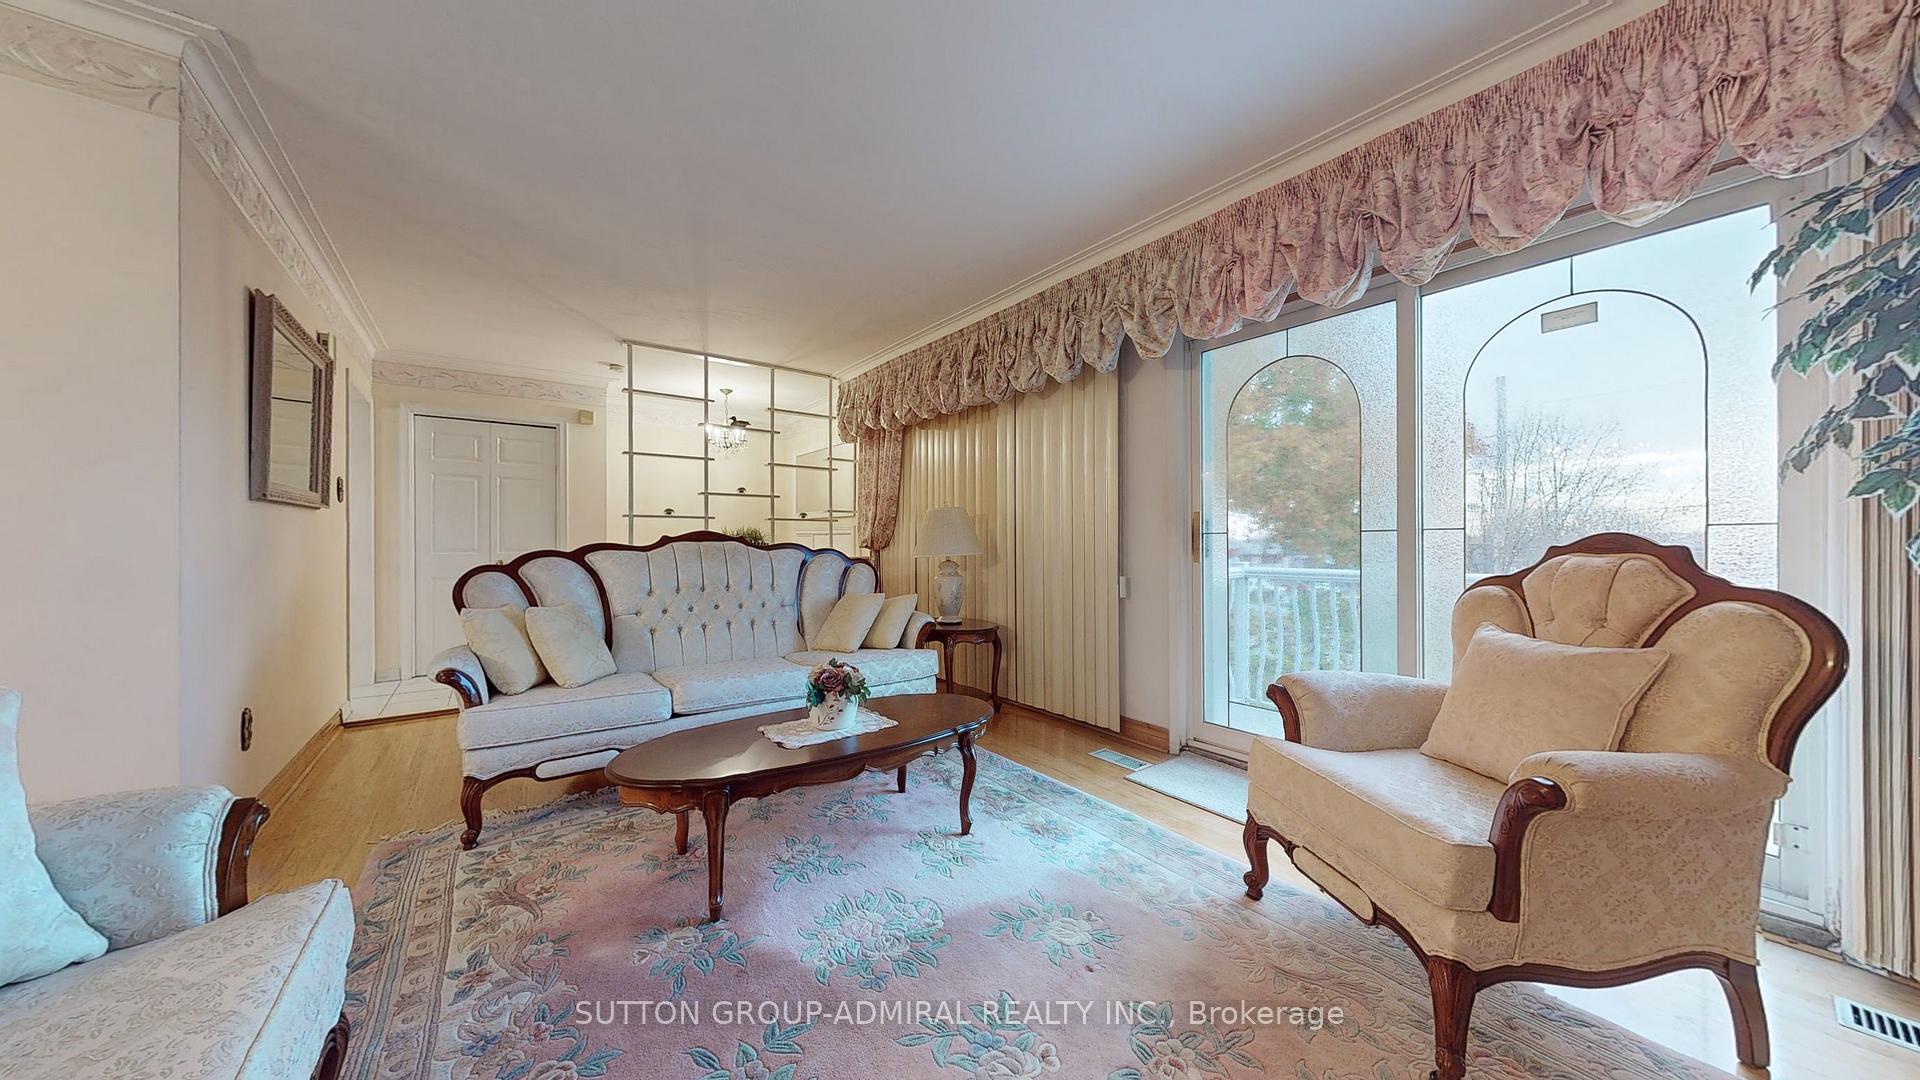 See all 40 photos
Property history
Facts and features
- BasementFinished
- Age of home51–99 years
- Water, sewerMunicipal
- HeatingForced air
- Second kitchen
- Separate entrance
- Hardwood floors
- Fireplace
- Central air
The homeSemi-Detached, Bungalow-raised, Age 51–99 years
- Type: Semi-Detached
- Style: Bungalow-raised
- Age: 51–99 years
- Living space: 1,100–1,500 sq ft
- Basement: Separate entrance, finished
InsideFireplace Yes, natural gas, Tile, Parquet, Hardwood, Lower level
- Fireplace: Yes, natural gas
- Flooring: Tile, Parquet, Hardwood
- Laundry: Lower level
- Features: In-law capability
- Rooms above ground: 9
- Rooms in the basement: 3
- Bedrooms: 3 + 1 in the basement
- Bathrooms: 2
- Kitchens: 2
Outside and lotBrick, Asphalt shingle, Concrete
- Exterior: Brick
- Roof: Asphalt shingle
- Foundation: Concrete
- Features: Patio
- Other structures: Garden shed
- Size: 31.23 × 120.14 ft
- Zoning: Residential
Parking1 Garage, Built-in, Private
- Spaces: 1 Garage
- Garage: Built-in
- Driveway: Private
Heating, water and powerForced air, gas, Central air, Municipal water
- Heating: Forced air, gas
- Cooling: Central air
- Water: Municipal water
- Sewer: Municipal sewer
- Natural gas: Available
- Hydro: Yes
- Cable: Yes
- Telephone: Available
Costs and taxesTaxes $3,598 a year, HST included in the price, Hot water tank
- Taxes, 2024: $3,598 a year
- HST: HST included in the price
- Rental items: Hot water tank
- Under contract: Hot water heater
Included in the saleFridge (2) stove (2) fanhood(2) , dishwasher, danby frzr; washer/dryer, window cvrngs,elf's; flooring where laid, b/i shlvng/cbnts, french doors, fxed mirrors, garden shed, cac, fag furnace, hwt (r); gdo+remote
- Included: Fridge (2) stove (2) fanhood(2) , dishwasher, danby frzr; washer/dryer, window cvrngs,elf's; flooring where laid, b/i shlvng/cbnts, french doors, fxed mirrors, garden shed, cac, fag furnace, hwt (r); gdo+remote
NearbyPark, fenced yard, place of worship, public transit, school, wooded/treed
- Close to: Park, fenced yard, place of worship, public transit, school, wooded/treed
Listing detailsW10421654, Sold, Nov 13, 2024
- MLS® number: W10421654
- Status: Sold
- Listed on: Nov 13, 2024
- Days on market: 78
- Updated: Jan 30, 2025
- Possession: Immediately
- Occupied by: Partial
- Listing brokerage: SUTTON GROUP-ADMIRAL REALTY INC.
About this home
149 Sharpecroft Boulevard, North York (York University Heights), ON M3J 1P6
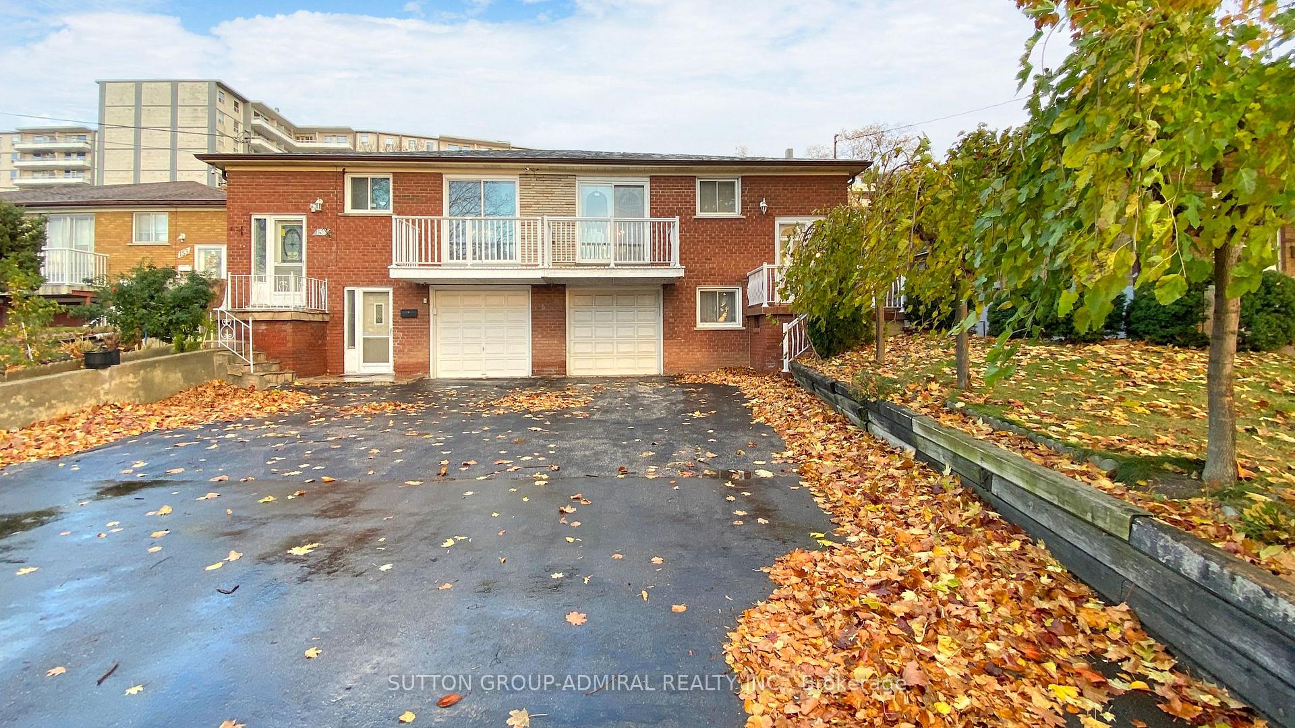
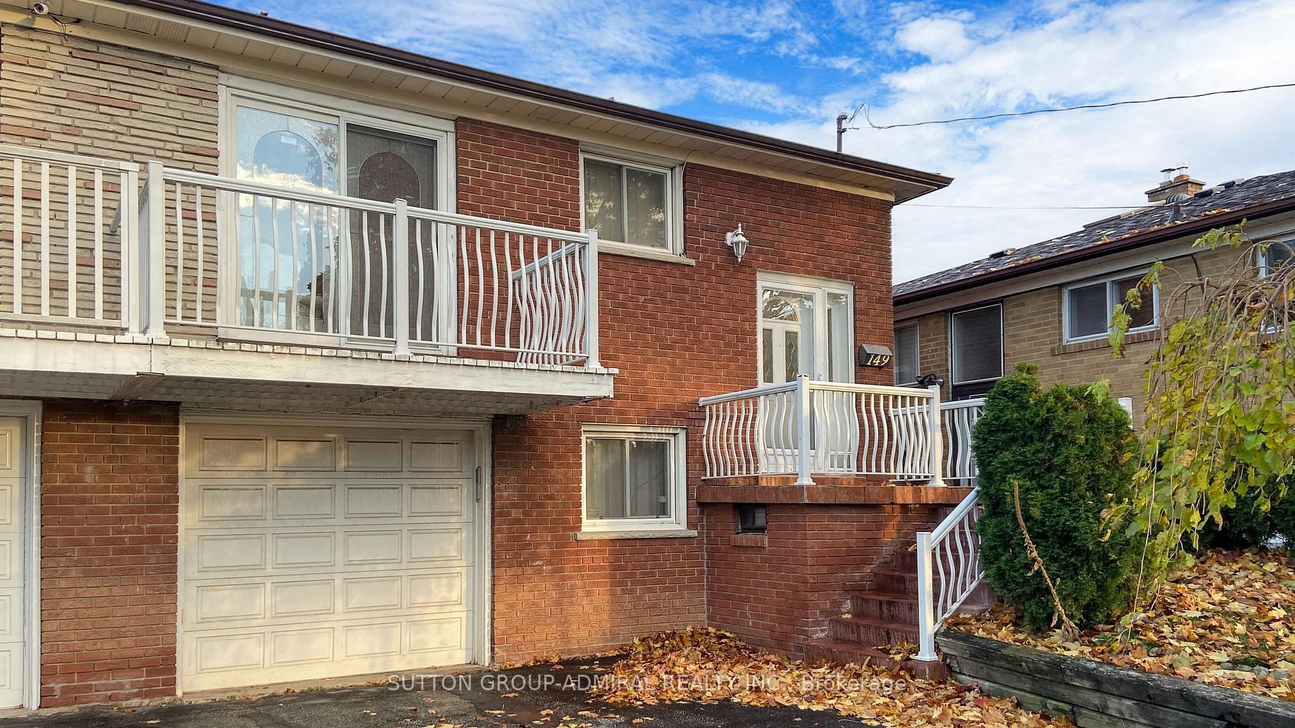
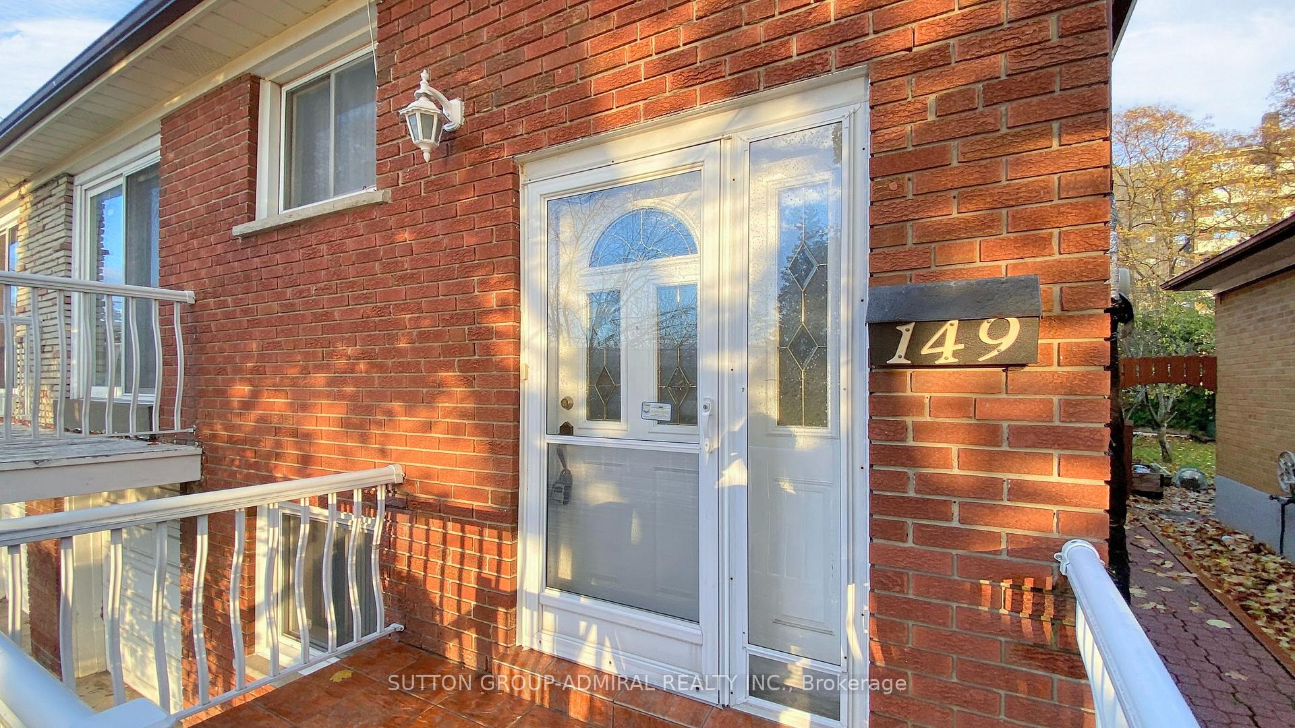
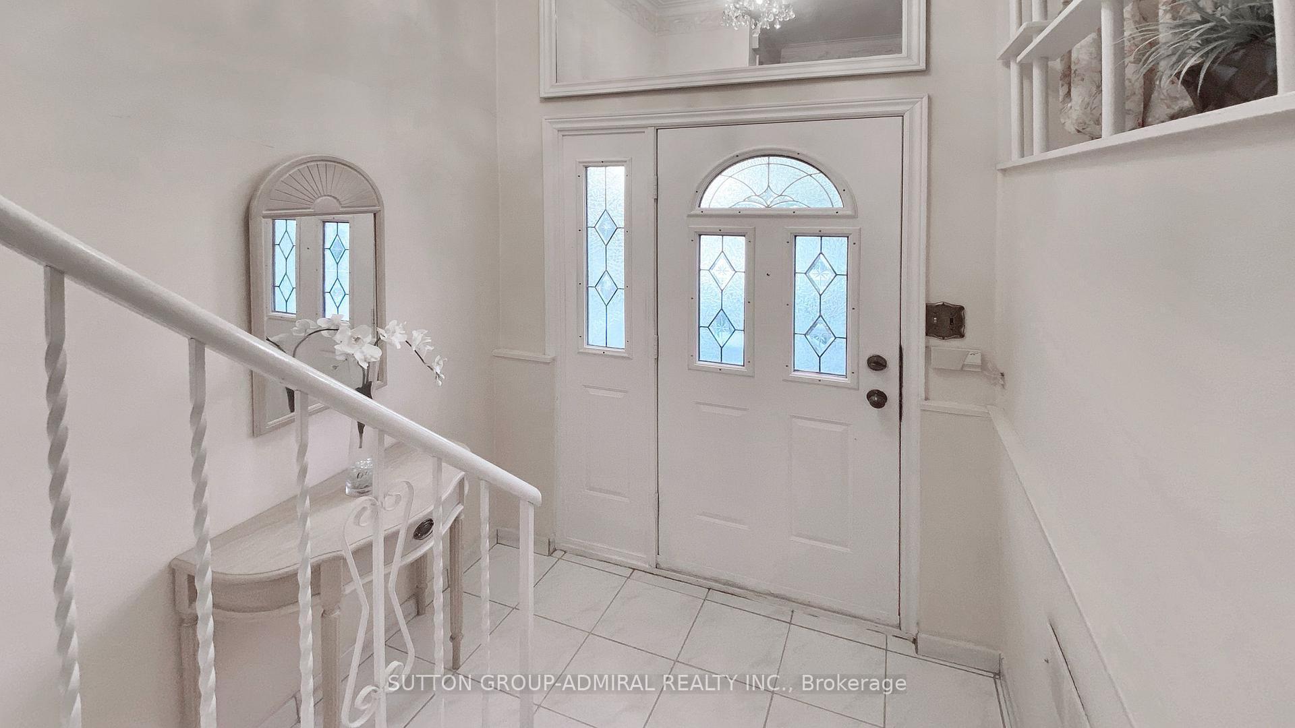
Welcome to 149 Sharpecroft Blvd, where charm and character meet modern comfort in this vibrant 3+1 bedroom raised bungalow. Benvenuti a Casa! From the moment you step inside, you'll notice the unique blend of retro appeal and practical design. Spacious doesn't even begin to describe this home, it's filled with personality, from the custom skylight in the main bath that feels almost celestial to the vintage hardwood flrs throughout the main level. The oversized kitchen is practically begging for a sauce and grape stomping assembly line, ample cupboard space, abundant natural light, and plenty of room to whip up anything from a holiday feast to homemade pasta. It flows seamlessly into the dining rm, making it an ideal space for cooking, entertaining, or just catching up with Pisanos. Whether you're hosting family gatherings or enjoying quiet mornings, this kitchen is sure to become the heart of the home. The L-shaped living and dining room is equally versatile, bright, and inviting, with a walkout to the balcony where you can sip your morning espresso while enjoying the view. The space is perfect for everything from cozy evenings to larger gatherings. Downstairs, the lower level offers even more possibilities. There's a second full kitchen with plenty of counter space, a cozy nook perfect for eating or relaxing, and a spacious laundry room that might just inspire impromptu dance parties. The 4th bedroom, with parquet floors and French doors, adds extra flexibility, while the retro rec room is ideal for family game nights or casual hangouts. And lets not forget the "Cantina" (aka the secret room... can you find it?) ideal for storing wine or stashing your finest olives. The lower level also features a separate side entrance and garage access, making it perfect for an in-law suite, rental income, or just extra space for hobbies. Outside, the large mature lot offers a fenced yard, garden space, and a charming patio area, with a shed for additional storage.
Ask about this home
A HOMEH agent will answer your questions about this home.
Around this home
Daily convenience, out of 100, from the distances below
Schools nearby
School rating, out of 10.
Helpful calculators
Your HOMEH agent

"I would see it this week."