

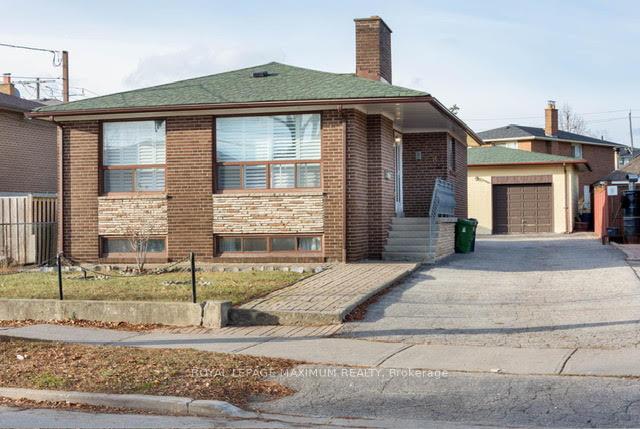
88 Plunkett Road
Detached Sold
1/3788 Plunkett Road
Detached Sold
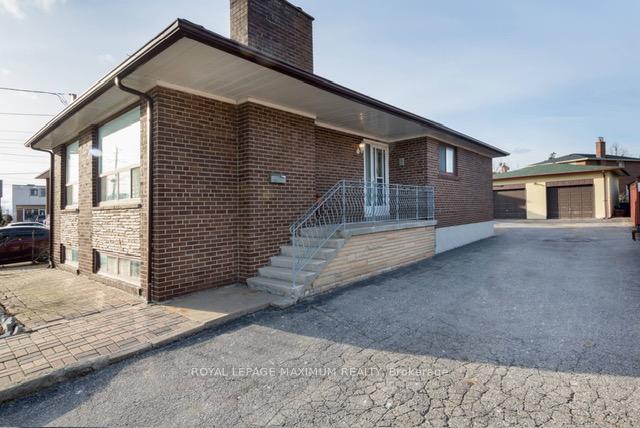
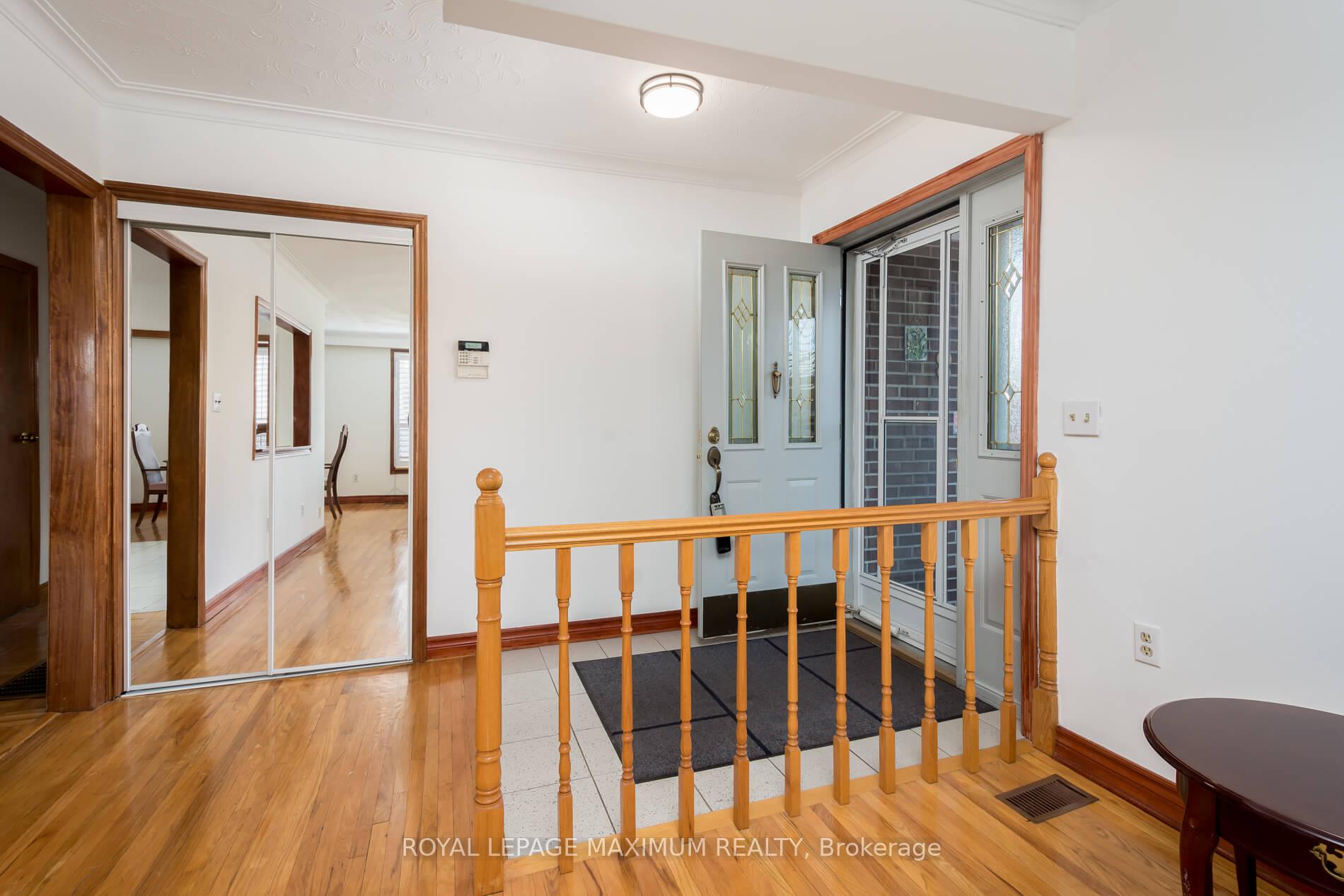
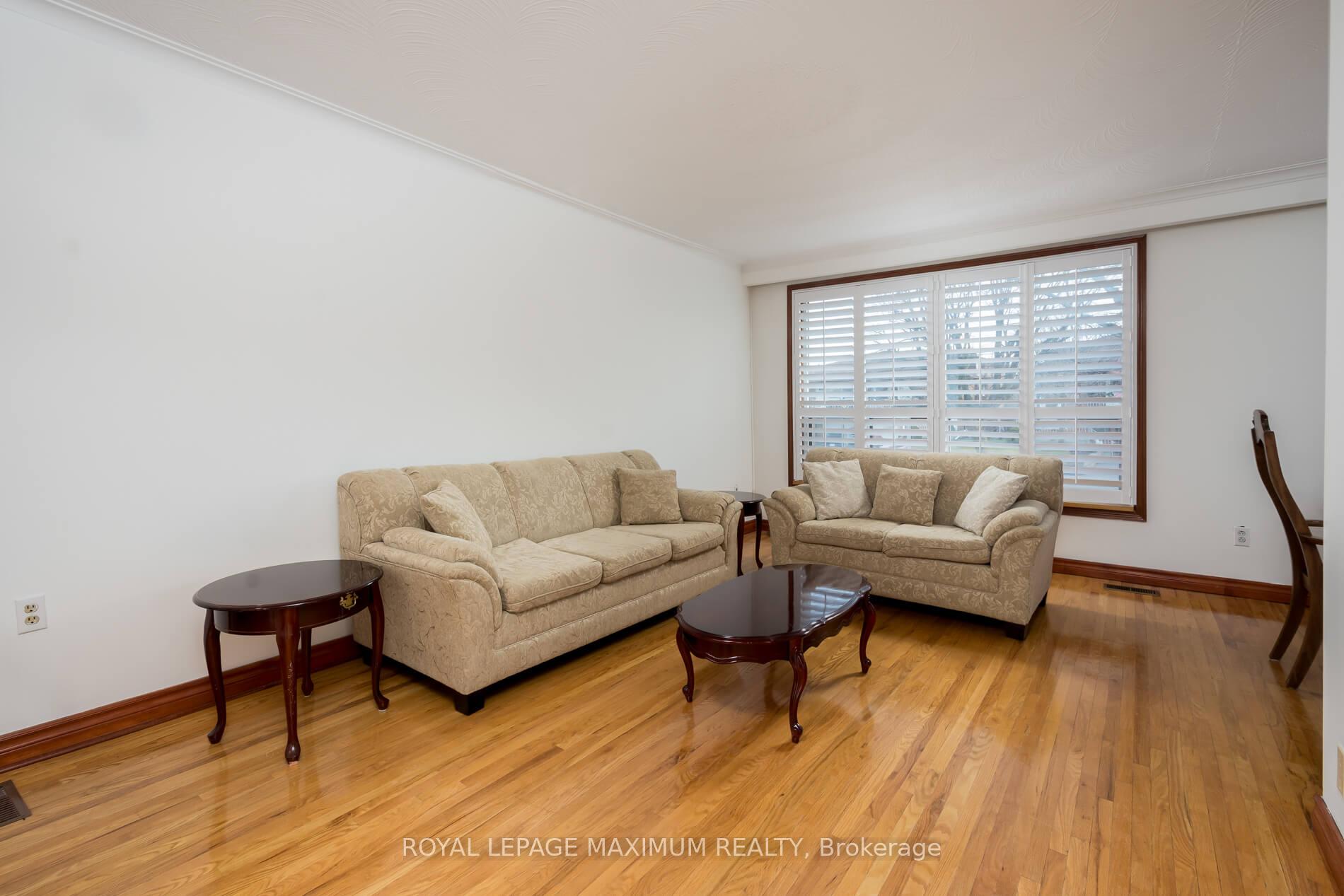
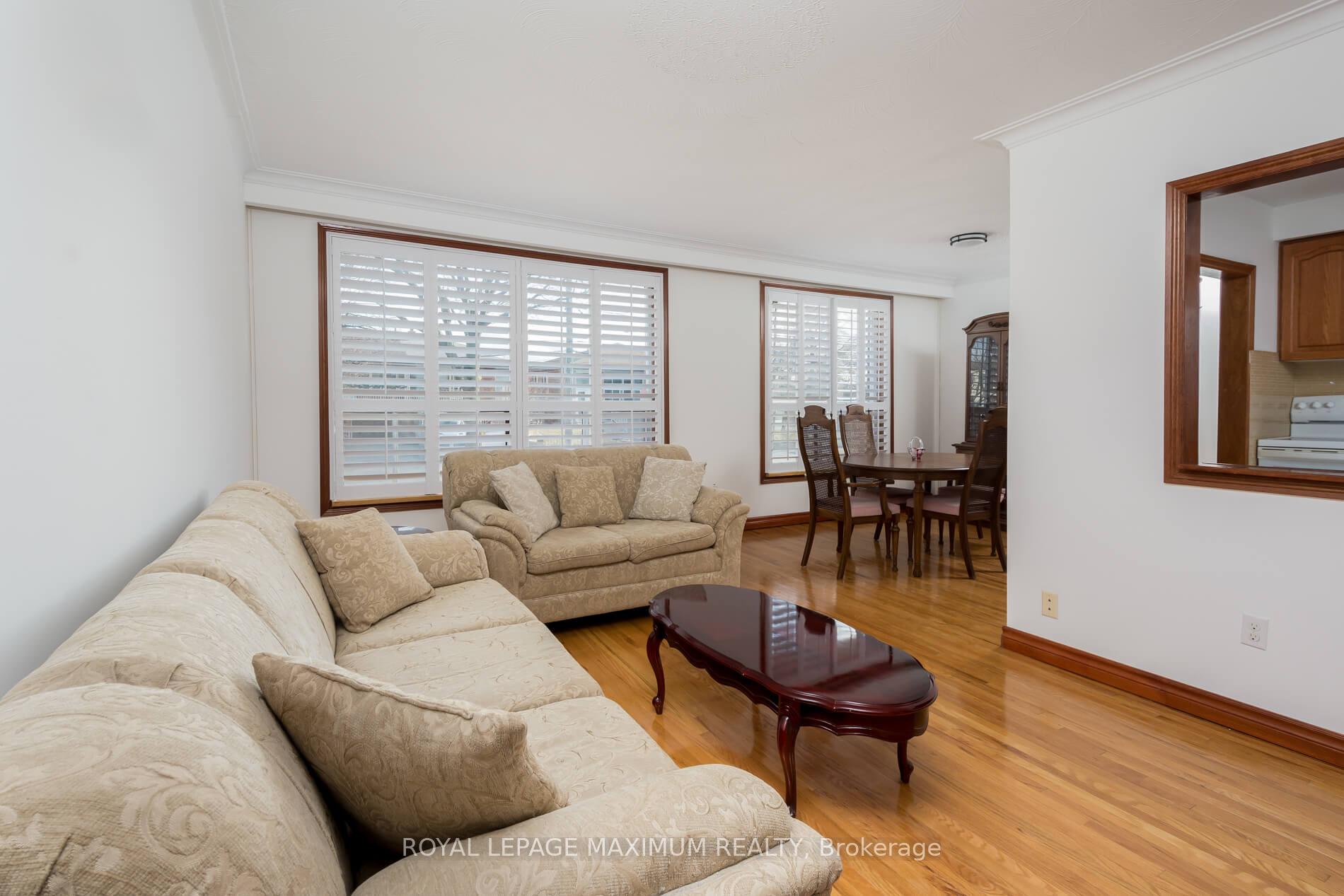 See all 37 photos
Asked for: $1,250,000Sold Jan 29, 2025
3 Bedrooms
2 Bathrooms
1 Garage
1.1K–1.5K sq.ft
50.35×150 ft
$3,738/yr
Property history
Facts and features
- BasementFinished
- Water, sewerMunicipal
- HeatingForced air
- CoolingCentral air
What stands out
- Second kitchen
- Separate entrance
- Hardwood floors
- Fireplace
- Central air
The homeDetached, Bungalow, 1,100–1,500 sq ft
- Type: Detached
- Style: Bungalow
- Living space: 1,100–1,500 sq ft
- Basement: Finished, separate entrance
InsideFireplace Yes, Hardwood, Other
- Fireplace: Yes
- Flooring: Hardwood
- Features: Other
- Rooms above ground: 6
- Bedrooms: 3
- Bathrooms: 2
- Kitchens: 2
Outside and lotBrick, Shingles, Unknown
Outside
- Exterior: Brick
- Roof: Shingles
- Foundation: Unknown
- Size: 50.35 × 150 ft
Parking1 Garage, Attached, Private
- Spaces: 1 Garage
- Garage: Attached
- Driveway: Private
Heating, water and powerForced air, gas, Central air, Municipal water
- Heating: Forced air, gas
- Cooling: Central air
- Water: Municipal water
- Sewer: Municipal sewer
Costs and taxesTaxes $3,738 a year, Hot water tank
- Taxes, 2023: $3,738 a year
- Rental items: Hot water tank
Included in the saleSeller may consider leaving some furniture.
- Included: Seller may consider leaving some furniture.
NearbyPark, public transit, school
- Close to: Park, public transit, school
Listing detailsW11899084, Sold, Dec 20, 2024
- MLS® number: W11899084
- Status: Sold
- Listed on: Dec 20, 2024
- Days on market: 40
- Updated: Jan 29, 2025
- Possession: Immediately
- Occupied by: Owner
- Listing brokerage: ROYAL LEPAGE MAXIMUM REALTY
About this home
88 Plunkett Road, North York (Humber Summit), ON M9L 2J6
OtherParkPublic TransitSchool
****OPEN HOUSE SATURDAY JANUARY 18TH 2-4 PM***Fantastic Detached 3 Bedroom Bungalow Plus Main Floor Solarium or Den w/ Separate Entrance to Basement on a Premium 50x 150 ft Lot** Freshly Painted ** Enormous 2 Car Garage, Perfect for Hobbyist Needing Space ** Around the Corner from Islington Ave/ Walking Distance to TTC ** 2 Kitchens, 2 Bathroom, 3 Separate Entrances ** Finished Basement With Separate Entrance, Potential In Law Suite **
Read more
Ask about this home
A HOMEH agent will answer your questions about this home.
Ask a question
Thinking of selling your home?See what your home is worth today.
Around this home
Islington Ave / Millwick Dr
Errands
Parks
Schools
Daily convenience, out of 100, from the distances below
ParkPlunkett park · 6 within 1 km5 min walk306 m
GroceryCapri Bakery1 min walk53 m
SchoolSt Roch Catholic School13 min walk790 m
PharmacyHumber Summit Pharmacy5 min walk294 m
Cafés & foodPho Ha Long Restaurant · 14 within 1 km1 min walk68 m
Gym & rec centreDP Lazer Maze Inc.19 min walk1.2 km
LibraryToronto Public Library - Humber Summit3 min walk212 m
WalkDriveStraight-line distance, open map data
Grocery0.1 km
Park0.3 km
Coffee0.1 km
Dining0.1 km
Gym1.2 km
Schools nearby
School rating, out of 10.
St Roch Catholic Schoolelementary · Catholic · 0.8 km
6.0/10Fair
Venerable John Merlini Catholic Schoolelementary · Catholic · 0.9 km
7.5/10Good
Gracedale Public Schoolelementary · Public · 1.0 km
—
Contact agent
Helpful calculators
Mortgage
Affordability
Closing costs
Land transfer tax
Property tax
Down payment
CMHC insurance
Stress test
Cashback Rebate
Your HOMEH agent

KimHOMEH agent · North York
"I would see it this week."
Ask Kim