

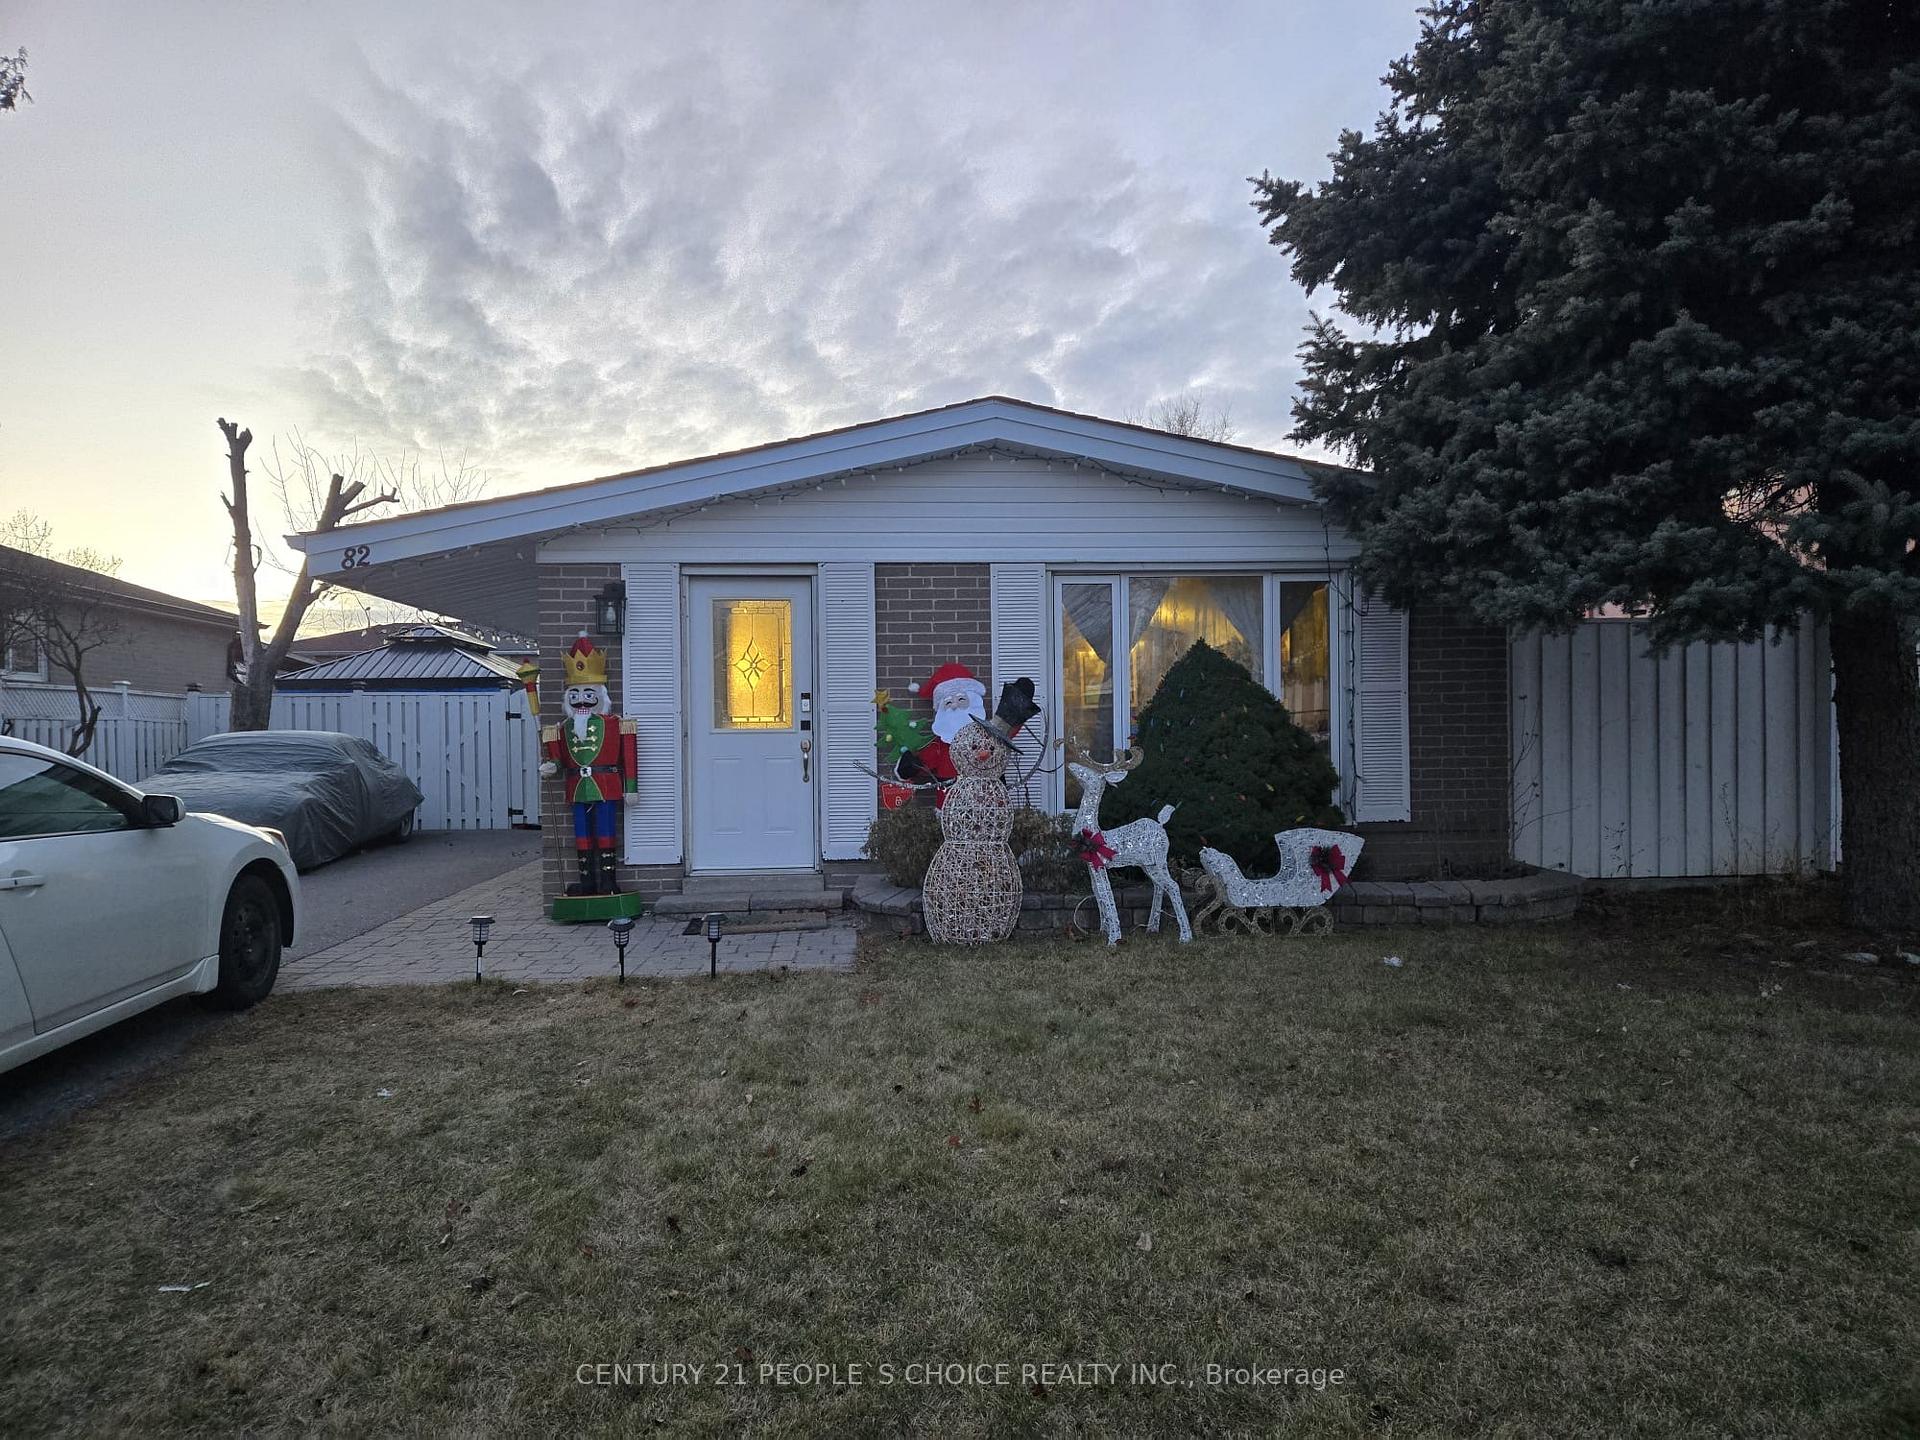
82 Hullmar Drive
Detached Terminated
1/282 Hullmar Drive
Detached Terminated
 See all 2 photos
3 Bedrooms
3 Bathrooms
0 Garage
— sq.ft
50×120 ft
$3,218/yr
Property history
- $959,990TerminatedList: 2025-01-12|End: 2025-01-29|17 daysW11924047
Facts and features
- BasementFinished
- Water, sewerMunicipal
- HeatingForced air
- CoolingCentral air
What stands out
- Hardwood floors
- Central air
The homeDetached, Backsplit 3, Finished
- Type: Detached
- Style: Backsplit 3
- Basement: Finished
InsideHardwood, Cushion, Broadloom, Water heater, Rooms above ground 6
- Flooring: Hardwood, Cushion, Broadloom
- Features: Water heater
- Rooms above ground: 6
- Rooms in the basement: 1
- Bedrooms: 3
- Bathrooms: 3
- Kitchens: 1
Outside and lotBrick, Asphalt shingle, Poured concrete
Outside
- Exterior: Brick
- Roof: Asphalt shingle
- Foundation: Poured concrete
- Size: 50 × 120 ft
- Zoning: Res
Parking5 Parking, Private
- Spaces: 5 Parking
- Driveway: Private
Heating, water and powerForced air, gas, Central air, Municipal water
- Heating: Forced air, gas
- Cooling: Central air
- Water: Municipal water
- Sewer: Municipal sewer
Costs and taxesTaxes $3,218 a year, Water heater
- Taxes, 2024: $3,218 a year
- Rental items: Water heater
Included in the saleFridge, stove, dishwasher, washer, dryer, furnace, central a/c, all elf's & window coverings now attached to the property.
- Included: Fridge, stove, dishwasher, washer, dryer, furnace, central a/c, all elf's & window coverings now attached to the property.
Listing detailsW11924047, Terminated, Jan 12, 2025
- MLS® number: W11924047
- Status: Terminated
- Listed on: Jan 12, 2025
- Days on market: 17
- Updated: Jan 29, 2025
- Possession: To Be Determined
- Occupied by: Owner+tenant
- Listing brokerage: CENTURY 21 PEOPLE`S CHOICE REALTY INC.
About this home
82 Hullmar Drive, North York (Black Creek), ON M3N 2E4
Water Heater
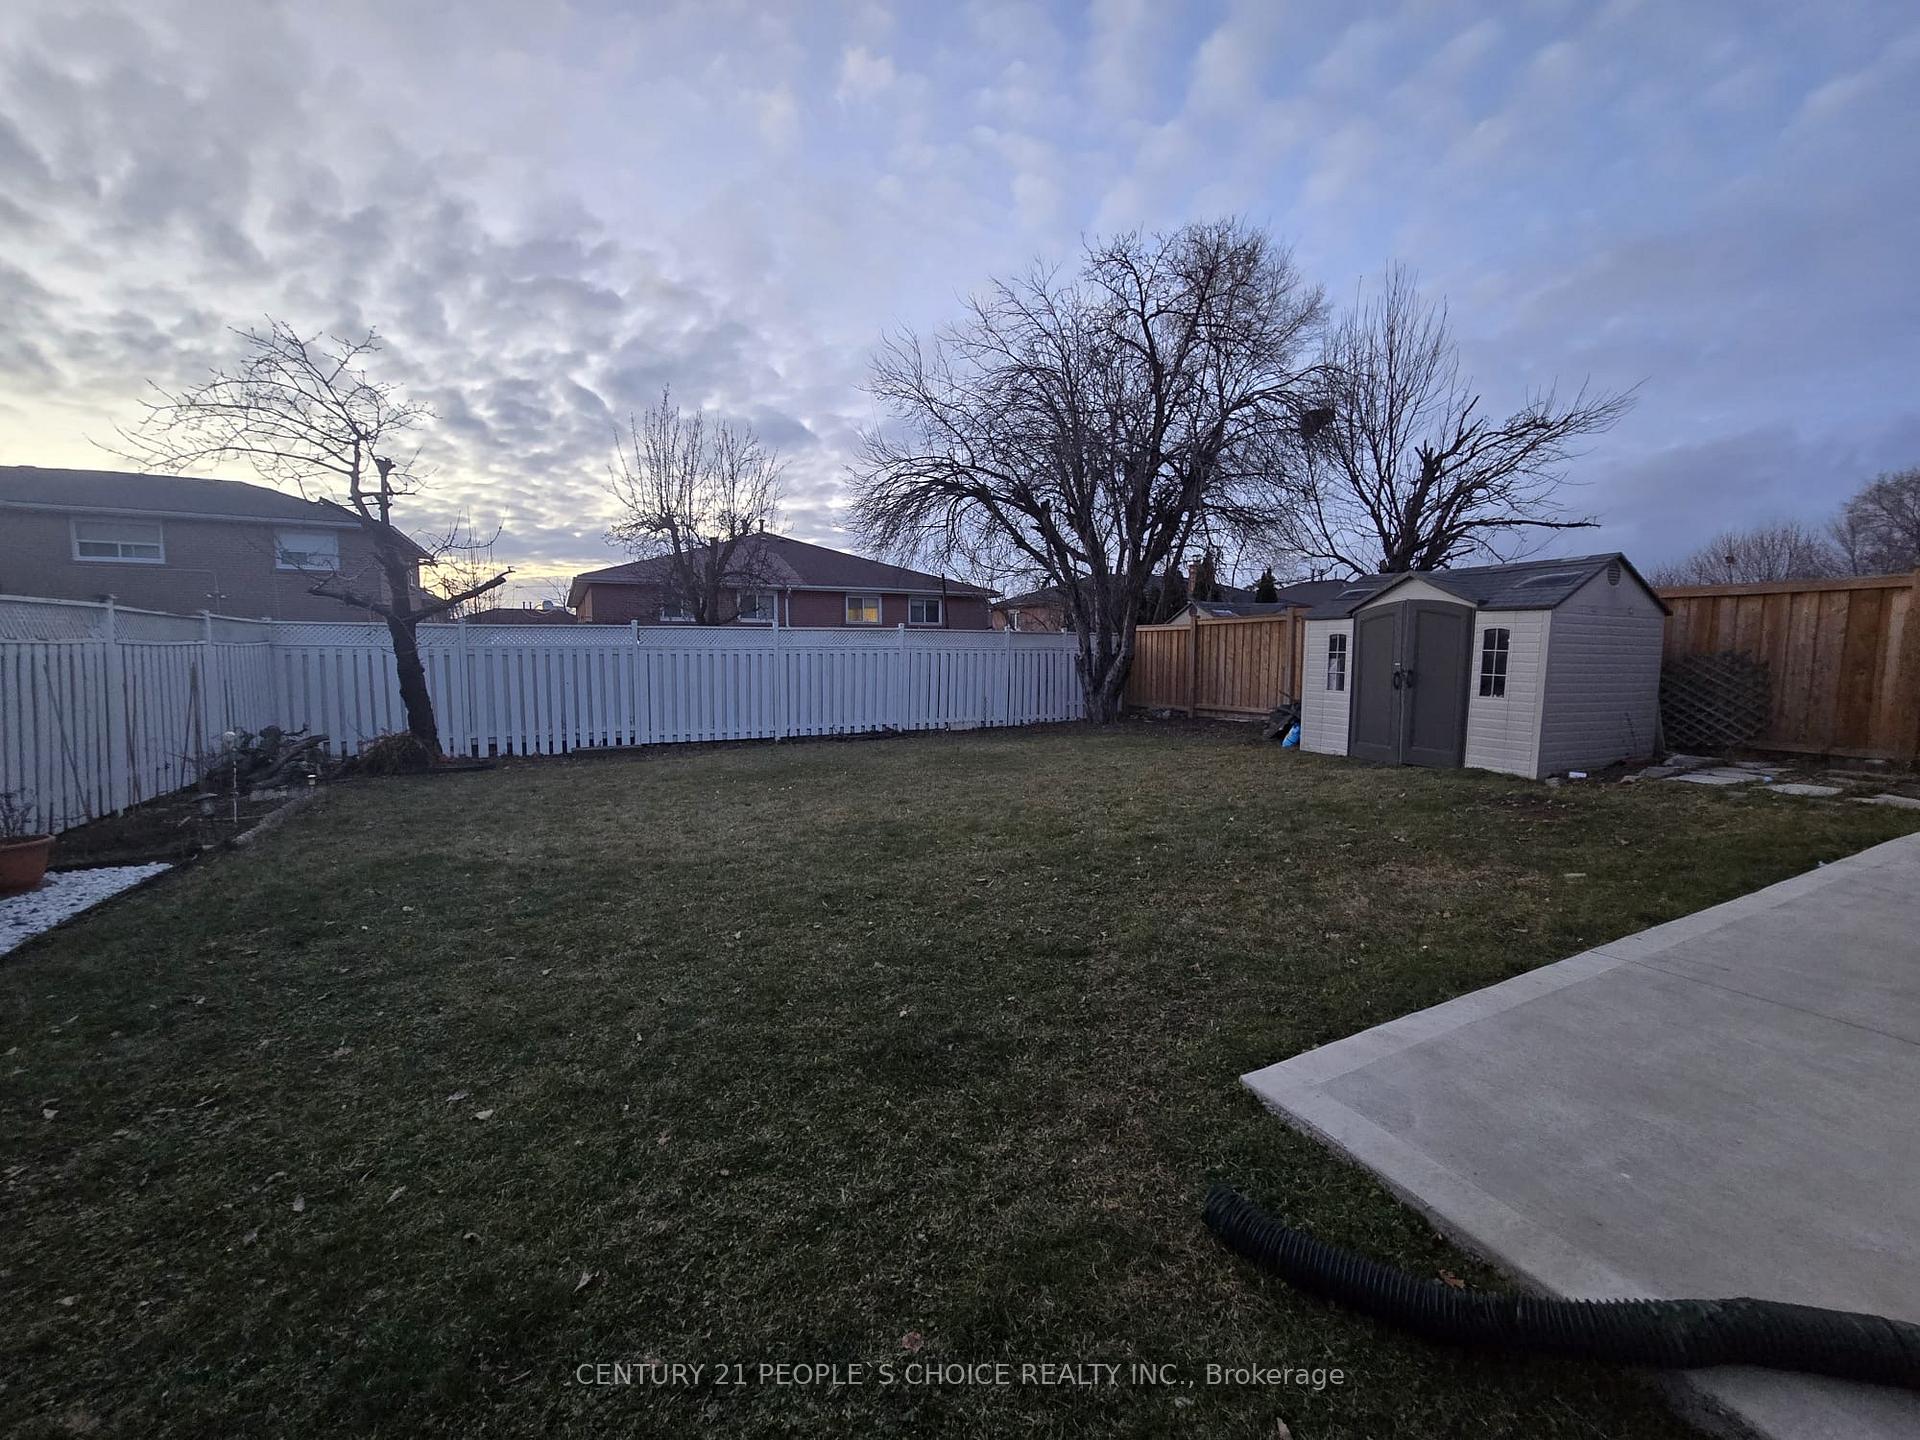
Welcome to 82 Hullmar Drive, Located in North York, Close to York U, Parks and Schools, Home Features 3+1 beds & 2.5 baths, Detached Backsplit, Park 5 Vehicles on the Driveway, Large Back Yard, Kitchen with Breakfast Area, Combined Living and Dining Room, Possible in Law Suite & Rental Potential, All Brick Home, Privately Fenced Back Yard, and Great Location.
Read more
Ask about this home
A HOMEH agent will answer your questions about this home.
Ask a question
Thinking of selling your home?See what your home is worth today.
Around this home
Jane/Steeles
Errands
Transit
Parks
Schools
Daily convenience, out of 100, from the distances below
ParkHullmar Park · 5 within 1 km5 min walk308 m
GroceryRoss Convenience12 min walk757 m
SchoolGosford Public School7 min walk420 m
Train stationNorfinch Oakdale14 min walk834 m
PharmacyI.D.A.12 min walk736 m
Cafés & foodWestern Bar and Grill · 15 within 1 km12 min walk716 m
Gym & rec centreDriftwood Community Centre11 min walk691 m
WalkDriveStraight-line distance, open map data
Grocery0.8 km
Park0.3 km
Coffee0.8 km
Dining0.7 km
Gym0.9 km
Norfinch Oakdale0.8 km
Schools nearby
School rating, out of 10.
Gosford Public Schoolelementary · Public · 0.4 km
—
St Augustine Catholic Schoolelementary · Catholic · 0.6 km
5.7/10Fair
Msgr Fraser College (Norfinch Campus)secondary · Catholic · 0.6 km
—
Contact agent
Helpful calculators
Mortgage
Affordability
Closing costs
Land transfer tax
Property tax
Down payment
CMHC insurance
Stress test
Cashback Rebate
Your HOMEH agent

KimHOMEH agent · North York
"I would see it this week."
Ask Kim