

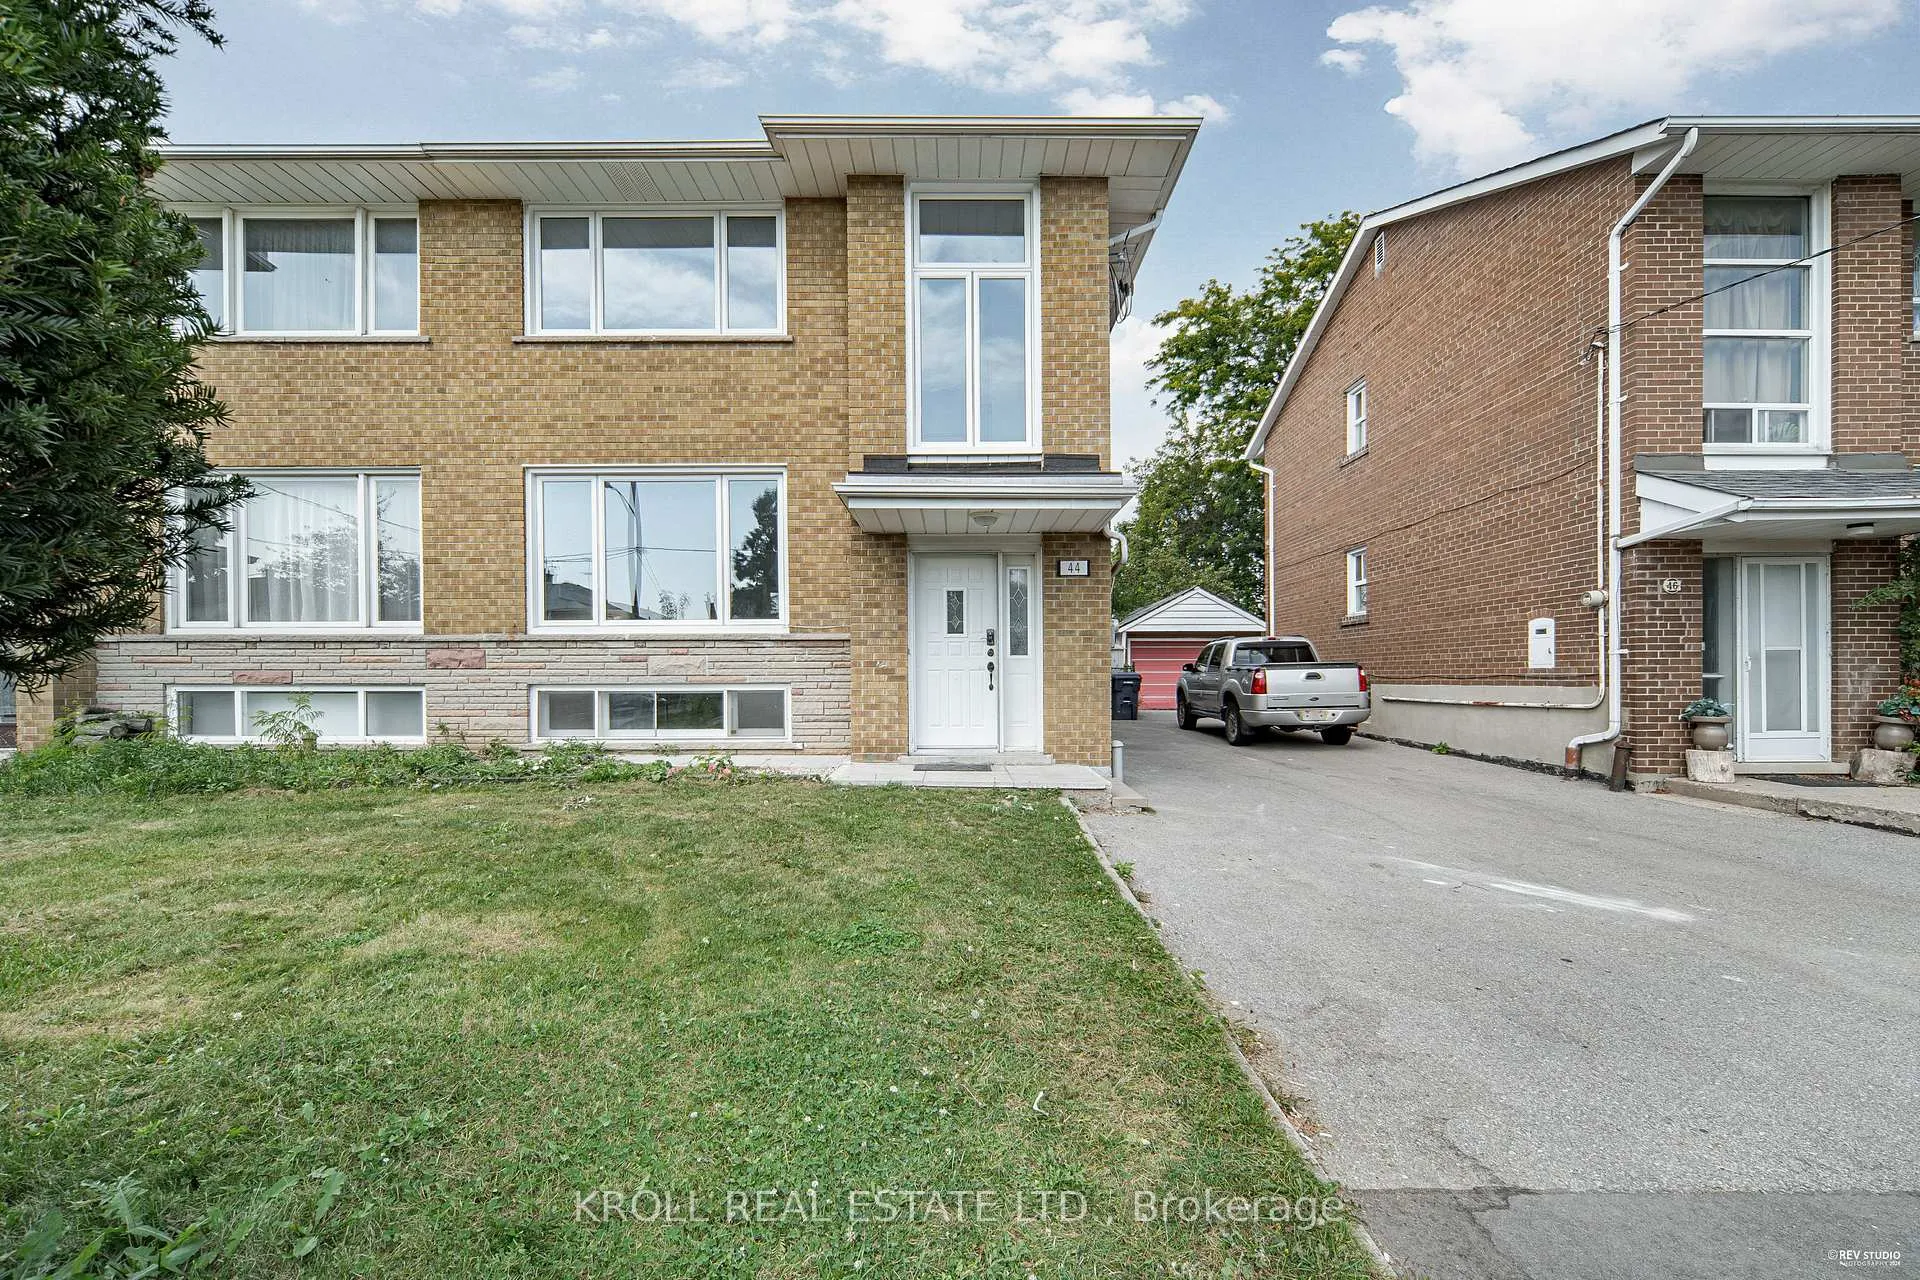
44 Wyndcliff Crescent
44 Wyndcliff Crescent
 See all 40 photos
Property history
Facts and features
- BasementFinished
- Water, sewerMunicipal
- HeatingForced air
- CoolingCentral air
- Second kitchen
- Hardwood floors
- Central air
The homeSemi-Detached, 2-storey, Full, finished
- Type: Semi-Detached
- Style: 2-storey
- Basement: Full, finished
InsideHardwood, Upper level, Rooms above ground 6
- Flooring: Hardwood
- Laundry: Upper level
- Rooms above ground: 6
- Rooms in the basement: 2
- Bedrooms: 3 + 1 in the basement
- Bathrooms: 3
- Kitchens: 2
Outside and lotBrick, Unknown, Unknown
- Exterior: Brick
- Roof: Unknown
- Foundation: Unknown
- Other structures: Drive shed, garden shed
- Size: 30.17 × 135.21 ft
Parking3 Garage, Other, Mutual
- Spaces: 3 Garage
- Garage: Other
- Driveway: Mutual
Heating, water and powerForced air, gas, Central air, Municipal water
- Heating: Forced air, gas
- Cooling: Central air
- Water: Municipal water
- Sewer: Municipal sewer
Costs and taxesTaxes $4,958 a year, Hot water tank
- Taxes, 2024: $4,958 a year
- Rental items: Hot water tank
Included in the sale2 fridges, 2 stoves, dishwasher, over-range micro, range hood, washer+dryer x2, outdoor storage sheds x2, gb&e, cac, all elfs., N/a
- Included: 2 fridges, 2 stoves, dishwasher, over-range micro, range hood, washer+dryer x2, outdoor storage sheds x2, gb&e, cac, all elfs.
- Not included: N/a
NearbyFenced yard, library, park, place of worship, school, public transit
- Close to: Fenced yard, library, park, place of worship, school, public transit
Listing detailsC9377216, Sold, Oct 2, 2024
- MLS® number: C9377216
- Status: Sold
- Listed on: Oct 2, 2024
- Days on market: 61
- Updated: Dec 2, 2024
- Possession: To Be Determined
- Occupied by: Vacant
- Listing brokerage: KROLL REAL ESTATE LTD.
About this home
44 Wyndcliff Crescent, North York (Victoria Village), ON M4A 2K1
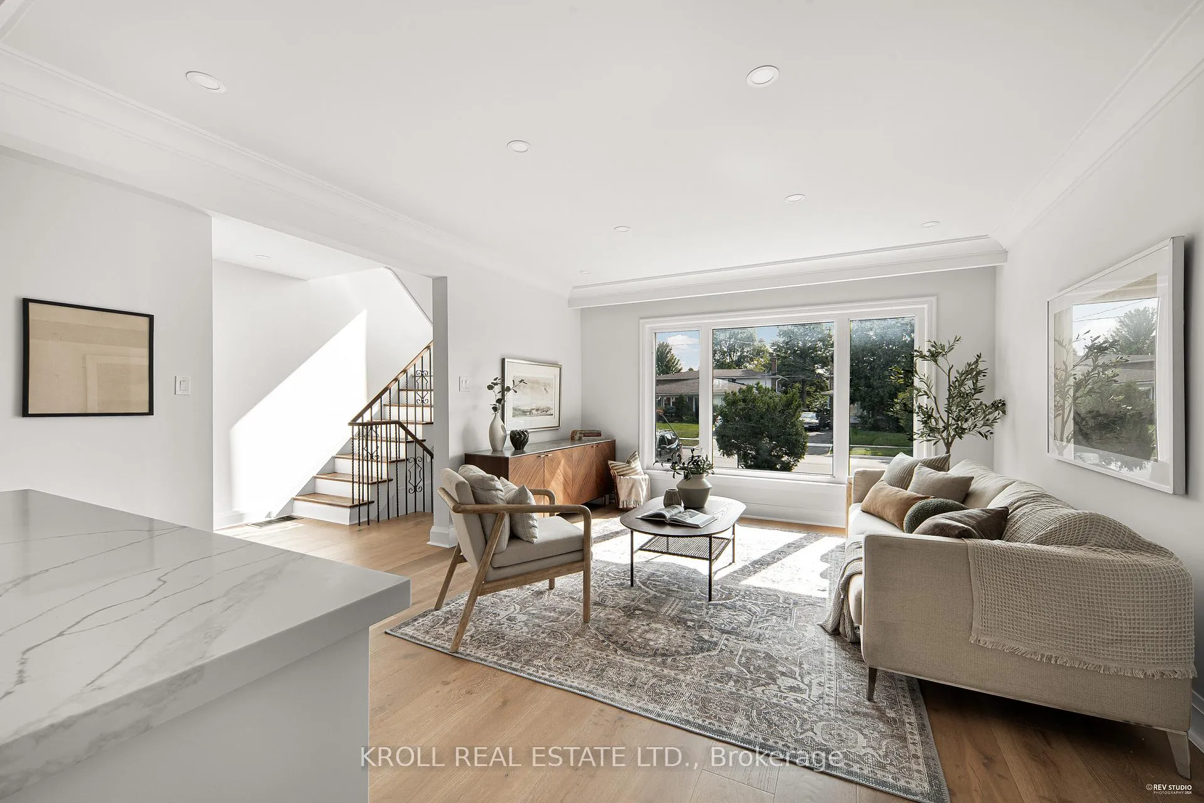
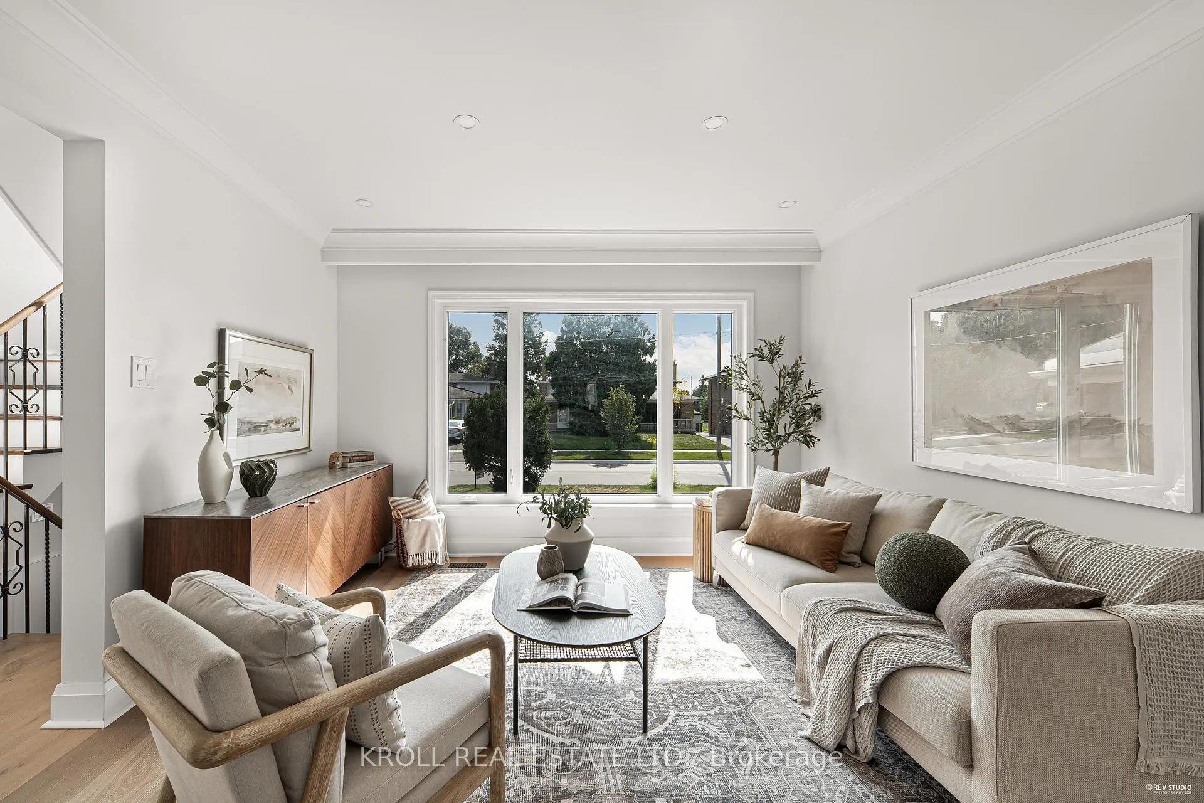
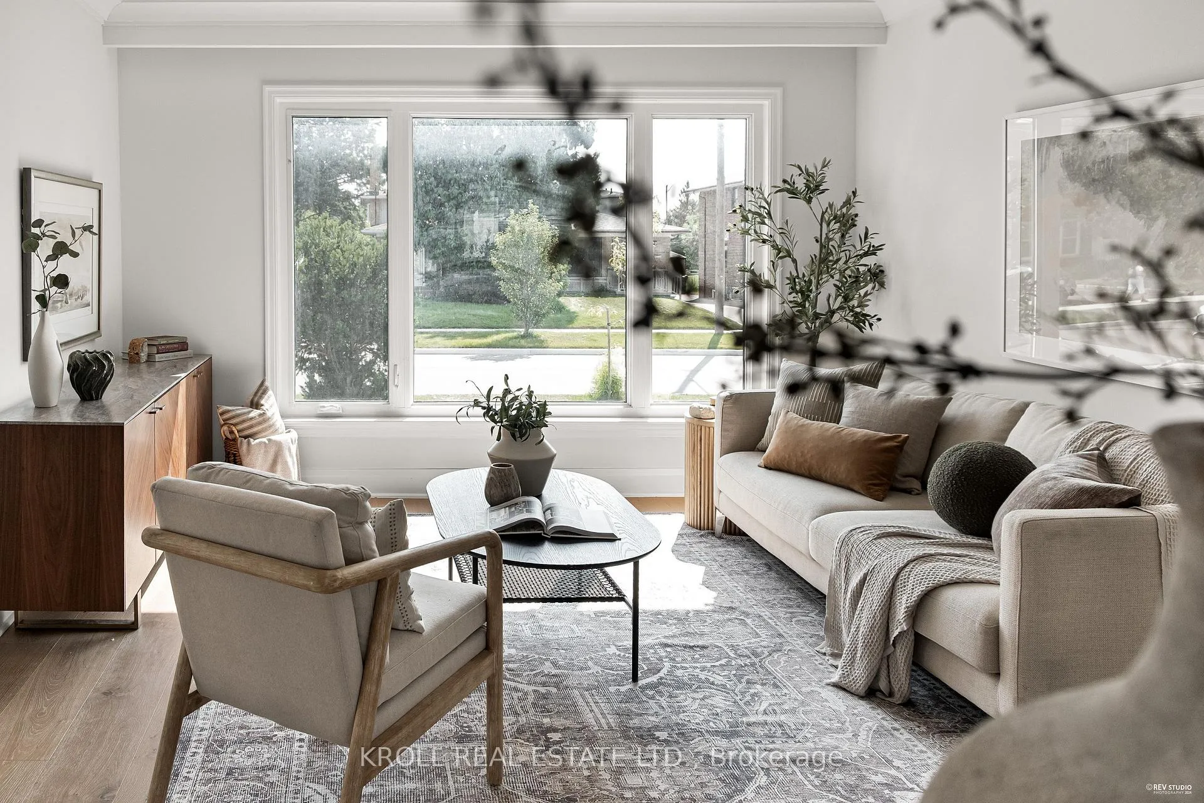
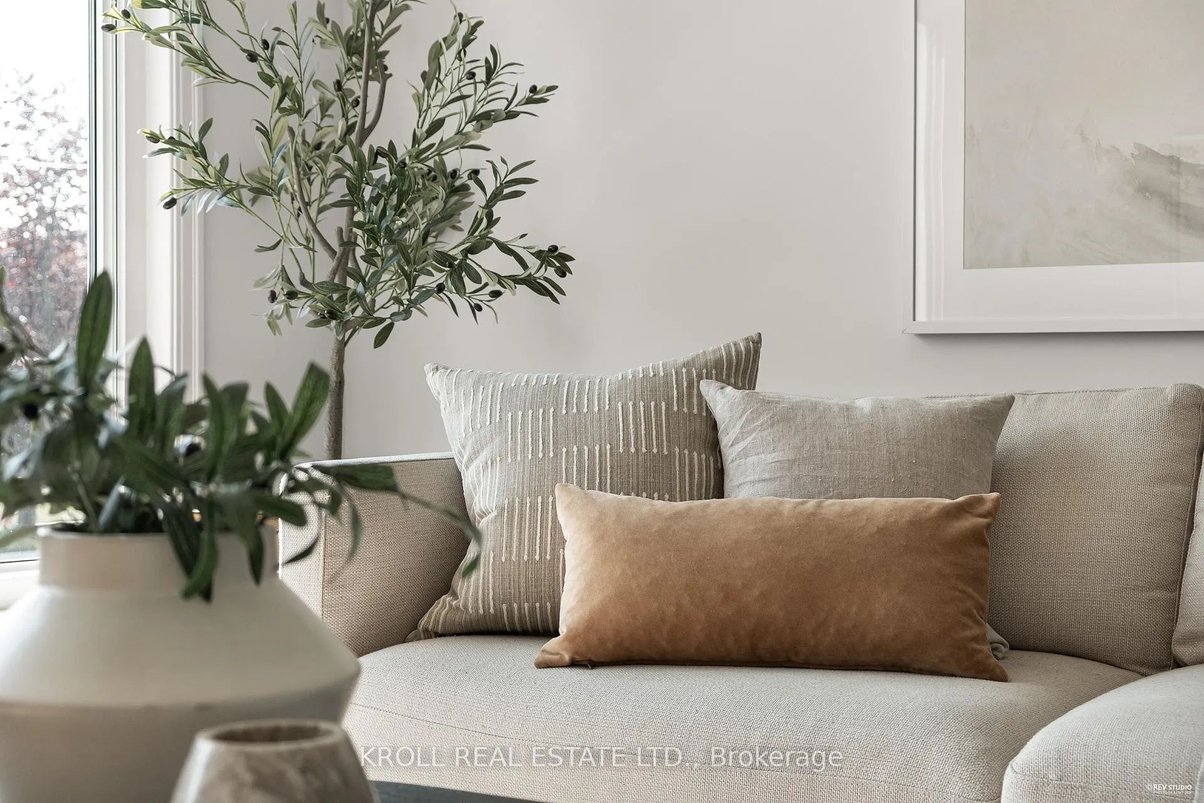
Stop Scrolling! This Is It! Our Winning Ticket On Wyndcliff! This Is The Jackpot We've Been Waiting For - A Spectacularly Updated 3 Bedroom, 3 Bathroom, 2 Kitchen, 2 Laundry, 2-Storey Semi-Detached In Desirable Victoria Village In North York! I Hear They Don't Come Out Often...It's Rare, Kinda Like Winning The Lottery. Especially Ones W/ Extra-Deep, 135 Feet, Sun-Filled, Oasis-Like Backyards That Offer The Possibility Of Additional Rear Parking + Garden Suite. What A Gem! Pinch Me - Are We Dreaming? Did You See That Huge, Custom, Open-Concept Kitchen With Quartz Countertops+Backsplash, White Shaker Cabinets, Stainless Steel Appliances, Recessed Lighting, And More? The Ultimate Prize! So Dreamy How It Overlooks The Sun-Filled Living Room With Oversized Windows, Stunning Engineered Hardwood Flooring, Exquisite Powder Room & A Spacious Dining Area! The Windows! Did You See How Large & Bright They Are? Especially In The Stairwell! And The Primary Bedroom?! It's Huge! Laundry On The Second Floor (And In The Basement) - A Definite Must! Finished Basement With Recroom, 3Pc Bathroom, Full Kitchen. 200amp Service! Does The Good Fortune Ever End?! This Really Is Our Windfall On Wyndcliff! Let's Make An Offer Before It's Too Late! BINGO!
Ask about this home
A HOMEH agent will answer your questions about this home.
Around this home
Daily convenience, out of 100, from the distances below
Schools nearby
School rating, out of 10.
Helpful calculators
Your HOMEH agent

"I would see it this week."