

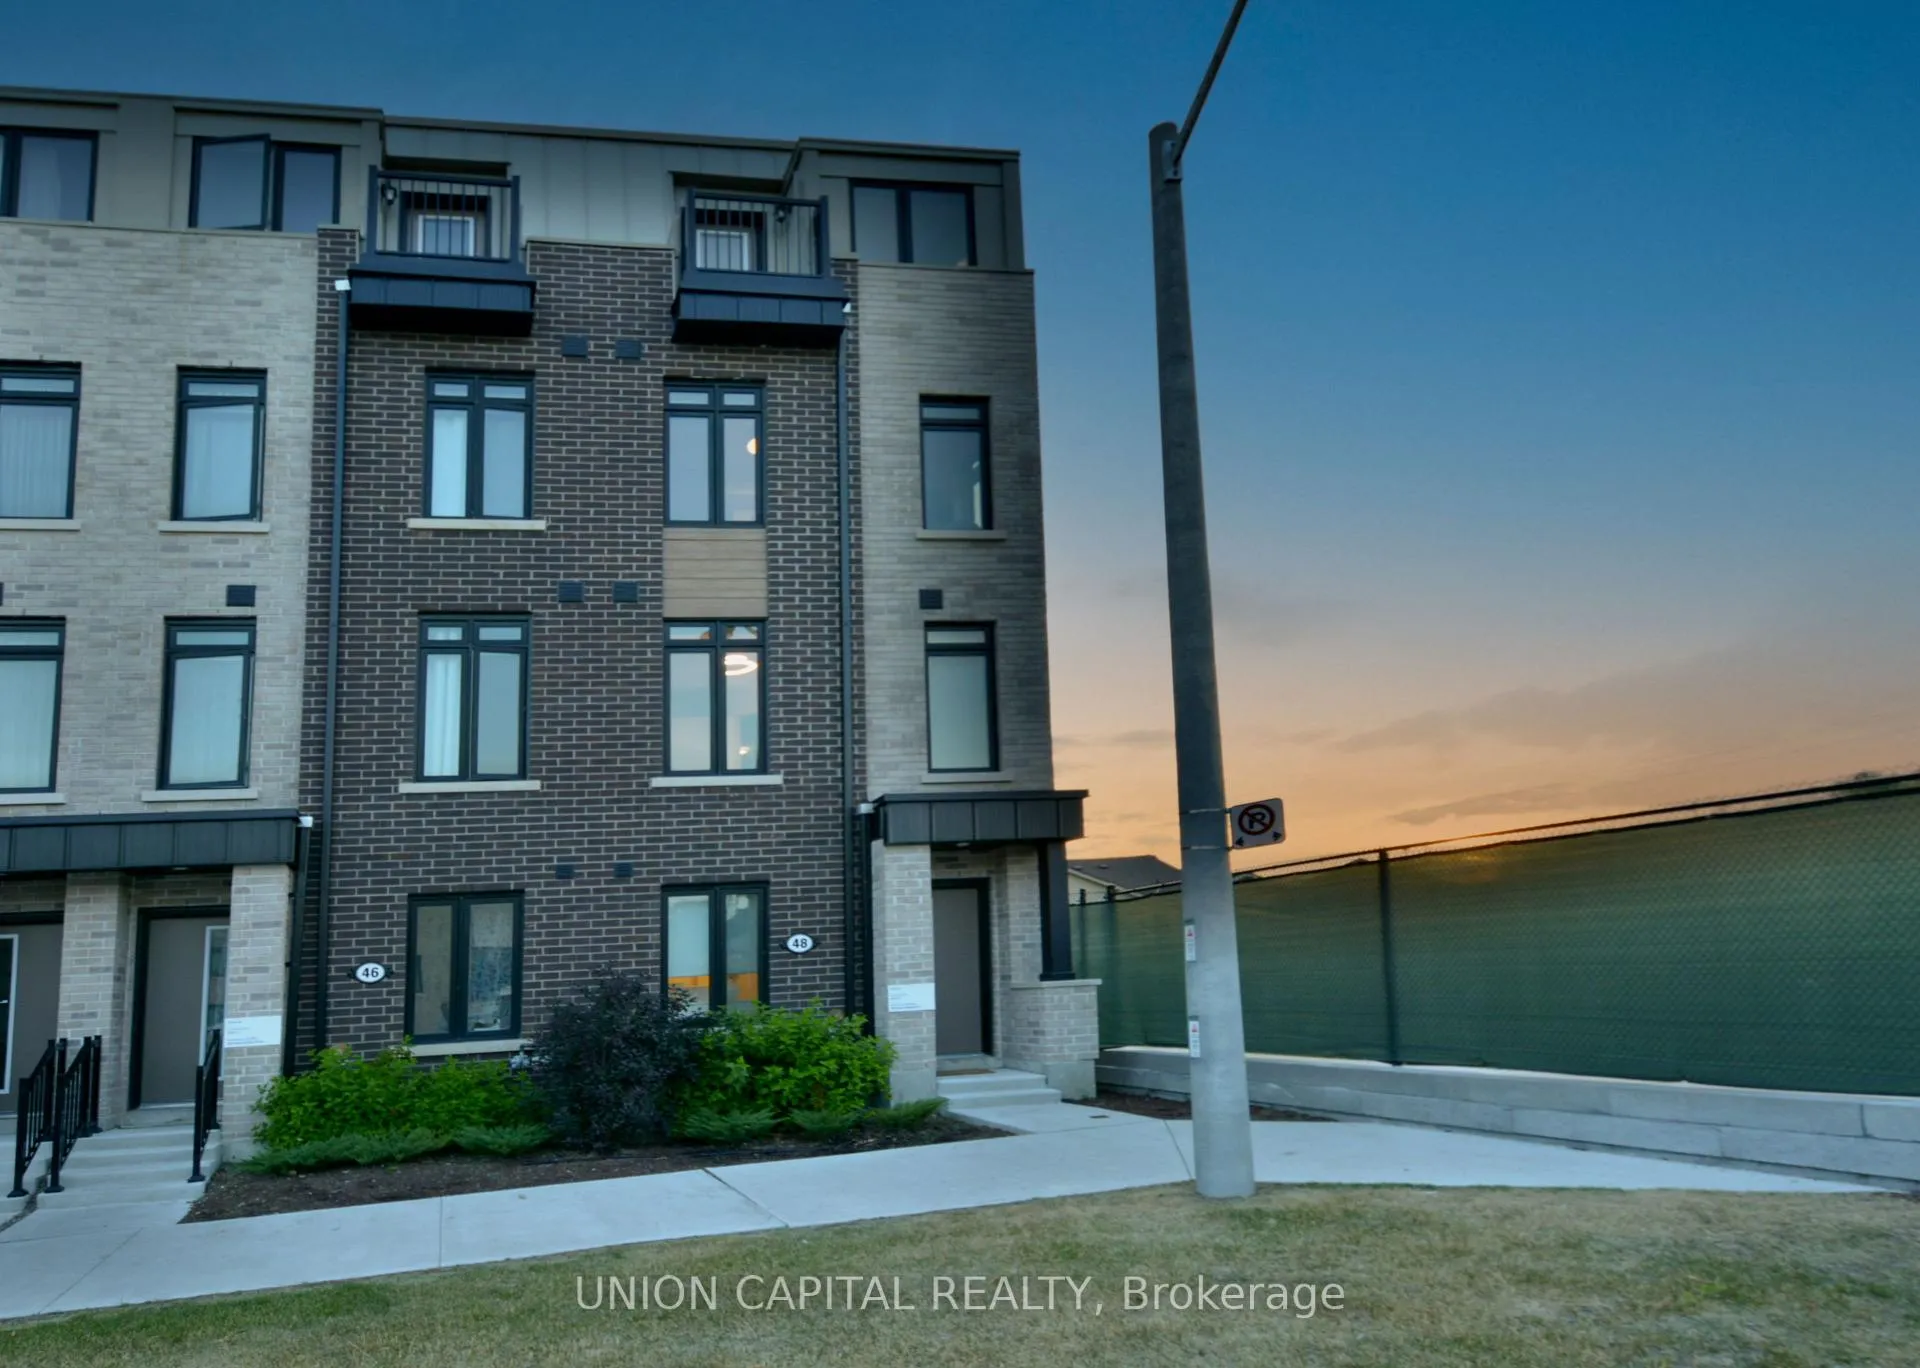
48 Case Ootes Drive
48 Case Ootes Drive
 See all 23 photos
Property history
Facts and features
- BasementNone
- Age of homeNew
- Water, sewerMunicipal
- HeatingForced air
- Central air
The homeFreehold Townhouse, Other, New
- TypeFreehold Townhouse
- StyleOther
- AgeNew
- Living space1,500–2,000 sq ft
- BasementNone
- ViewCity, skyline
- WaterfrontNone
InsideAir exchanger, erv/hrv, on demand water heater, water heater, Carbon monoxide detectors, heat detector, smoke detector, Rooms above ground 9
- FeaturesAir exchanger, erv/hrv, on demand water heater, water heater
- SecurityCarbon monoxide detectors, heat detector, smoke detector
- Rooms above ground9
- Bedrooms5 + 1 in the basement
- Bathrooms5
- Kitchens1
Outside and lotBrick, stucco (plaster), Flat, Poured concrete
- ExteriorBrick, stucco (plaster)
- RoofFlat
- FoundationPoured concrete
- Size4.57 × 14.63 m
Parking1 Garage, Attached
- Spaces1 Garage
- GarageAttached
Heating, water and powerForced air, gas, Central air, Municipal water
- HeatingForced air, gas
- CoolingCentral air
- WaterMunicipal water
- SewerMunicipal sewer
Costs and taxesHST included in the price
- HSTHST included in the price
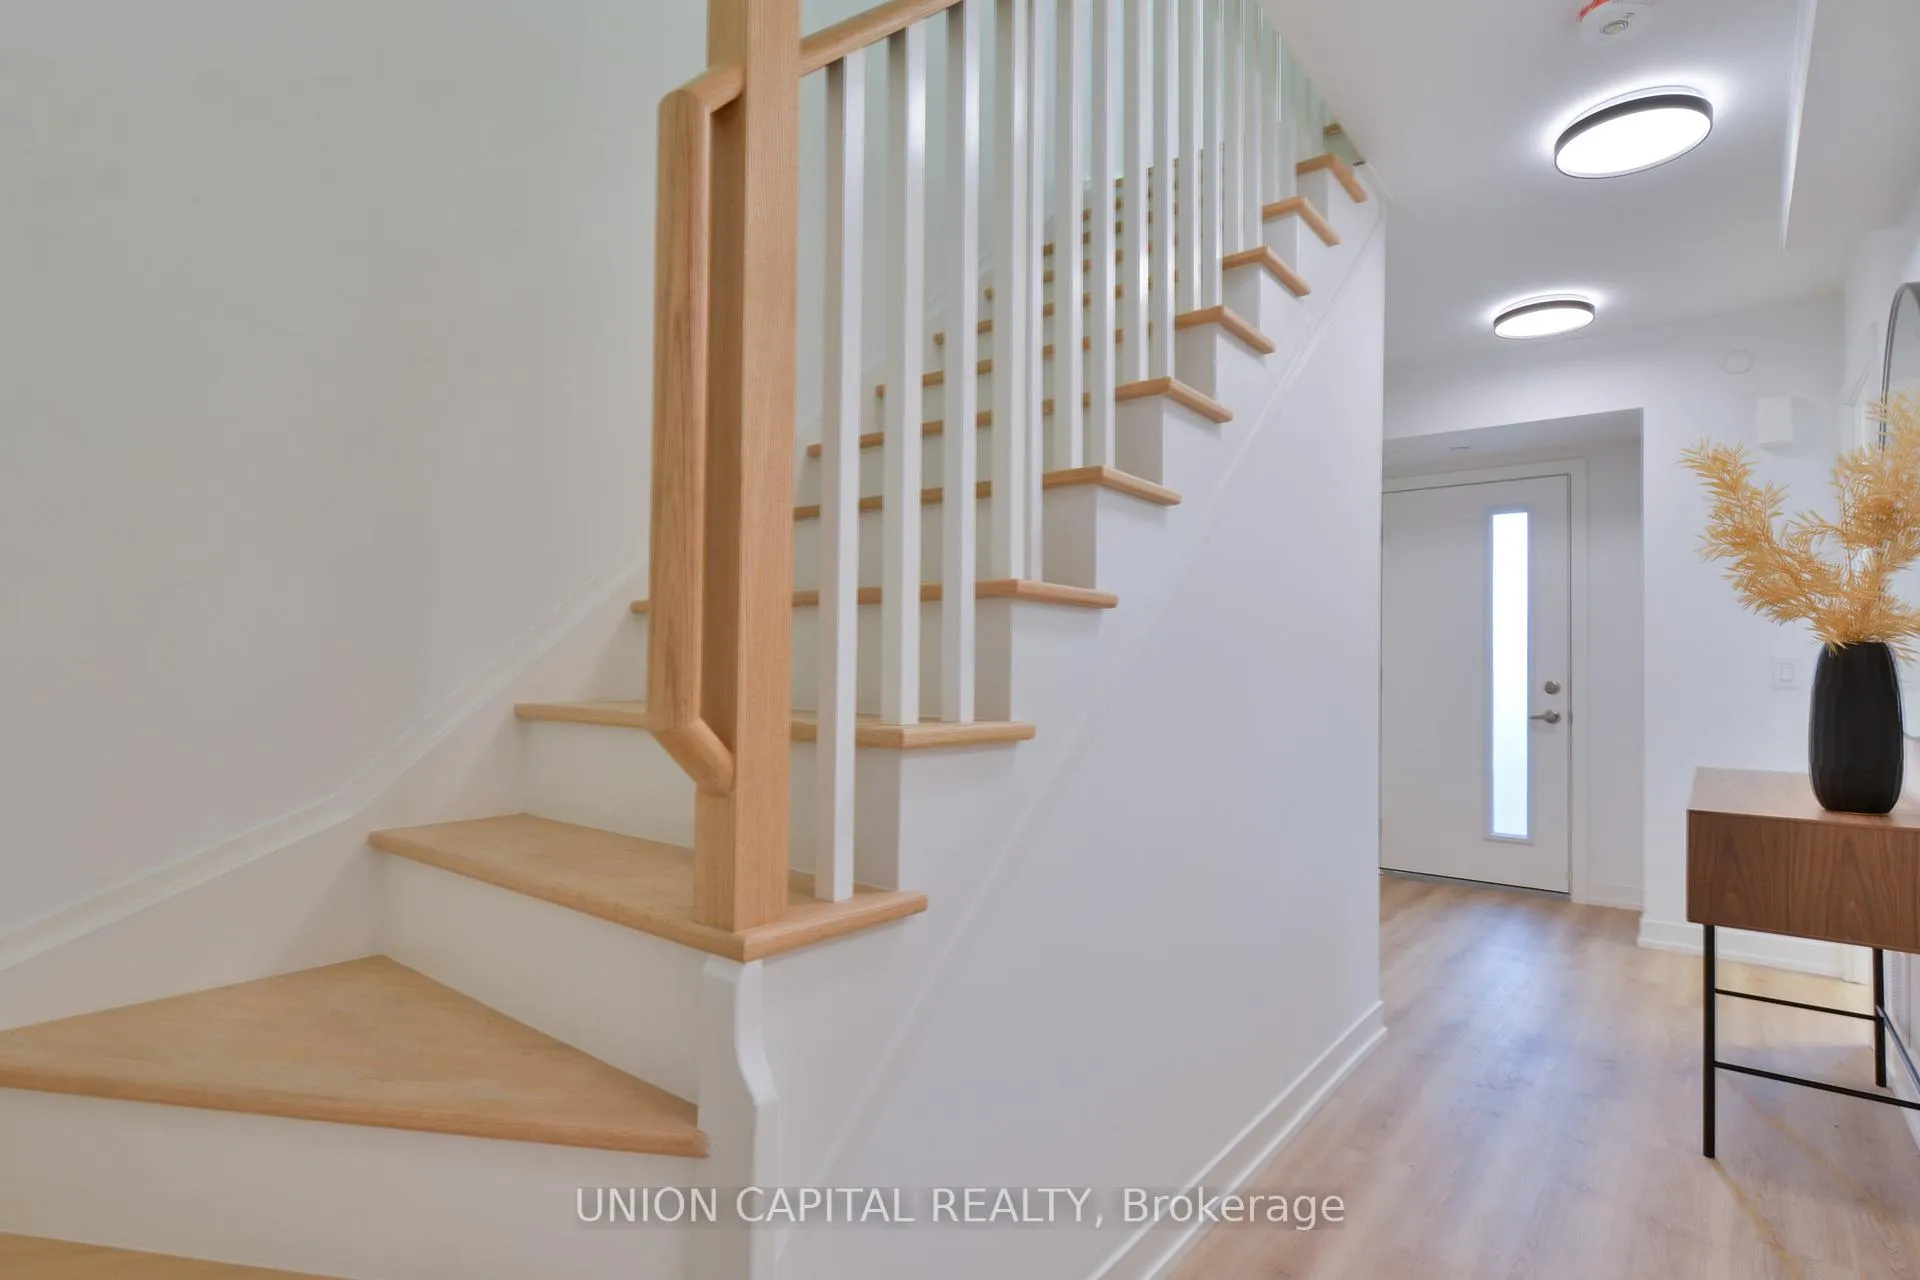
Included in the saleAppliances and window coverings included. natural solid oak stairs and handrails.
- IncludedAppliances and window coverings included. natural solid oak stairs and handrails.
NearbyClear view, cul de sac/dead end, park, place of worship, terraced
- Close toClear view, cul de sac/dead end, park, place of worship, terraced
Listing detailsC12722580, Sold, Jan 22, 2026
- MLS® numberC12722580
- StatusSold
- Listed onJan 22, 2026
- Days on market40
- UpdatedMar 3, 2026
- Possession2026-02-01 / Immediate
- Occupied byVacant
- Listing brokerageUNION CAPITAL REALTY
About this home
48 Case Ootes Drive, North York (Victoria Village), ON M4A 0A9
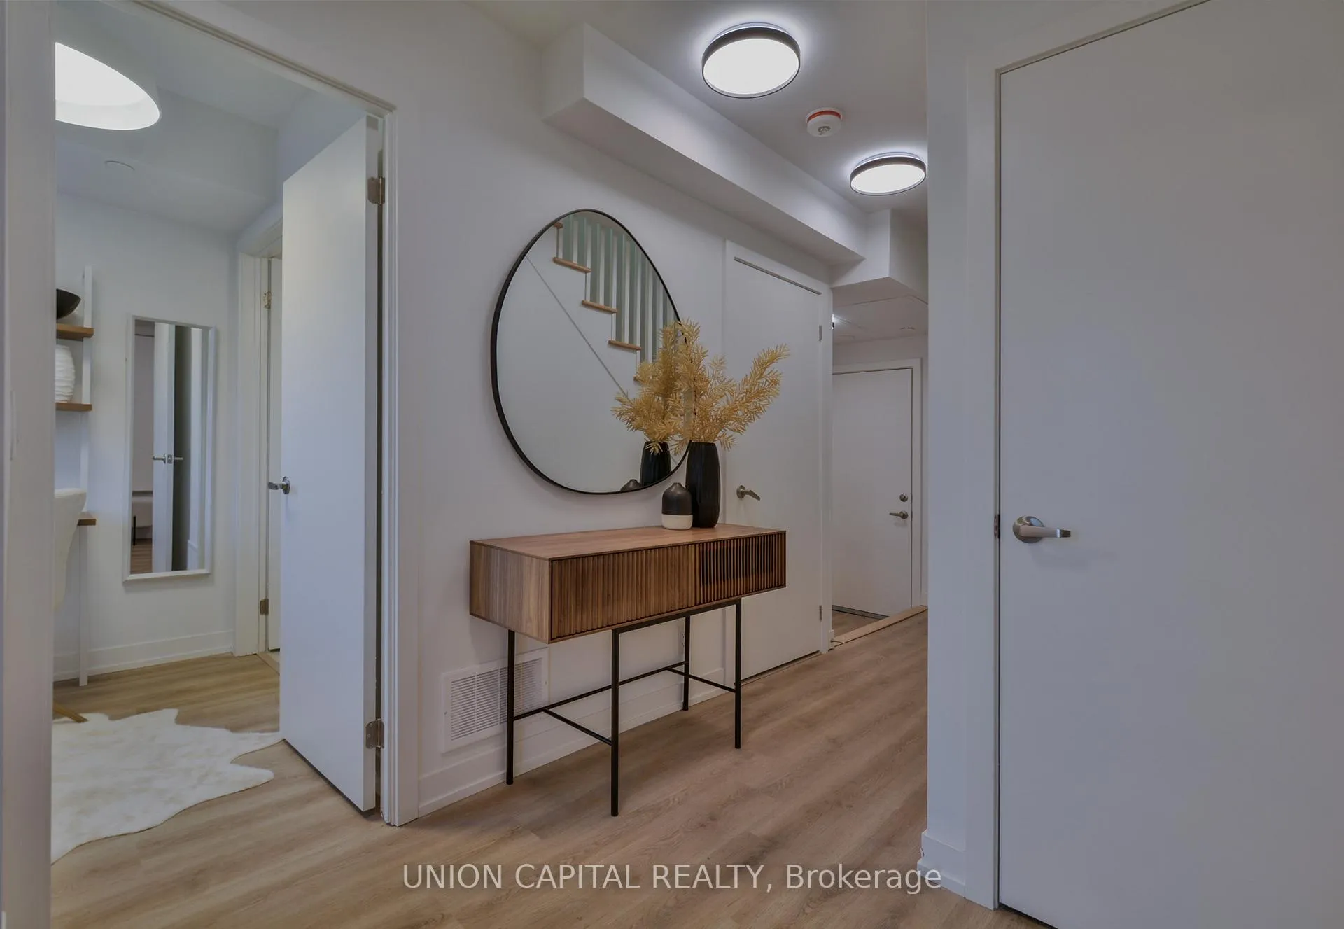
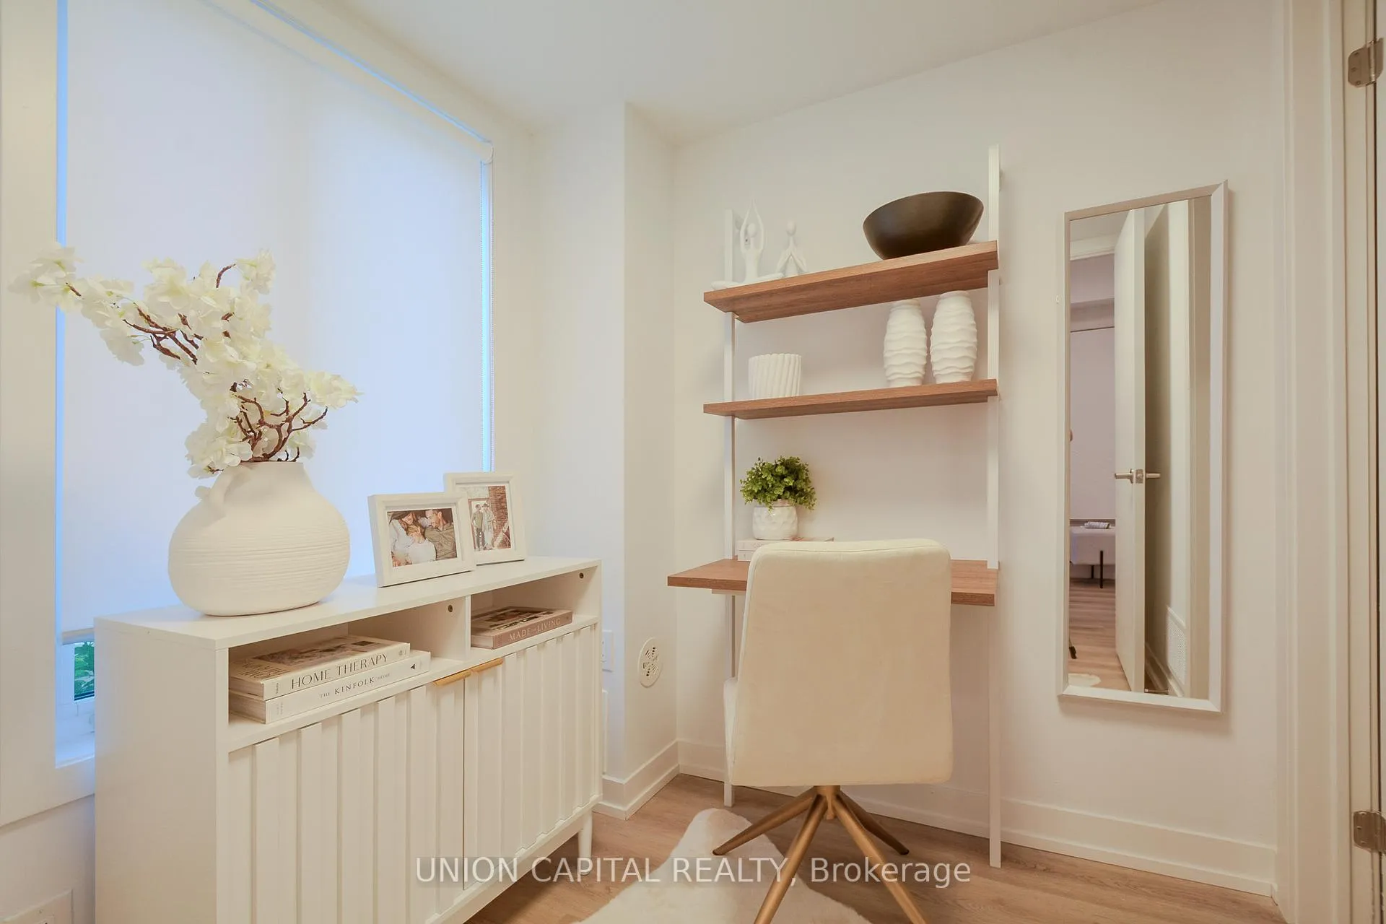
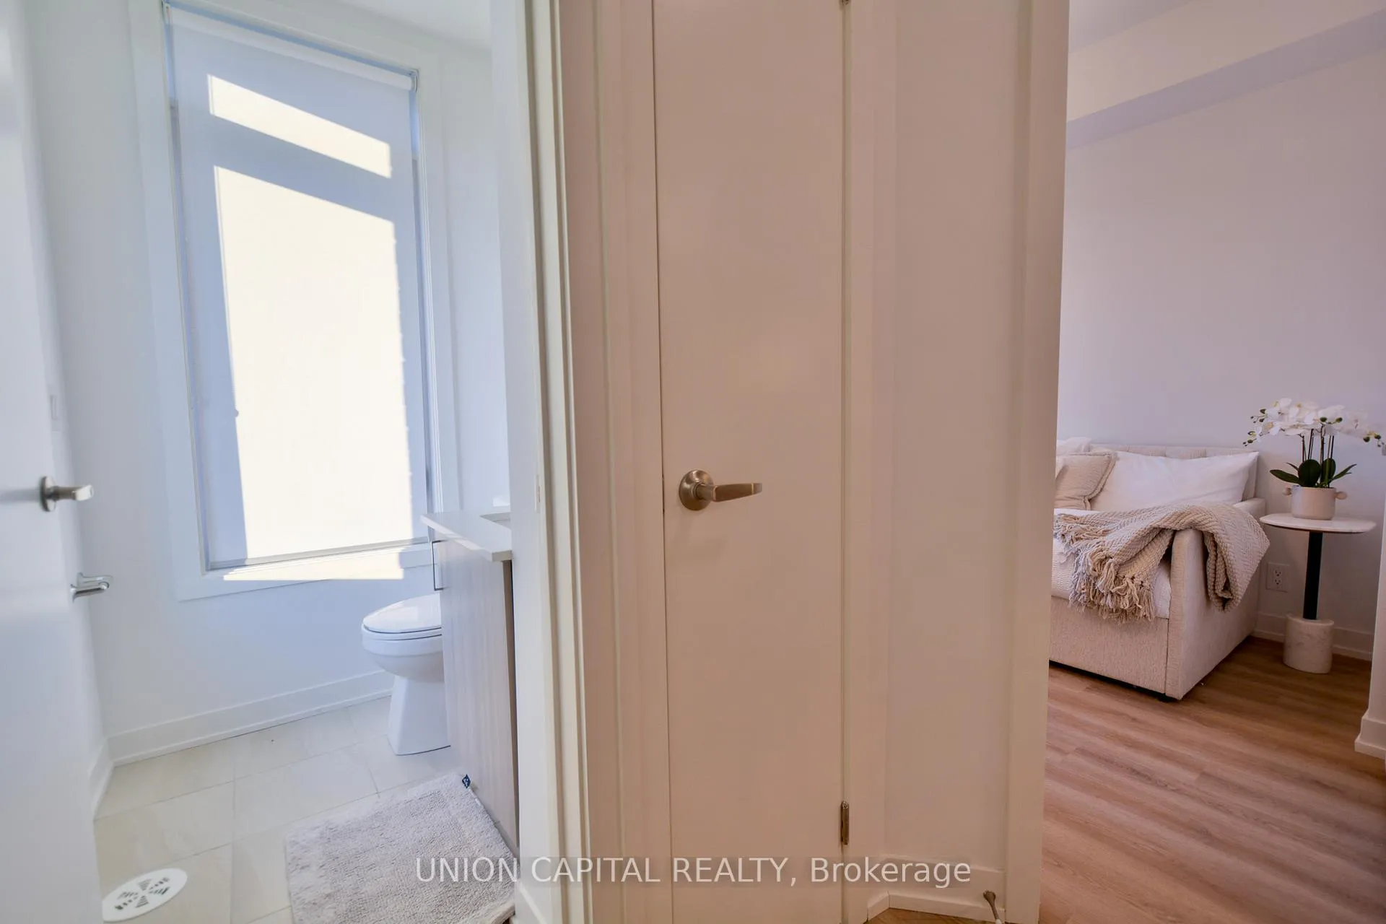
Welcome to Bartley Towns. This beautiful end-unit townhouse is perfectly positioned by the soon-to-be upgraded Bartley Park. This family-friendly home is bathed in natural light that accentuates its 9-foot smooth ceilings. Upon entry, a versatile den with a large window and a full ensuite washroom provides the ideal setup for a home office. The interior boasts a sleek modern kitchen with quartz countertops, extended cabinetry, and premium finishes throughout. Enjoy exceptional outdoor living with expansive southwest-facing terraces offering captivating views of the downtown skyline. A private 14-foot-tall ground-floor garage offers ample space and is perfectly suited for a car lift or to build your own storage mezzanine. Just steps from the Eglinton Crosstown LRT and a walking minutes to Eglinton Square Shopping Centre, Walmart, Costco, Movie Theatre and the coming Golden Mile Shopping District and Park.
Ask about this home
A HOMEH agent will answer your questions about this home.
Around this home
Daily convenience, out of 100, from the distances below
Schools nearby
School rating, out of 10.
Helpful calculators
Your HOMEH agent

"I would see it this week."