

Unit A, 448 Cummer Avenue
Unit A, 448 Cummer Avenue
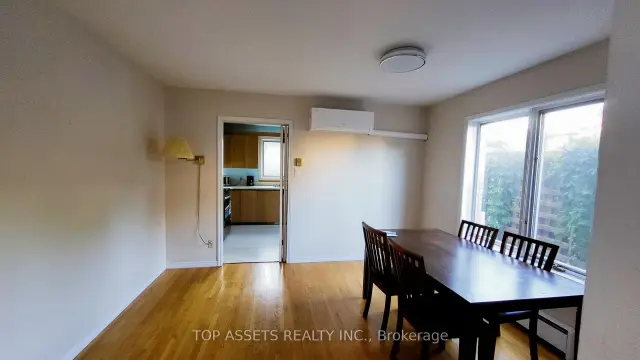 See all 16 photos
Property history
Facts and features
- BasementFull
- Lot size53 × 147 ft
- Lease term12 months
- FurnishedFurnished
- Hardwood floors
The homeDetached, 2-storey, 1,100–1,500 sq ft
- Type: Detached
- Style: 2-storey
- Living space: 1,100–1,500 sq ft
- Basement: Full
InsideHardwood, Tile, In basement, lower level, Separate heating controls, storage, upgraded insulation
- Flooring: Hardwood, Tile
- Laundry: In basement, lower level
- Features: Separate heating controls, storage, upgraded insulation
- Rooms above ground: 5
- Rooms in the basement: 2
- Bedrooms: 1 + 1 in the basement
- Bathrooms: 2
- Kitchens: 1
- Family room: Yes
Outside and lotBrick, Asphalt shingle, Concrete
- Exterior: Brick
- Roof: Asphalt shingle
- Foundation: Concrete
- Size: 53 × 147 ft
Parking1 Parking, Built-in, Available, private
- Spaces: 1 Parking
- Garage: Built-in
- Driveway: Available, private
Heating, water and powerHeat pump, electric, Wall unit(s), Municipal water
- Heating: Heat pump, electric
- Cooling: Wall unit(s)
- Water: Municipal water
- Sewer: Municipal sewer
- Natural gas: Yes
- Hydro: Yes
- Cable: Available
- Telephone: Available
Rent and termsRent $2,700 a month, Ancillary structure, Furnished
- Rent: $2,700 a month
- Space for rent: Ancillary structure
- Furnished: Furnished
- Lease: 12 months
- Paid: Monthly
- Rent includes: High speed internet
- Deposit: Required
- Credit check: Required
- Employment letter: Required
- Rental application: Required
- References: Required
Listing detailsC13681232, Rented, Aug 15, 2026
- MLS® number: C13681232
- Status: Rented
- Listed on: Aug 15, 2026
- Days on market: 37
- Updated: Sep 21, 2026
- Possession: 2026-09-01 / Immediate
- Occupied by: Tenant
- Listing brokerage: TOP ASSETS REALTY INC.
About this home
Unit A, 448 Cummer Avenue, North York (Newtonbrook East), ON M2M 2G2
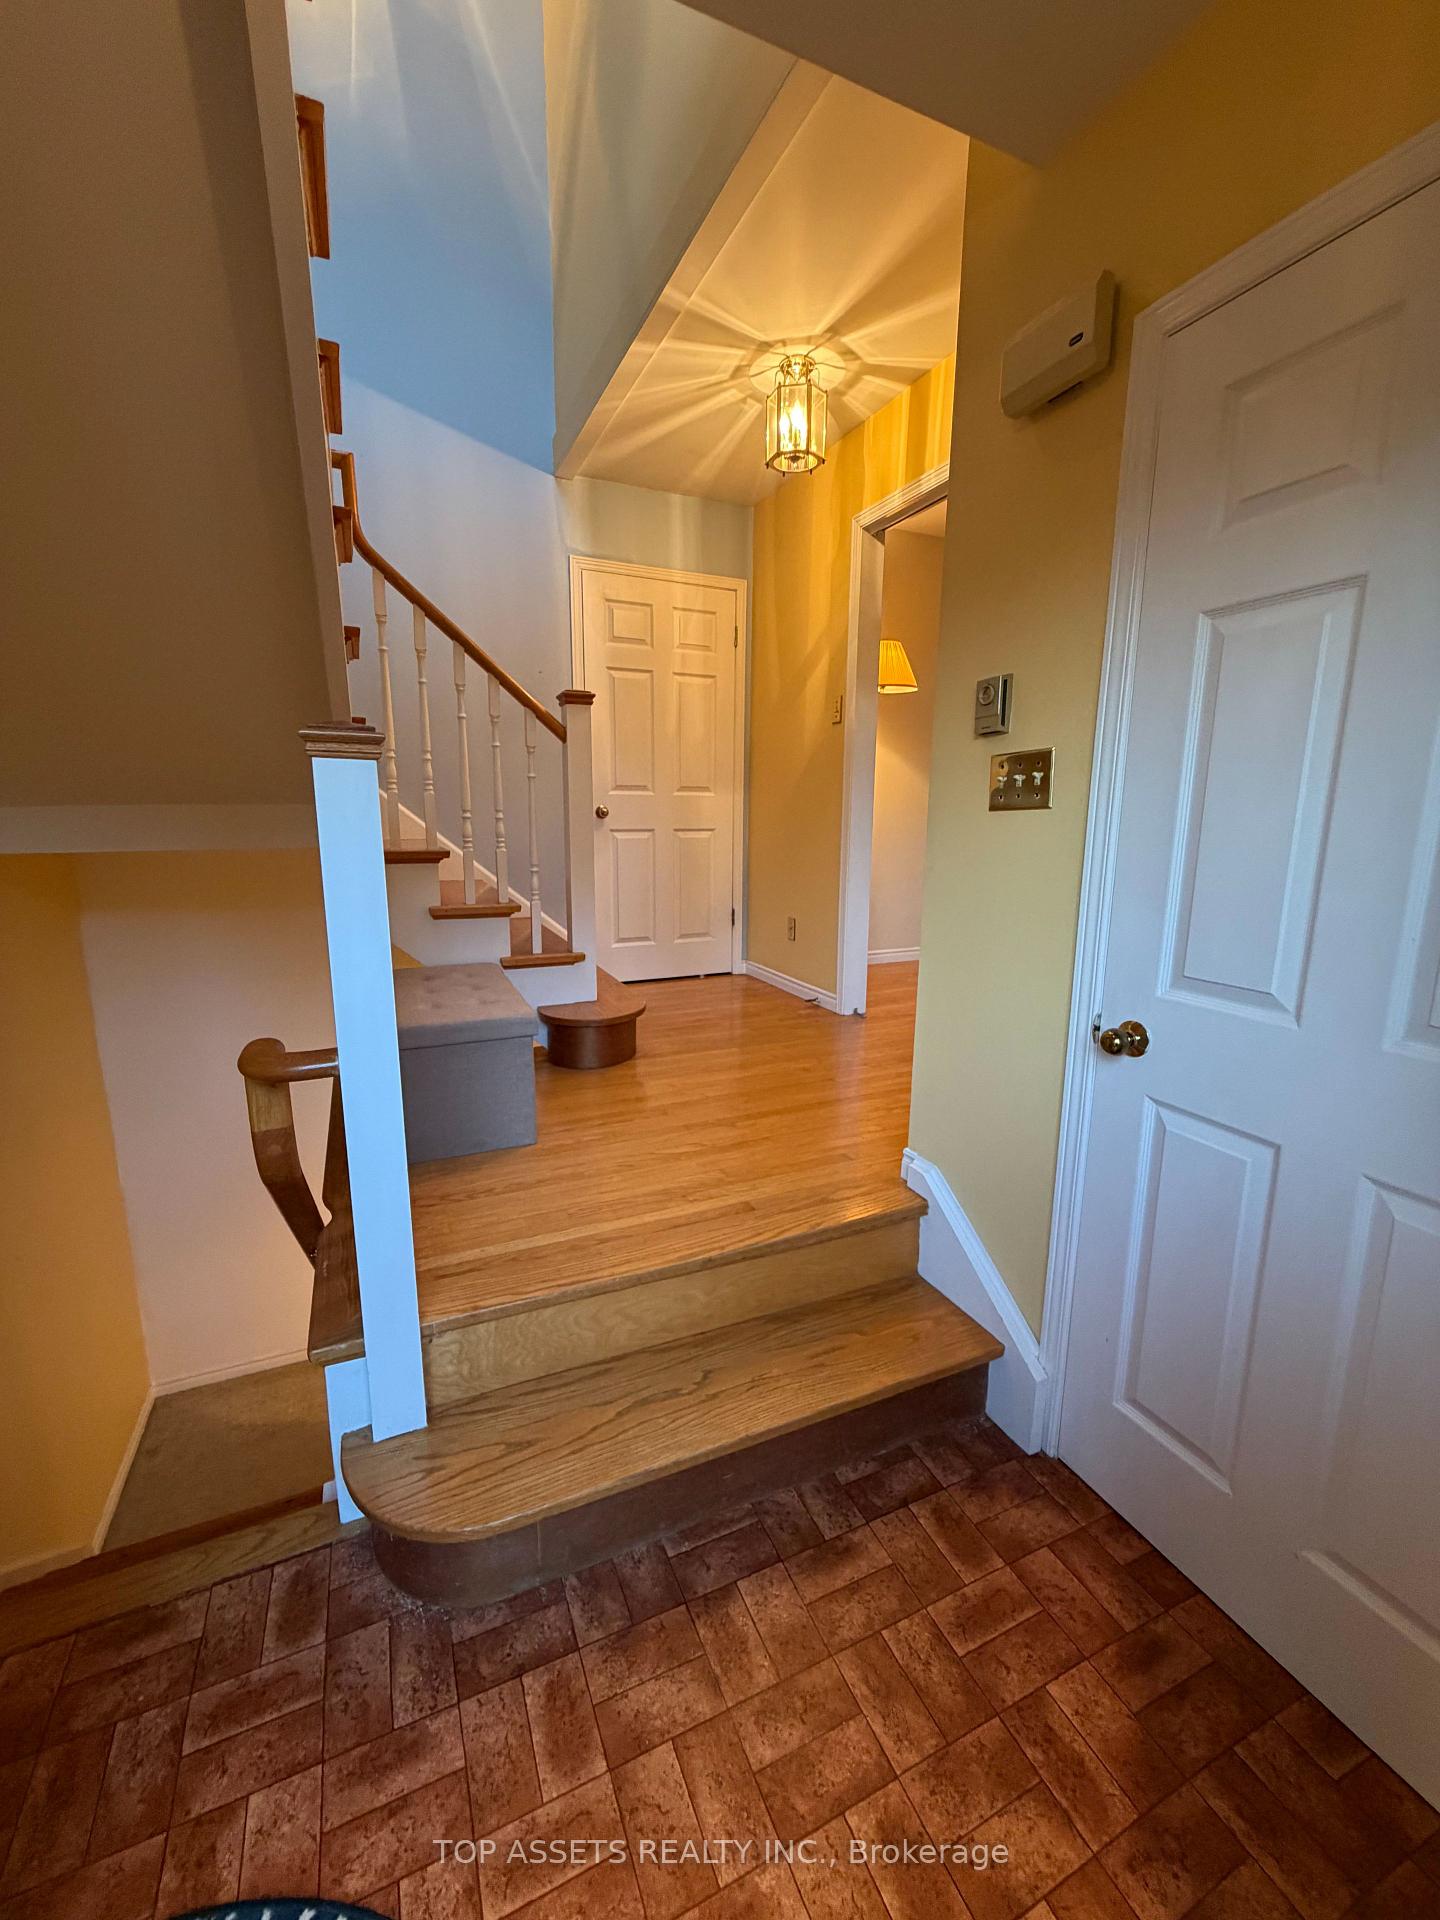
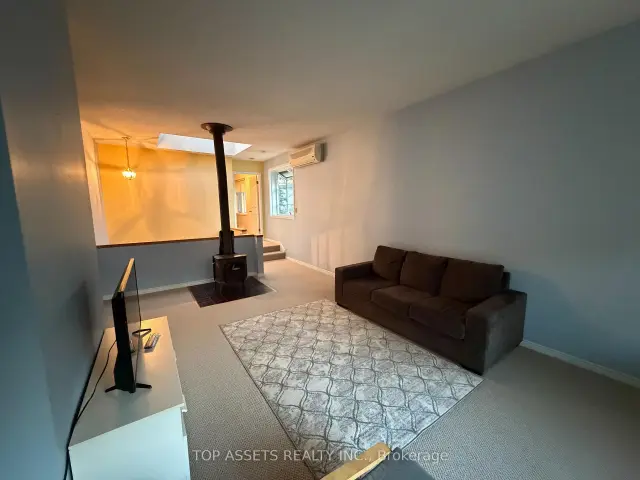
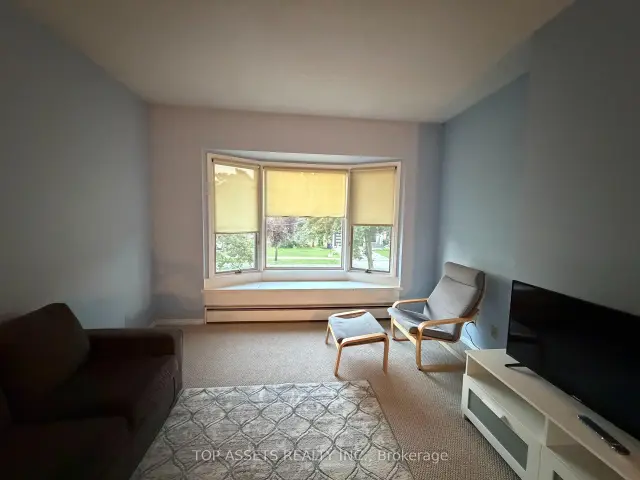
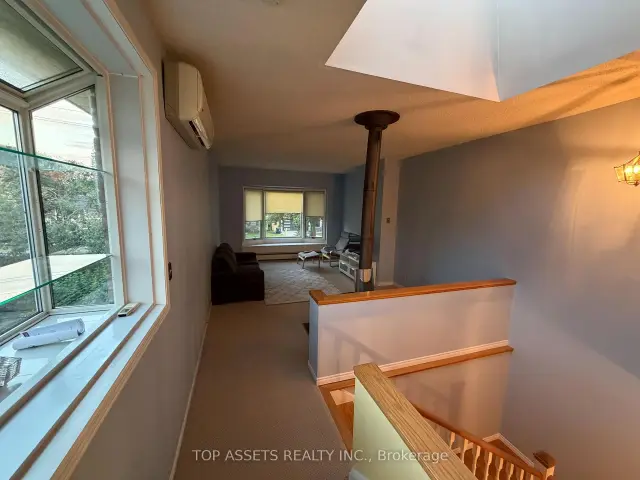
Bright, Spacious & Comfortable 2-Storey Home Plus Basement In A Desirable North York Community. Separate Entrance With Excellent Privacy. Generously Sized Rooms Throughout With Abundant Natural Light. Spacious Living Room Featuring A Bay Window And 9' Ceiling, Plus Two Skylights Throughout The Home. Large Second-Floor Bedrooms With Full-Length Closets. Updated Kitchen With New Stainless Steel Refrigerator And Stove. Basement Provides Versatile Space For A Home Office, Gym Or Recreation Room. Separate Laundry Room And Ample Storage. Beautifully Landscaped Backyard With Mature Flower Gardens, Offering A Wonderful Outdoor Retreat. High-Efficiency Heat Pump Provides Year-Round Comfort And Energy Efficiency. Easy Access To Highway 401. Convenient Transit Access With One-Bus Connections To Finch Station (Line 1) And Bayview Station (Line 4). Quiet And Safe Community Close To Shopping, Schools, Parks And Everyday Amenities.
Ask about this home
A HOMEH agent will answer your questions about this home.
Around this home
Daily convenience, out of 100, from the distances below
Schools nearby
School rating, out of 10.
Helpful calculators
Your HOMEH agent

"I would see it this week."