

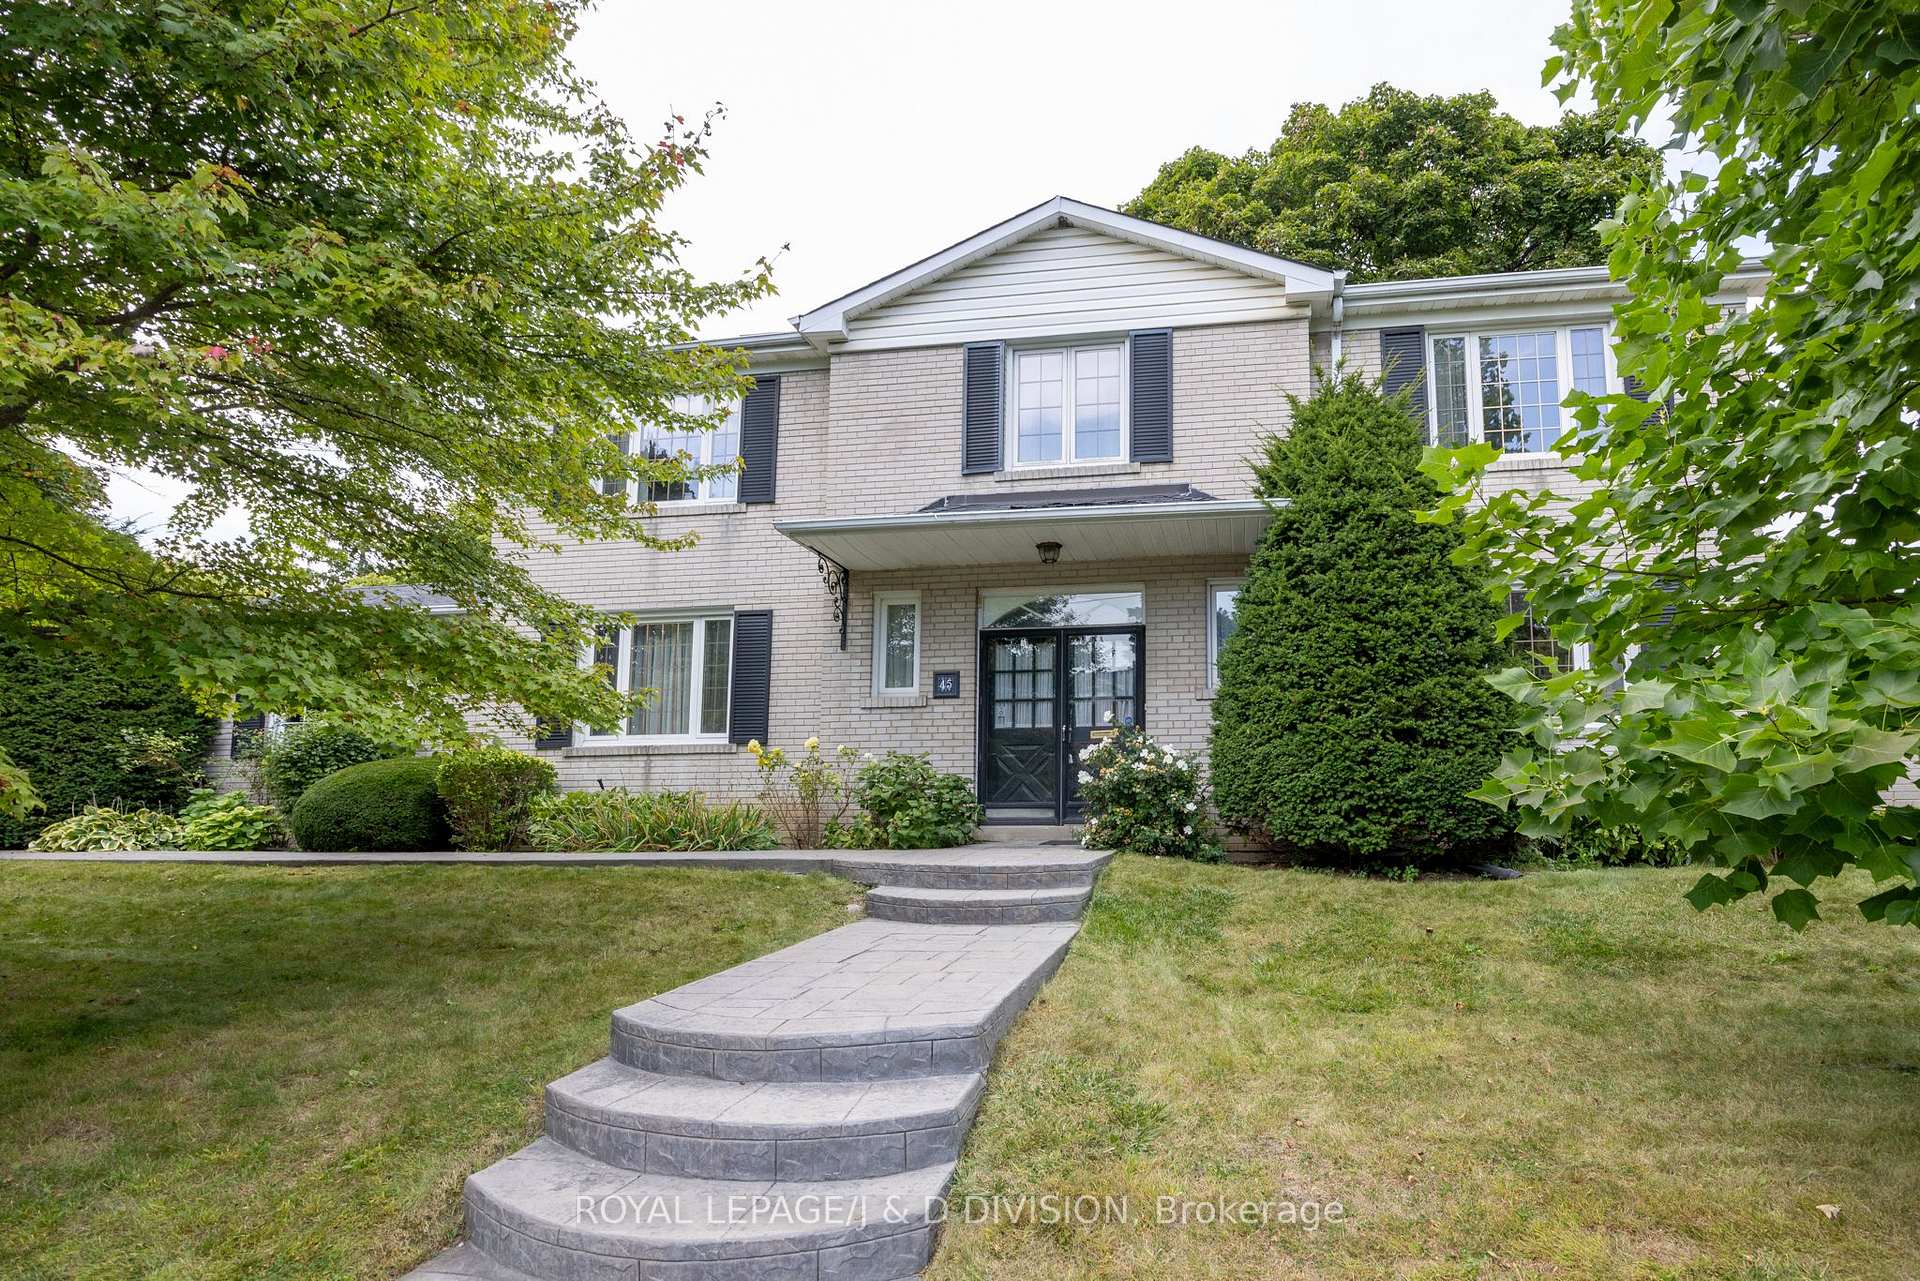
45 Blue Ridge Road
45 Blue Ridge Road
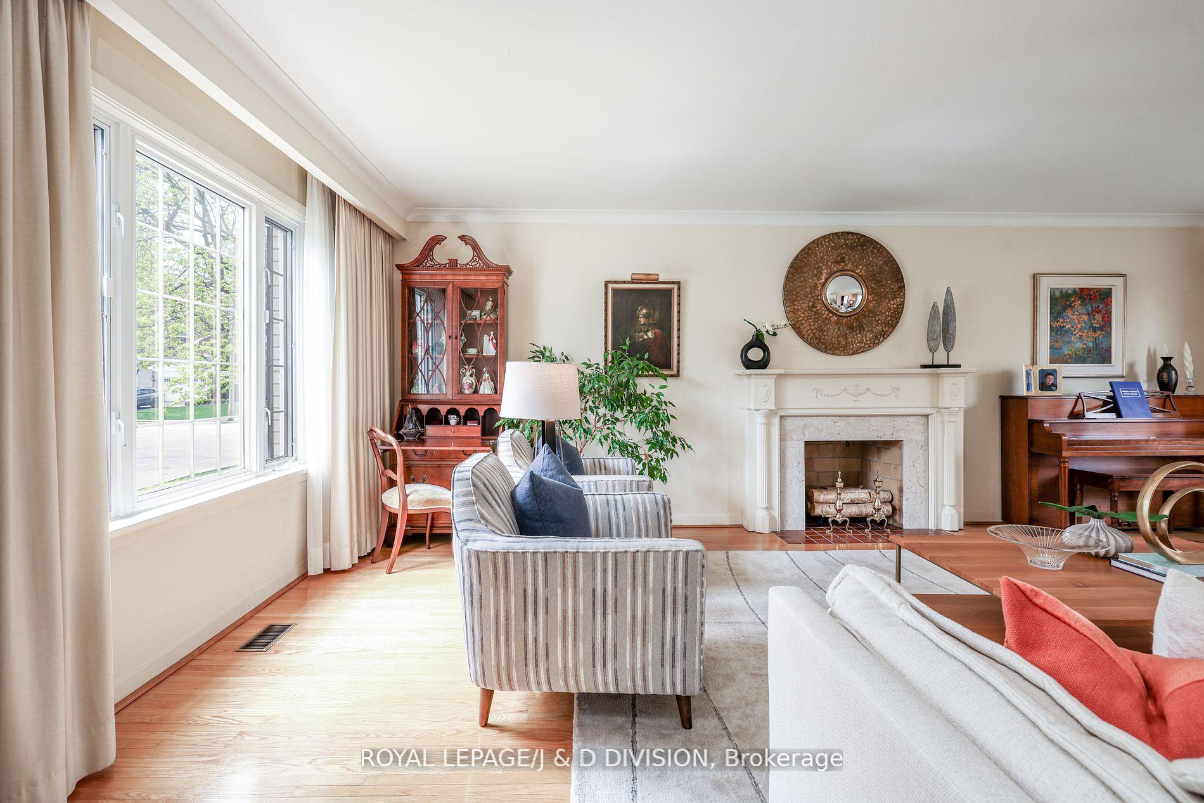
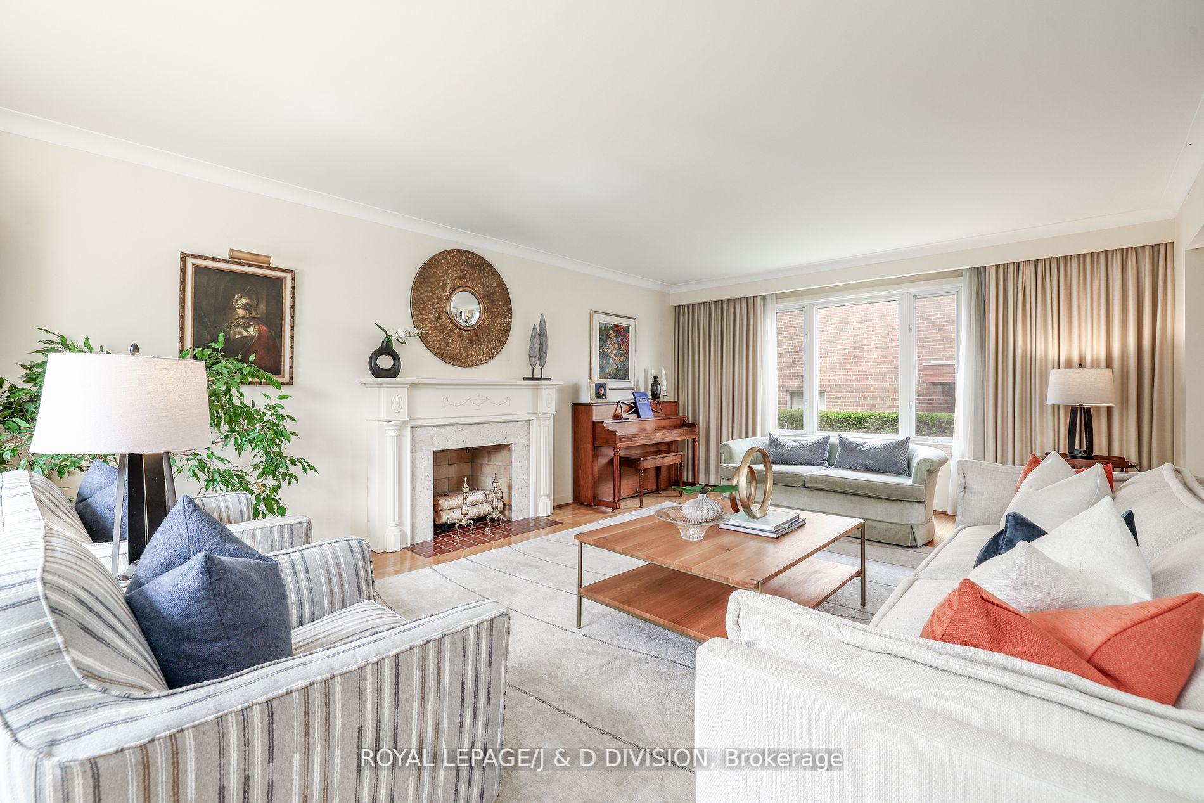
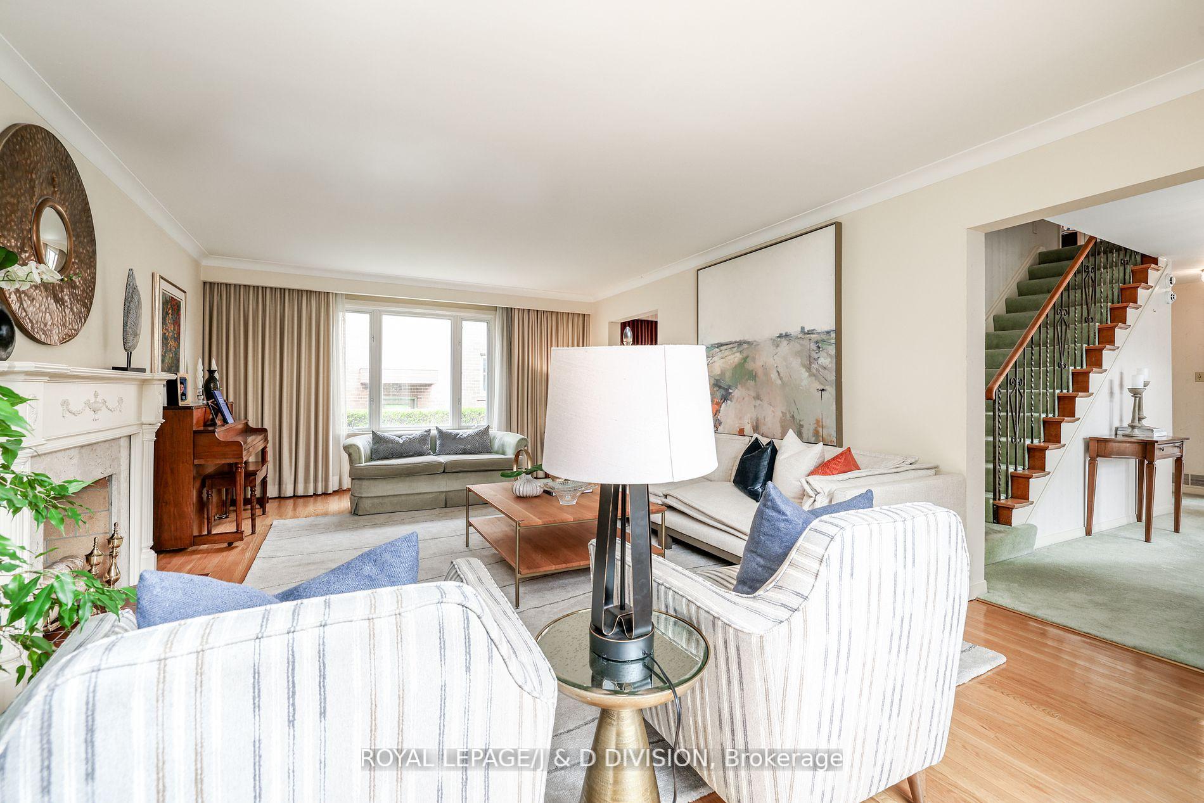
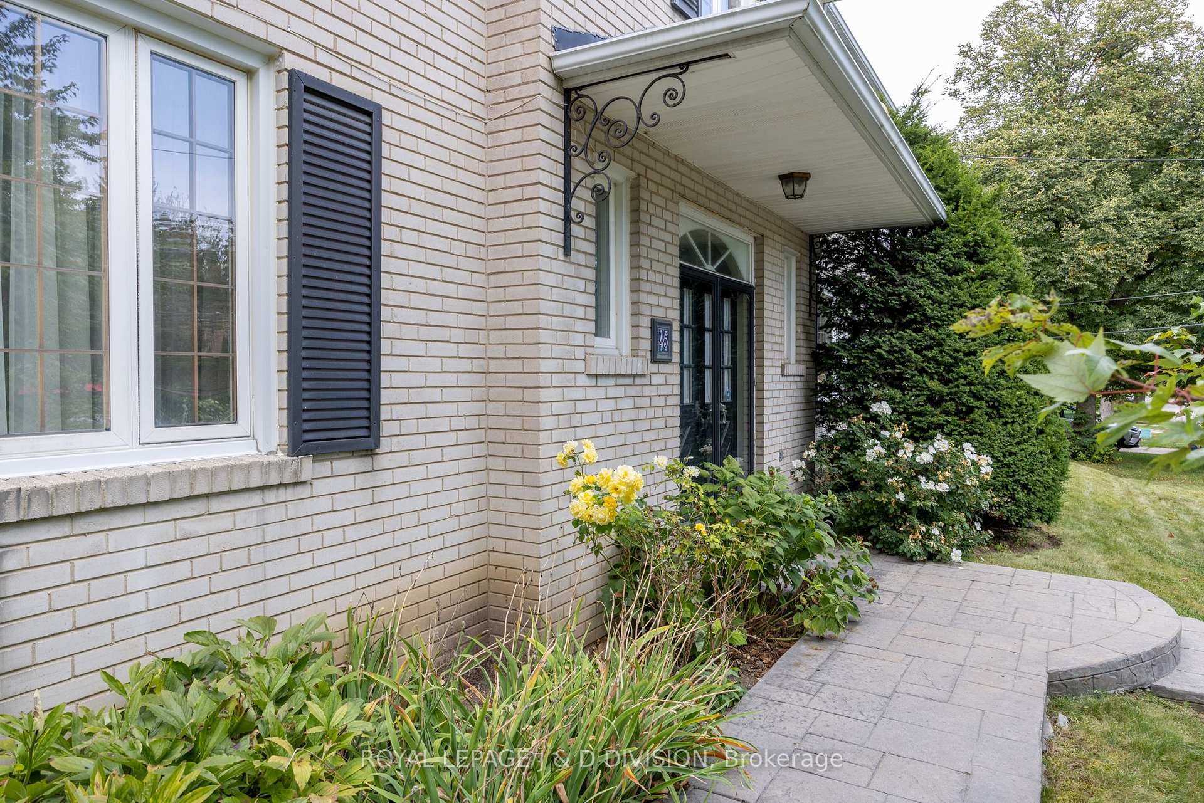 See all 32 photos
Property history
Facts and features
- BasementFinished
- Water, sewerMunicipal
- HeatingForced air
- CoolingCentral air
- Hardwood floors
- Fireplace
- Central air
The homeDetached, 2-storey, 2,000–2,500 sq ft
- Type: Detached
- Style: 2-storey
- Living space: 2,000–2,500 sq ft
- Basement: Finished
InsideFireplace Yes, Hardwood, Broadloom, Vinyl, Tile, Lower level
- Fireplace: Yes
- Flooring: Hardwood, Broadloom, Vinyl, Tile
- Laundry: Lower level
- Features: Other
- Rooms above ground: 8
- Rooms in the basement: 3
- Bedrooms: 4
- Bathrooms: 4
- Kitchens: 1
- Family room: Yes
Outside and lotBrick, Unknown, Unknown
- Exterior: Brick
- Roof: Unknown
- Foundation: Unknown
- Size: 50.33 × 132.58 ft
Parking2 Garage, Attached, Private double
- Spaces: 2 Garage
- Garage: Attached
- Driveway: Private double
Heating, water and powerForced air, gas, Central air, Municipal water
- Heating: Forced air, gas
- Cooling: Central air
- Water: Municipal water
- Sewer: Municipal sewer
Costs and taxesTaxes $9,885 a year, HST included in the price, Hot water tank - 28.87/month with enercare
- Taxes, 2024: $9,885 a year
- HST: HST included in the price
- Rental items: Hot water tank - 28.87/month with enercare
Included in the saleFurnace, central air conditioning, fridge, stove, dishwasher, washer, dryer, basement fridge, light fixtures, window coverings, egdo and remote
- Included: Furnace, central air conditioning, fridge, stove, dishwasher, washer, dryer, basement fridge, light fixtures, window coverings, egdo and remote
NearbyHospital, park, public transit, rec./commun.centre, school
- Close to: Hospital, park, public transit, rec./commun.centre, school
Listing detailsC12068814, Sold, Apr 8, 2025
- MLS® number: C12068814
- Status: Sold
- Listed on: Apr 8, 2025
- Days on market: 15
- Updated: Apr 23, 2025
- Possession: Other
- Occupied by: Owner
- Listing brokerage: ROYAL LEPAGE/J & D DIVISION
About this home
45 Blue Ridge Road, North York (Bayview Village), ON M2K 1S1
Best location in the in the heart of Bayview Village*Quiet non-thru traffic street*Meticulously maintained by the original owners*Classic centre hall with separate living and dining rooms, kitchen with breakfast area and walk out to patio and gardens, 4 bedrooms, 4 bathrooms, hardwood floors on two levels, superb lower level: excellent ceiling height, ideal for nanny, in-law suite, double garage with huge storage loft, many upgraded windows, mature perennial gardens* Steps to Sheppard subway, Bayview Village shops, numerous parks with miles of walking trails, North York hospital, YMCA.** It's time for the next family to customize this spacious home to meet their needs and create their own memories!** **EXTRAS** *Elkhorn School, Bayview Village, YMCA, North York General Hospital*
Ask about this home
A HOMEH agent will answer your questions about this home.
Around this home
Daily convenience, out of 100, from the distances below
Schools nearby
School rating, out of 10.
Helpful calculators
Your HOMEH agent

"I would see it this week."