

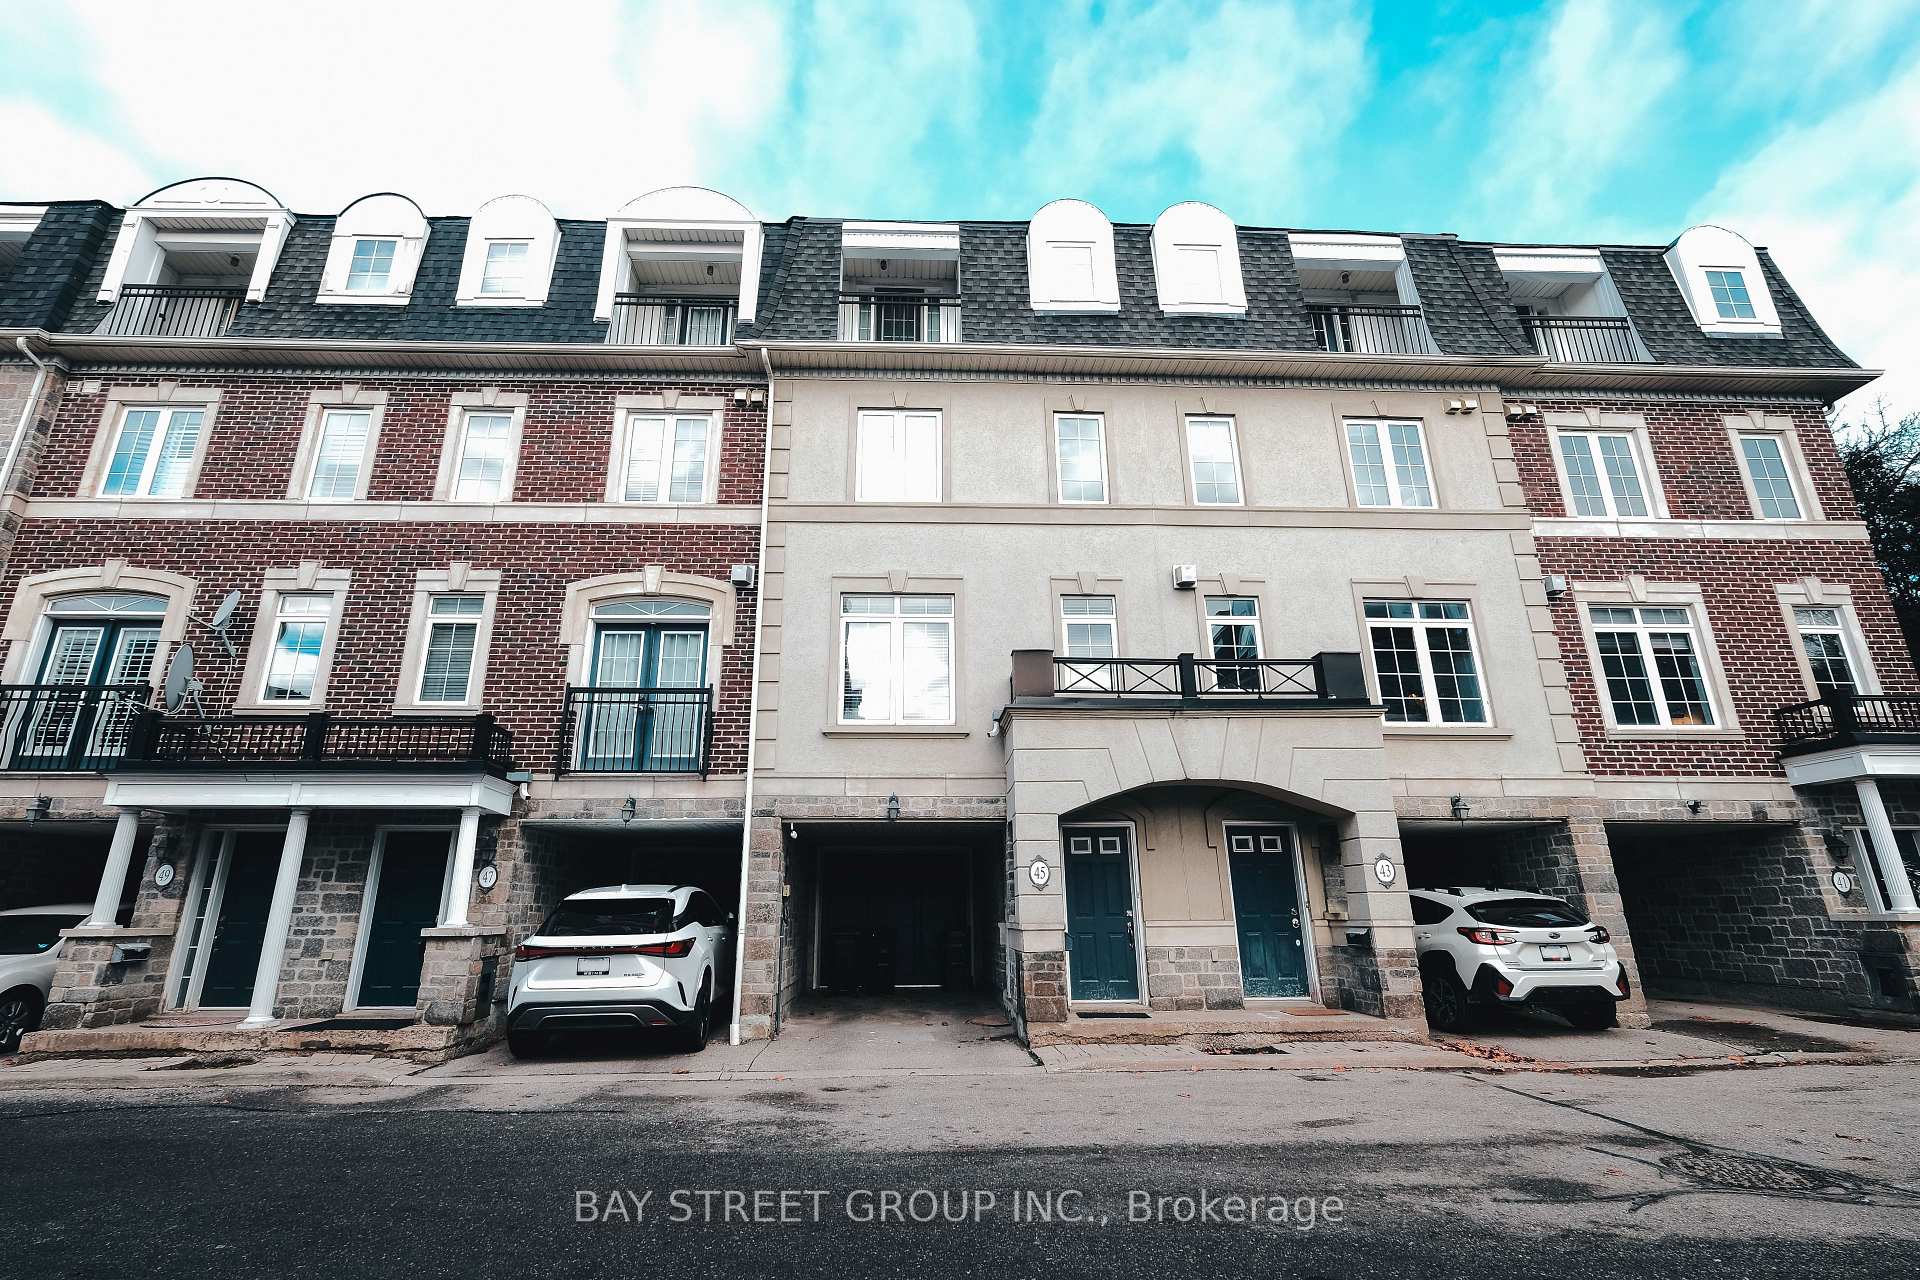
45 Routliffe Lane
Freehold Townhouse Rented
1/1945 Routliffe Lane
Freehold Townhouse Rented
 See all 19 photos
3 Bedrooms
3 Bathrooms
1 Garage
1.5K–2K sq.ft
Entire Home
— Unit
Property history
Facts and features
- BasementNone
- Lot size17 × 76 ft
- Lease term12 months
- FurnishedUnfurnished
What stands out
- Central air
The homeFreehold Townhouse, 3-storey, 1,500–2,000 sq ft
- Type: Freehold Townhouse
- Style: 3-storey
- Living space: 1,500–2,000 sq ft
- Basement: None
InsideEnsuite, Auto garage door remote, Rooms above ground 7
- Laundry: Ensuite
- Features: Auto garage door remote
- Rooms above ground: 7
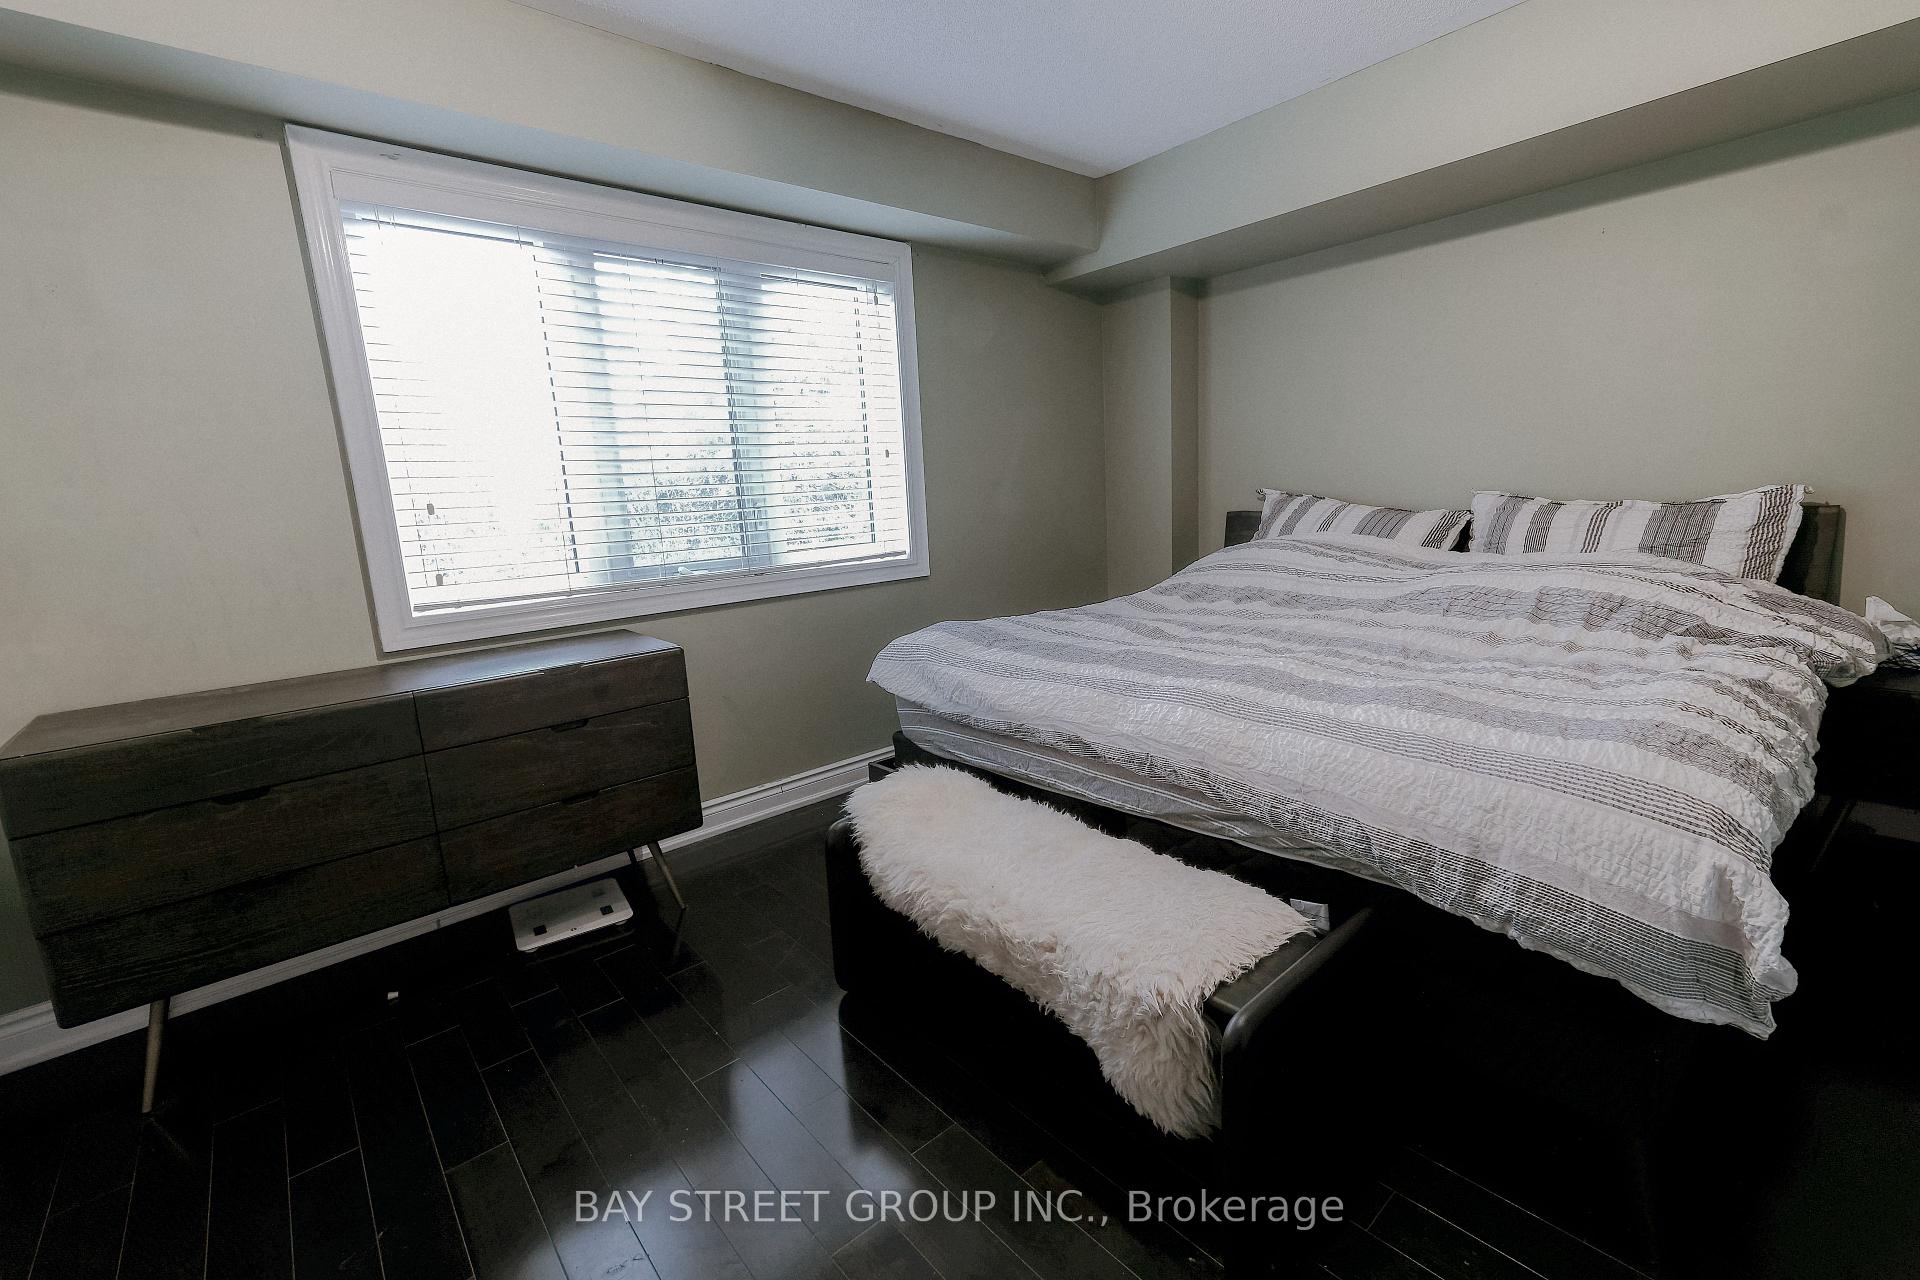
- Bedrooms: 3
- Bathrooms: 3
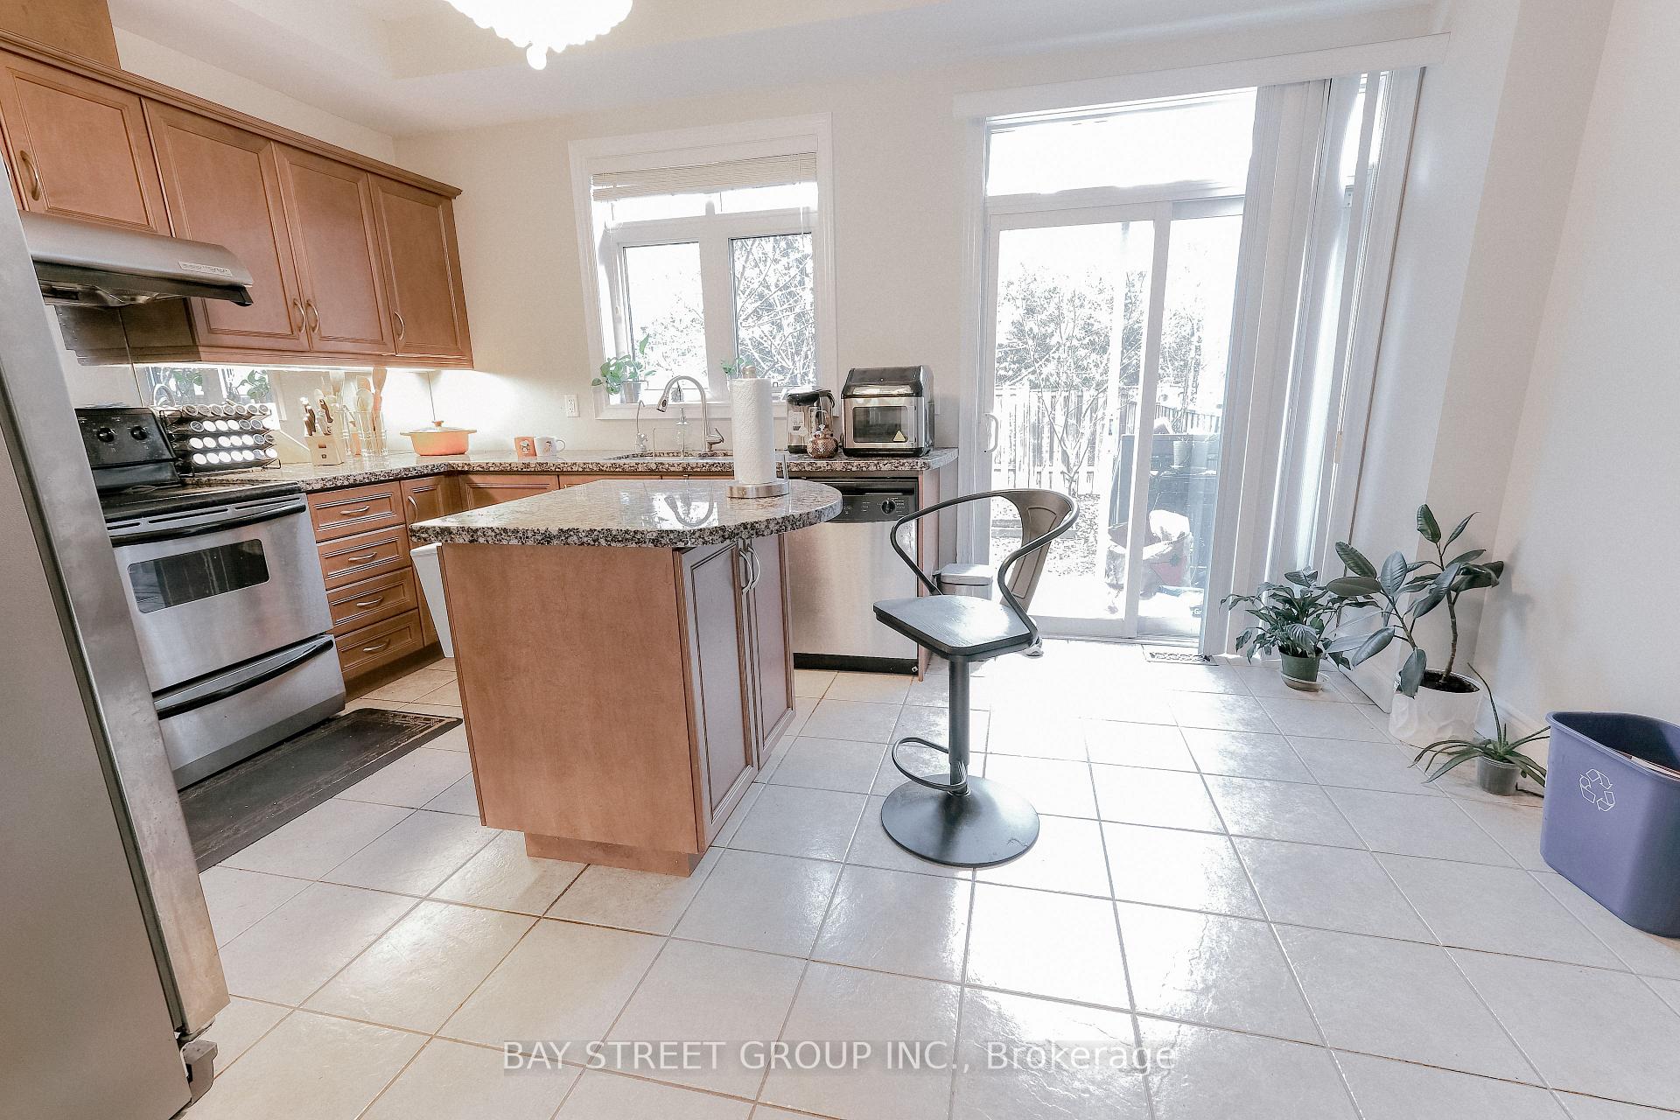
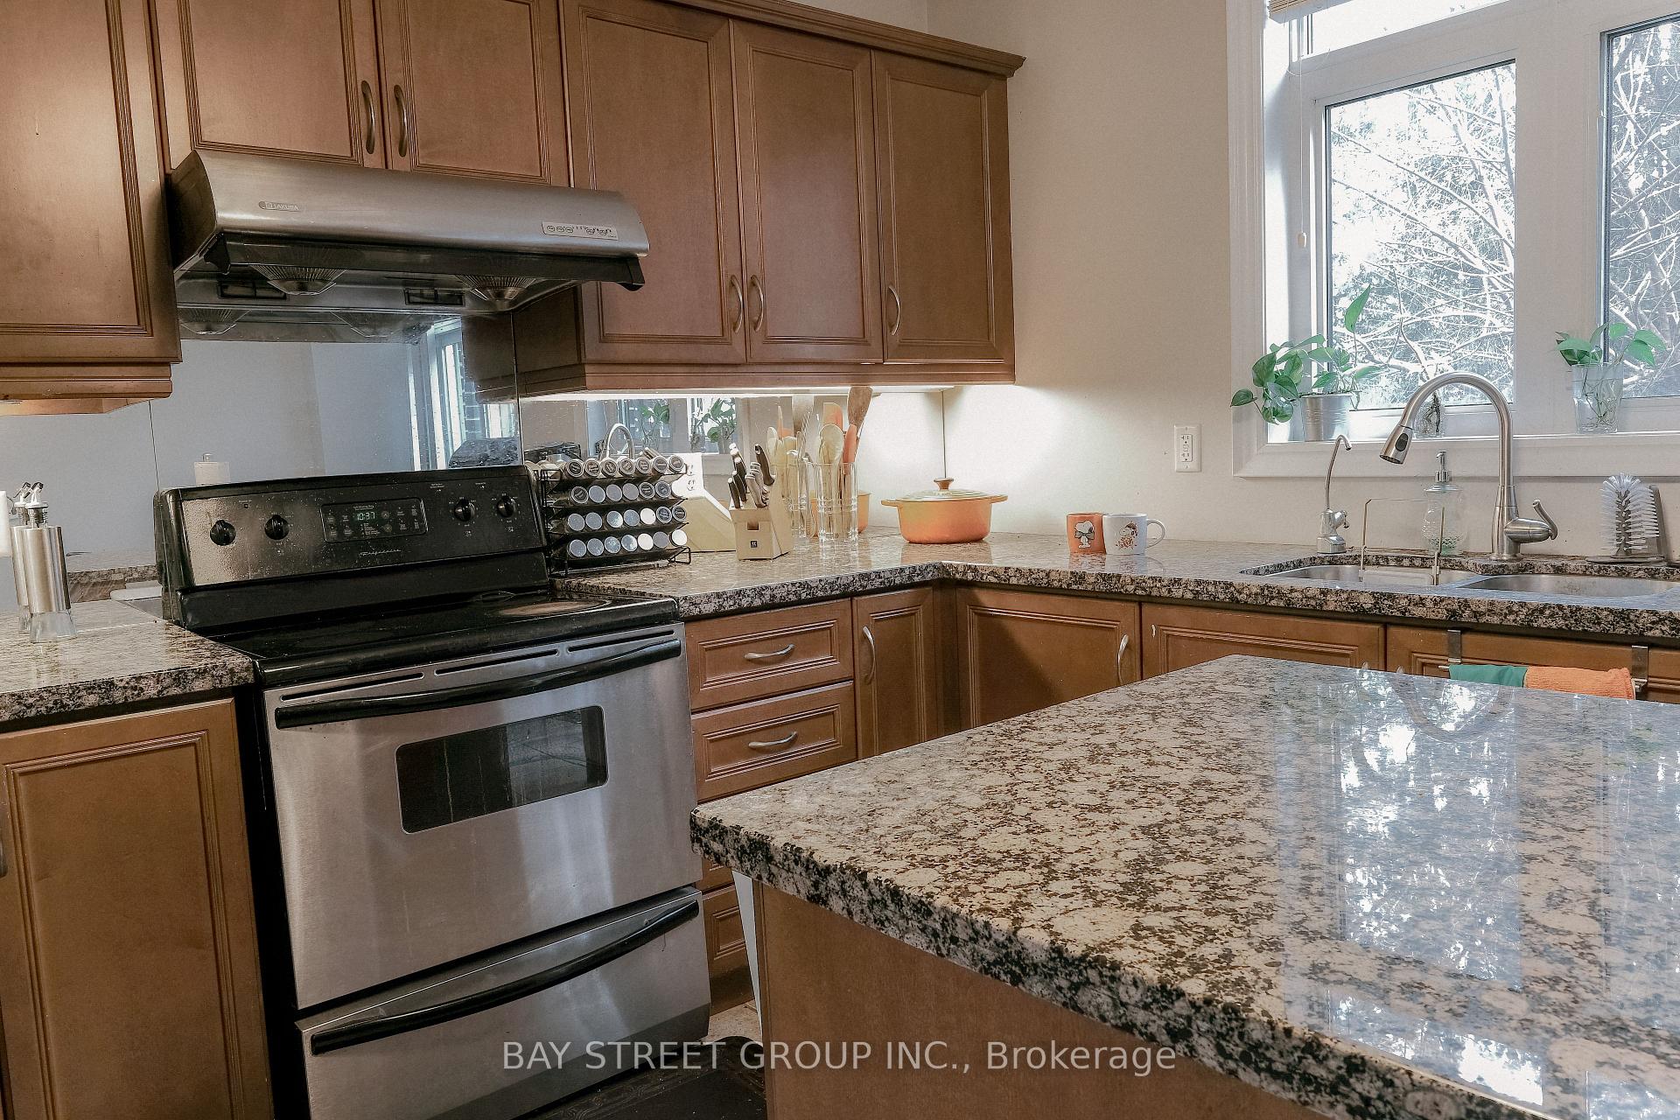
- Kitchens: 1
- Family room: Yes
Outside and lotBrick front, Asphalt rolled, Brick, concrete
Outside
- Exterior: Brick front
- Roof: Asphalt rolled
- Foundation: Brick, concrete
- Size: 16.67 × 76.25 ft
Parking1 Garage, Attached
- Spaces: 1 Garage
- Garage: Attached
Heating, water and powerForced air, gas, Central air, Municipal water
- Heating: Forced air, gas
- Cooling: Central air
- Water: Municipal water
- Sewer: Municipal sewer
Rent and termsRent $3,500 a month, Entire property, Unfurnished
- Rent: $3,500 a month
- Space for rent: Entire property
- Furnished: Unfurnished
- Lease: 12 months
- Paid: Monthly
- Rent includes: Building maintenance
- Deposit: Required
- Credit check: Required
- Employment letter: Required
- Rental application: Required
- References: Required
Listing detailsC12751432, Rented, Feb 1, 2026
- MLS® number: C12751432
- Status: Rented
- Listed on: Feb 1, 2026
- Days on market: 18
- Updated: Feb 19, 2026
- Possession: 2026-04-01 / 30-59 days
- Occupied by: Tenant
- Listing brokerage: BAY STREET GROUP INC.
About this home
45 Routliffe Lane, North York (Newtonbrook West), ON M2N 0A5
Auto Garage Door Remote
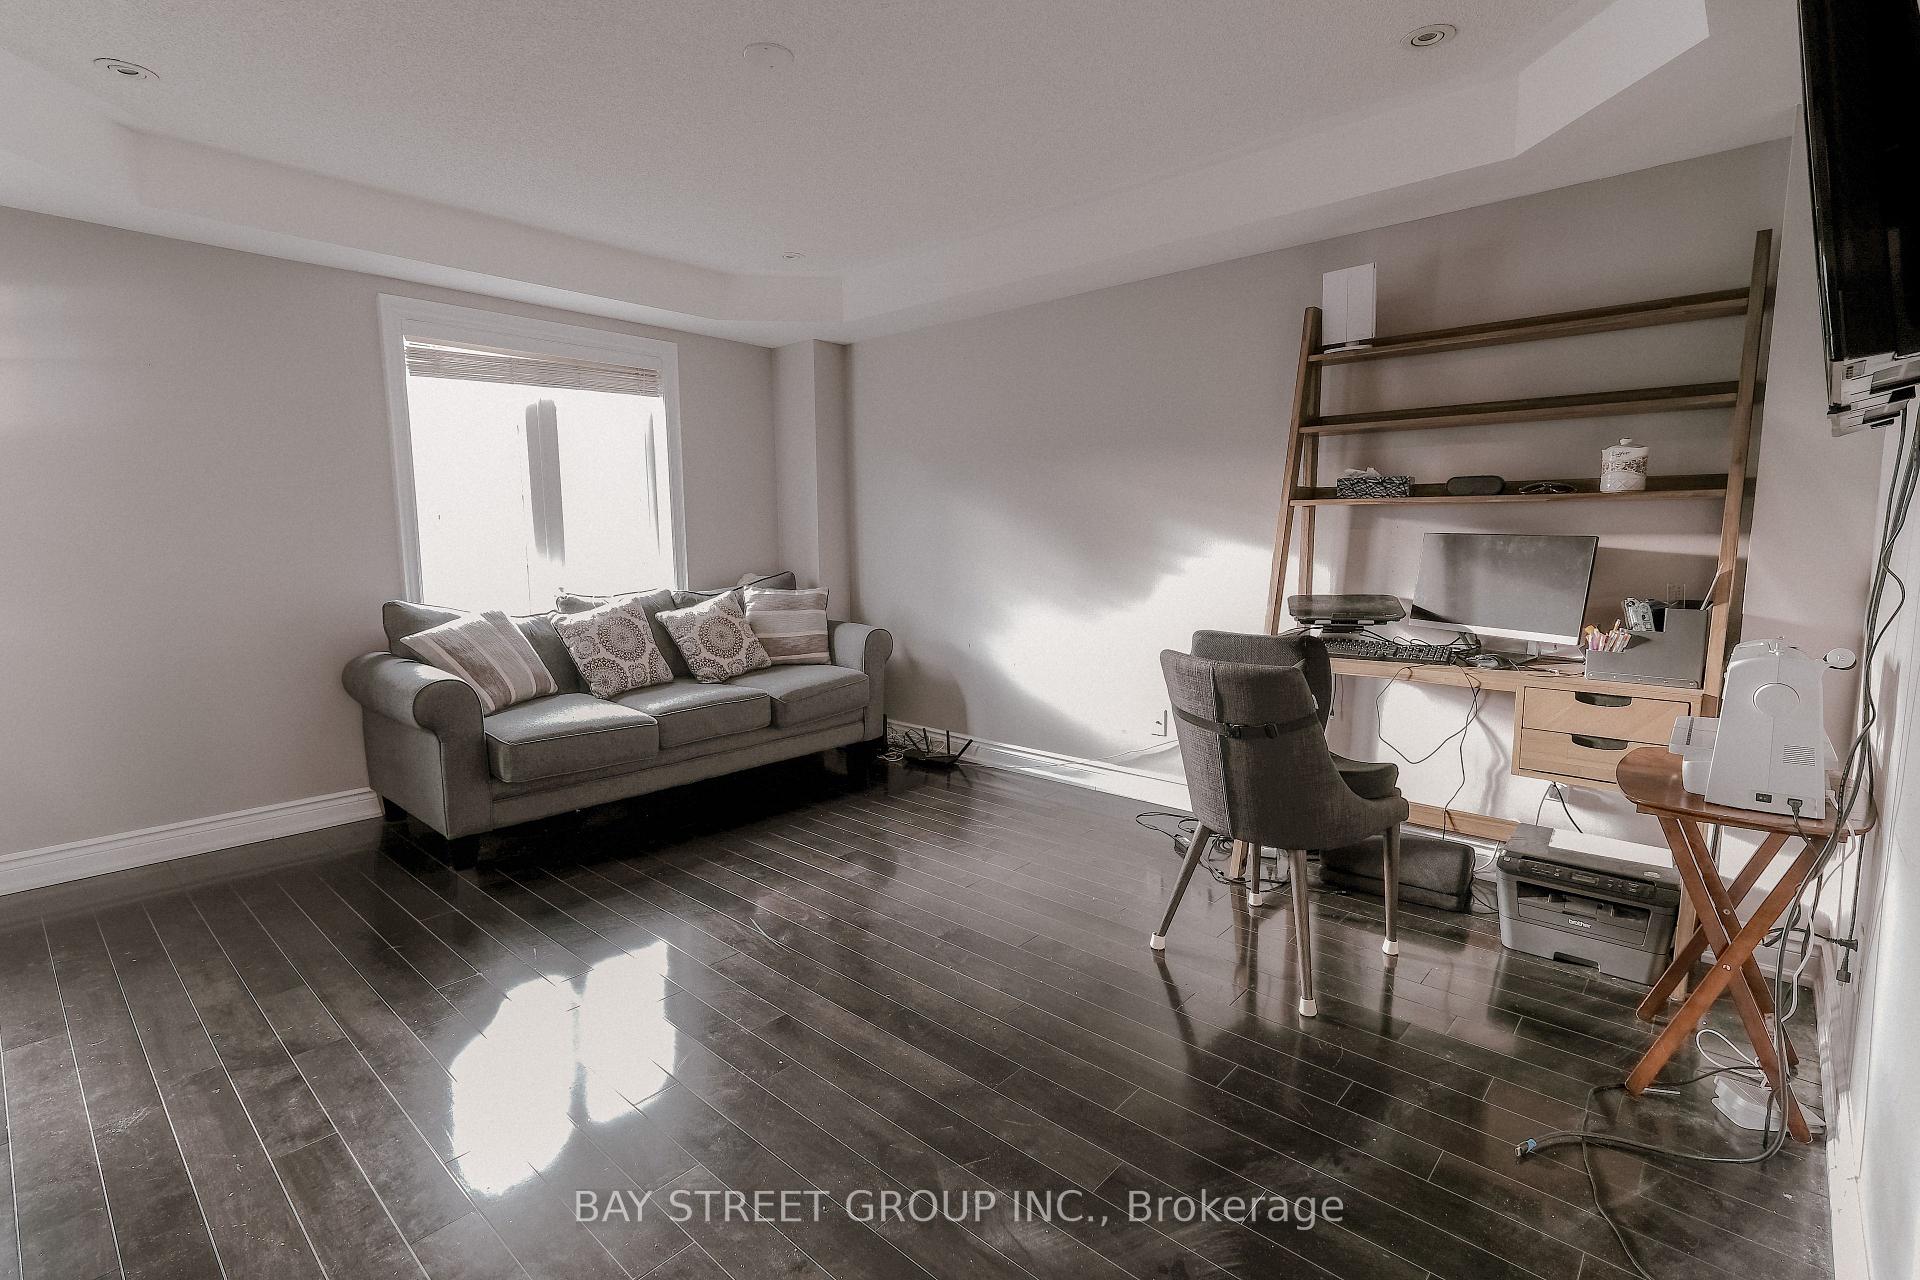
Nestled in the vibrant community of Finch and Yonge, our townhouse is within walk distant to the Finch Subway. Step away from convenience of Finch West while providing rear quietness and privacy, this townhouse comes with a sprawling 2000 sq feet of living space, there's room for everyone and everything. Spacious living room and family room with abundant natural light. Gorgeous Rear Yard Landscaping with Deck. Move in and enjoy!
Read more
Ask about this home
A HOMEH agent will answer your questions about this home.
Ask a question
Around this home
Finch And Yonge
Errands
Parks
Schools
Daily convenience, out of 100, from the distances below
ParkCarney Park · 12 within 1 km1 min walk83 m
GroceryTJ Convenience12 min walk758 m
SchoolSt Antoine Daniel Catholic School4 min walk250 m
PharmacySina Pharmacy11 min walk673 m
Cafés & foodCanephora Cafe & Bakery · 15 within 1 km10 min walk633 m
Gym & rec centreEdithvale Community Centre3 min walk183 m
WalkDriveStraight-line distance, open map data
Grocery0.8 km
Park0.1 km
Coffee0.6 km
Dining0.7 km
Gym0.9 km
Schools nearby
School rating, out of 10.
St Antoine Daniel Catholic Schoolelementary · Catholic · 0.3 km
6.4/10Fair
R J Lang Elementary and Middle Schoolelementary · Public · 0.6 km
5.3/10Fair
Strides In Home Supportsecondary · Public · 0.8 km
—
Contact agent
Helpful calculators
Rent vs buy
Affordability
Mortgage
Down payment
Stress test
CMHC insurance
Your HOMEH agent

KimHOMEH agent · North York
"I would see it this week."
Ask Kim
Keep exploring
You are here