

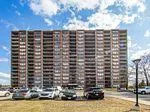
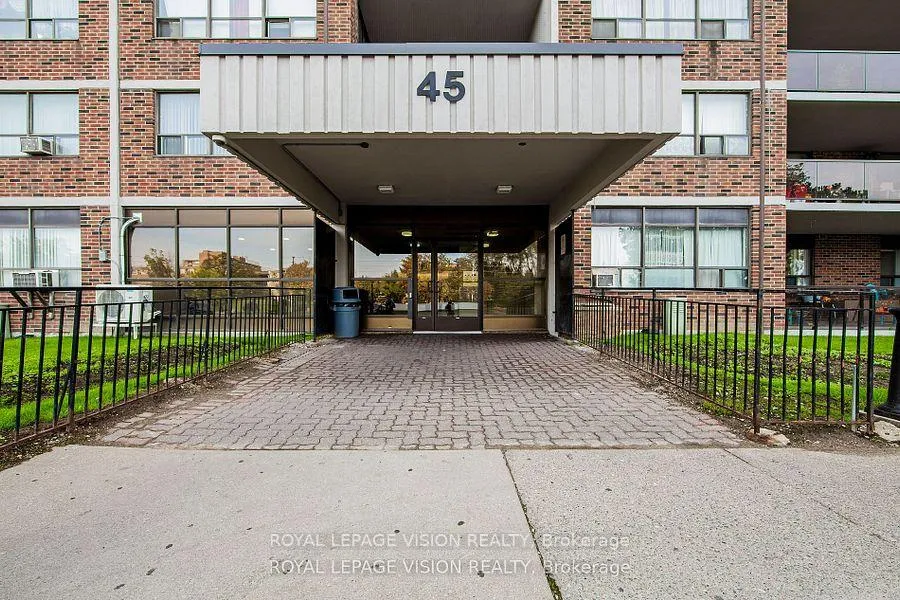
PH10, 45 Sunrise Avenue
PH10, 45 Sunrise Avenue
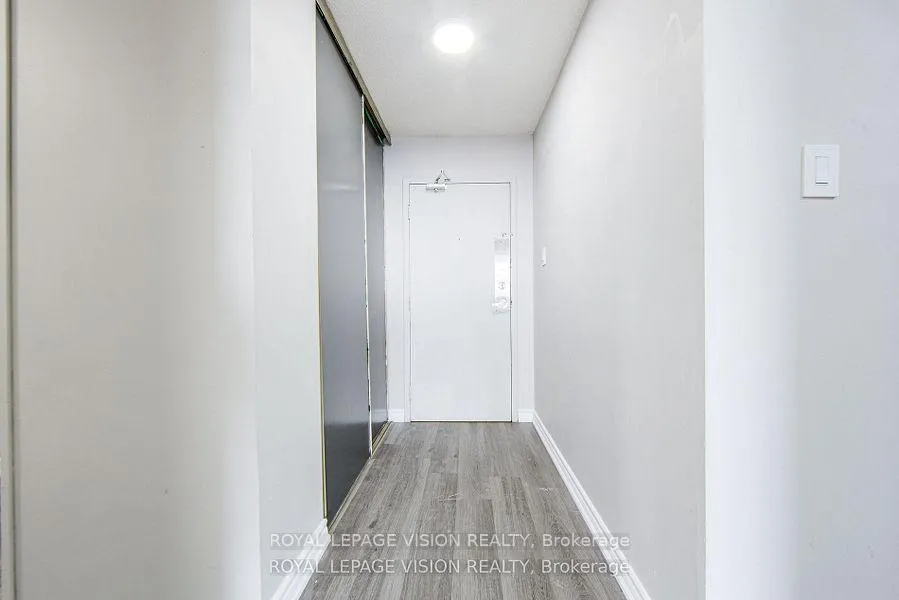 See all 31 photos
Property history
- $2,590TerminatedList: 2025-05-09|End: 2025-06-02|24 daysC12139051
- $2,800TerminatedList: 2025-03-17|End: 2025-04-15|29 daysC12023775
- $519,900TerminatedList: 2025-03-07|End: 2025-04-15|39 daysC12007266
Facts and features
- ExposureSouth
- LaundryIn building, room
- LockerOwned
- BalconyOpen
- Gym
- Outdoor pool
- Party room/meeting room
The homeCommon Element Condo, Multi-level, 900–999 sq ft
- Type: Common Element Condo
- Style: Multi-level
- Living space: 900–999 sq ft
- Basement: None
- Exposure: South
- View: Clear, downtown
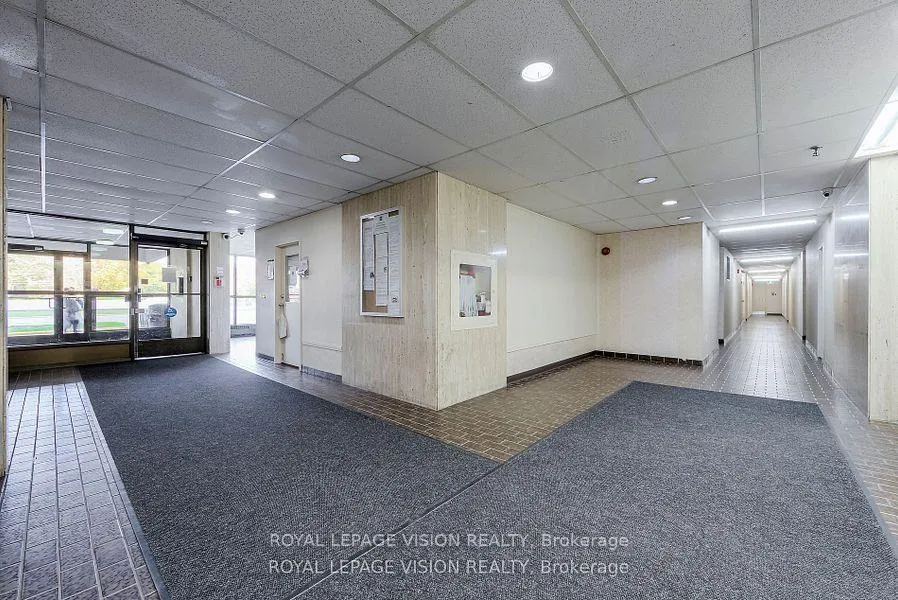
InsideIn building, laundry room, lower level, Security guard, Elevator Yes
- Laundry: In building, laundry room, lower level
- Security: Security guard
- Elevator: Yes
- Rooms above ground: 5
- Bedrooms: 2 + 1 in the basement
- Bathrooms: 1
- Kitchens: 1
OutsideBrick, concrete, Brick, concrete, Open
- Exterior: Brick, concrete
- Foundation: Brick, concrete
- Balcony: Open
Parking and locker1 Parking, Underground, Parking type Owned
- Spaces: 1 Parking
- Garage: Underground
- Parking type: Owned
- Driveway: Underground
- Locker: Owned
Building45 Sunrise Avenue Condos, Storeys 16, Units 216
- Name: 45 Sunrise Avenue Condos
- Storeys: 16
- Units: 216
- Registered: 1980
- Condo corporation: 540
- Amenities: Elevator, gym, outdoor pool, party room/meeting room, tennis court, visitor parking
- Pets: Not allowed
Heating, water and powerForced air, gas, Window unit(s)
- Heating: Forced air, gas
- Cooling: Window unit(s)
Rent and termsRent $2,800 a month, Entire property, Unfurnished
- Rent: $2,800 a month
- Space for rent: Entire property
- Furnished: Unfurnished
- Lease: 12 months
- Rent includes: Building insurance, common elements, parking
- Deposit: Required
- Credit check: Required
- Employment letter: Required
- Rental application: Required
- References: Required
IncludedFridge, stove, dishwasher, windows coverings and all elf
- Included: Fridge, stove, dishwasher, windows coverings and all elf
NearbyClear view, hospital, park, place of worship, public transit
- Close to: Clear view, hospital, park, place of worship, public transit
Listing detailsC12023775, Terminated, Mar 17, 2025
- MLS® number: C12023775
- Status: Terminated
- Listed on: Mar 17, 2025
- Days on market: 29
- Updated: Apr 15, 2025
- Possession: 2025-04-01 / Immediate
- Occupied by: Owner
- Listing brokerage: ROYAL LEPAGE VISION REALTY
About this home
PH10, 45 Sunrise Avenue, North York (Victoria Village), ON M4A 2S3
Rarely Offered Two-bedroom and Den Condo (Penthouse) in the Demand Victoria Park and Eglinton area. Large Updated Kitchen. Two great Bedrooms and a Bonus Room/Office. Bright and Spacious with South Exposure for Sunshine all year round. Living/Dining Space and lovely Private Balcony with High Ceilings. Unobstructed view of Toronto Downtown Skyline. One Underground Parking Space and a Locker. Excellent Location in the Centre of the City, Steps To TTC, Minutes To Victoria Park Subway & DVP / Hwy. 404, Walk-In Distance To Mall, School & New Upcoming L.R.T., Minutes To Downtown Toronto. The building features Great Amenities including an Outdoor Pool, a Party/Meeting Room, Tennis Court. Some Pictures are Staged Virtually.
Ask about this home
A HOMEH agent will answer your questions about this home.
Know more about 45 Sunrise Avenue Condos
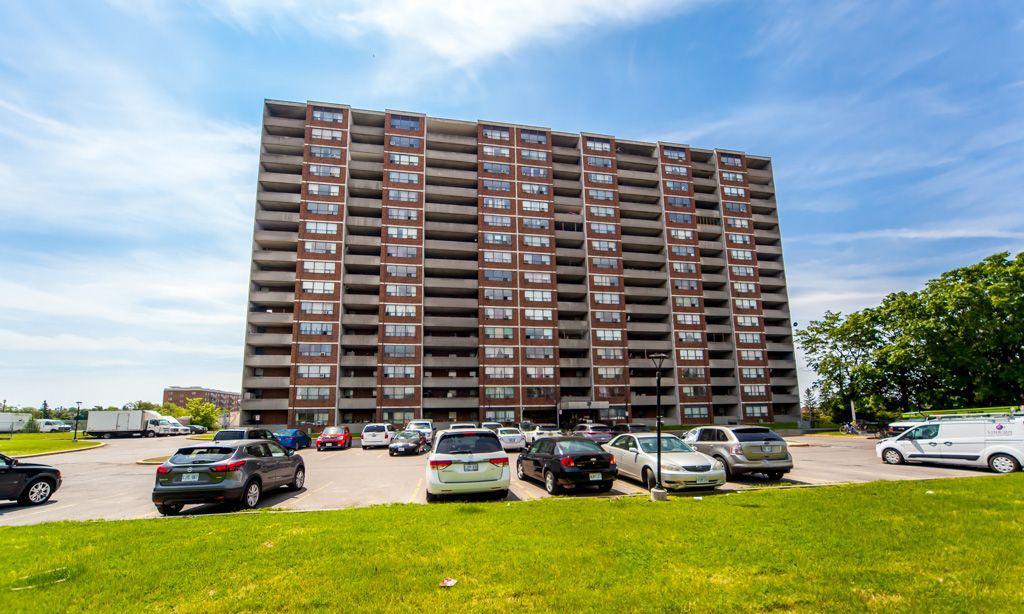
Condo building · 45 Sunrise Avenue
45 Sunrise Avenue Condos is a 16-storey condo with 216 suites, built in 1980 by Four Wind Fbm Ltd. Right now 1 for sale is on the market here.
- 16storeys
- 216suites
- $446/sq ft
- 1980built
No similar units for rent in 45 Sunrise Avenue Condos right now.
Around this home
Daily convenience, out of 100, from the distances below
Schools nearby
School rating, out of 10.
Helpful calculators
Your HOMEH agent

"I would see it this week."