

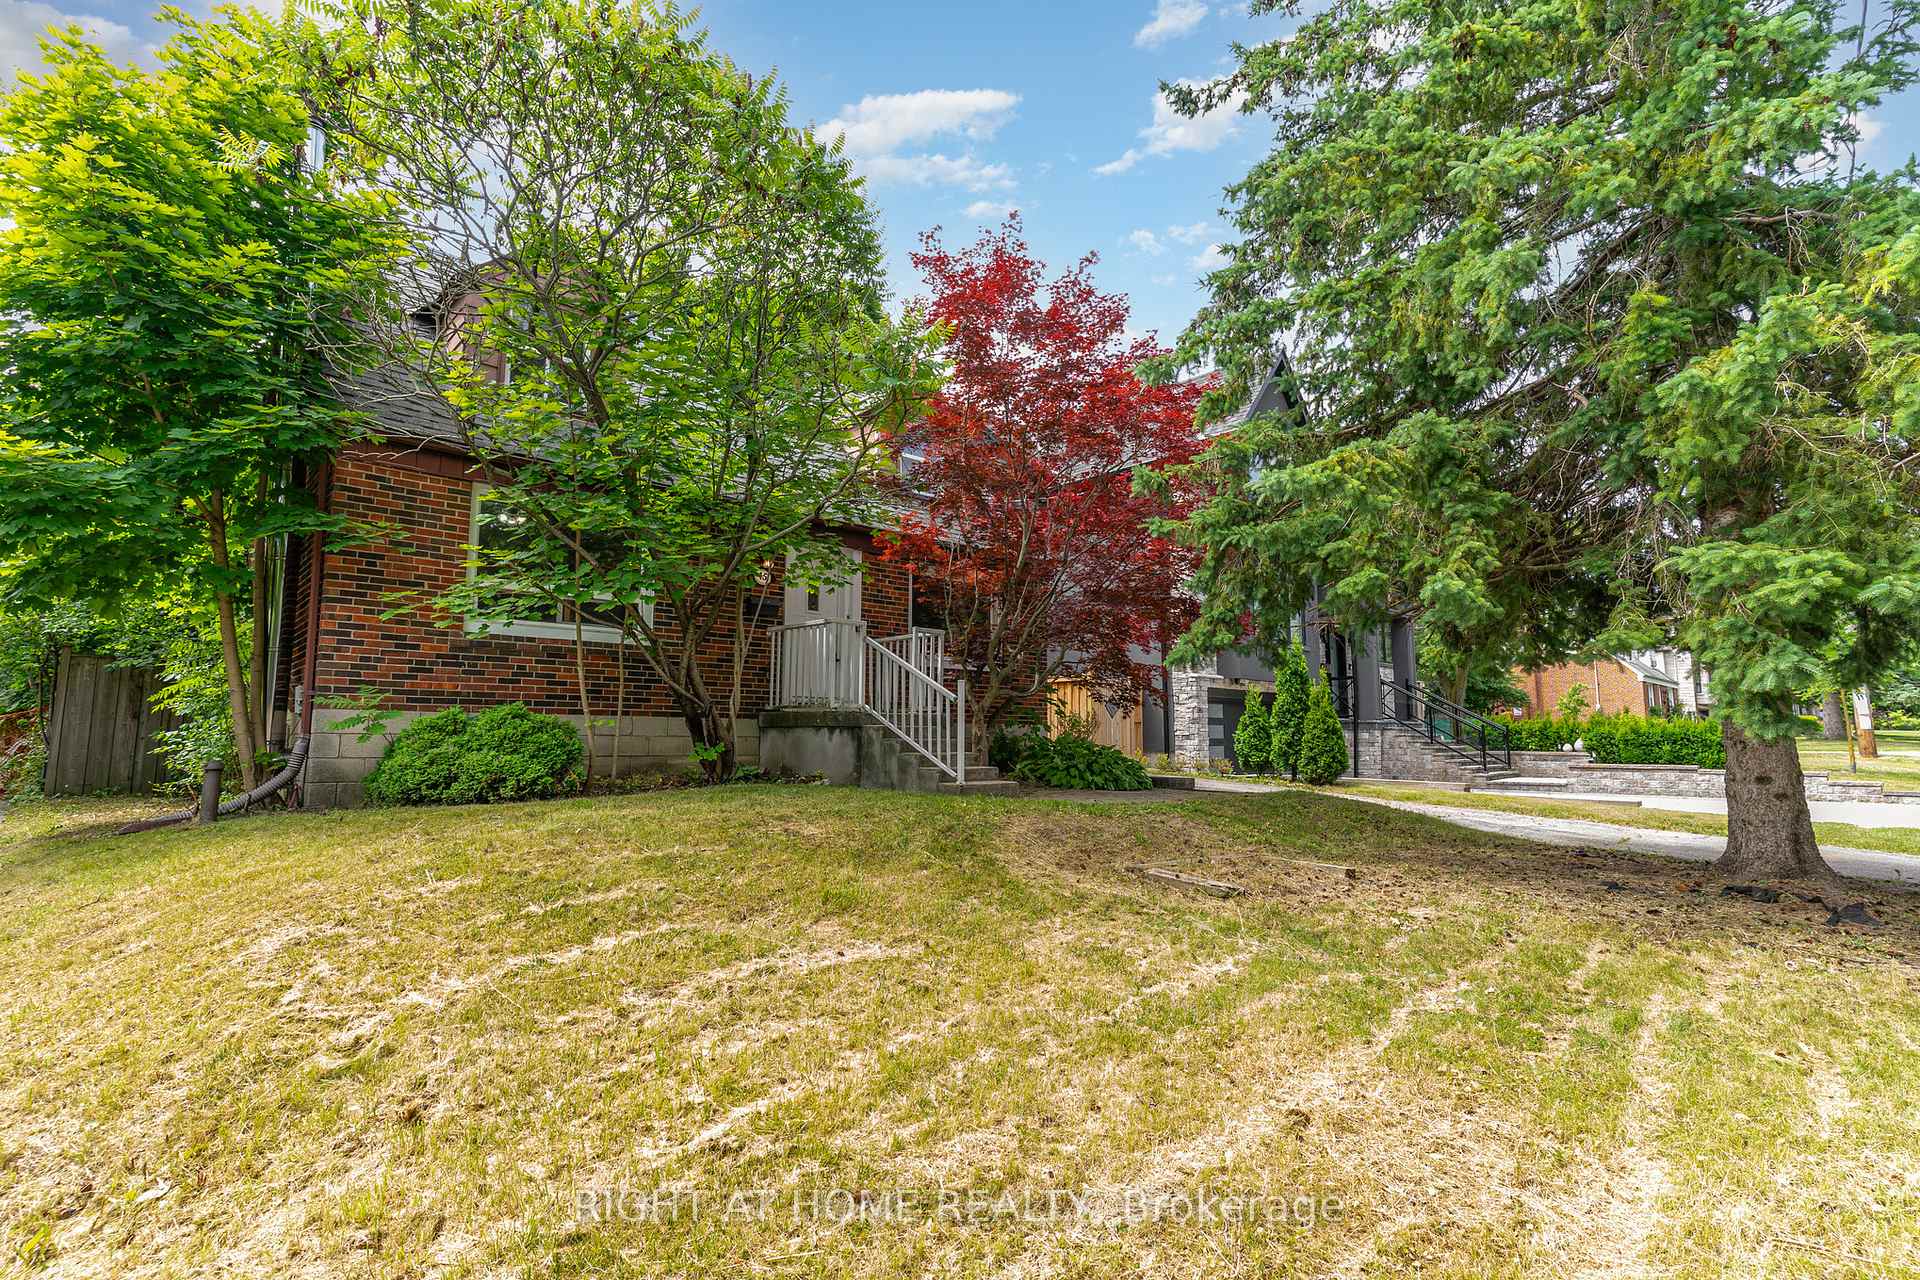
45 Yorkview Drive
Detached Expired
1/2845 Yorkview Drive
Detached Expired
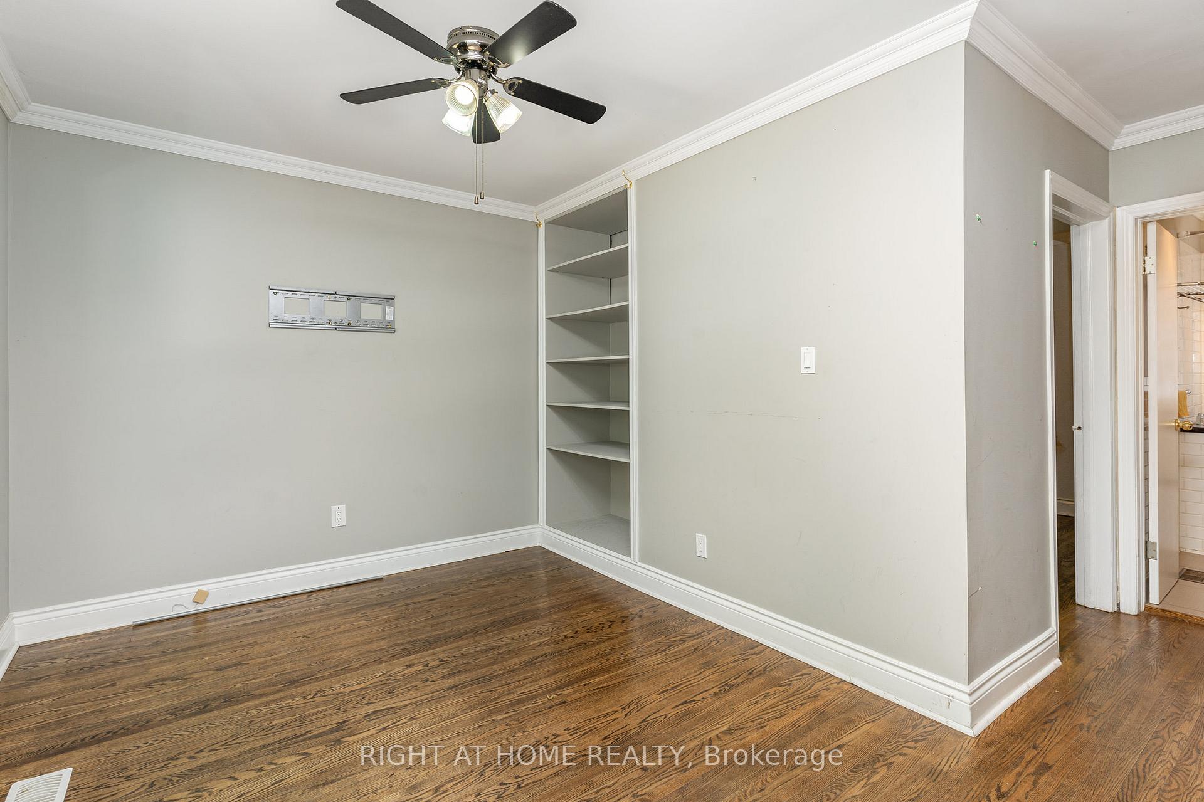
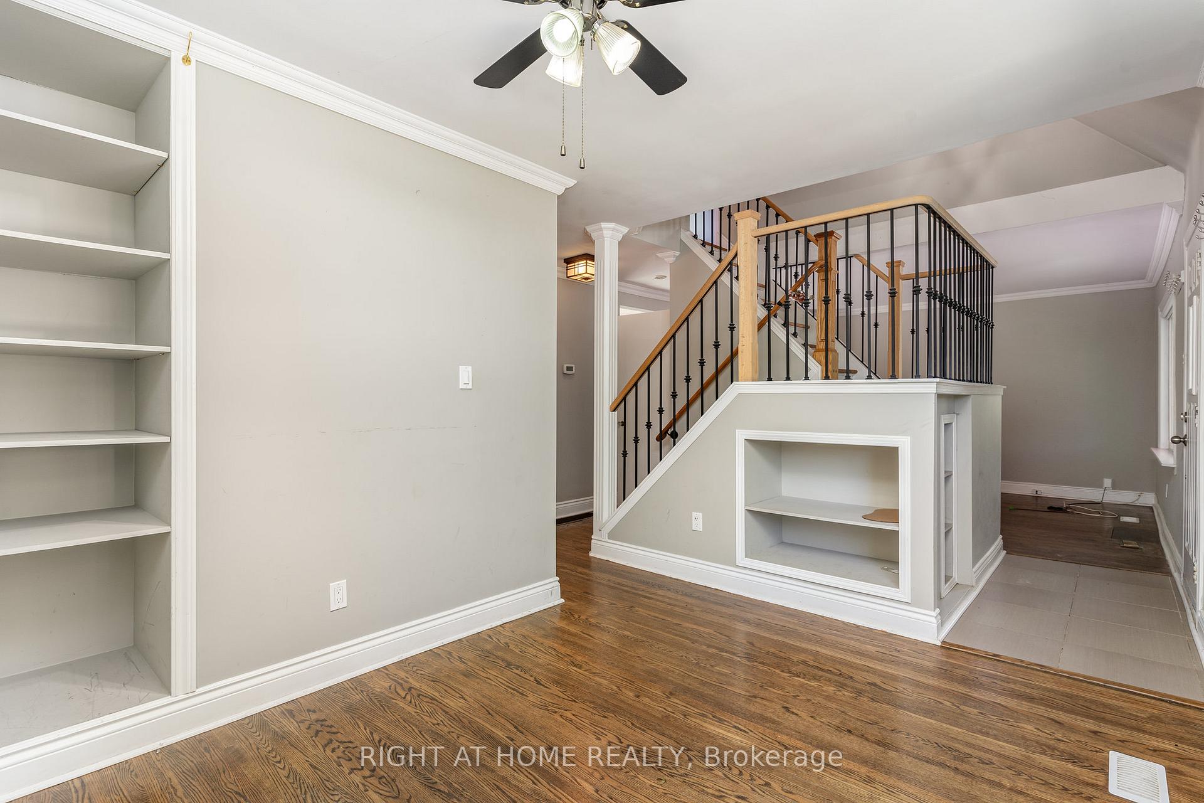
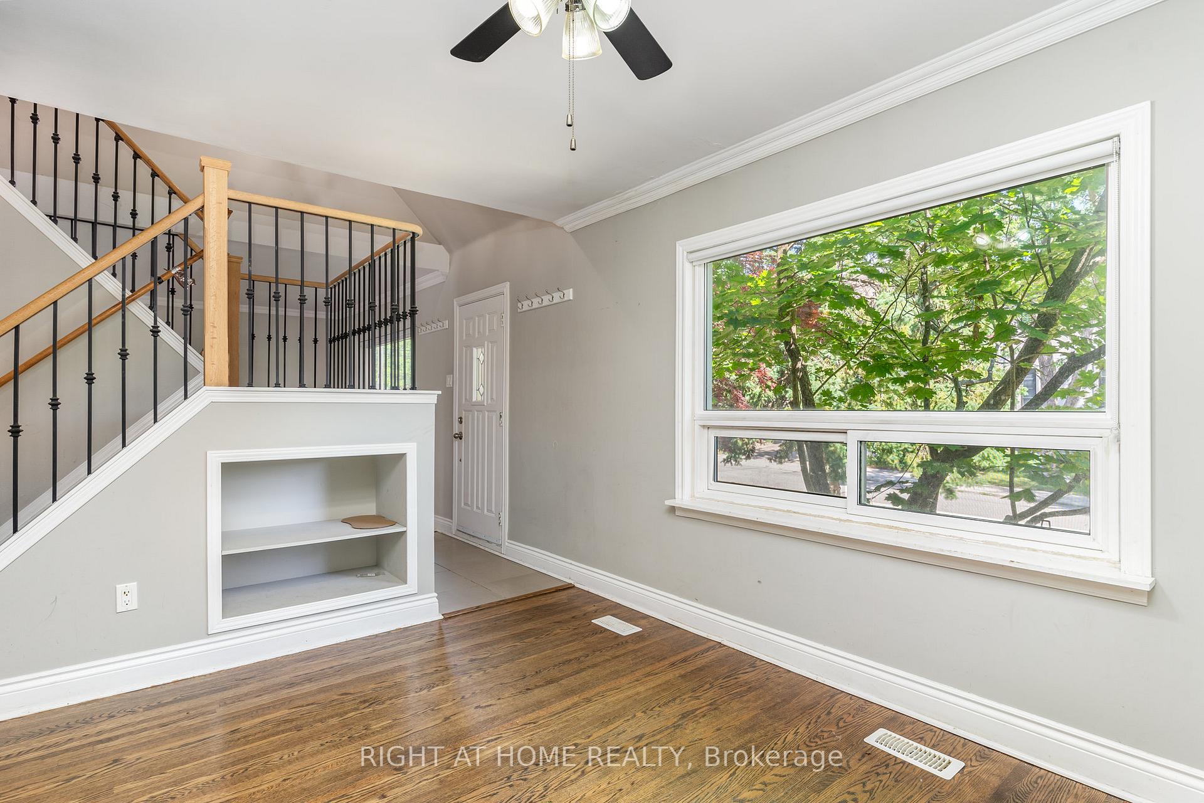
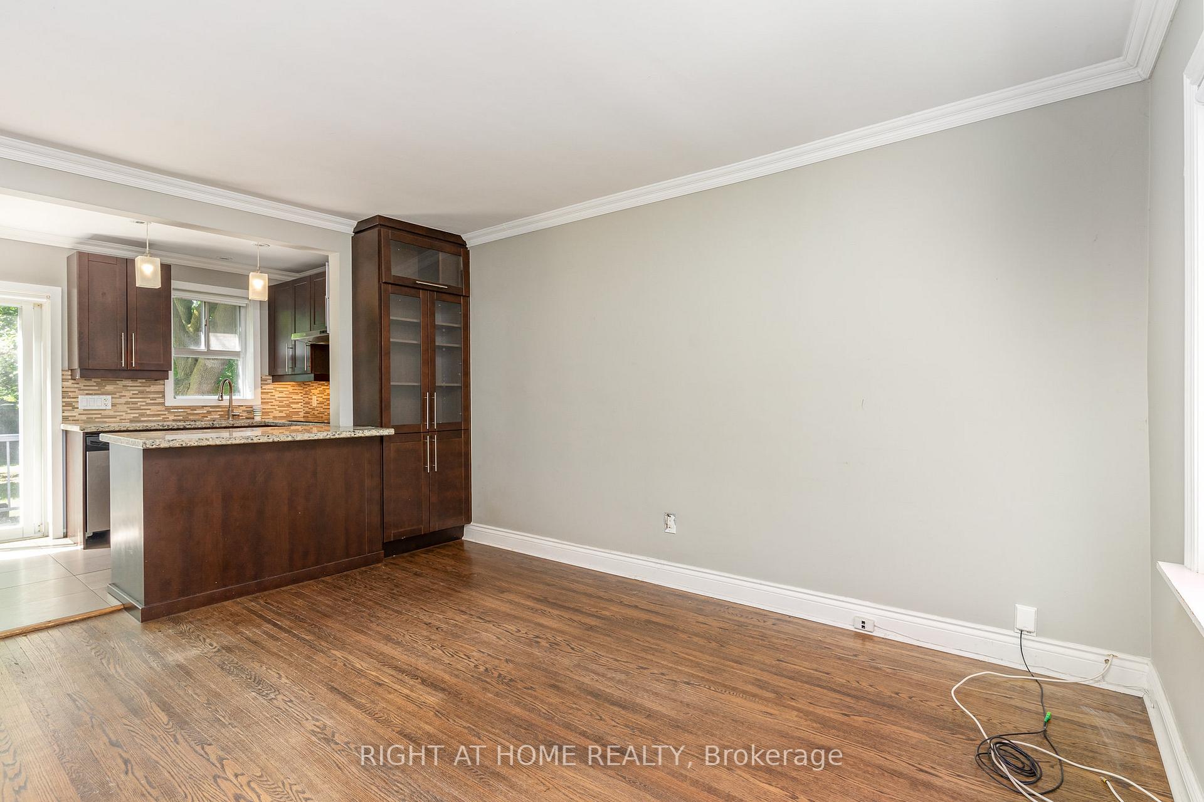 See all 28 photos
Last asked:Expired Dec 10, 2024
$1,698,000
Hestimate*: $1,163,000▼ 32%3 Bedrooms
2 Bathrooms
0 Garage
— sq.ft
50×156.85 ft
$7,096/yr
Property history
- $1,399,000ExpiredList: 2025-08-04|End: 2025-12-03|121 daysC12323276
- $1,635,000TerminatedList: 2025-03-25|End: 2025-06-12|79 daysC12040553
- $1,698,000ExpiredList: 2024-09-11|End: 2024-12-10|90 daysC9343205
Facts and features
- BasementWalk-up
- Water, sewerMunicipal
- HeatingForced air
- CoolingCentral air
What stands out
- Central air
The homeDetached, 1 1/2 storey, Unfinished, walk-up
- Type: Detached
- Style: 1 1/2 storey
- Basement: Unfinished, walk-up
InsideRooms above ground 7, Bedrooms 3, Bathrooms 2
- Rooms above ground: 7
- Bedrooms: 3
- Bathrooms: 2
- Kitchens: 1
Outside and lotBrick, Shingles, Foundation Not applicable
Outside
- Exterior: Brick
- Roof: Shingles
- Foundation: Not applicable
- Size: 50 × 156.85 ft
Parking2 Parking, Private
- Spaces: 2 Parking
- Driveway: Private
Heating, water and powerForced air, propane, Central air, Municipal water
- Heating: Forced air, propane
- Cooling: Central air
- Water: Municipal water
- Sewer: Municipal sewer
Costs and taxesTaxes $7,096 a year, Hwt ,propane tank
- Taxes, 2023: $7,096 a year
- Rental items: Hwt ,propane tank
Listing detailsC9343205, Expired, Sep 11, 2024
- MLS® number: C9343205
- Status: Expired
- Listed on: Sep 11, 2024
- Days on market: 90
- Updated: Dec 10, 2024
- Possession: 2024-09-11 / September 11, 2024
- Occupied by: Vacant
- Listing brokerage: RIGHT AT HOME REALTY
About this home
45 Yorkview Drive, North York (Willowdale West), ON M2N 2R9
Wonderful Opportunity to Live, Rent or Build on This 50'x156' South Lot in The Highly Desirable Willowdale West Neighbourhood Situated in The Heart of North York! Close To Yonge & Finch Subway Station, Shopping, Community Center, Schools & All Amenities. 3 Bedroom with separate entrance to the basement. Save time and effort with pre-approved architectural drawings and a 3D model, ready for your new project. Offer to build the new house. vacant possession
Read more
Ask about this home
A HOMEH agent will answer your questions about this home.
Ask a question
Thinking of selling your home?See what your home is worth today.
Around this home
YONGE/FINCH
Errands
Parks
Schools
Daily convenience, out of 100, from the distances below
ParkHorsham Parquette · 11 within 1 km6 min walk385 m
GrocerySenlac Convenience6 min walk365 m
SchoolChurchill Public School4 min walk240 m
PharmacySina Pharmacy11 min walk650 m
Cafés & foodCanephora Cafe & Bakery · 2 within 1 km10 min walk621 m
Gym & rec centreEdithvale Community Centre8 min walk464 m
LibraryToronto Public Library - North York Central Library19 min walk1.2 km
WalkDriveStraight-line distance, open map data
Grocery0.4 km
Park0.4 km
Coffee0.6 km
Dining1.0 km
Gym1.1 km
Schools nearby
School rating, out of 10.
Churchill Public Schoolelementary · Public · 0.2 km
—
Willowdale Middle Schoolelementary · Public · 0.4 km
—
St Antoine Daniel Catholic Schoolelementary · Catholic · 0.5 km
6.4/10Fair
Contact agent
Helpful calculators
Mortgage
Affordability
Closing costs
Land transfer tax
Property tax
Down payment
CMHC insurance
Stress test
Cashback Rebate
Your HOMEH agent

KimHOMEH agent · North York
"Priced 32% over the Hestimate. I would see it this week."
Ask Kim