

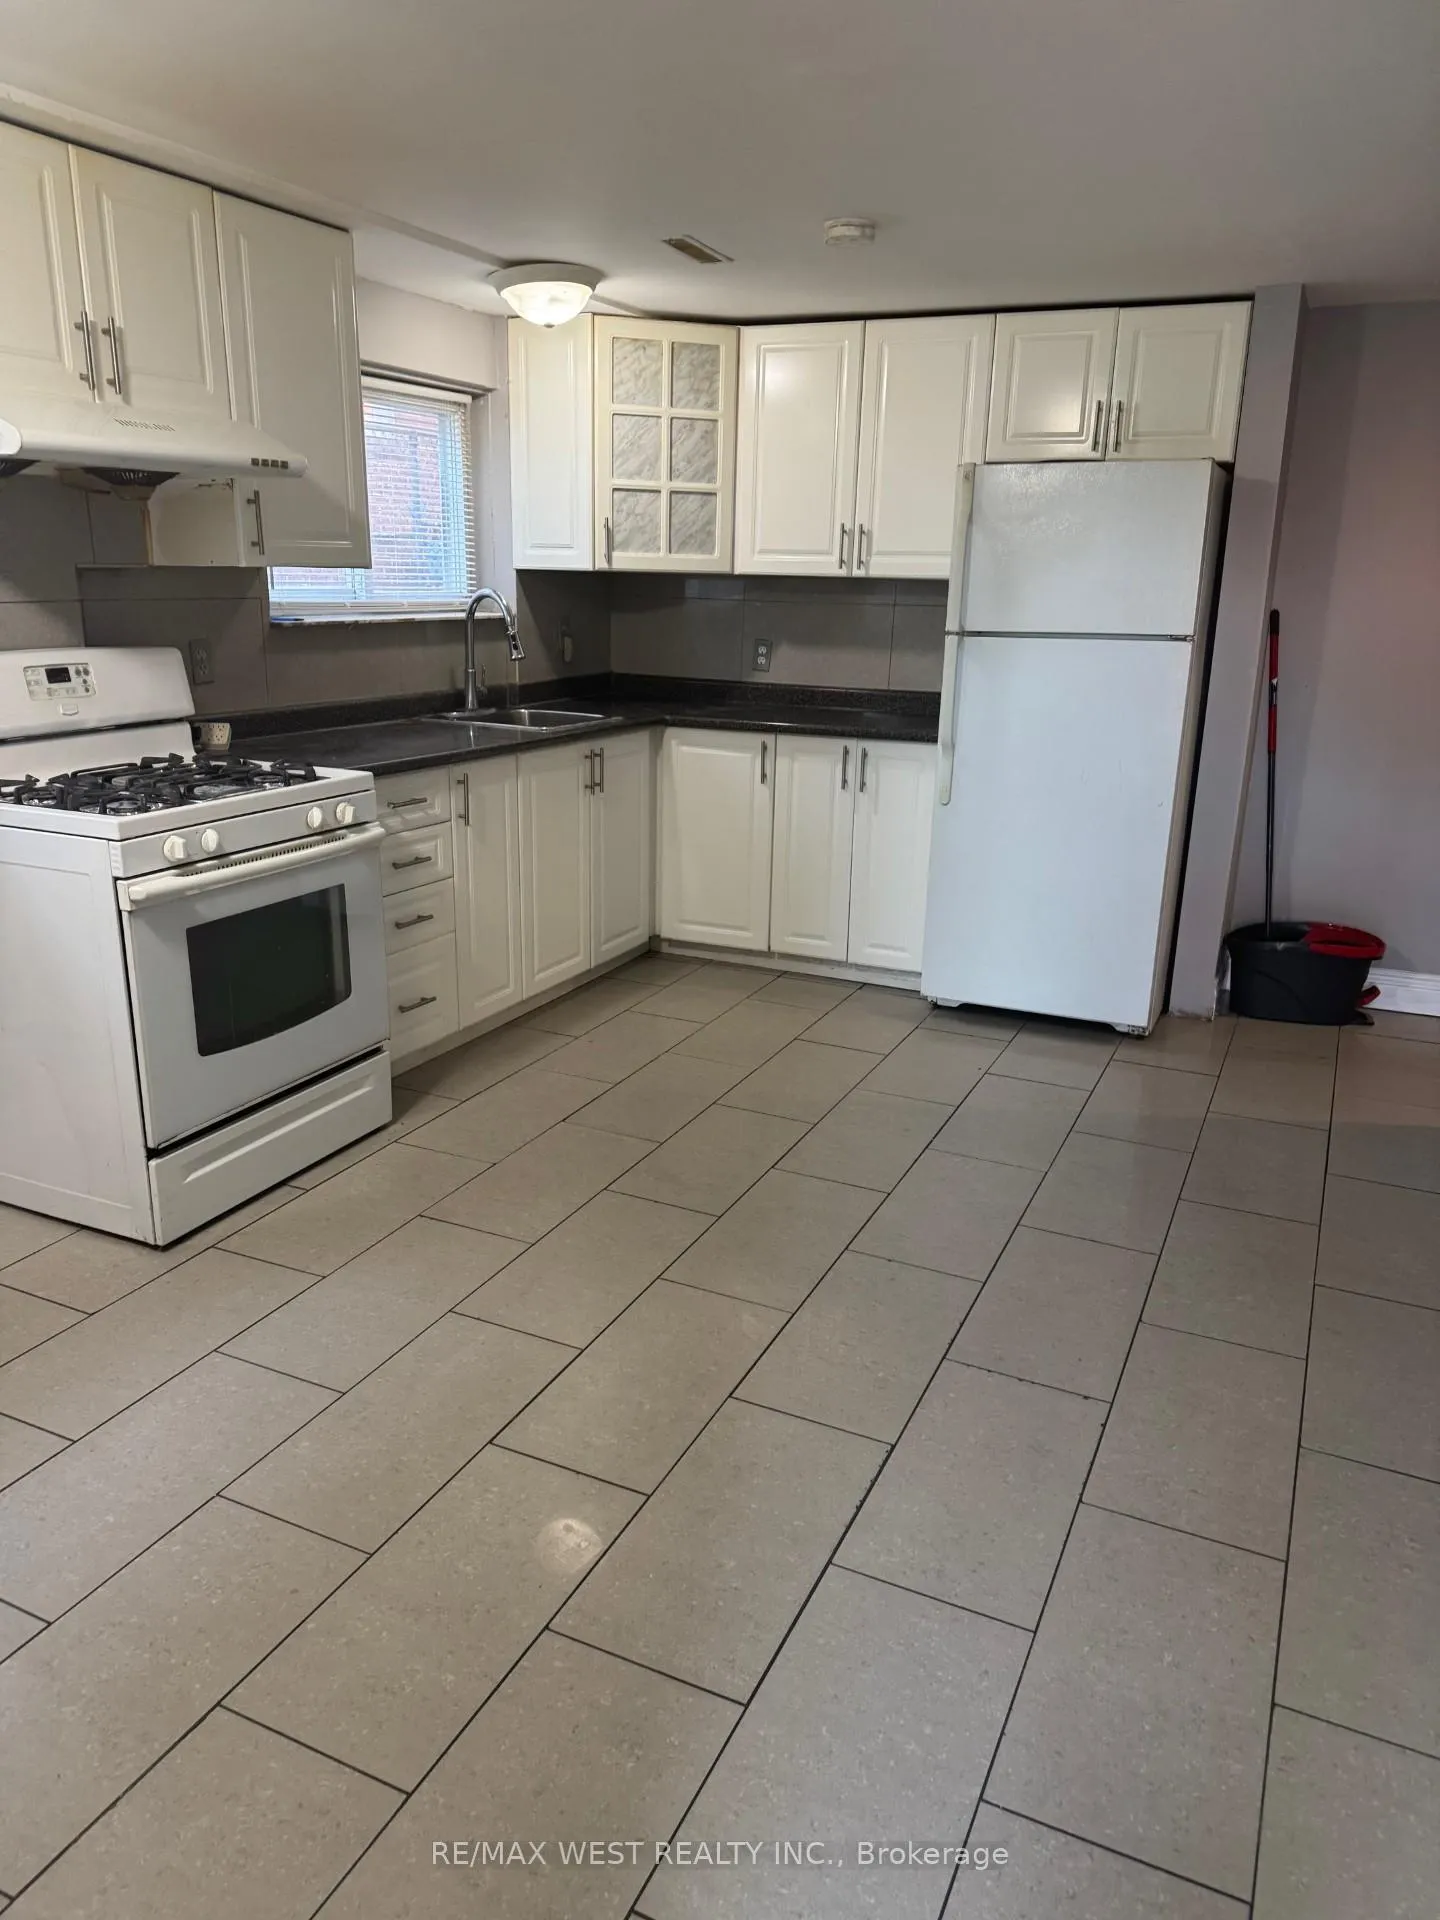
46 Benrubin Drive
Semi-Detached Expired
1/646 Benrubin Drive
Semi-Detached Expired
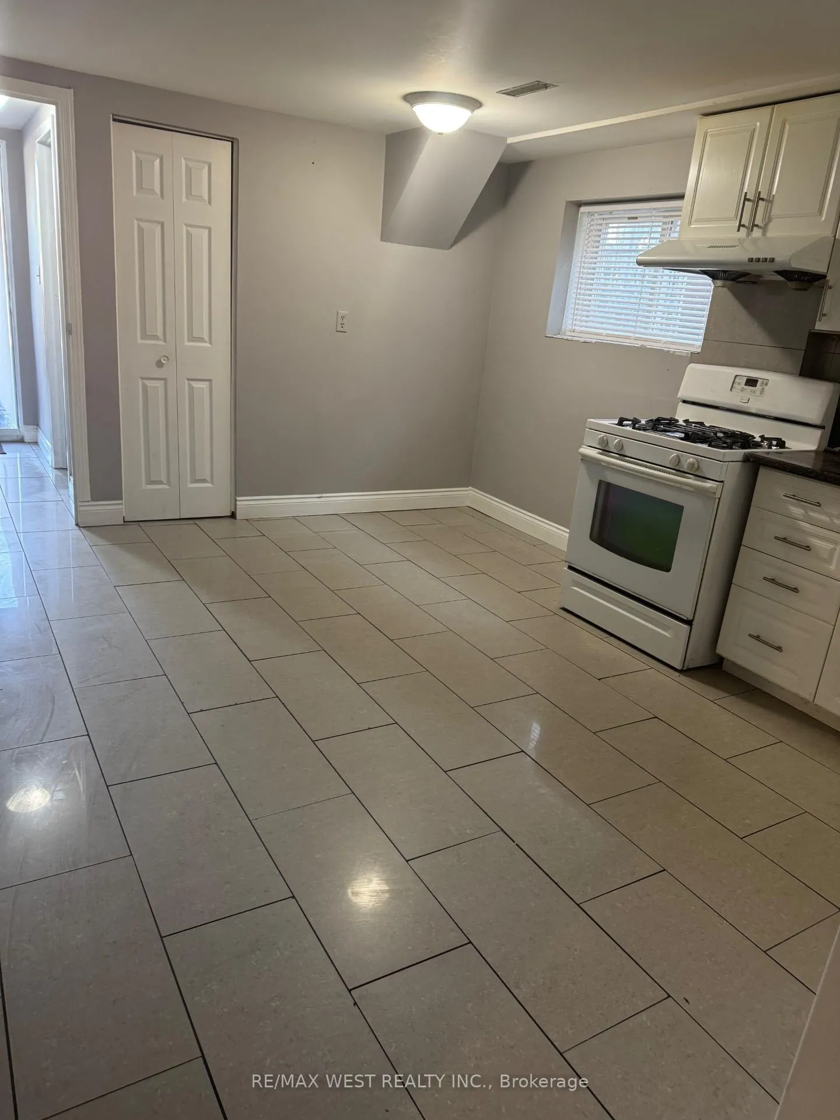
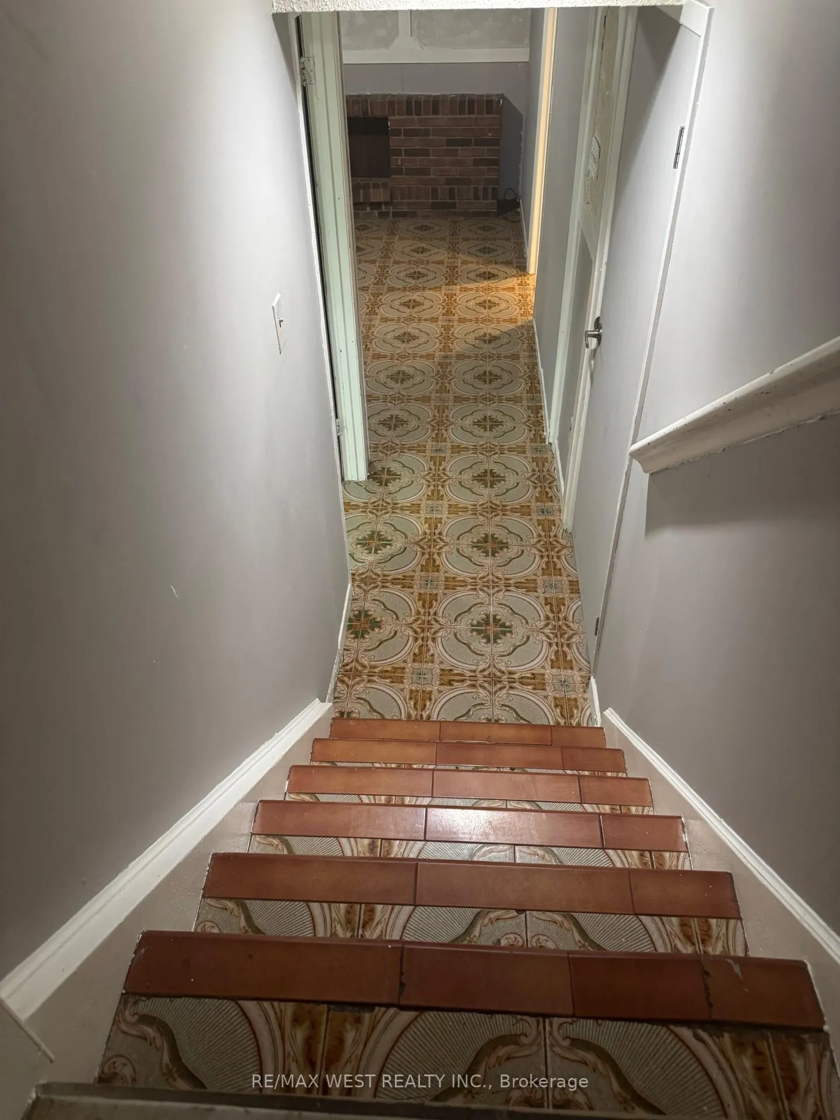
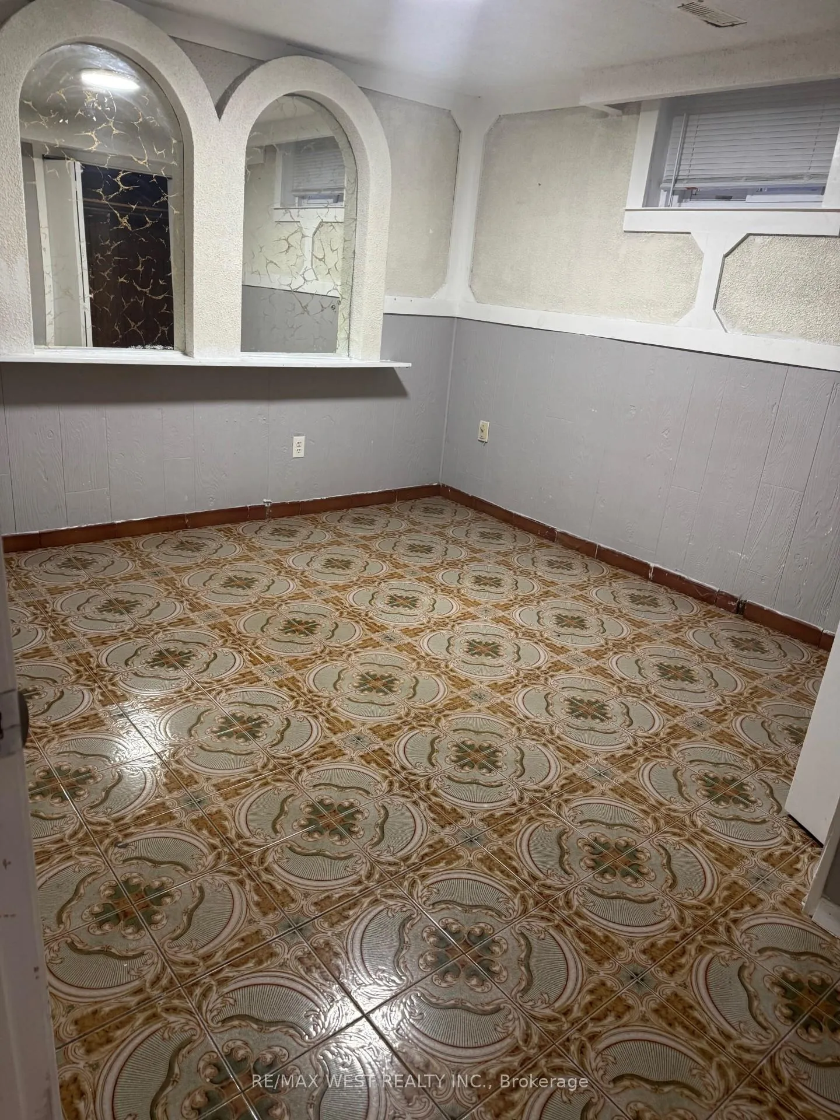
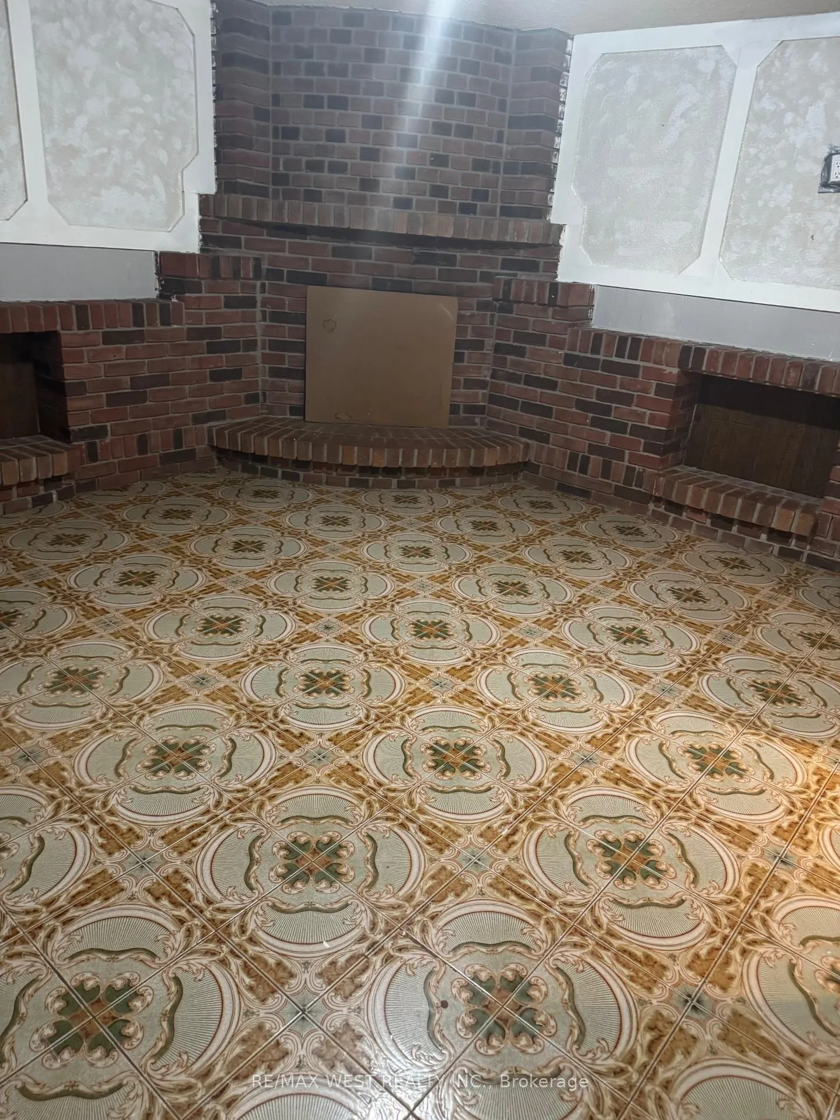 See all 6 photos
2 Bedrooms
1 Bathroom
0 Garage
<700 sq.ft
Basement
— Unit
Property history
- $2,000ExpiredList: 2025-06-20|End: 2025-09-30|102 daysW12237111
Facts and features
- BasementApartment
- Lot size30 × 141 ft
- Lease term12 months
- FurnishedUnfurnished
What stands out
- Walk-out basement
- Central air
The homeSemi-Detached, Backsplit 5, Under 700 sq ft
- Type: Semi-Detached
- Style: Backsplit 5
- Living space: Under 700 sq ft
- Basement: Apartment, finished with walk-out
InsideCeramic, Common area, Other
- Flooring: Ceramic
- Laundry: Common area
- Features: Other
- Rooms above ground: 5
- Bedrooms: 2
- Bathrooms: 1
- Kitchens: 1
Outside and lotBrick, Other, Other
Outside
- Exterior: Brick
- Roof: Other
- Foundation: Other
- Size: 30 × 141 ft
Parking1 Parking, Available
- Spaces: 1 Parking
- Driveway: Available
Heating, water and powerForced air, gas, Central air, Municipal water
- Heating: Forced air, gas
- Cooling: Central air
- Water: Municipal water
- Sewer: Municipal sewer
Rent and termsRent $2,000 a month, Basement, Unfurnished
- Rent: $2,000 a month
- Space for rent: Basement
- Furnished: Unfurnished
- Lease: 12 months
- Rent includes: Parking
NearbyHospital, library, park, public transit, rec./commun.centre, school
- Close to: Hospital, library, park, public transit, rec./commun.centre, school
Listing detailsW12237111, Expired, Jun 20, 2025
- MLS® number: W12237111
- Status: Expired
- Listed on: Jun 20, 2025
- Days on market: 102
- Updated: Sep 30, 2025
- Possession: 2025-07-01 / Immediate
- Occupied by: Owner+tenant
- Listing brokerage: RE/MAX WEST REALTY INC.
About this home
46 Benrubin Drive, North York (Humber Summit), ON M9L 2H4
OtherHospitalLibraryParkPublic TransitRec./Commun.Centre
Location matters!!! Neat and Clean 2 Bedroom Walkout basement available for rent, Walk to TTC, Grocery stores, dollar store, banks, restaurants, comes with one parking, Close to York University and Humber College, Hospital, Library, Park, Place of worship, Tenant pays 30% utilities.
Read more
Ask about this home
A HOMEH agent will answer your questions about this home.
Ask a question
Around this home
Islington & Duncanwood
Errands
Transit
Parks
Schools
Daily convenience, out of 100, from the distances below
ParkIslington Park · 7 within 1 km4 min walk257 m
GroceryA1 Petro Biz7 min walk421 m
SchoolSt Roch Catholic School2 min walk110 m
Train stationPearldale10 min walk638 m
PharmacySt. Joseph Pharmacy7 min walk461 m
Cafés & foodBabi Restaurant · 15 within 1 km8 min walk487 m
Gym & rec centreGord and Irene Risk Community Centre10 min walk608 m
LibraryToronto Public Library - Humber Summit13 min walk803 m
WalkDriveStraight-line distance, open map data
Grocery0.4 km
Park0.3 km
Coffee0.9 km
Dining0.6 km
Gym1.8 km
Pearldale0.6 km
Schools nearby
School rating, out of 10.
St Roch Catholic Schoolelementary · Catholic · 0.1 km
6.0/10Fair
Humber Summit Middle Schoolelementary · Public · 0.3 km
—
Gracedale Public Schoolelementary · Public · 0.3 km
—
Contact agent
Helpful calculators
Rent vs buy
Affordability
Mortgage
Down payment
Stress test
CMHC insurance
Your HOMEH agent

KimHOMEH agent · North York
"I would see it this week."
Ask Kim
Keep exploring
You are here