


70 William Duncan ROOM1 Road
Freehold Townhouse Expired
1/670 William Duncan ROOM1 Road
Freehold Townhouse Expired
 See all 6 photos
1 Bedroom
1 Bathroom
1 Garage
2.5K–3K sq.ft
2nd Floor
— Unit
Property history
- $1,100ExpiredList: 2025-07-13|End: 2025-09-30|79 daysW12281769
- $900TerminatedList: 2025-05-07|End: 2025-06-23|47 daysW12140141
- $1,000TerminatedList: 2025-03-18|End: 2025-05-06|49 daysW12027570
Facts and features
- BasementNone
- Lease term12 months
- FurnishedFurnished
- Age of home0–5 years
What stands out
- Central air
The homeFreehold Townhouse, 3-storey, Age 0–5 years
- Type: Freehold Townhouse
- Style: 3-storey
- Age: 0–5 years
- Living space: 2,500–3,000 sq ft
- Basement: None
InsideEnsuite, Rooms above ground 1, Bedrooms 1
- Laundry: Ensuite
- Rooms above ground: 1
- Bedrooms: 1
- Bathrooms: 1
- Kitchens: 1
Outside and lotBrick, Unknown, Brick
- Exterior: Brick
- Roof: Unknown
- Foundation: Brick
Parking1 Garage, Detached
- Spaces: 1 Garage
- Garage: Detached
Heating, water and powerForced air, gas, Central air, Municipal water
- Heating: Forced air, gas
- Cooling: Central air
- Water: Municipal water
- Sewer: Municipal sewer
- Natural gas: Yes
- Hydro: Yes
- Cable: No
- Telephone: No
Rent and termsRent $1,100 a month, 2nd floor, Furnished
- Rent: $1,100 a month
- Space for rent: 2nd floor
- Furnished: Furnished
- Lease: 12 months
- Paid: Monthly
- Rent includes: Hydro, heat, water, high speed internet
- Deposit: Required
- Credit check: Required
- Employment letter: Required
- Rental application: Required
- References: Required
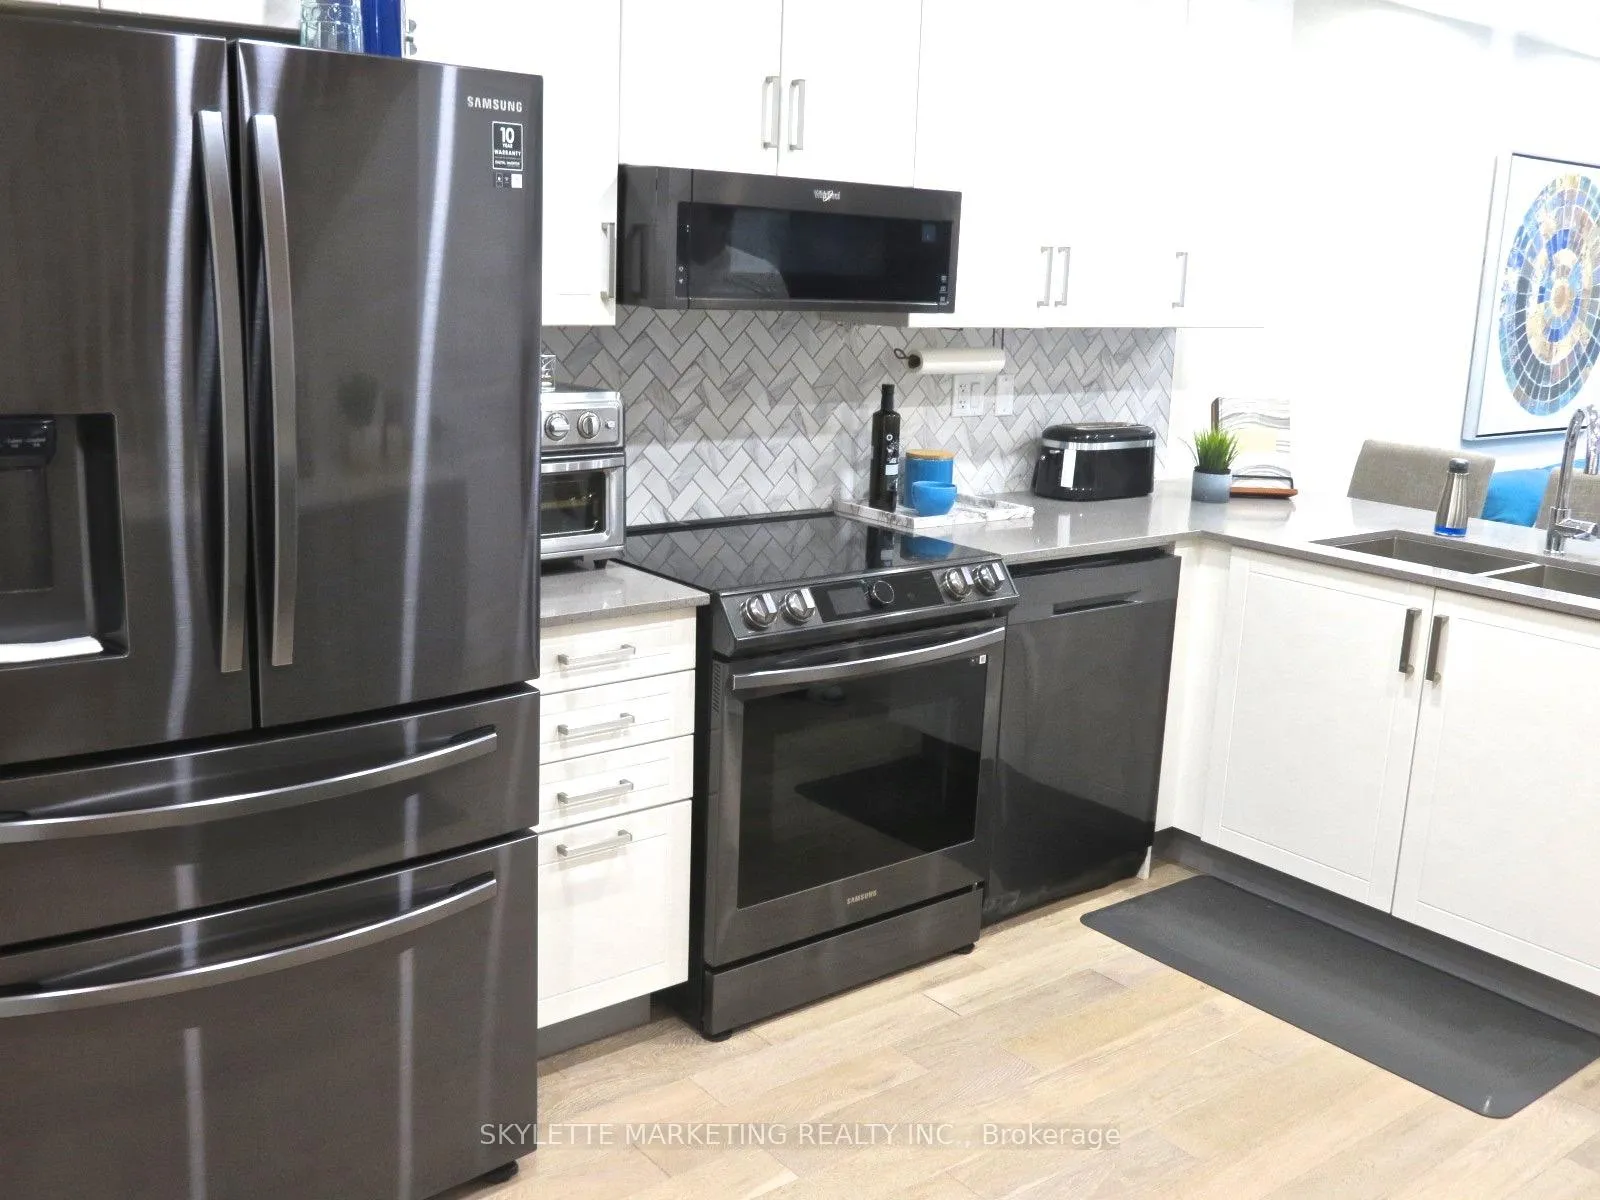
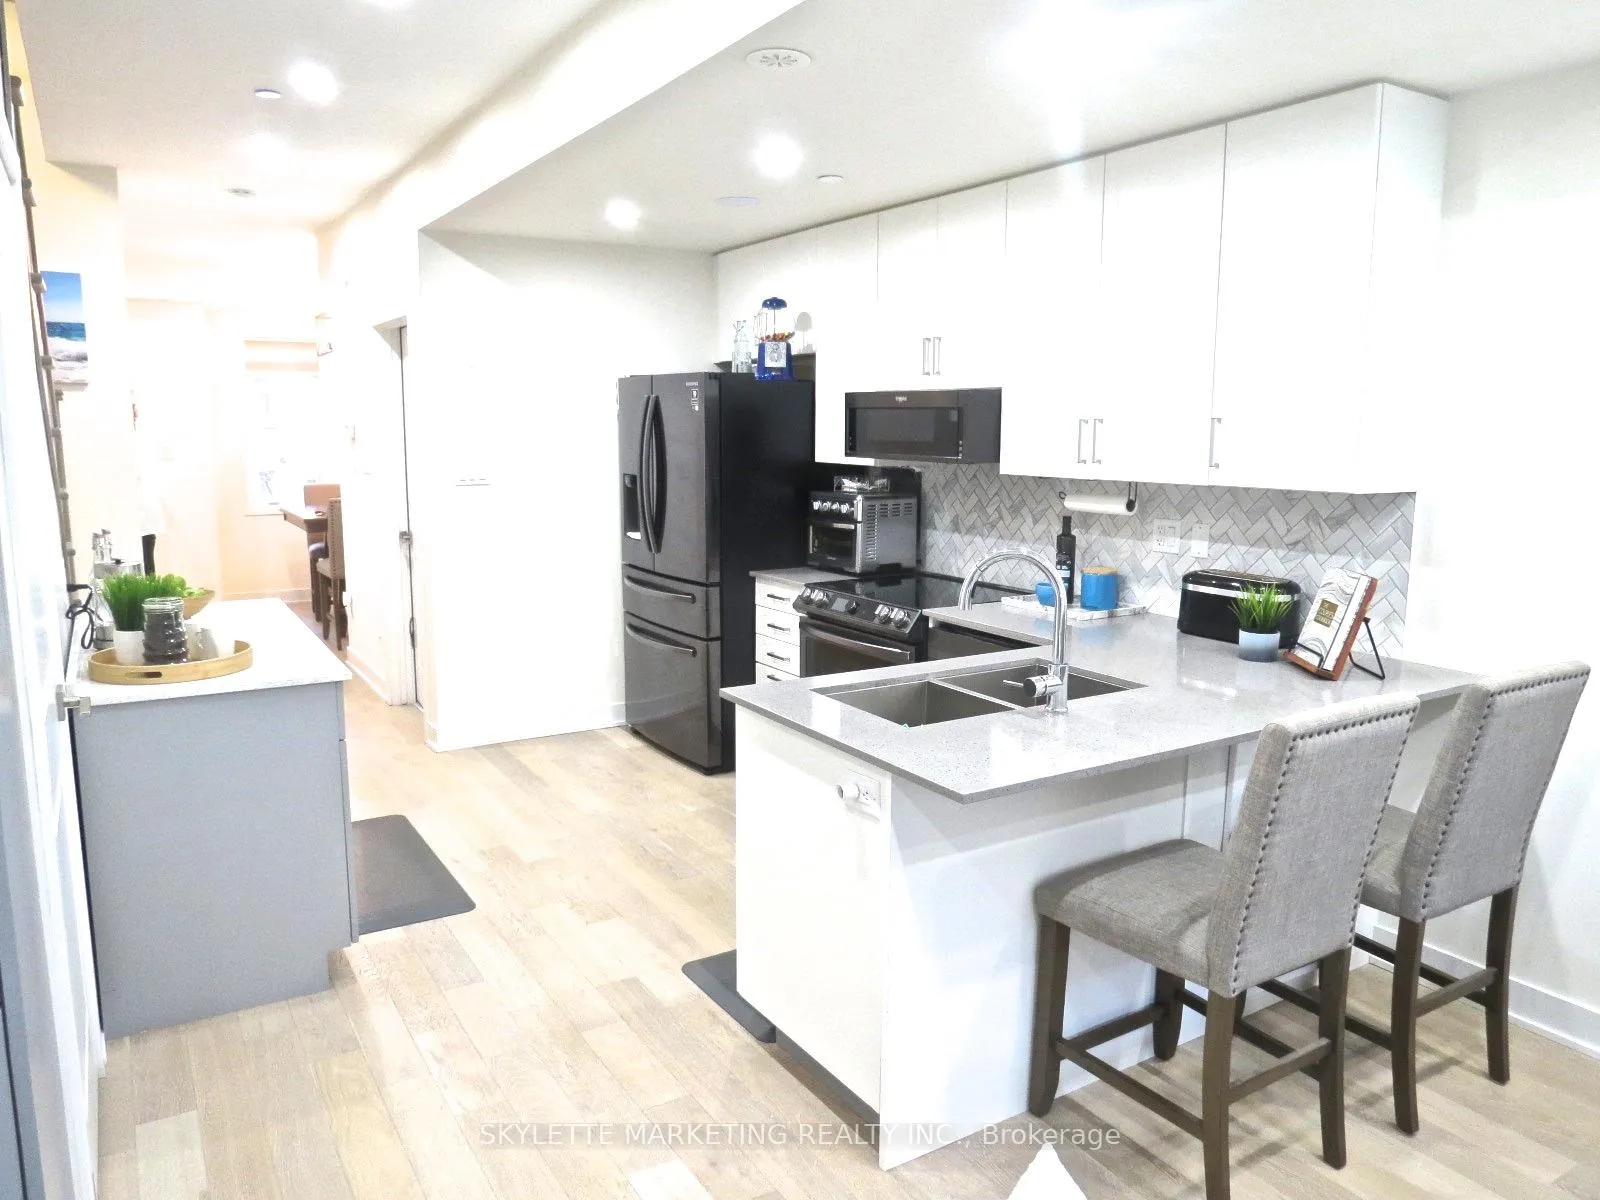
IncludedBlack ss appliances (fridge. stove, dishwasher, microwave), bosch washer/dryer, all window blinds & curtains, ceiling light fixtures, existing furniture. all utilities (hydro/heat/water/wifi) are included with $100 cap.
- Included: Black ss appliances (fridge. stove, dishwasher, microwave), bosch washer/dryer, all window blinds & curtains, ceiling light fixtures, existing furniture. all utilities (hydro/heat/water/wifi) are included with $100 cap.
Listing detailsW12281769, Expired, Jul 13, 2025
- MLS® number: W12281769
- Status: Expired
- Listed on: Jul 13, 2025
- Days on market: 79
- Updated: Sep 30, 2025
- Possession: 2025-07-13 / Immediate
- Occupied by: Vacant
- Listing brokerage: SKYLETTE MARKETING REALTY INC.
About this home
70 William Duncan ROOM1 Road, North York (Downsview-Roding-CFB), ON M3K 0C5
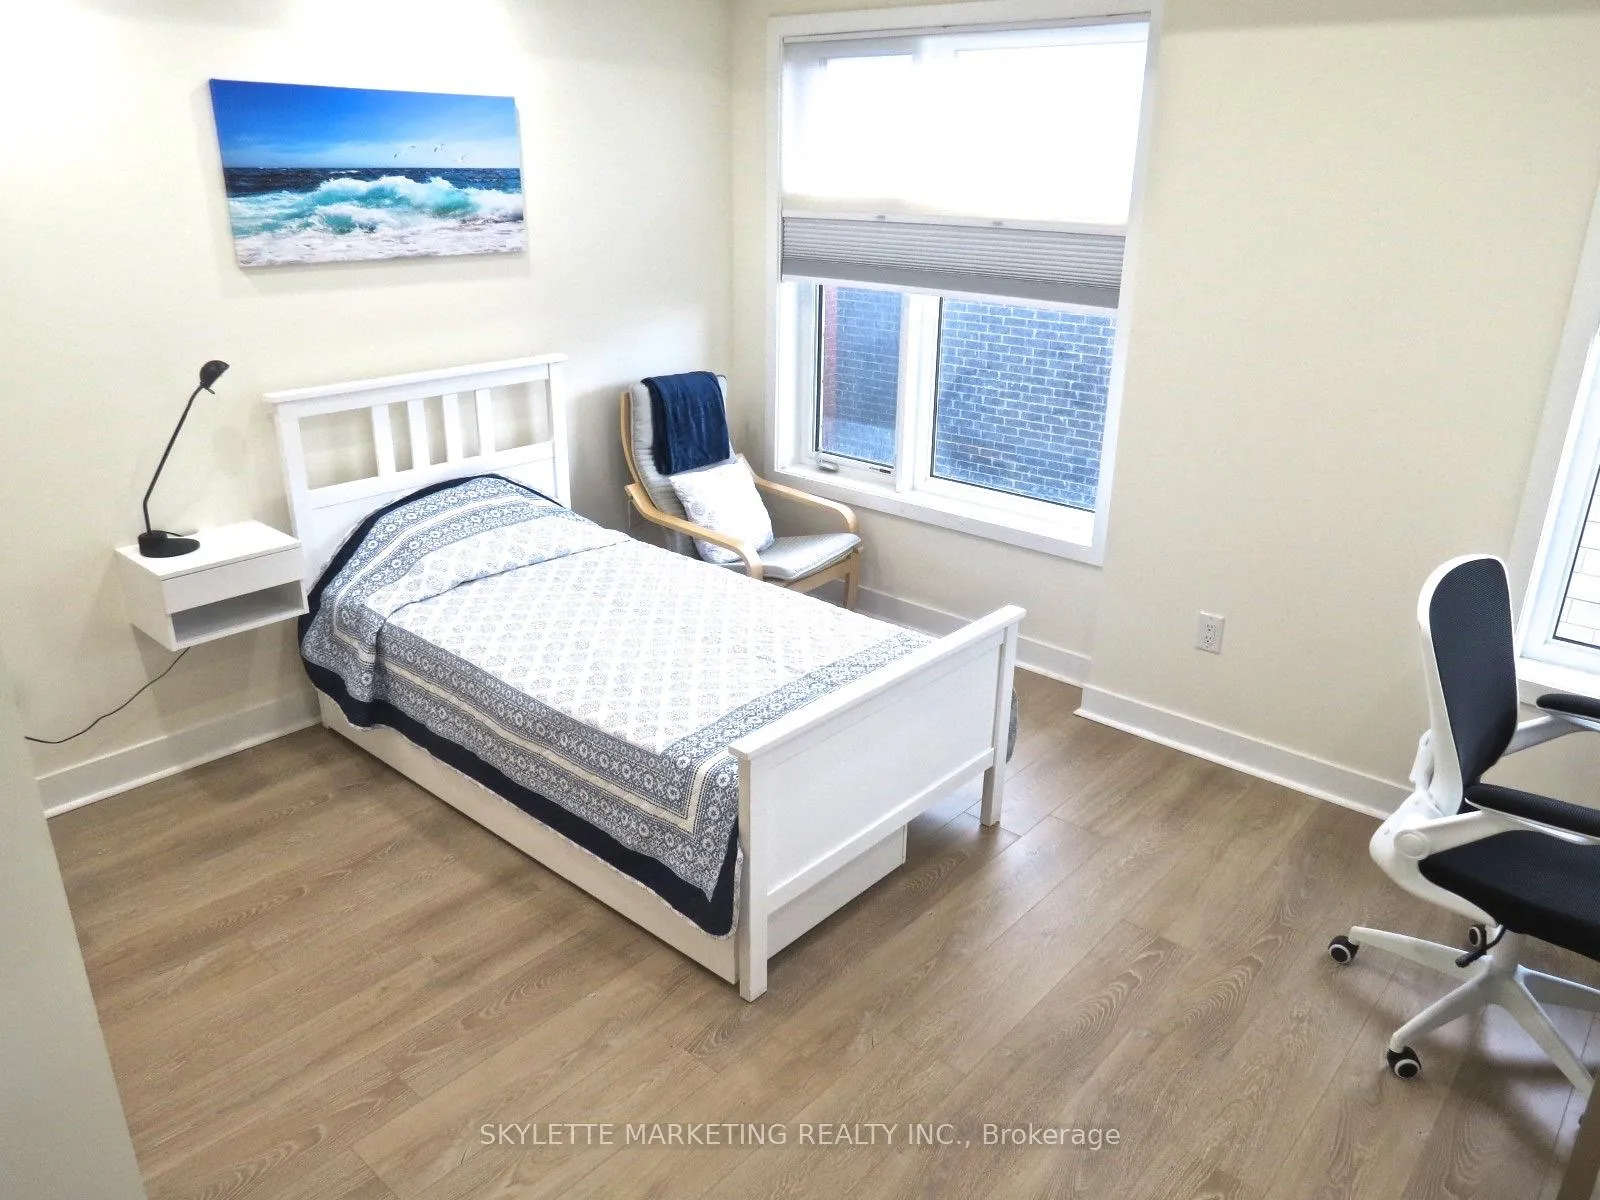
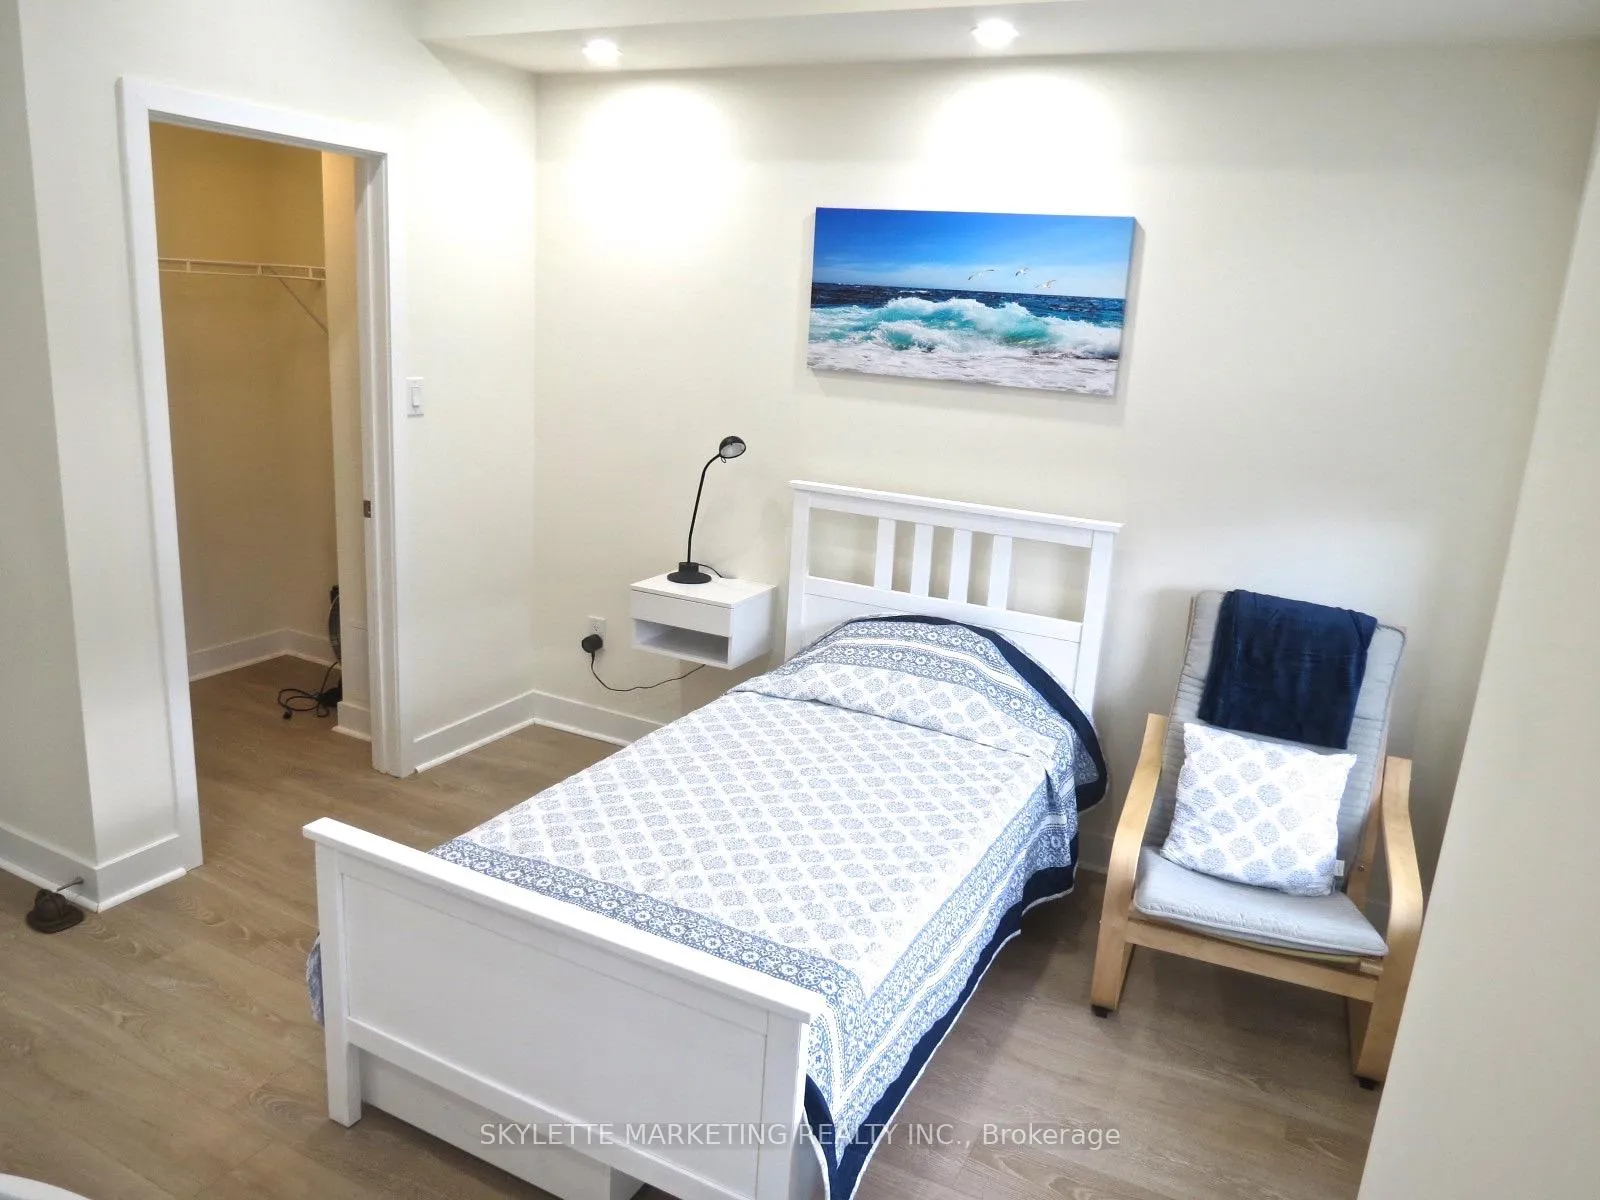
Stunning Price for the spacious bedroom full of sunshine. Fully furnished with shared kitchen on main floor and shared washroom on the second floor. Wifi and utilities are all included with $100 cap and parking needs additional charge. Students/Singles/Workers are welcome, No Smoking, No Pet, Quiet Female Tenant only.
Read more
Ask about this home
A HOMEH agent will answer your questions about this home.
Ask a question
Around this home
Keele St/Sheppard St
Errands
Parks
Schools
Daily convenience, out of 100, from the distances below
ParkStanley Greene Park · 8 within 1 km2 min walk147 m
GrocerySelam Convenience and Grocery Store9 min walk574 m
SchoolDownsview Secondary School6 min walk380 m
PharmacyHumber Pharmacy11 min walk661 m
Cafés & foodPopeyes · 15 within 1 km9 min walk582 m
Gym & rec centreLao Community Centre9 min walk574 m
LibraryToronto Public Library - Downsview12 min walk716 m
WalkDriveStraight-line distance, open map data
Grocery0.6 km
Park0.1 km
Coffee0.6 km
Dining0.6 km
Gym0.9 km
Schools nearby
School rating, out of 10.
Downsview Secondary Schoolsecondary · Public · 0.4 km
3.5/10Low
Tre-Add - Rexdalesecondary · Public · 0.4 km
—
Madonna Catholic Secondary Schoolsecondary · Catholic · 0.5 km
4.6/10Low
Contact agent
Helpful calculators
Rent vs buy
Affordability
Mortgage
Down payment
Stress test
CMHC insurance
Your HOMEH agent

KimHOMEH agent · North York
"I would see it this week."
Ask Kim
Keep exploring
You are here