

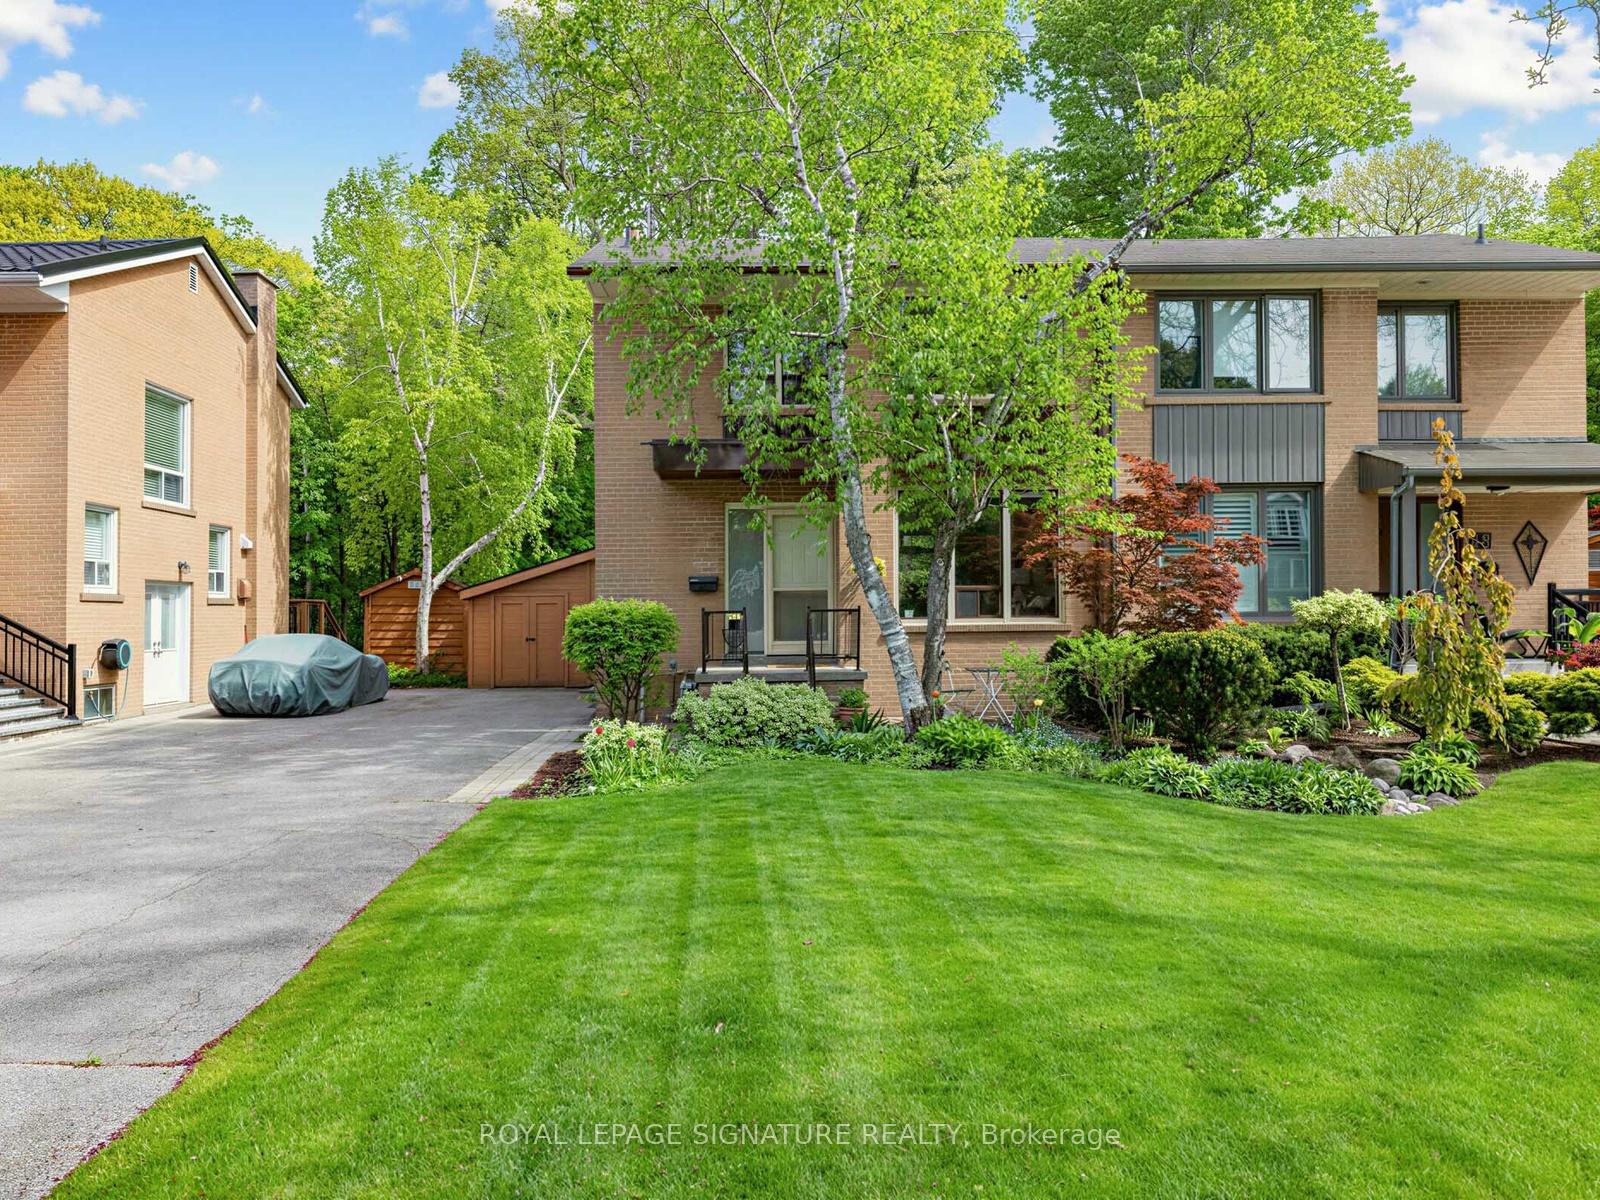
46 Plateau Crescent
46 Plateau Crescent
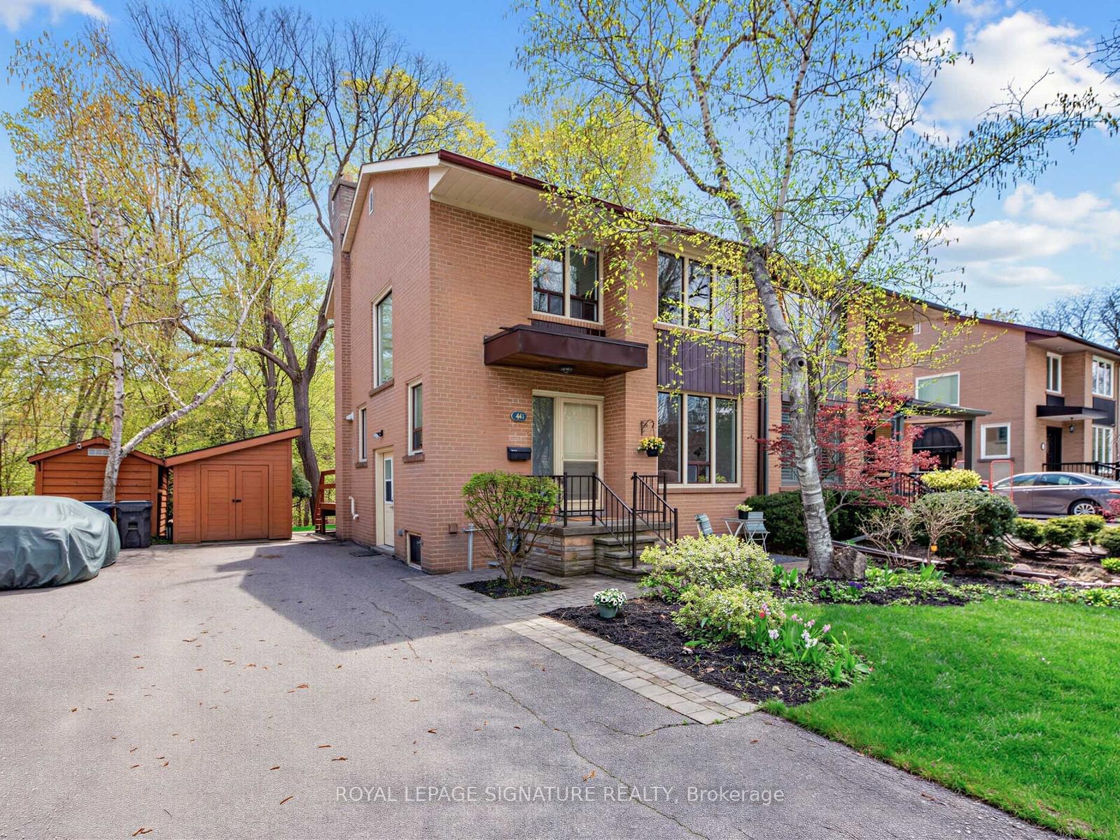
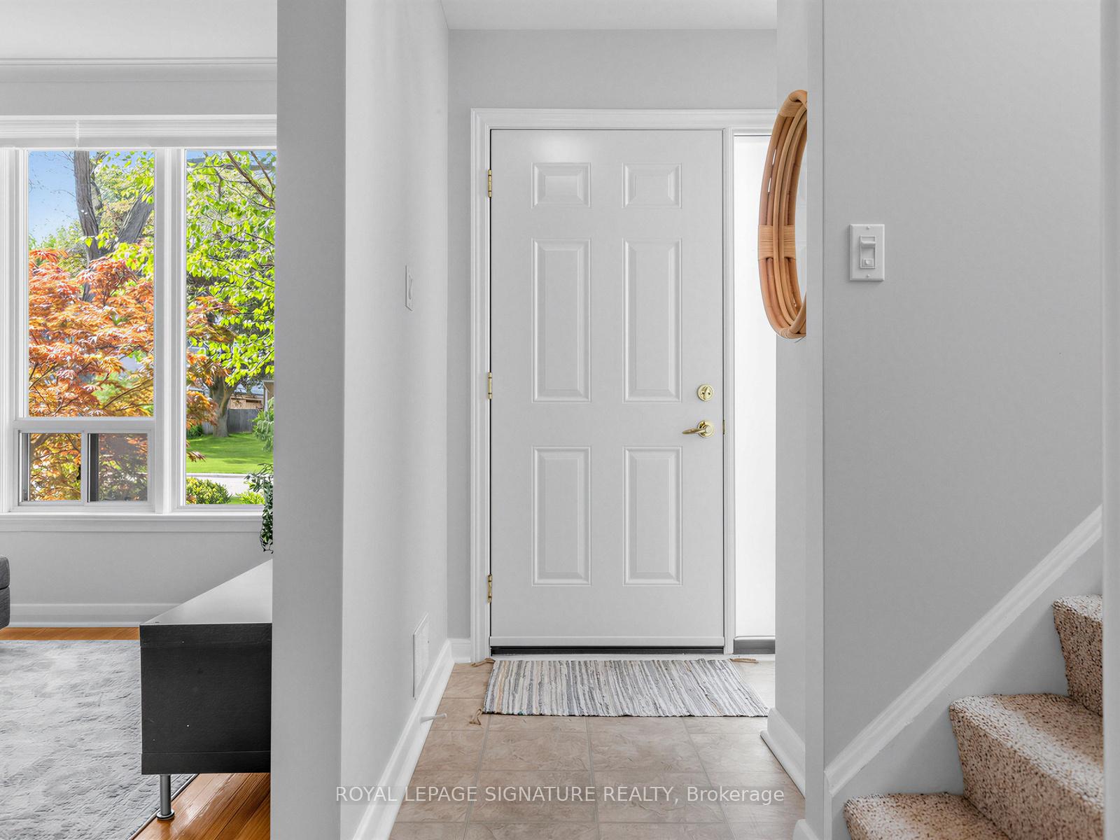
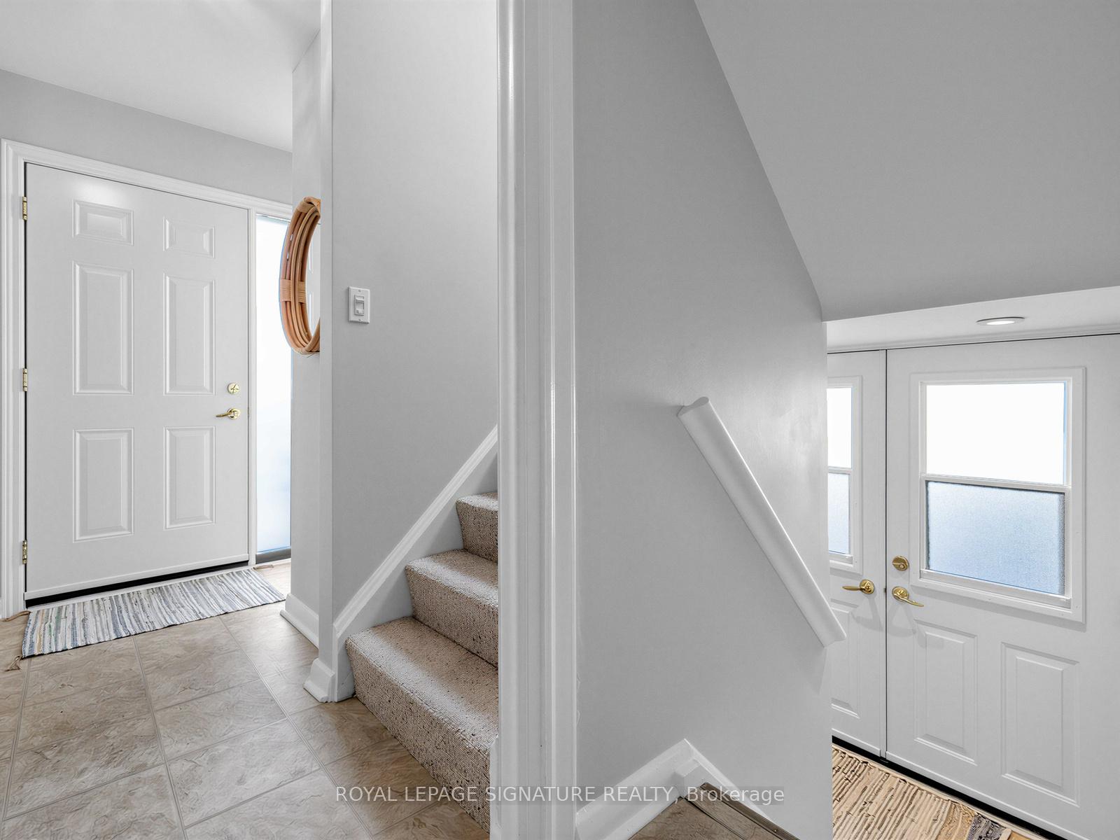
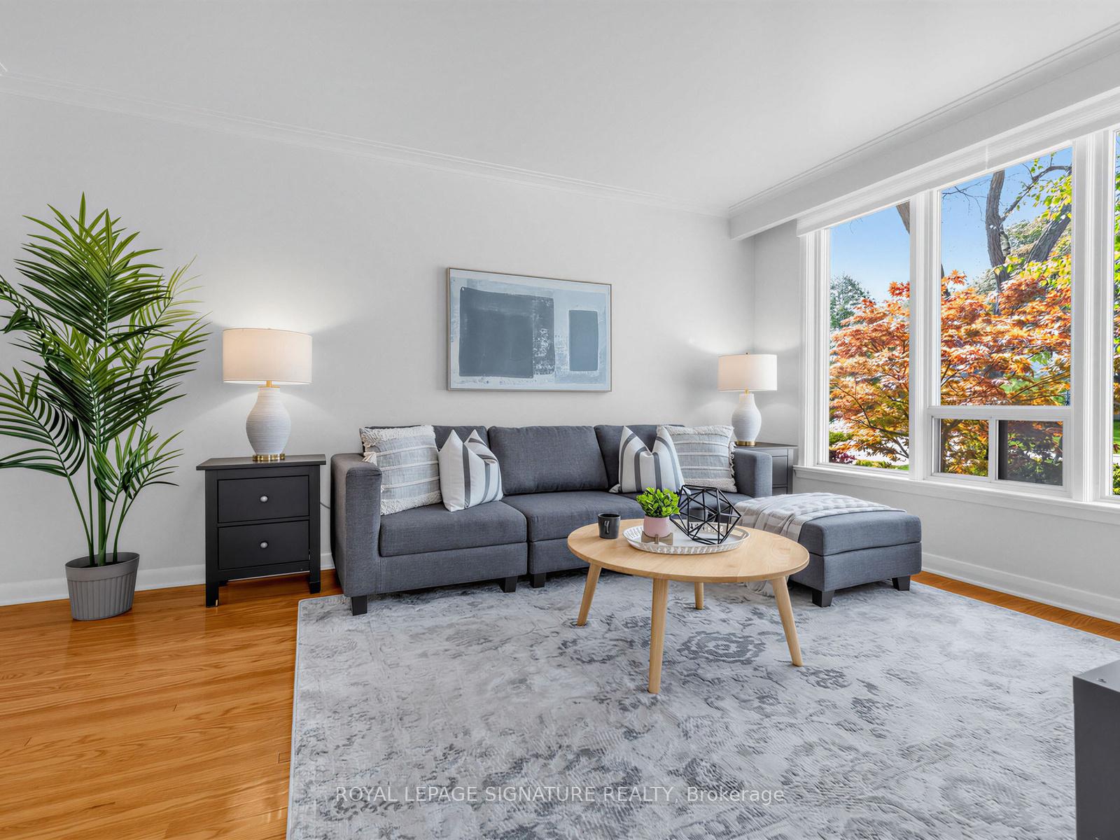 See all 50 photos
Property history
Facts and features
- BasementFinished
- Water, sewerMunicipal
- HeatingForced air
- CoolingCentral air
- Separate entrance
- Hardwood floors
- Central air
The homeSemi-Detached, 2-storey, 1,100–1,500 sq ft
- Type: Semi-Detached
- Style: 2-storey
- Living space: 1,100–1,500 sq ft
- Basement: Crawl space, separate entrance, finished
InsideHardwood, Ceramic, Carpet free, storage, central vacuum, Rooms above ground 7
- Flooring: Hardwood, Ceramic
- Features: Carpet free, storage, central vacuum
- Rooms above ground: 7
- Rooms in the basement: 4
- Bedrooms: 3
- Bathrooms: 2
- Kitchens: 1
Outside and lotBrick, Asphalt shingle, Concrete block
- Exterior: Brick
- Roof: Asphalt shingle
- Foundation: Concrete block
- Features: Deck, landscaped, patio
- Other structures: Garden shed
- Size: 35.02 × 155.22 ft
Parking4 Parking, Private
- Spaces: 4 Parking
- Driveway: Private
Heating, water and powerForced air, gas, Central air, Municipal water
- Heating: Forced air, gas
- Cooling: Central air
- Water: Municipal water
- Sewer: Municipal sewer
Costs and taxesTaxes $6,304 a year, HST included in the price
- Taxes, 2025: $6,304 a year
- HST: HST included in the price
Included in the saleFridge, stove, b/i microwave, b/i dishwasher, washer, dryer, basement freezer, b/i shelving (3rd bedroom & rec rm), kitchen bar stools, outdoor shed, assorted tools in shed
- Included: Fridge, stove, b/i microwave, b/i dishwasher, washer, dryer, basement freezer, b/i shelving (3rd bedroom & rec rm), kitchen bar stools, outdoor shed, assorted tools in shed
NearbyGreenbelt/conservation, library, park, place of worship, ravine, school
- Close to: Greenbelt/conservation, library, park, place of worship, ravine, school
Listing detailsC13548076, Sold, Jul 10, 2026
- MLS® number: C13548076
- Status: Sold
- Listed on: Jul 10, 2026
- Days on market: 31
- Updated: Aug 10, 2026
- Possession: 1-29 days
- Occupied by: Vacant
- Listing brokerage: ROYAL LEPAGE SIGNATURE REALTY
About this home
46 Plateau Crescent, North York (Banbury-Don Mills), ON M3C 1M8
"Where Don Mills meets the ravine" A true Don Mills gem! Beautifully renovated 2-storey semi-detached home on a picturesque tree-lined street, backing onto a serene ravine - it truly doesn't get better than this. Stunning open-concept renovated kitchen, sun-filled interiors, newly finished hardwood floors, and spacious living and dining areas designed for both everyday living and entertaining. The second floor features 3 generous bedrooms and a spa-inspired renovated 3-piece bathroom, with large windows throughout allowing natural light to pour in from every angle. The finished basement offers incredible versatility - ideal for entertaining, a children's play area, home office, guest space, or whatever suits your lifestyle - plus tons of storage. Rarely offered ravine lot with beautifully landscaped front and backyard, offering the feeling of country living right in the city. Steps to great schools, parks, greenspace, Moccasin Trail, walking trails, TTC, and the Shops at Don Mills, with easy access to major highways. A truly special home you won't want to miss.
Ask about this home
A HOMEH agent will answer your questions about this home.
Around this home
Daily convenience, out of 100, from the distances below
Schools nearby
School rating, out of 10.
Helpful calculators
Your HOMEH agent

"Priced 9% under the Hestimate. I would see it this week."