

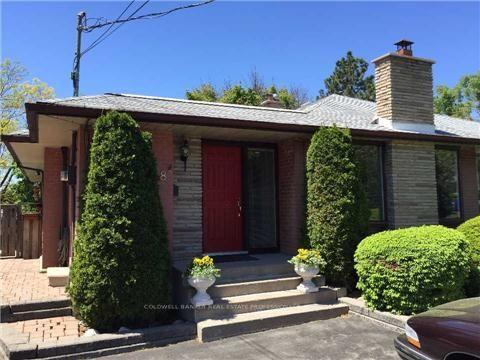
18 Tuna Court
18 Tuna Court
Property history
Facts and features
- BasementWalk-out
- Water, sewerMunicipal
- Lot shapePie
- HeatingForced air
- Fireplace
- Central air
- Inground pool
The homeSemi-Detached, Bungalow, 1,100–1,500 sq ft
- Type: Semi-Detached
- Style: Bungalow
- Living space: 1,100–1,500 sq ft
- Basement: Finished with walk-out
InsideFireplace Yes, Lower level, Accessory apartment, guest accommodations, water heater owned, water softener, primary bedroom - main floor
- Fireplace: Yes
- Laundry: Lower level
- Features: Accessory apartment, guest accommodations, water heater owned, water softener, primary bedroom - main floor
- Rooms above ground: 5
- Rooms in the basement: 2
- Bedrooms: 2 + 2 in the basement
- Bathrooms: 2
- Kitchens: 1
- Family room: Yes
Outside and lotBrick, stone, Shingles, Concrete block
- Exterior: Brick, stone
- Roof: Shingles
- Foundation: Concrete block
- Pool: Inground
- Size: 28.33 × 121.09 ft
- Shape: Pie
Parking2 Parking, Front yard parking
- Spaces: 2 Parking
- Driveway: Front yard parking
Heating, water and powerForced air, electric, Central air, Municipal water
- Heating: Forced air, electric
- Cooling: Central air
- Water: Municipal water
- Sewer: Municipal sewer
Costs and taxesTaxes $6,016 a year, HST included in the price
- Taxes, 2026: $6,016 a year
- HST: HST included in the price
Listing detailsC13548636, Sold, Jul 10, 2026
- MLS® number: C13548636
- Status: Sold
- Listed on: Jul 10, 2026
- Days on market: 32
- Updated: Aug 11, 2026
- Possession: 2026-09-01 / Flexible
- Occupied by: Owner
- Listing brokerage: COLDWELL BANKER REAL ESTATE PROFESSIONALS
About this home
18 Tuna Court, North York (Parkwoods-Donalda), ON M3A 3L1
This Fully Renovated, Semi-Detached Bungalow Is The Perfect Sanctuary For Any Couples Or A Growing Small Family. Completely Gutted And Beautifully Transformed In 2016, This Home Seamlessly Blends Contemporary Upgrades With An Incredibly Warm, Homey Vibe. The Main Level Features Gorgeous, Solid Hardwood Floors And An Abundance Of Natural Light, Anchored By Two Stunning Skylights-One Casting A Bright Glow Over Your Dining Room Conversations, And Another Turning The Main Bathroom Into A Serene Oasis. Downstairs, The Finished Walk-Out Basement Seamlessly Connects Your Indoor Living To An Outdoor Retreat, Stepping Straight Out To A Beautiful Heated Pool (Fully Renewed In 2017). From Morning Coffee In The Sun To Summer Afternoons By The Water, This Home Is Ready For Its Next Chapter. The Main Downstairs Area Features A Built-In Bookshelf Wall That Offers A Picturesque Backdrop For A Study Or Dedicated Office Space. Two Additional Rooms In The Basement Can Serve As A Guest Bedroom Or Rec/Gym Room.
Ask about this home
A HOMEH agent will answer your questions about this home.
Around this home
Daily convenience, out of 100, from the distances below
Schools nearby
School rating, out of 10.
Helpful calculators
Your HOMEH agent

"Priced 6% over the Hestimate. I would see it this week."