

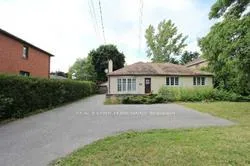
Lower, 460 Cummer Avenue
Detached Terminated
1/12Lower, 460 Cummer Avenue
Detached Terminated
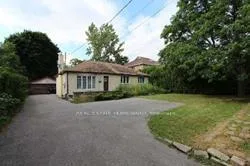
 See all 12 photos
2 Bedrooms
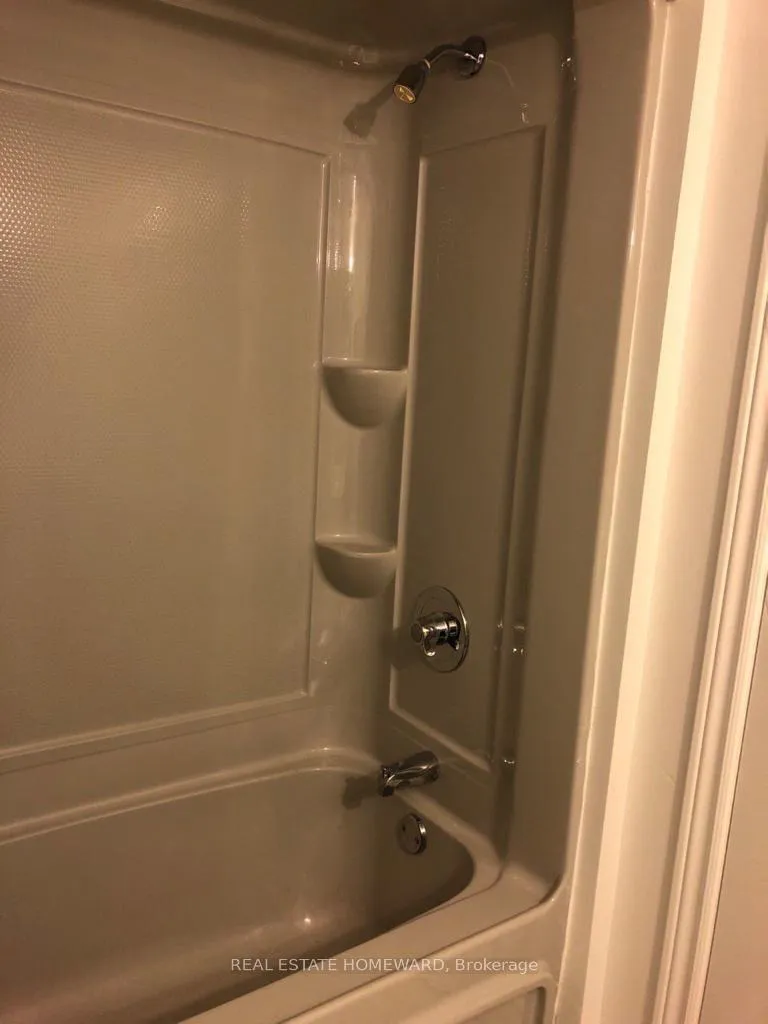
2 Bathrooms
0 Garage
<700 sq.ft
Basement
— Unit
Property history
- $1,950TerminatedList: 2026-02-28|End: 2026-03-20|20 daysC12830524
Facts and features
- BasementFinished
- Lot size64 × 154 ft
- Lease term12 months
- FurnishedUnfurnished
What stands out
- Separate entrance
- Central air
The homeDetached, Bungalow-raised, Under 700 sq ft
- Type: Detached
- Style: Bungalow-raised
- Living space: Under 700 sq ft
- Basement: Finished, separate entrance
InsideCeramic, Ensuite, lower level, Carpet free
- Flooring: Ceramic
- Laundry: Ensuite, lower level
- Features: Carpet free
- Rooms above ground: 5
- Bedrooms: 2
- Bathrooms: 2
- Kitchens: 1
Outside and lotBrick, Unknown, Unknown
Outside
- Exterior: Brick
- Roof: Unknown
- Foundation: Unknown
- Size: 64 × 154 ft
Parking2 Parking, Private
- Spaces: 2 Parking
- Driveway: Private
Heating, water and powerForced air, gas, Central air, Municipal water
- Heating: Forced air, gas
- Cooling: Central air
- Water: Municipal water
- Sewer: Municipal sewer
- Natural gas: Yes
- Hydro: Yes
- Cable: Yes
- Telephone: Yes
Rent and termsRent $1,950 a month, Basement, Unfurnished
- Rent: $1,950 a month
- Space for rent: Basement
- Furnished: Unfurnished
- Lease: 12 months
- Paid: Monthly
- Rent includes: Central air conditioning, parking
- Deposit: Required
- Credit check: Required
- Employment letter: Required
- Rental application: Required
- References: Required
- Rental items: Hot water tank
IncludedFridge, stove, own washer and dryer, dishwasher, 2 parking spot on driveway, tenant pays for 1/3 of all utilities. tenant insurance is required., Not included None
- Included: Fridge, stove, own washer and dryer, dishwasher, 2 parking spot on driveway, tenant pays for 1/3 of all utilities. tenant insurance is required.
- Not included: None
NearbyHospital, library, park, place of worship, public transit, school
- Close to: Hospital, library, park, place of worship, public transit, school
Listing detailsC12830524, Terminated, Feb 28, 2026
- MLS® number: C12830524
- Status: Terminated
- Listed on: Feb 28, 2026
- Days on market: 20
- Updated: Mar 20, 2026
- Possession: 2026-04-01 / Flexible
- Occupied by: Tenant
- Listing brokerage: REAL ESTATE HOMEWARD
About this home
Lower, 460 Cummer Avenue, North York (Newtonbrook East), ON M2M 2G5
Carpet FreeHospitalLibraryParkPlace Of WorshipPublic Transit
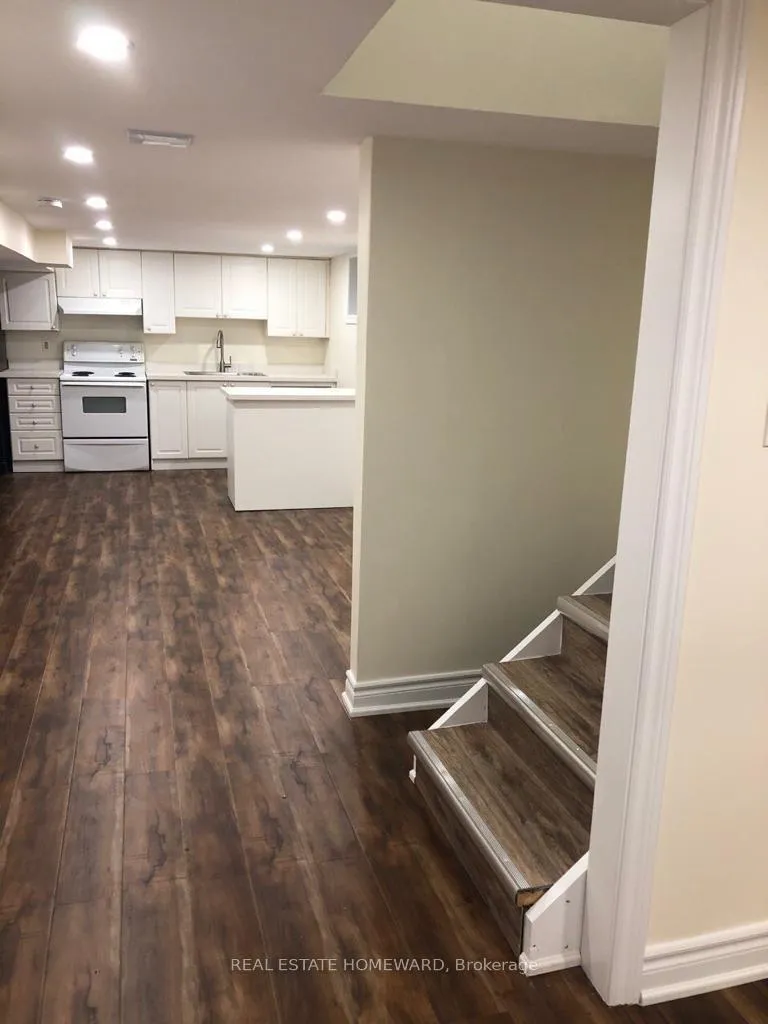
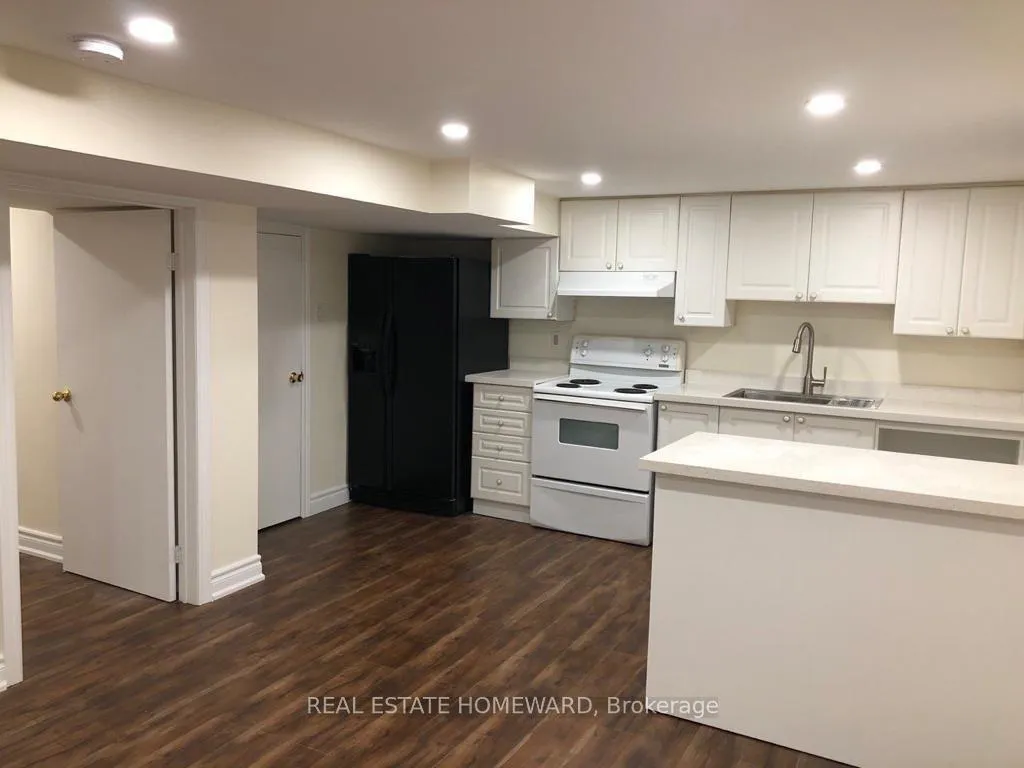
Beautifully renovated raised lower-level bungalow offering 2 bedrooms and 2 bathrooms with a private entrance. This bright and spacious suite features a modern kitchen with centre island, granite countertops, and dishwasher, plus new laminate flooring throughout. Enjoy large above-grade windows that fill the space with natural light and a newly built staircase to the basement. Ideally located in the prestigious Bayview & Cummer area, just steps to transit, schools, and all amenities.
Read more
Ask about this home
A HOMEH agent will answer your questions about this home.
Ask a question
Around this home
Bayview/Finch
Errands
Parks
Schools
Daily convenience, out of 100, from the distances below
ParkConacher Park · 13 within 1 km6 min walk349 m
GroceryLoblaws Your Independent Grocer7 min walk434 m
SchoolSt Joseph Morrow Park Catholic Secondary School4 min walk250 m
PharmacyMetro Drugs6 min walk388 m
Cafés & foodHarvey's · 2 within 1 km5 min walk328 m
Gym & rec centreBayview Arena9 min walk550 m
HospitalSunnybrook - St. John's Rehab Hospital13 min walk800 m
WalkDriveStraight-line distance, open map data
Grocery0.4 km
Park0.3 km
Coffee0.3 km
Dining1.4 km
Gym0.6 km
Hospital0.8 km
Schools nearby
School rating, out of 10.
St Joseph Morrow Park Catholic Secondary Schoolsecondary · Catholic · 0.3 km
6.9/10Good
Cummer Valley Middle Schoolelementary · Public · 0.5 km
—
Blessed Trinity Catholic Schoolelementary · Catholic · 0.7 km
3.7/10Low
Contact agent
Helpful calculators
Rent vs buy
Affordability
Mortgage
Down payment
Stress test
CMHC insurance
Your HOMEH agent

KimHOMEH agent · North York
"I would see it this week."
Ask Kim