

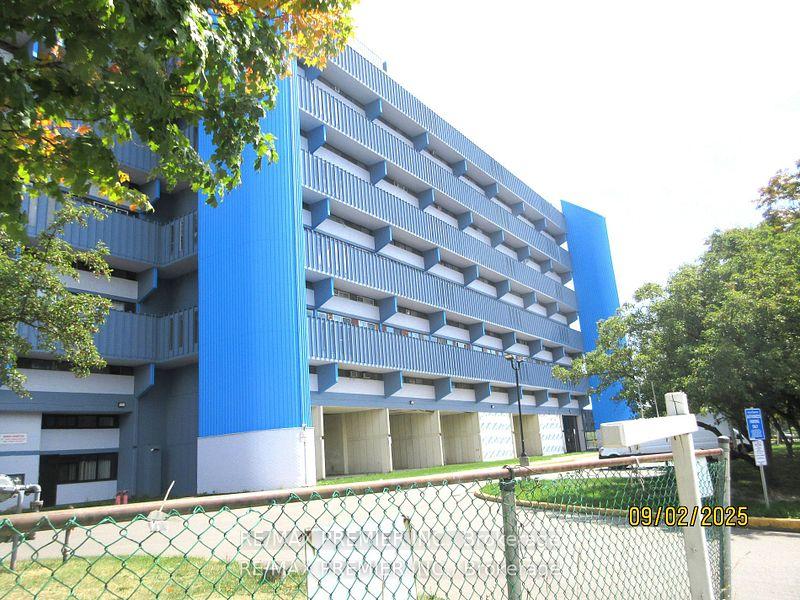
Unit 314, 4673 Jane Street
Condo Apartment Terminated
1/1Unit 314, 4673 Jane Street
Condo Apartment Terminated
2+1 Bedrooms
2 Bathrooms
1 Parking
700–799 sq.ft
Entire Home
— Unit
Property history
- $2,000TerminatedList: 2025-11-10|End: 2025-11-17|7 daysW12528716
Facts and features
- ExposureWest
- LaundryCoin operated
- LockerNone
- BalconyOpen
The homeCondo Apartment, Apartment, 700–799 sq ft
- Type: Condo Apartment
- Style: Apartment
- Living space: 700–799 sq ft
- Basement: None
- Exposure: West
- Waterfront: None
InsideCoin operated, Carpet free, primary bedroom - main floor, Rooms above ground 5
- Laundry: Coin operated
- Features: Carpet free, primary bedroom - main floor
- Rooms above ground: 5
- Bedrooms: 2 + 1 in the basement
- Bathrooms: 2
- Kitchens: 1
OutsideBrick, Open, Elevator
- Exterior: Brick
- Balcony: Open
- Accessibility: Elevator
Parking and locker1 Parking, Underground, Exclusive
- Spaces: 1 Parking
- Garage: Underground
- Parking type: Exclusive
- Driveway: Underground
- Locker: None
Building4745 Jane Street Condos, Storeys 11, Units 320
- Name: 4745 Jane Street Condos
- Storeys: 11
- Units: 320
- Registered: 1972
- Condo corporation: 82
- Pets: Allowed
Heating, water and powerBaseboard, electric
- Heating: Baseboard, electric
Rent and termsRent $2,000 a month, Entire property, Unfurnished
- Rent: $2,000 a month
- Space for rent: Entire property
- Furnished: Unfurnished
- Lease: 12 months
- Paid: Monthly
- Rent includes: Common elements, grounds maintenance, exterior maintenance, parking
- References: Required
IncludedFridge, stove all electrical fixtures.
- Included: Fridge, stove all electrical fixtures.
NearbyPublic transit, school
- Close to: Public transit, school
Listing detailsW12528716, Terminated, Nov 10, 2025
- MLS® number: W12528716
- Status: Terminated
- Listed on: Nov 10, 2025
- Days on market: 7
- Updated: Nov 17, 2025
- Possession: 2025-11-15 / Immediate
- Occupied by: Vacant
- Listing brokerage: RE/MAX PREMIER INC.
About this home
Unit 314, 4673 Jane Street, North York (Black Creek), ON M3N 2L1
Carpet FreePrimary Bedroom - Main FloorPublic TransitSchool
Totally Renovated 2 bedroom Condo close to York university. Spacious close to TTC. Shopping must be properly ideal for young family. Tenants will put Hydro in their name and pay the bill.
Read more
Ask about this home
A HOMEH agent will answer your questions about this home.
Ask a question
Know more about 4745 Jane Street Condos
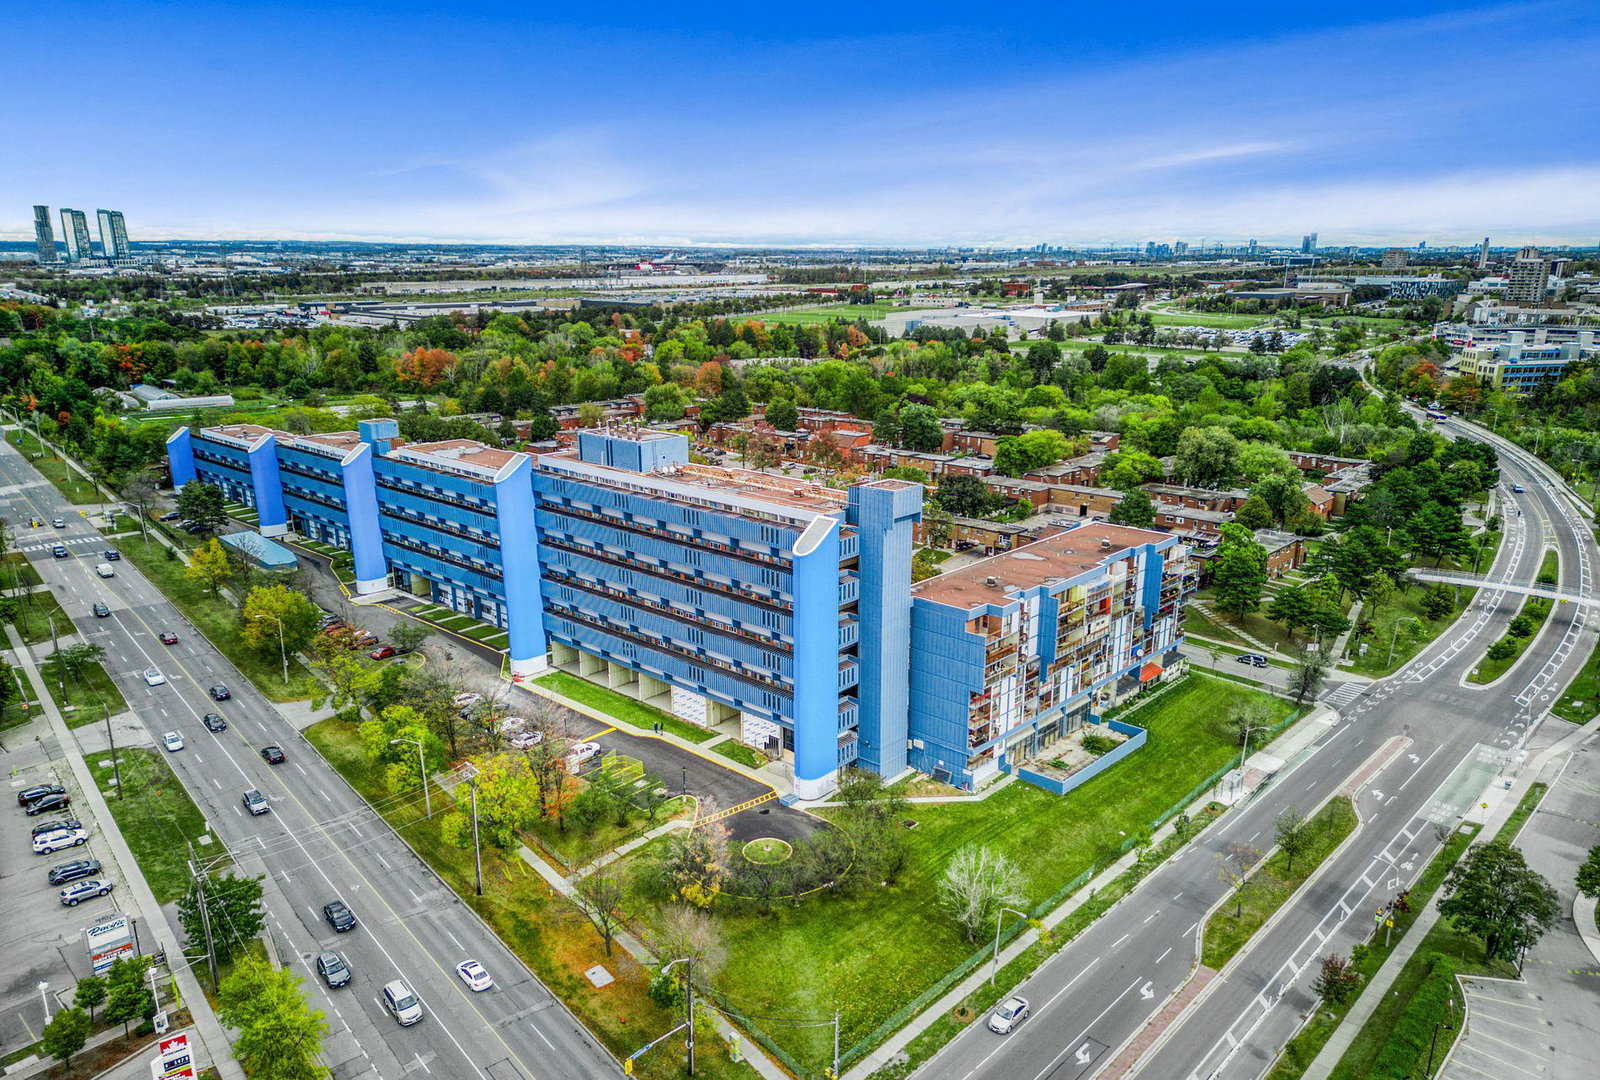
Condo building · 4645-4771 Jane Street
4745 Jane Street Condos is an 11-storey condo with 320 suites, built in 1972 by Vroom Developments Ltd. Right now 2 for sale and 1 for rent are on the market here.
- 11storeys
- 320suites
- $289/sq ft
- 1972built
Visitor parking
No similar units for rent in 4745 Jane Street Condos right now.
Around this home
Jane and Steeles
Errands
Parks
Schools
Daily convenience, out of 100, from the distances below
ParkShoreham Park · 7 within 1 km6 min walk386 m
GrocerySuper Stop3 min walk157 m
SchoolShoreham Public School5 min walk290 m
PharmacyRexall2 min walk127 m
Cafés & foodLittle Caesars · 15 within 1 km2 min walk138 m
Gym & rec centreJohn Booth Memorial Arena5 min walk328 m
LibrarySteacie Science & Engineering Library19 min walk1.2 km
WalkDriveStraight-line distance, open map data
Grocery0.2 km
Park0.4 km
Coffee0.2 km
Dining0.2 km
Gym0.7 km
Schools nearby
School rating, out of 10.
Shoreham Public Schoolelementary · Public · 0.3 km
—
Brookview Middle Schoolelementary · Public · 0.4 km
—
St Augustine Catholic Schoolelementary · Catholic · 0.5 km
5.7/10Fair
Contact agent
Helpful calculators
Rent vs buy
Affordability
Mortgage
Down payment
Stress test
CMHC insurance
Your HOMEH agent

NimaHOMEH agent · North York
"I would see it this week."
Ask Nima
Keep exploring
You are here